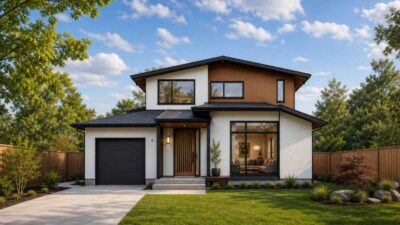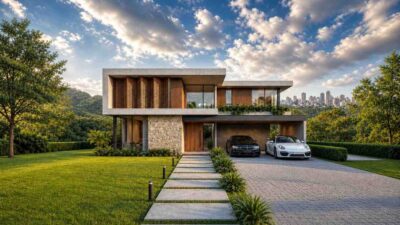
What does a 5 Bedroom 2 Story Modern House Plan with Massive Bedrooms look like when the design actually works? It looks like a perfectly balanced, 3,296-square-foot architectural masterpiece that organizes active social spaces, private sanctuaries, and practical utility zones with effortless grace. By separating the layout into a distinct ground-floor social hub with a master suite and an upper level housing three oversized family bedrooms, this plan answers the call for modern multi-generational flexibility. It is a home engineered to eliminate spatial compromises forever.
Living in this home means experiencing a layout that adapts fluidly to your family’s daily narrative. Imagine waking up in your private main-floor master suite, grabbing a fresh espresso from the central open-concept kitchen, and stepping directly onto the sprawling front verandah to enjoy a quiet, sunlit morning. On weekends, the home transforms into an entertainer’s paradise where the indoor living room effortlessly merges with outdoor garden terraces, keeping the noise of lively gatherings completely separated from the quiet bedrooms upstairs, giving the perfect ambiance of a dream house.
AT A GLANCE:
Total Built-Up Area:  3,980 sq ft  (Living: 3,296 sq ft | Semi-Open: 416 sq ft | Garage: 268 sq ft)
Stories:              2
Bedrooms:             5
Bathrooms:            4
Kitchen:              Open-Concept Island Kitchen with Walk-in Closet (4.60 m x 2.40 m)
Living Areas:         Grand Living Room + Central Dining Core + Dual Verandahs
Special Spaces:       Separate Utility Room, Dedicated Laundry Wing, Master Walk-in Wardrobes
Garage:               Integrated 1-Car Deep Garage Bay (4.30 m x 5.80 m)
Outdoor Spaces:       Front Verandah (226 sq ft) + Rear Varandah (97 sq ft) + Upper Terrace (93 sq ft)
EXTERIOR DESIGN & CURB APPEAL
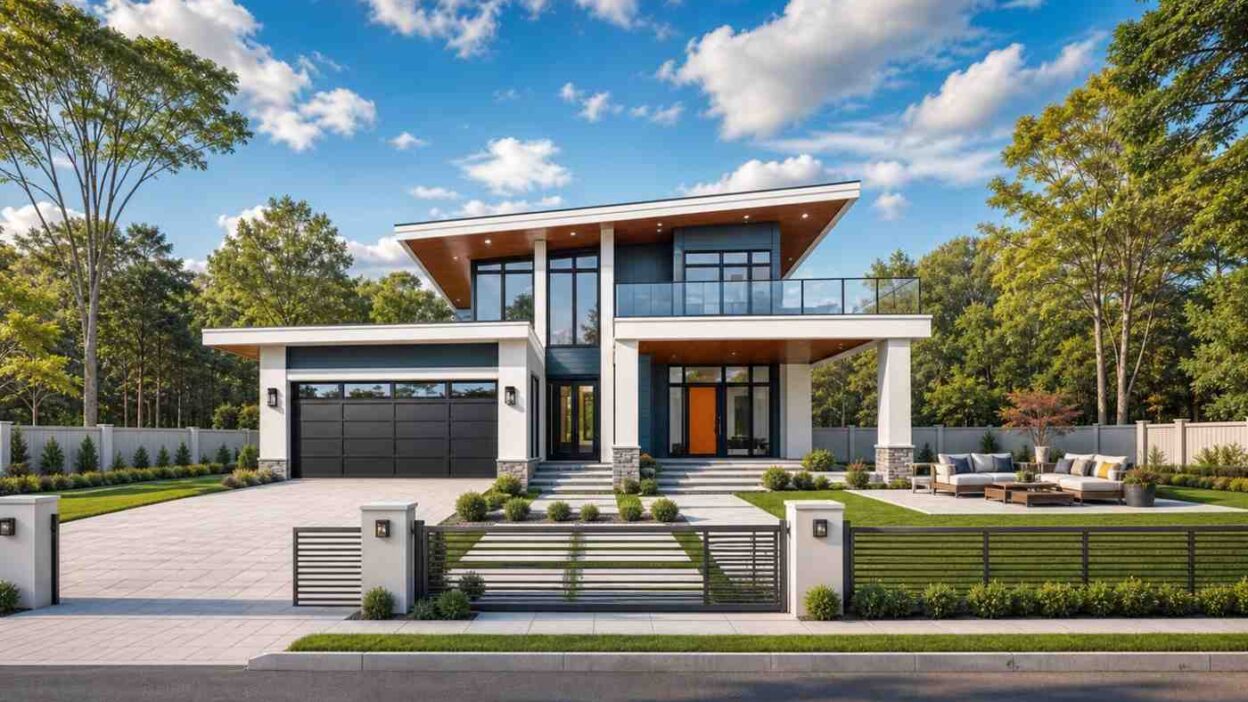
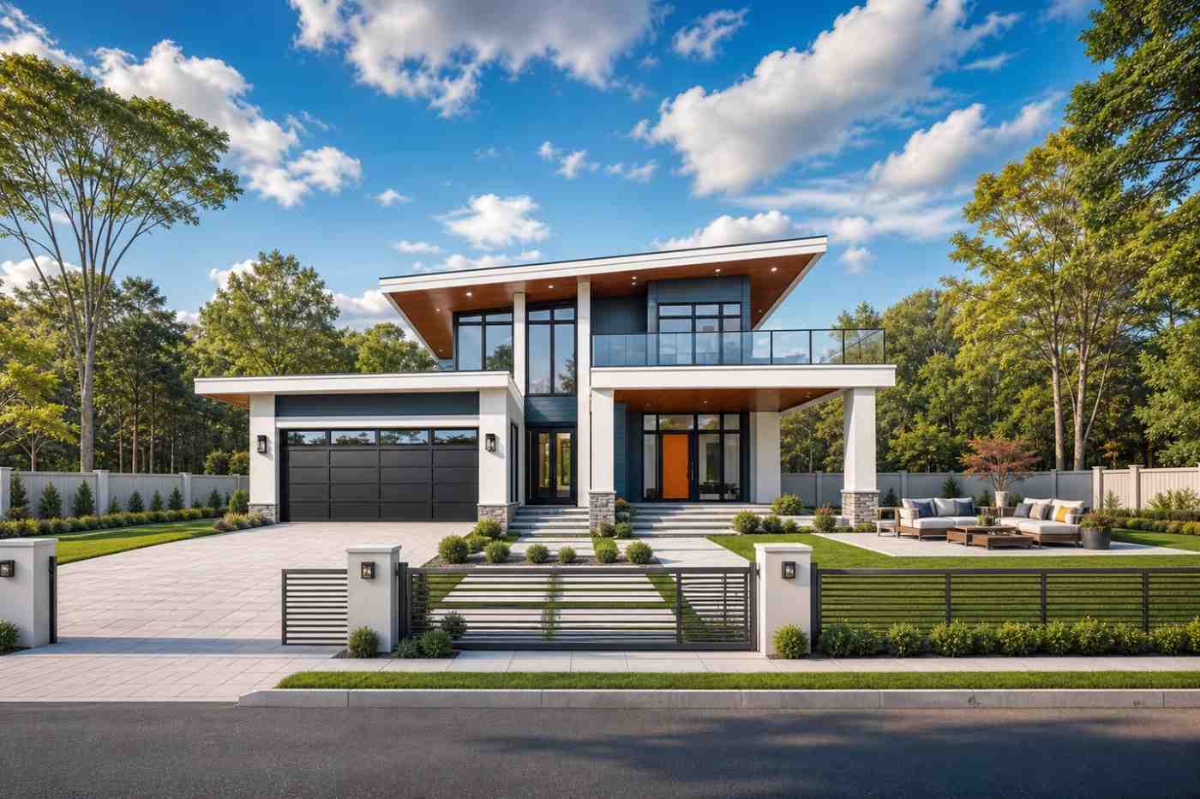
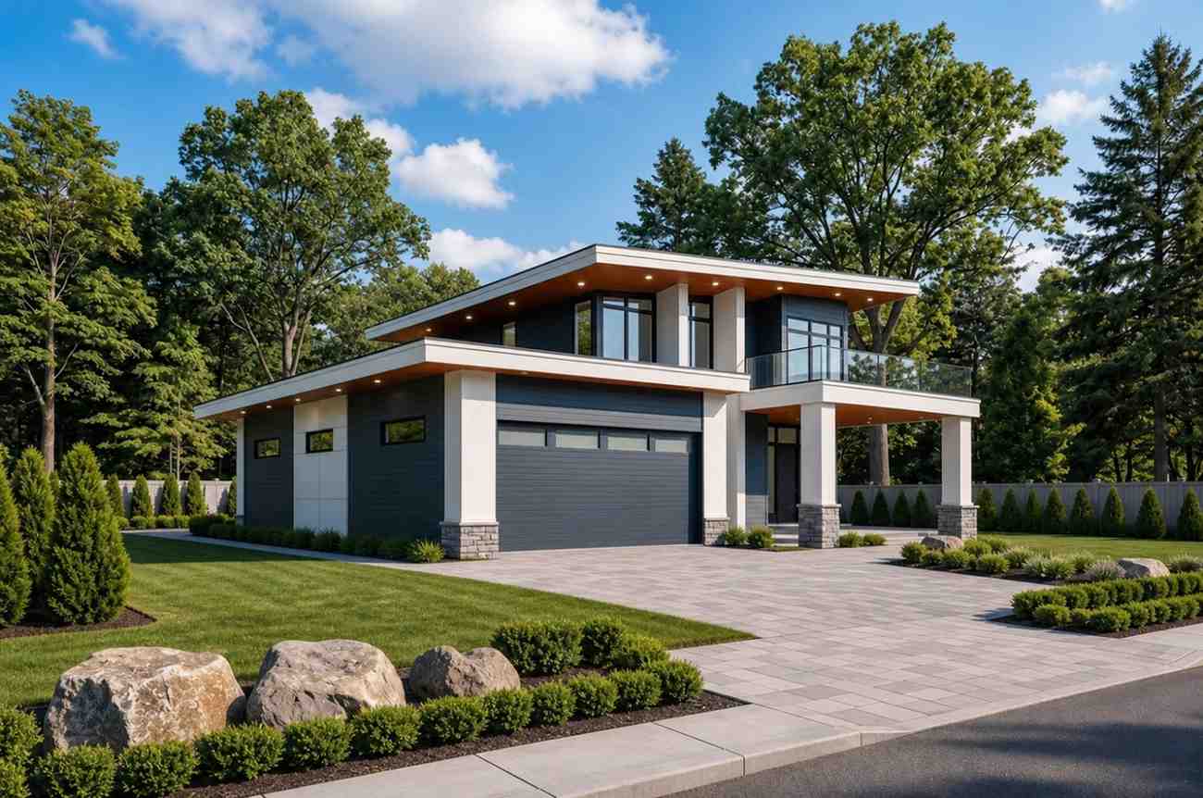
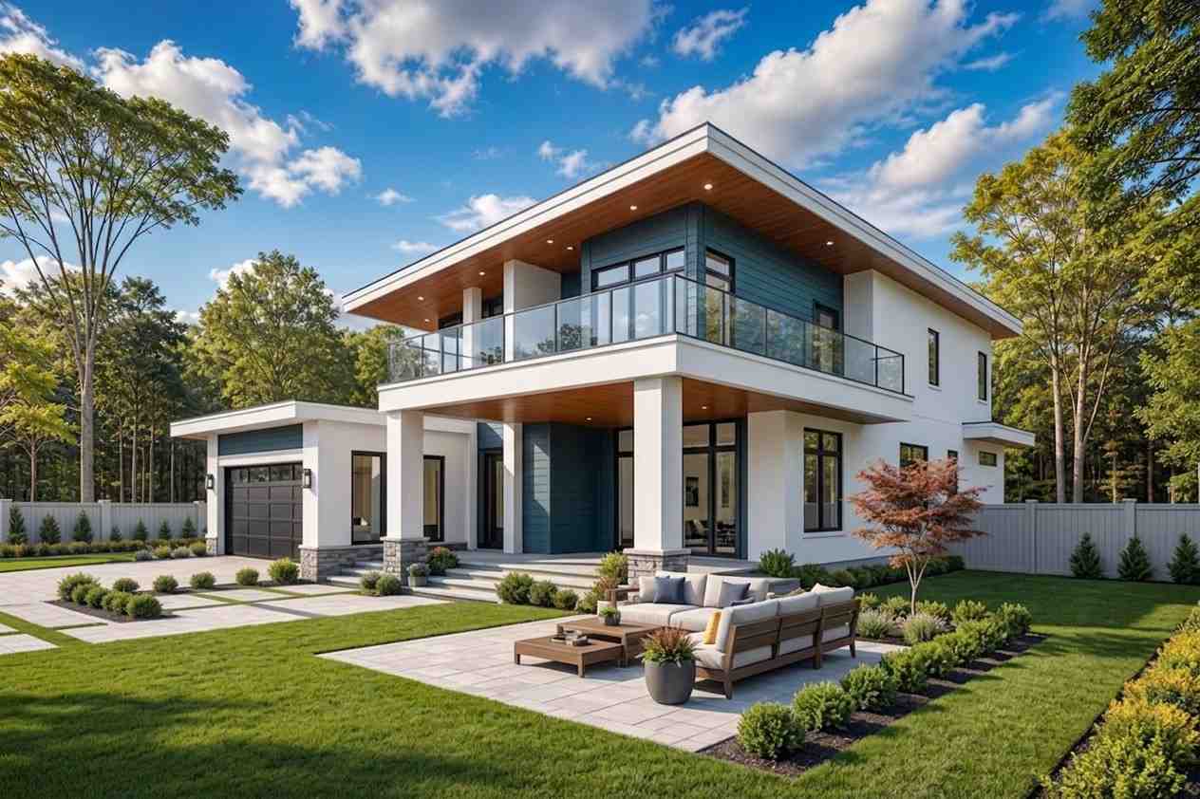
The architectural identity of this 5 Bedroom 2 Story Modern House Plan with Massive Bedrooms is rooted in the striking interplay of crisp geometric volumes, organic material textures, and an aggressive, single-slope asymmetric roofline. This structural silhouette breaks away from the monotony of traditional suburban architecture, establishing an instantly recognizable contemporary presence that commands attention from the street. Smooth white stucco finishes contrast elegantly against deep charcoal-blue siding and warm wood-toned soffits, resulting in a sophisticated facade that balances stark minimalism with welcoming, natural warmth.
Front Elevation
Left Side Elevation
Right Side Elevation
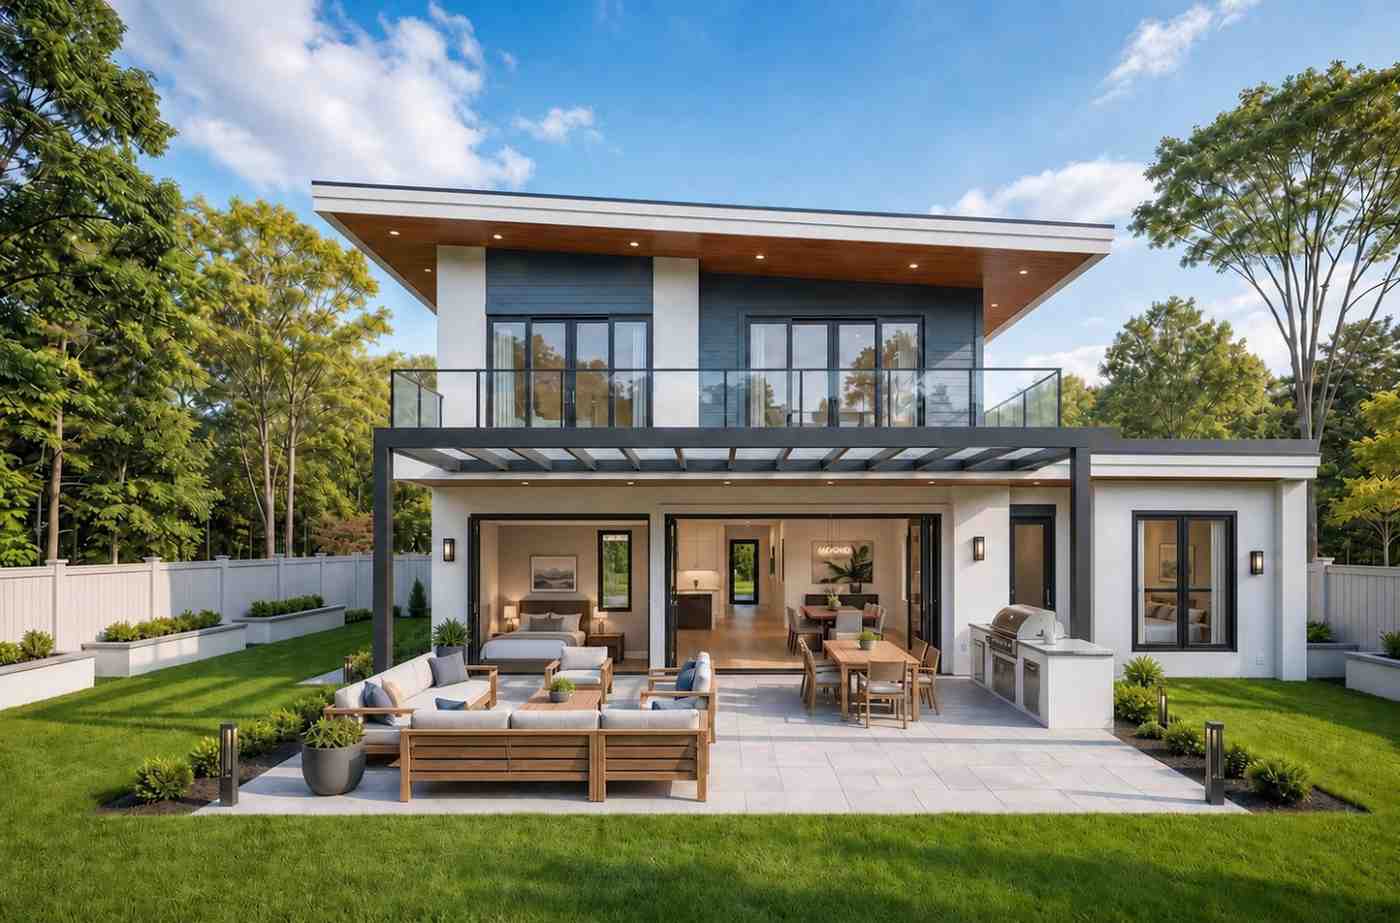
Rear Elevation (Back View)
A trained architectural eye will quickly note how the dramatic upward slope of the main roofline serves a functional interior purpose: it allows for ultra-high, clerestory-style window installations that flood the expansive upper bedrooms with beautiful, indirect northern daylight. The entrance sequence is equally intentional, featuring wide, low-profile concrete steps leading up to an artistic, vibrant orange pivot door that injects a bold splash of mid-century modern energy into the elevation. Flanking the main structure, the deep-set black glass garage door and black-framed fenestration pull the entire composition together into a cohesive statement of luxury.
KEY FEATURES
-
Palatial Upper Bedroom 1 Suite (20′-0″ × 14′-9″) — Spanning a massive 295 square feet, this upper-level bedroom features an expansive 11’10” x 7’10” private luxury bathroom, effectively serving as a second primary master wing for multi-generational independence.
-
Asymmetric Architectural Roofline — The sharply angled single-slope roof maximizes interior vertical volume, creating soaring ceilings in the upper-story rooms while establishing a dramatic, contemporary profile from the curb.
-
Dual-Level Primary Suites — With a complete master wing on the ground floor and an even larger suite option on the upper floor, this layout effortlessly satisfies long-term aging-in-place strategies and hosting needs.
-
Integrated Double Verandahs — Over 320 square feet of covered porch space is split between the sweeping street-facing front verandah and a secluded rear alcove, optimizing indoor-outdoor ventilation.
-
Dedicated Multi-Zone Utility Wing — A separate laundry room and adjacent utility room work in tandem on the ground floor, keeping noisy appliances and household infrastructure entirely isolated from the main living spaces.
-
Central Open-Concept Epicurean Core — The kitchen and dining rooms flow continuously into each other across a combined 400 square feet, establishing a centralized family command center perfect for large culinary gatherings.
-
Deep Single-Bay Attached Garage — Measuring 14’1″ x 19’0″, the integrated parking garage features a direct internal access door leading straight into the heart of the home for optimal safety and convenience.
FLOOR PLAN BREAKDOWN
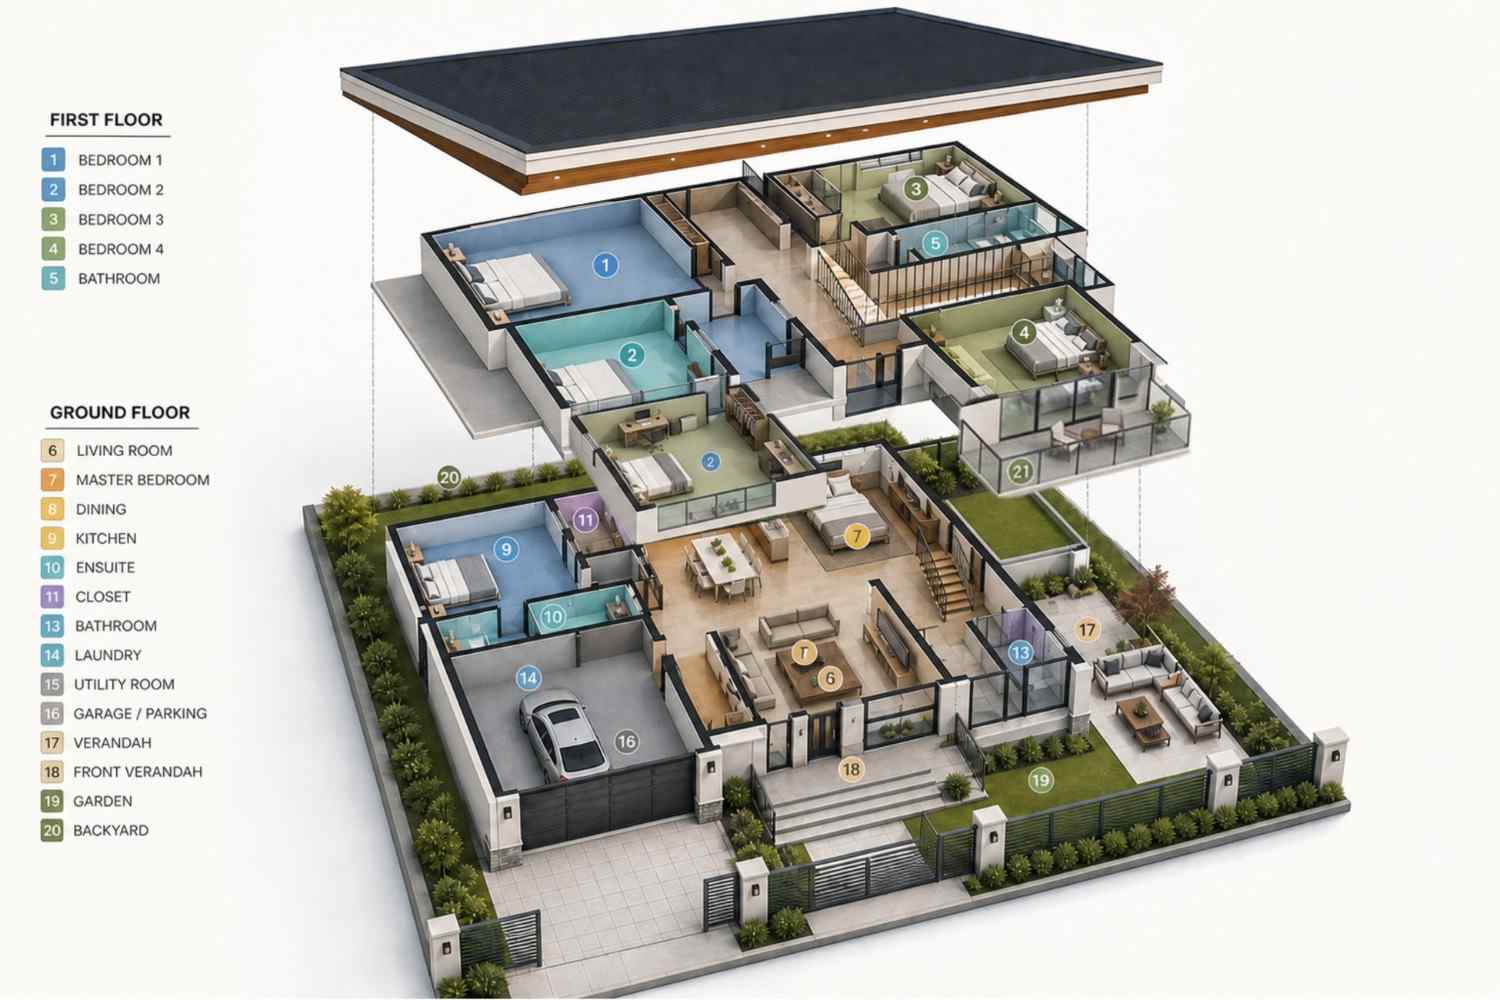
The underlying layout philosophy of this home relies on strict acoustic zoning and clear structural boundaries to maximize daily efficiency and domestic harmony. Rather than scattering bedrooms haphazardly throughout the floor plan, the designers anchored the high-traffic social spaces dead-center, surrounding them with dedicated wings that shield the sleeping quarters from daytime noise. This layout creates an incredibly intuitive entry sequence, drawing visitors through a majestic central threshold while keeping utility operations hidden completely from view.
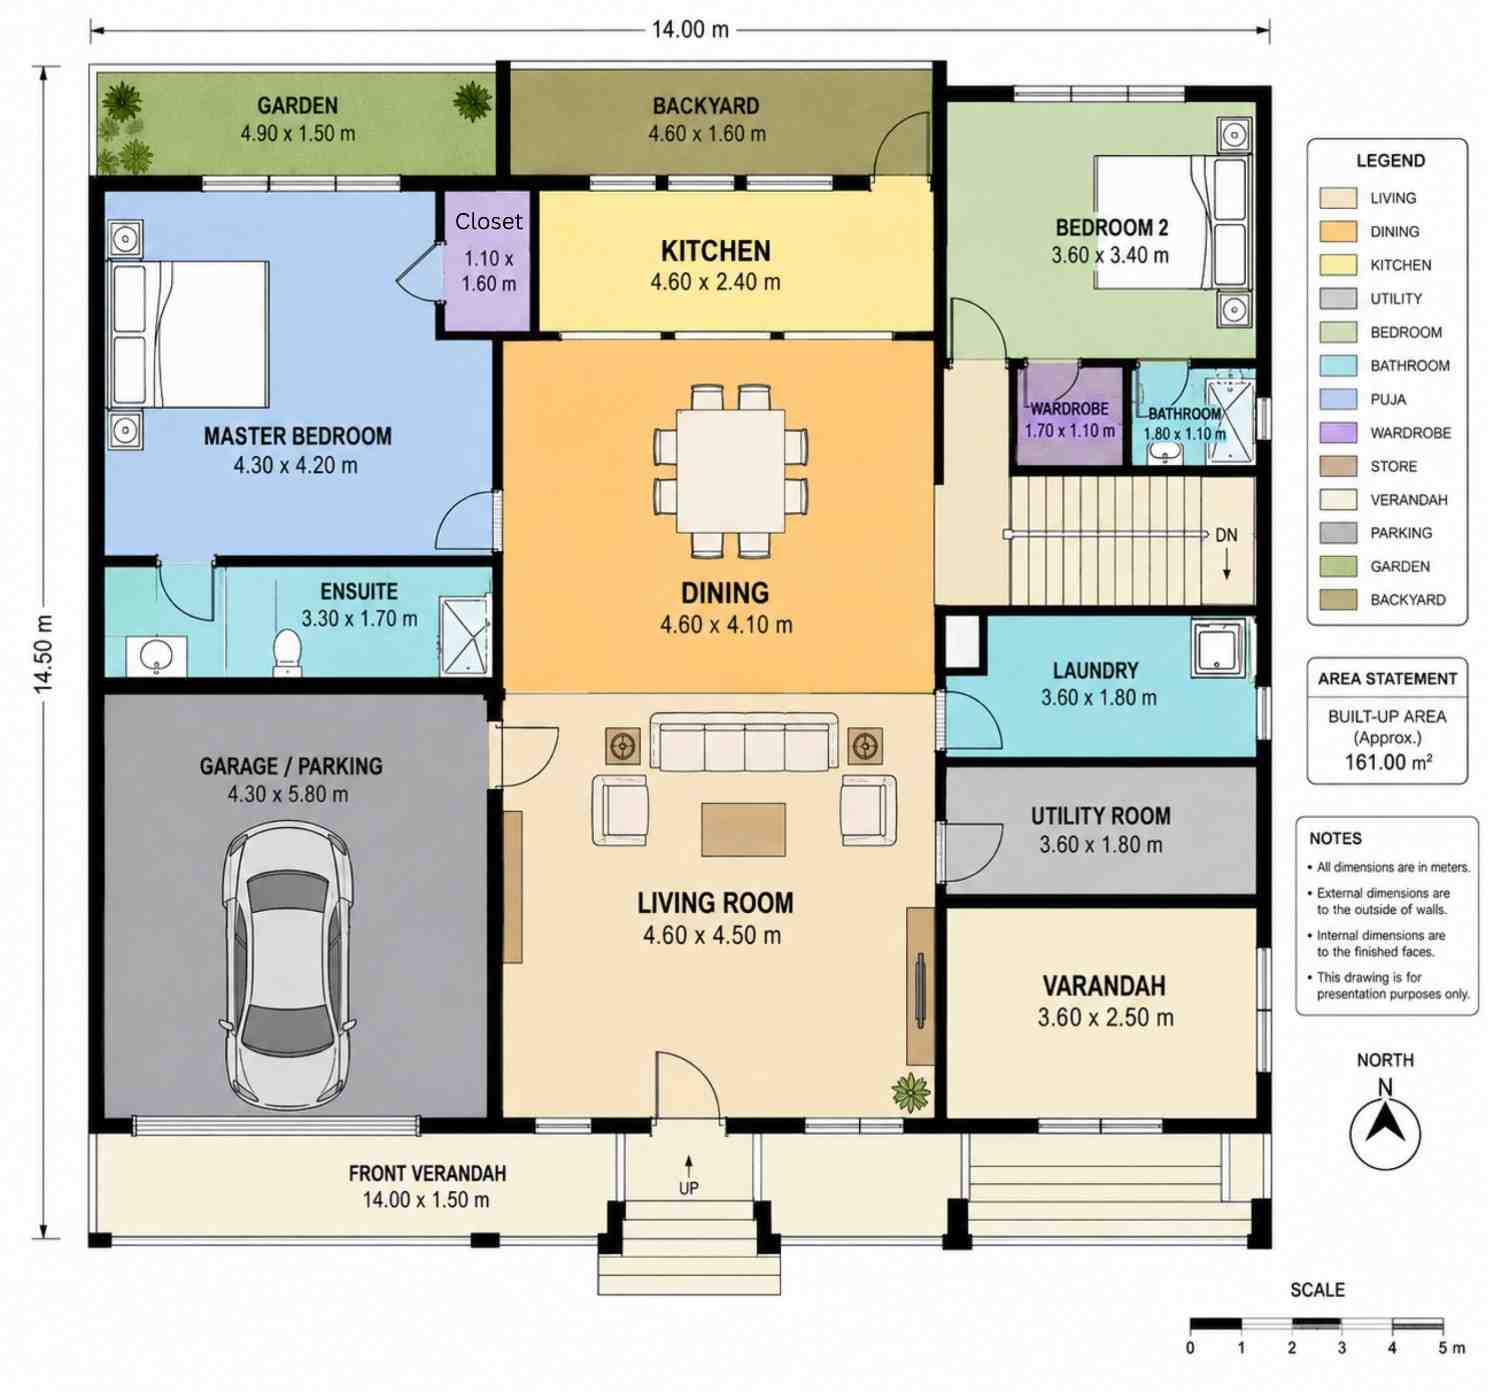
Entering through the primary front verandah, you step directly into a spacious 15’1″ x 14’9″ living room that functions as the home’s formal greeting zone. Moving deeper into the floor plan reveals the expansive dining core, which opens effortlessly to the left into a chef’s kitchen complete with an independent walk-in storage closet. Tucked privately into the far-left wing lies the main-floor master bedroom, blessed with its own 10’10” x 5’7″ ensuite bathroom, providing an ideal retreat for parents or multi-generational family elders. Opposite this wing, on the right side of the main level, sits Bedroom 2 with an adjacent bathroom, alongside an ultra-functional utility corridor housing separate laundry and mechanical rooms.
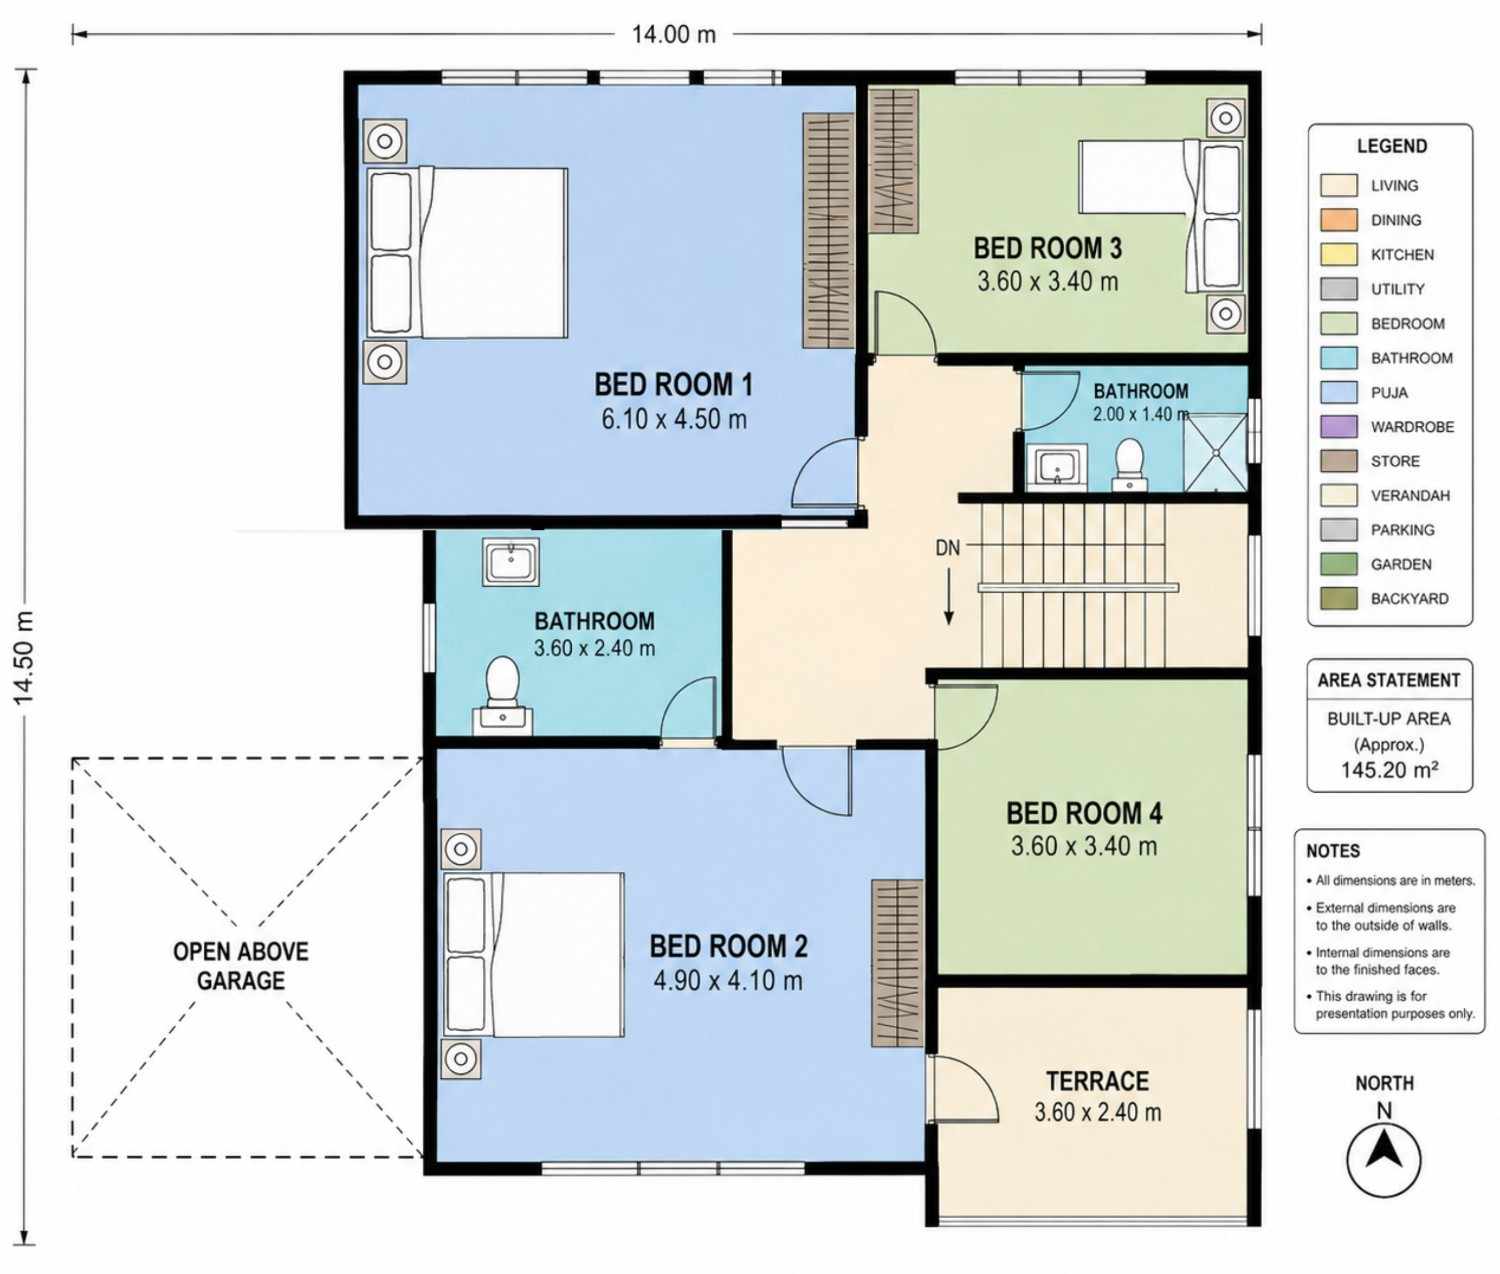
Ascending the central staircase brings you straight to an upper landing that dictates unparalleled privacy for the remaining family members. To the left sits the absolute crown jewel of the upper level: Bedroom 1, a colossal 20’0″ x 14’9″ sanctuary that enjoys direct access to a grand 93-square-foot luxury bathroom. The right side of the upper floor plan is dedicated to Bedrooms 3 and 4, which are perfectly proportioned at 11’10” x 11’2″ and share a centrally located full bathroom. This upper level masterfully concludes its layout with an independent 11’10” x 7’10” open-air terrace, offering a gorgeous elevated viewpoint overlooking the property’s rear gardens.
ROOM DIMENSIONS AND FUNCTIONALITY
Ground Floor Spaces
| Room / Space | Dimensions | Area | Description |
| Front Verandah | 45’11” × 4’11” | 226.0 sq ft | A broad, welcoming outdoor porch stretching across the entire width of the home’s facade. |
| Living Room | 15’1″ × 14’9″ | 222.8 sq ft | The primary formal relaxation space featuring direct exterior views and seamless dining integration. |
| Dining Room | 15’1″ × 13’5″ | 203.2 sq ft | The central geometric anchor of the layout designed to host large family banquets comfortably. |
| Kitchen | 15’1″ × 7’10” | 118.8 sq ft | A highly functional culinary station boasting long parallel countertops and rear garden views. |
| Kitchen Closet | 3’7″ × 5’3″ | 18.9 sq ft | A dedicated walk-in storage pantry built right into the kitchen envelope for easy organizing. |
| Master Bedroom | 14’1″ × 13’9″ | 194.2 sq ft | The private ground-floor primary suite tucked away quietly in the rear left corner. |
| Ensuite Bathroom | 10’10” × 5’7″ | 60.4 sq ft | A generous private primary bath equipped with ample space for premium plumbing fixtures. |
| Bedroom 2 | 11’10” × 11’2″ | 131.8 sq ft | A flexible main floor bedroom perfect for visitors, toddlers, or a quiet home office. |
| Bedroom 2 Wardrobe | 5’7″ × 3’7″ | 20.1 sq ft | A deep, built-in closet space serving Bedroom 2 to preserve clean floor space. |
| Ground Bathroom | 5’11” × 3’7″ | 21.3 sq ft | A well-positioned common bathroom serving day guests and Bedroom 2 occupants alike. |
| Laundry Room | 11’10” × 5’11” | 69.7 sq ft | A long, independent washing and folding zone equipped with its own utility sink. |
| Utility Room | 11’10” × 5’11” | 69.7 sq ft | The central operational hub for mechanical equipment, home automation, and extra storage. |
| Rear Varandah | 11’10” × 8’2″ | 96.9 sq ft | A sheltered rear patio space that bridges the dining area directly with the backyard lawn. |
| Garage / Parking | 14’1″ × 19’0″ | 268.4 sq ft | A deep, weather-protected vehicle bay featuring a direct interior access door to the living core. |
| Garden Terrace | 16’1″ × 4’11” | 79.1 sq ft | An integrated landscape bed area framing the rear master bedroom windows with greenery. |
| Backyard Alcove | 15’1″ × 5’3″ | 79.2 sq ft | A charming outdoor utility and relaxation platform running along the rear kitchen border. |
Upper Floor Spaces
| Room / Space | Dimensions | Area | Description |
| Bedroom 1 | 20’0″ × 14’9″ | 295.3 sq ft | An absolute giant of a bedroom suite that easily accommodates a king bed and separate lounge seating. |
| Bed 1 Luxury Bath | 11’10” × 7’10” | 93.0 sq ft | A massive spa-like bathroom attached directly to the primary upper-level bedroom suite. |
| Bedroom 3 | 11’10” × 11’2″ | 131.8 sq ft | A spacious secondary rear bedroom featuring dual corner window placements for optimal light. |
| Upper Common Bath | 6’7″ × 4’7″ | 30.1 sq ft | A centrally located full bathroom easily accessible from the upper landing corridor. |
| Bedroom 4 | 11’10” × 11’2″ | 131.8 sq ft | A bright front-facing bedroom that captures elevated street views through oversized glass windows. |
| Upper Terrace | 11’10” × 7’10” | 93.0 sq ft | A gorgeous, private open-air balcony ideal for evening stargazing and quiet relaxation. |
Total enclosed living area: 3,296 sq ft. Total built-up area including garage and covered outdoor spaces: 3,980 sq ft.
Who Is This House Designed For?
For Active Families and Multi-Generational Households
This layout is heavily optimized for families who share a home across different age groups. By offering a comprehensive master suite on the ground floor and an entirely separate, massive 295-square-foot primary suite upstairs, grandparents and adult children can live under the exact same roof without ever stepping on each other’s toes. The separation of bedrooms by an entire flight of stairs ensures that varying sleep schedules never disrupt the household.
For Remote Workers and Home-Based Professionals
If you run a business or work full-time from home, the flexibility of the 5 Bedroom 2 Story Modern House Plan with Massive Bedrooms is unparalleled. Bedroom 2 on the ground floor sits directly off the main living zone, making it a perfect candidate for a high-end executive home office where clients can visit without wandering into private family areas. Alternatively, the massive upper Bedroom 1 can easily be partitioned into a dream creative studio.
For Enthusiastic Modern Entertainers
For those who live to host weekend dinner parties, cookouts, and festive gatherings, this plan’s open-concept core is a dream come true. The seamless flow from the front verandah, through the grand living room, and straight out onto the rear varandah creates a massive party space. Your kitchen remains the central command center, letting you prep food while staying fully engaged with guests across the dining room table.
Honest Pros and Considerations
Pros
-
Unrivaled Multi-Generational Flexibility — The inclusion of dual master suites—one on each floor—creates an incredibly adaptive environment for changing family dynamics over decades.
-
Masterful Acoustic Separation — Grouping the active utility spaces, laundry, and garage on one side of the layout shields the bedrooms from irritating appliance and vehicular noises.
-
Incredible Room Proportions — Unlike many five-bedroom blueprints that shrink rooms down to closet-like sizes, this plan maintains expansive, breathable footprints across all private spaces.
-
Phenomenal Natural Cross-Ventilation — The alignment of the front and rear verandahs across the central living spine allows sweet seasonal breezes to clear out the home naturally.
Considerations
-
Generous Lot Width Demands — At 45’11” wide, this specific blueprint requires a wide lot with at least 55 feet of frontage to comfortably clear local side setback requirements.
-
High Staircase Dependency — Because three of the largest bedrooms sit on the upper story, families with severe mobility challenges will need to rely heavily on the ground floor master suite.
-
Extensive Glass Maintenance — The massive, floor-to-ceiling modern window arrays featured on the front elevation will require regular washing to maintain their sleek aesthetic.
What Does It Cost to Build This House in the USA?
| Region | Example States | Cost Per Sq Ft | Estimated Build Cost* |
| Affordable | Texas, Oklahoma, Tennessee, Georgia | $125/sq ft | $412,000 |
| Mid-Range | Florida, Pennsylvania, Arizona, Colorado | $150/sq ft | $494,400 |
| Expensive | California, New York, Washington, Massachusetts | $200/sq ft | $659,200 |
*Based on 3,296 sq ft enclosed living area. Garage and covered areas build at $60–$90/sq ft and are not included. Land, permits, design fees, and landscaping are additional.
To optimize your budget when executing this plan, consider utilizing standard structural timber framing rather than costly engineered steel beams to support the large upper terrace. You can also specify high-quality composite wood siding instead of exotic hardwoods for the roof soffit cladding to save thousands of dollars upfront. Finally, keeping your kitchen plumbing lines aligned directly back-to-back with the utility room walls will dramatically cut down your subcontractor’s initial rough-in piping fees.
Frequently Asked Questions
Q: Can the ground floor utility room be converted into a small home gym?
A: Yes, absolutely. The ground floor utility room measures a generous 11’10” x 5’11” and features close proximity to the garage and laundry zones, making it an ideal candidate for conversion into a dedicated fitness room, home workshop, or craft studio.
Q: Does this modern house blueprint support solar panel integration on the roof?
A: It certainly does. The bold, single-slope asymmetric roof structure provides a massive, continuous surface plane that is perfect for mounting high-efficiency solar arrays, especially if the rear or front elevation is oriented directly toward the south.
Q: Is the upper floor terrace fully waterproofed against heavy rain and snow?
A: Yes, standard engineering specifications for this plan require a multi-layer commercial waterproofing membrane system beneath the terrace tile beds, paired with integrated perimeter drainage channels to route storm water quickly and safely off the structure.
Q: How many vehicles can comfortably fit within the attached modern garage?
A: The integrated garage is designed as an extra-deep single-car bay measuring 14’1″ x 19’0″. This depth provides plenty of room for a full-sized SUV or truck while still leaving space for wall-mounted tool storage racks or bicycles.
Q: Can the massive upper Bedroom 1 be divided into two smaller bedrooms later?
A: Yes, because Bedroom 1 spans a magnificent 20’0″ in width, you can easily erect a central non-load-bearing partition wall down the center to create two distinct rooms, turning this into a functional six-bedroom layout down the road.
By providing breathing room in every single bedroom and separating the home into distinct social and private floors, this design ensures that your home will remain perfectly functional as your kids grow into teenagers and your parents age gracefully in place. It eliminates the friction of modern life, replacing it with wide hallways, soaring ceilings, and beautiful outdoor terraces.
If this spectacular floor plan aligns perfectly with the lifestyle visions you’ve been mapping out for your future property, let’s take the next step together. Our elite design team is fully prepared to sit down with your specific lot survey to discuss custom alterations, window adjustments, or material tweaks. Bring us your absolute dream home wishlist and let’s start sketching your reality today.