A European Manor Built Around Its Own Arrival
This European Manor house plan with circular motor court is built around one idea: the arrival matters as much as the house itself. The driveway sweeps in a full circle past a boxwood garden and fountain, straight into a covered entry, before continuing on to a 4-car garage tucked behind the facade. It’s a 4-bedroom, 2-story home totaling 3,926.4 sq ft of built-up area, and the whole first impression happens before anyone touches the front door.
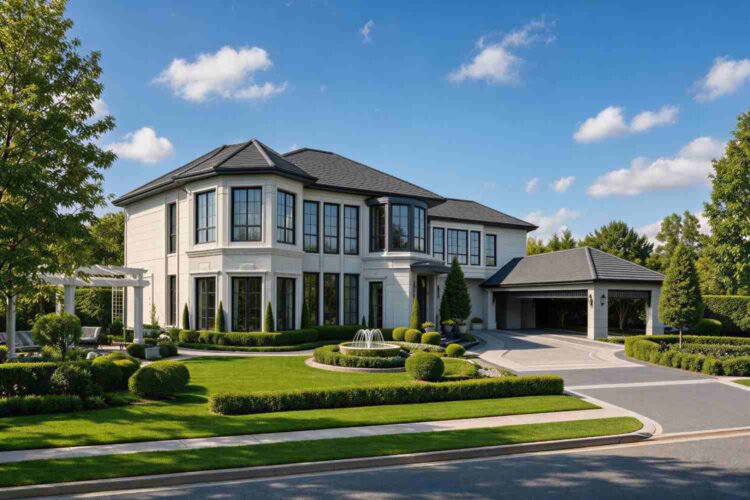
That’s not a small detail. Most house plans treat the driveway as infrastructure. This one treats it as the opening scene — the symmetrical stucco facade, the hip tile roof, and the bay window turret are all staged to be seen from the motor court.
Walk inside and the theme continues: a 12-foot circular grand foyer backed by a sweeping curved staircase. Upstairs, that formality softens into a private octagonal turret lounge off the primary suite, with its own balcony — a house that knows when to be grand and when to get quiet, giving the perfect ambiance of a dream house.

AT A GLANCE:
Total Built-Up Area:  3,926.4 sq ft  (Living: 2,978.4 sq ft | Semi-Open: 84 sq ft | Garage: 864 sq ft)
Stories:              2
Bedrooms:             4
Bathrooms:            5 (Primary Bath, 2 secondary baths, Powder Room, Guest Bath)
Kitchen:              Open galley-island kitchen, 287 sq ft, open to Living Room
Living Areas:         Grand Foyer + Living Room + Dining Room + Turret Lounge
Special Spaces:       Game/Private Workspace Room, Mudroom, Pantry
Garage:               4-Car Garage, 24' x 36'
Outdoor Spaces:       Private Balcony 84 sq ft + Turret Balcony + Circular Motor Court
EXTERIOR DESIGN & CURB APPEAL
This is a European Manor house plan in the classic sense, sitting alongside other traditional house plans built on symmetry and old-world materials rather than trends — a steep hip roof in dark tile and a formal, axial approach borrowed from estate design.
The roofline sets the tone. A high, hip-tiled roof runs the full width of the home, broken only by the projecting bay volume on the left wing, where a rounded turret window rises through both stories, housing the curved staircase below and a private lounge above.
Front Elevation

Left Side Elevation
Right Side Elevation

Rear Elevation (Back View)
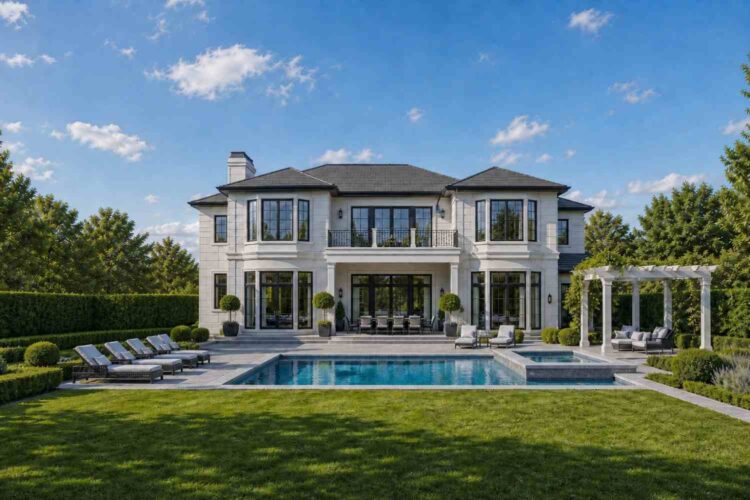
Facade materials stay disciplined: smooth white-toned stucco, paired with charcoal-black window framing and a matching dark tile roof — sharpening every window line and keeping the symmetry from reading as flat.
The entrance sits dead-center under a covered portico tall enough for a formal arrival. Windows run tall and black-framed, floor-to-ceiling on the turret bay, flooding the curved staircase with light. The 4-car garage sits to the right, set back enough to read as a wing rather than the dominant feature.
The home sits centered on its lot behind manicured boxwood hedges, circular topiary, and a working fountain — landscaping doing as much to establish the style as the architecture itself.
KEY FEATURES
Circular Motor Court — The driveway loops past a center fountain and boxwood plantings before continuing to the 4-car garage. Arriving guests never back out or share pavement with a parked car — a detail most large plans skip.
Private Turret Lounge (12′-0″ diameter) — A freestanding octagonal room off the primary bedroom, opening onto its own balcony. At 113 sq ft it’s a genuine retreat — a place to close a door in a house built for entertaining everywhere else.
Curved Grand Staircase off a 12′ Circular Foyer — The staircase sweeps up from the foyer in a full curve, landing directly into the open-to-below gallery upstairs. It’s the architectural centerpiece of the ground floor.
4-Car Garage (24′ x 36′) — Enough space for four full-size vehicles, set back so it never competes visually with the entry.
Primary Suite Wing (16′ x 18′-6″) — A full 296 sq ft bedroom with a private balcony, primary bath, and walk-in closet — plus direct access to the turret lounge.
Ensuite Secondary Bedrooms — Bedroom 2 and Bedroom 3 both measure 12′ x 12′, each with an attached 8′ x 8′ bathroom. No child or guest crosses the hall for a shower.
Ground-Floor Guest Bedroom (14′ x 14′) — A full bedroom with an attached bath on the main level, away from the social spaces — ideal for guests who’d rather skip stairs.
Mudroom and Utility Wing — A mudroom connects the garage to the kitchen, with a utility/laundry room beside it — the infrastructure that keeps a formal-fronted house livable.
Game / Private Workspace (16′ x 14′) — A 224 sq ft flexible room near the secondary bedrooms, suited to a home office or media room.
FLOOR PLAN BREAKDOWN
This is a formal-front, informal-back floor plan — the entry sequence stays composed and symmetrical while the working spaces spread out loosely behind it. The circular foyer sets that tone: arrive through the motor court, step into the 12-foot rotunda, and the curved staircase pulls the eye up before the plan opens sideways into the living wing.
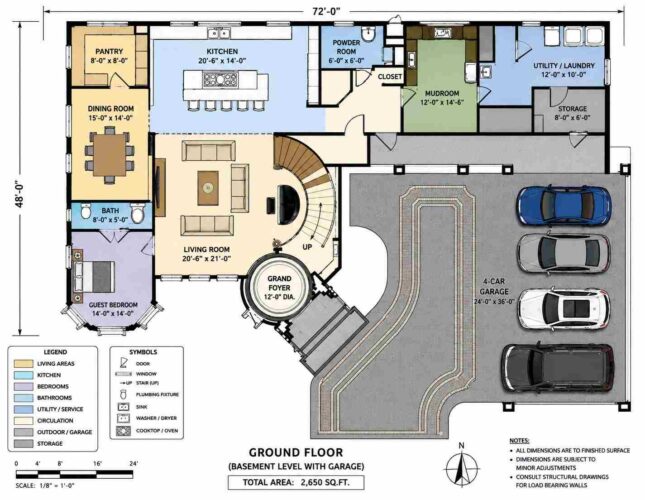
On the left wing, the Dining Room and guest Bath flank the Guest Bedroom, giving that corner a semi-private feel. Off the foyer, the Living Room opens into the Kitchen through a wide, unbroken sightline — no wall separates the cook from conversation 20 feet away. The Kitchen runs 287 sq ft with a full island, backed by an 8′ x 8′ Pantry.
Cross to the right wing and the tone shifts to service space — Powder Room, Mudroom, Utility/Laundry, and Storage cluster near the garage entry, so nobody tracking in walks past the formal Living Room.
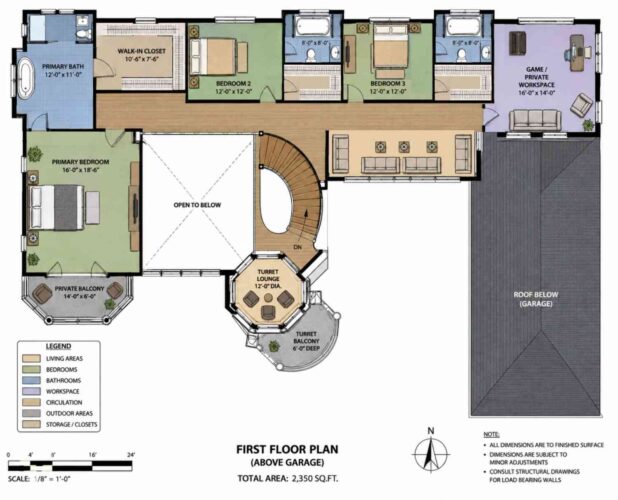
Upstairs, the plan splits along the “OPEN TO BELOW” gallery running the home’s length. The Primary Bedroom occupies the left wing — bath, closet, balcony, and turret lounge connected as a self-contained suite. Bedroom 2 and Bedroom 3 sit opposite, each with an ensuite bath, while the Game/Private Workspace anchors the far corner.
The outdoor connection stays restrained upstairs — a Private Balcony and the Turret Balcony are both intimate rather than expansive. Downstairs, the motor court itself functions as the primary outdoor space.
What separates this floor plan from another home at the same square footage is the discipline of the circular motif — foyer, staircase, and turret lounge echo the motor court outside.
ROOM DIMENSIONS AND FUNCTIONALITY
Ground Floor
| Room / Space | Dimensions | Area | Description |
|---|---|---|---|
| Pantry | 8′-0″ x 8′-0″ | 64 sq ft | A dedicated dry-storage room directly off the kitchen, sized for bulk pantry goods and small appliances. |
| Kitchen | 20′-6″ x 14′-0″ | 287 sq ft | Full island kitchen open to the Living Room, positioned as the working center of the ground floor. |
| Powder Room | 6′-0″ x 6′-0″ | 36 sq ft | A guest-facing half bath located near the service wing and garage entry. |
| Utility/Laundry | 12′-0″ x 10′-0″ | 120 sq ft | A dedicated laundry room with space for a full washer and dryer setup plus folding counter. |
| Storage | 8′-0″ x 6′-0″ | 48 sq ft | Enclosed storage adjacent to the utility room for seasonal items and household overflow. |
| Dining Room | 15′-0″ x 14′-0″ | 210 sq ft | A formal dining space seating eight, positioned beside the Guest Bedroom wing. |
| Bath (Guest wing) | 8′-0″ x 5′-0″ | 40 sq ft | A full bathroom serving the ground-floor Guest Bedroom directly. |
| Living Room | 20′-6″ x 21′-0″ | 430.5 sq ft | The largest room in the home, opening directly into the Kitchen and framed by the curved staircase. |
| Guest Bedroom | 14′-0″ x 14′-0″ | 196 sq ft | A full main-level bedroom suite, ideal for guests or multigenerational living. |
| Mudroom | 12′-0″ x 14′-6″ | 174 sq ft | The transition space between the 4-car garage and the kitchen wing, sized for boots, bags, and daily gear. |
| Grand Foyer | 12′-0″ diameter | 113.1 sq ft | The circular entry rotunda beneath the curved staircase — the architectural heart of the ground floor. |
| 4-Car Garage | 24′-0″ x 36′-0″ | 864 sq ft | Non-conditioned garage space for four full-size vehicles. |
Upper Floor
| Room / Space | Dimensions | Area | Description |
|---|---|---|---|
| Primary Bedroom | 16′-0″ x 18′-6″ | 296 sq ft | A full-width suite on the left wing with direct access to the balcony and turret lounge. |
| Primary Bath | 12′-0″ x 11′-0″ | 132 sq ft | An ensuite bath with a soaking tub, separate shower, and dual vanity layout. |
| Walk-in Closet | 10′-6″ x 7′-6″ | 78.8 sq ft | A dedicated dressing room connected directly to the Primary Bath. |
| Private Balcony | 14′-0″ x 6′-0″ | 84 sq ft | A covered outdoor extension of the Primary Bedroom. |
| Bedroom 2 | 12′-0″ x 12′-0″ | 144 sq ft | A full ensuite secondary bedroom on the shared bedroom wing. |
| Bath (Bedroom 2) | 8′-0″ x 8′-0″ | 64 sq ft | A private full bathroom attached to Bedroom 2. |
| Bedroom 3 | 12′-0″ x 12′-0″ | 144 sq ft | A second full ensuite secondary bedroom, mirrored in size to Bedroom 2. |
| Bath (Bedroom 3) | 8′-0″ x 8′-0″ | 64 sq ft | A private full bathroom attached to Bedroom 3. |
| Game/Private Workspace | 16′-0″ x 14′-0″ | 224 sq ft | A flexible room suited to a home office, media room, or study zone. |
| Turret Lounge | 12′-0″ diameter | 113.1 sq ft | A private octagonal retreat off the Primary Bedroom, opening to its own balcony. |
| Turret Balcony | 6′-0″ deep | Not separately dimensioned on the plan; approximate footprint only | A partial-round outdoor deck wrapping the turret lounge; exact area excluded from totals pending confirmed dimensions. |
Total enclosed living area: 2,978.4 sq ft. Total built-up area including garage and covered outdoor spaces: 3,926.4 sq ft.
Who Is This House Designed For?
For People Who Love to Entertain
The circular motor court, formal Dining Room, and open Living-Kitchen sightline point to a household that hosts often. The ground-floor Guest Bedroom means overnight visitors never negotiate stairs.
For Multi-Generational Living
The main-level Guest Bedroom, at 14′ x 14′ with its own attached bath, works as a primary-level suite for an aging parent — no stairs required, with enough separation to feel private.
For Car Enthusiasts and Hobbyists
A 4-car garage at 864 sq ft is a real commitment of space, and pairing it with a circular motor court means every vehicle gets a clean entry without three-point turns.
For Empty Nesters Downsizing Without Compromising
Four bedrooms and 2,978.4 sq ft is substantial without sprawling, and the primary suite’s turret lounge gives a couple their own retreat once the household gets smaller.
Honest Pros and Considerations
Pros:
- The circular motor court solves real arrival logistics — no backing out, no blocked driveway, genuine occasion on arrival.
- Both secondary bedrooms have private ensuite bathrooms, eliminating shared-bathroom friction.
- The ground-floor Guest Bedroom with attached bath makes this plan workable for multi-generational households.
- The turret lounge gives the primary suite a private space most plans this size skip.
- The Mudroom and Utility wing sit directly off the garage, keeping daily traffic from the formal front rooms.
Considerations:
- At 72′ wide on the ground floor, this plan needs a generous lot — narrow infill sites won’t accommodate the motor court as drawn.
- The turret balcony’s exact square footage isn’t printed; confirm that dimension with the architect before finalizing a budget.
- Bathroom-to-bedroom ratio runs high (5 full baths for 4 bedrooms), adding cost a more modest layout would avoid.
- The 4-car garage adds square footage that doesn’t count toward living area — factor it into land and foundation cost early.
What Does It Cost to Build This House in the USA?
Construction costs for a European Manor house plan vary significantly by region — labor rates, materials, and permit fees all shift the final number. The table below breaks down estimated costs using this plan’s 2,978.4 sq ft of enclosed living area.
| Region | Example States | Cost Per Sq Ft | Estimated Build Cost* |
|---|---|---|---|
| Affordable | Texas, Oklahoma, Tennessee, Georgia | $125/sq ft | $372,300 |
| Mid-Range | Florida, Pennsylvania, Arizona, Colorado | $150/sq ft | $446,760 |
| Expensive | California, New York, Washington, Massachusetts | $200/sq ft | $595,680 |
*Based on 2,978.4 sq ft enclosed living area. Garage and covered areas build at $60–$90/sq ft and are not included. Land, permits, design fees, and landscaping are additional.
💡 Building the same home in California versus Texas can cost $223,380 more — purely due to regional labor and material markets.
Labor markets drive most of that swing, especially for skilled stucco and tile-roofing trades. Material and permit costs vary regionally too, and climate-specific structural requirements round out the difference.
Cost Optimization Tips:
- Simplify the motor court hardscape (stamped concrete instead of natural pavers) to cut the landscape budget without changing the layout.
- Source the tile roof regionally where possible — shipping weight makes it a freight-sensitive material choice.
- Consider finishing the turret lounge as unconditioned bonus space initially, with HVAC roughed in for later.
- Standardize the two secondary bathroom layouts, already identical at 8′ x 8′, to cut plumbing labor time.
Frequently Asked Questions
Q: How big is this European Manor house plan?
A: This European Manor house plan totals 3,926.4 sq ft of built-up area — 2,978.4 sq ft of enclosed living space, 84 sq ft of dimensioned semi-open balcony space, and an 864 sq ft 4-car garage. It’s a 4-bedroom, 2-story home.
Q: What is a circular motor court and why does this house have one?
A: A circular motor court is a looped driveway letting vehicles enter, drop off passengers, and exit forward without backing out. This plan uses one for a formal arrival sequence past a fountain and boxwood garden before reaching the 4-car garage.
Q: How much does it cost to build a house like this in the USA?
A: Estimated costs range from $372,300 in affordable markets like Texas and Tennessee to $595,680 in expensive markets like California and New York, based on $125–$200 per sq ft across 2,978.4 sq ft of living area. The garage adds further cost.
Q: Does this house plan have a guest bedroom on the main floor?
A: Yes. A 14′ x 14′ Guest Bedroom with its own attached bathroom sits on the ground floor, separate from the three bedrooms upstairs — ideal for guests or anyone who prefers not to use stairs daily. It sits near the Dining Room, giving real privacy.
Q: What is the turret lounge and where is it located?
A: The turret lounge is a private 12-foot diameter octagonal room connected to the Primary Bedroom on the upper floor, with its own balcony. It functions as a quiet retreat separate from the rest of the house — a rare feature at this bedroom count and price point.
Q: Is this a good house plan for a family that likes to entertain guests?
A: Yes — the circular motor court, formal Dining Room, and open Living-Kitchen sightline are built around hosting well. The ground-floor Guest Bedroom means overnight guests have a private space without climbing stairs, which matters for families who host relatives regularly throughout the year.
Few house plans commit this fully to one idea and carry it everywhere. This European Manor house plan repeats the motor court’s circular geometry in the grand foyer, the curved staircase, and the turret lounge upstairs — a rare instance of landscape and architecture speaking the same visual language.
Living here means the sense of arrival doesn’t fade after the first week. Every trip home passes the fountain and boxwood garden before the garage door opens, and the turret lounge upstairs gives the primary suite a genuinely private corner most homes this size never include.
If this floor plan is close to what’s been imagined — but the garage needs to shrink or the lot doesn’t support a full motor court — reach out to talk through customization. Bring the lot survey and a list of must-haves.