A Modern House Plan Where the Home Office Isn’t an Afterthought
This House Plan with Home Office — 4 Bedroom Cantilever Modern puts a dedicated workspace at the center of the upper floor, inside a 2,976 sq ft home built around a black cantilevered volume that floats over the entry below. It’s the office that sets this plan apart from most 4-bedroom modern layouts, which usually squeeze a workspace into a spare bedroom as an afterthought.
Picture a Tuesday morning. You’re not fighting for desk space at the kitchen counter or working from a corner of a guest room that still smells like someone else’s shampoo. You climb the stairs, pass a genuinely comfortable landing lounge, and step into a 127.9 sq ft office with its own door — separated enough from the primary suite that a video call at 8am doesn’t wake anyone up. That’s the kind of detail most 4-bed plans skip.
Weekends look different too. The glass-railed balcony off the primary bedroom catches morning light without exposing the room to the street, thanks to a vertical timber slat screen. Downstairs, the open kitchen-dining-living run gives the ground floor room to breathe, with a double garage and mud room handling the daily gear drop, giving the perfect ambiance of a dream house.
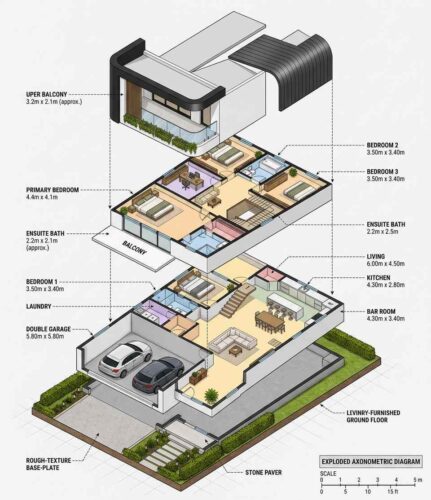
AT A GLANCE:
Total Built-Up Area:  2,976 sq ft  (Living: 2,459 sq ft | Semi-Open: 155 sq ft | Garage: 362 sq ft)
Stories:              2
Bedrooms:             4
Bathrooms:            3 full (1 ensuite, 1 common, 1 ground-floor)
Kitchen:              Open kitchen with island, opens directly to dining
Living Areas:         Living Room + Dining Room + Upper Landing/Lounge
Special Spaces:       Home Office/Workspace, Walk-in Pantry, Mud Room
Garage:               2-car | 19'0" × 19'0"
Outdoor Spaces:       Covered Porch 122.7 sq ft + Front Porch 32.3 sq ft + Balcony (upper floor)
EXTERIOR DESIGN & CURB APPEAL
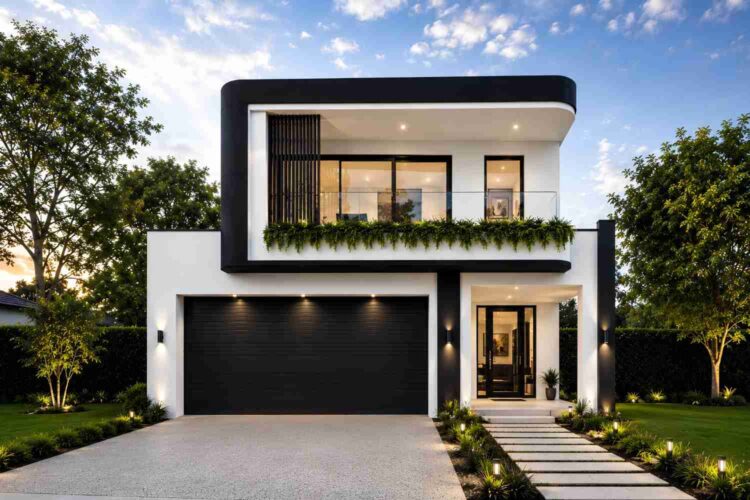
This house reads as Modern the moment you see the roofline — flat, sharp-edged, wrapped in black banding running the full facade. That single move, paired with restrained white stucco and no ornament, separates true Modern from the softer Contemporary label similar houses often get stuck with.
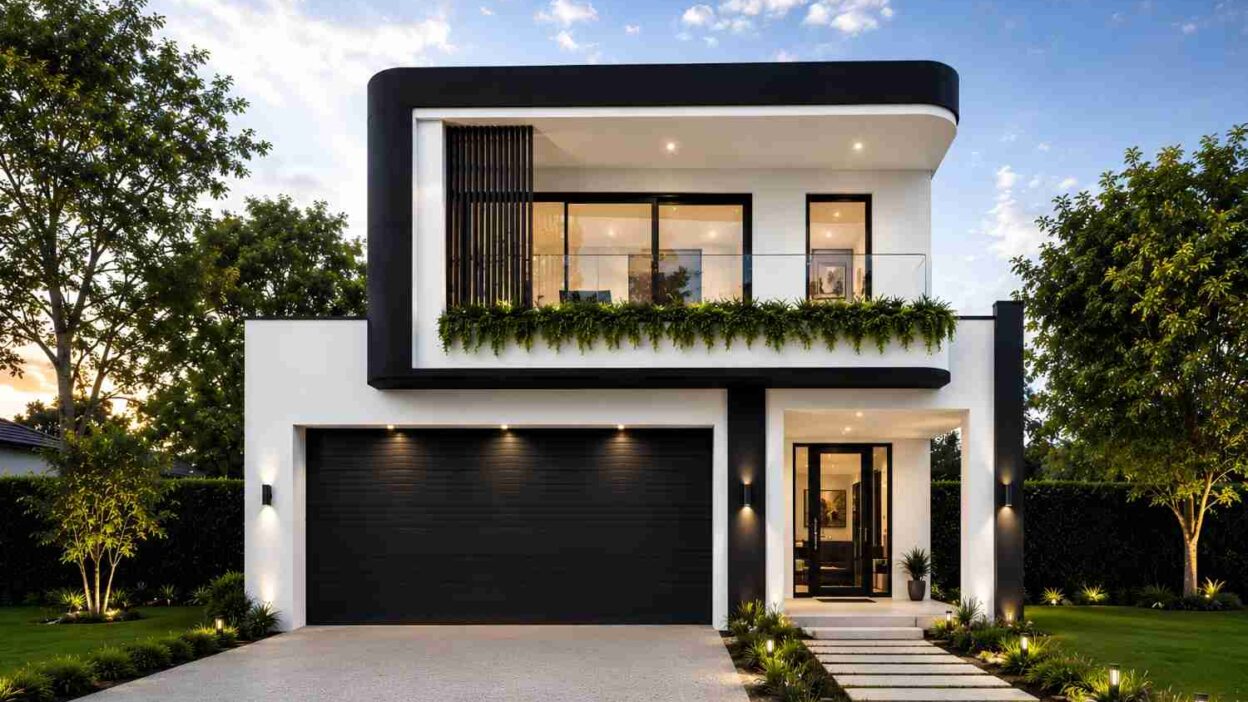
The defining move is the black upper volume that cantilevers over the entry and garage. It’s not a gimmick — it announces the office and primary suite wing before a visitor reaches the door, and shelters the entry walk beneath it.
Front Elevation
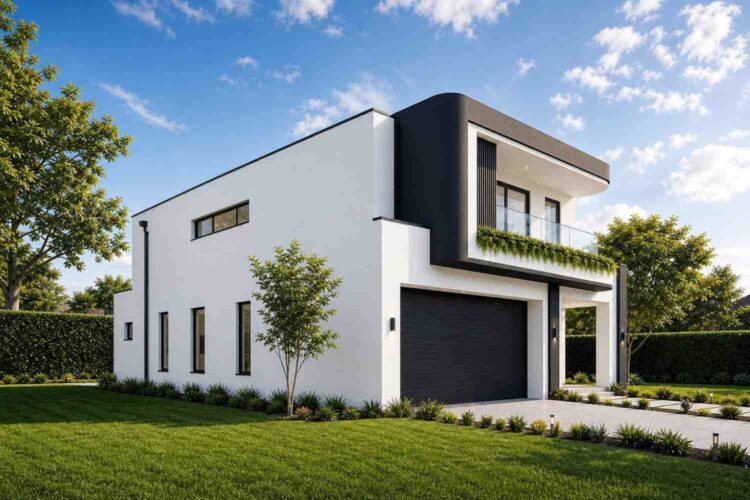
Left Side Elevation
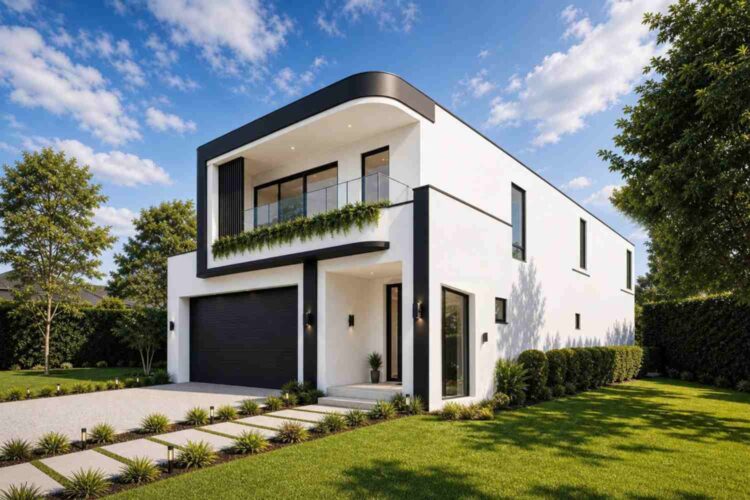
Right Side Elevation
Rear Elevation (Back View)
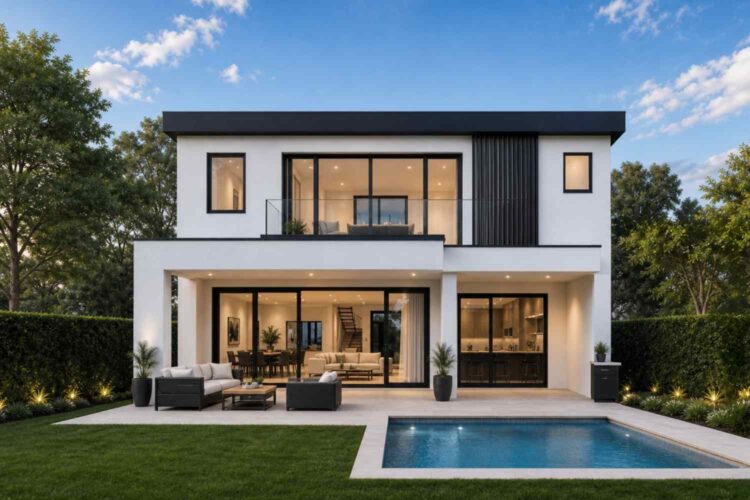
The roofline sits nearly flat, with a deep black fascia band wrapping the upper mass, tying the cantilever to the garage door below. Smooth white stucco covers the lower walls, while black-framed glass opens the upper lounge onto the balcony.
Walking to the front door means passing beneath the cantilevered overhang, throwing shade across the entry steps. Windows stay consistent: tall verticals on the bedroom wing, one broad glass wall at the balcony. A vertical timber slat screen runs alongside the office window, filtering the view without a fishbowl effect.
The garage door sits dead center, finished in the dark roof-band tone, reading as architecture rather than a bolted-on box. The house sits low and confident, the cantilever doing more visual work than any material choice alone.
KEY FEATURES
Dedicated Home Office (10’10” × 11’10”) — At 127.9 sq ft, this is the anchor of the layout: a real closed-door office, not a converted bedroom corner, off the upper landing away from the primary suite.
Cantilevered Upper Volume — The black upper floor projects out over the entry and garage, sheltering the front door and giving the facade its silhouette. It’s the single feature that makes this Cantilever Modern plan instantly recognizable in a sea of flat-roof modern house plans.
Primary Suite with Separate Walk-In Closet and Ensuite — The primary bedroom sits opposite the secondary bedrooms, with its own closet and private ensuite.
Glass-Railed Balcony with Privacy Screening — Off the upper lounge, a glass rail keeps the view open while the timber screen blocks street sightlines.
Flat Roofline with Continuous Black Banding — The roof reads as one unbroken horizontal line, reinforced by matching trim at the garage and windows — the clearest signal of the Modern classification.
Two-Car Garage, Fully Integrated — At 19’0″ × 19’0″, the garage sits dead-center, sharing its finish with the roofline band above.
Mud Room Off the Garage — A mud room sits between garage and laundry, catching shoes and bags before the living space.
Open Kitchen-Dining-Living Core — The ground floor runs kitchen into dining into living as one space, anchored by an island and a pantry off the counter.
Common Bath Serving Two Secondary Bedrooms — Bedrooms 2 and 3 share a bath between them, centralizing upper-floor plumbing.
FLOOR PLAN BREAKDOWN
This plan zones by floor: the ground floor handles shared living and one guest-ready bedroom, while the upper floor is dedicated to the primary suite, two secondary bedrooms, and the home office.
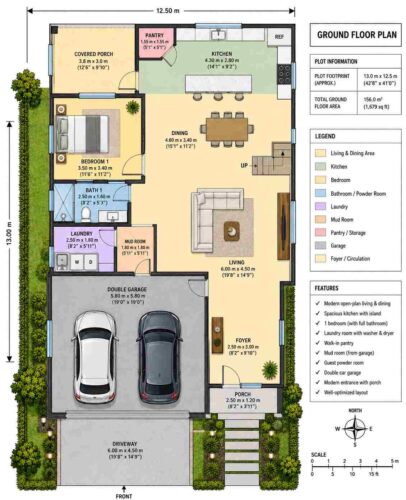
The social zone occupies the ground floor’s right side. The kitchen opens directly into dining, both flowing into the living room without a wall breaking the sightline from porch to rear yard. A walk-in pantry sits off the counter.
On the left wing, Bedroom 1 functions as a ground-floor guest suite with its own adjacent bathroom. Tucked behind the garage, the laundry and mud room combination keeps gear off the living room.
Upstairs, the layout splits down the middle. The staircase lands into a landing/lounge acting as a buffer — Bedrooms 2 and 3 sit left sharing a bath, while the primary suite occupies the right side with its own closet and ensuite. The office sits at the far left, adjacent to Bedroom 2, away from the primary suite.
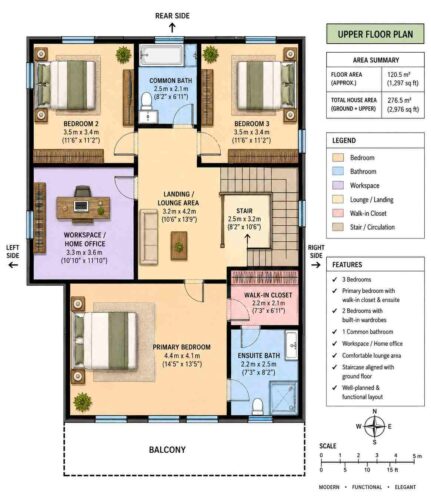
The design insight worth noting is spatial: the cantilevered volume outside corresponds to the primary suite and lounge below, so the dramatic gesture outside lines up with the private rooms inside — not always true of flat-roof designs, where the striking element and functional heart end up apart.
The balcony connects off the landing/lounge through glass doors, giving the upper floor an outdoor moment without crossing a bedroom. What makes this floor plan different at the same square footage is that split: one floor shared, one exclusively private — the office included.
ROOM DIMENSIONS AND FUNCTIONALITY
Ground Floor
| Room / Space | Dimensions | Area | Description |
|---|---|---|---|
| Covered Porch | 12’6″ x 9’10” | 122.7 sq ft | Covered entry porch that shelters the front door and connects to the driveway approach. |
| Pantry | 5’1″ x 5’1″ | 25.9 sq ft | Walk-in pantry positioned directly off the kitchen counter for dry storage. |
| Kitchen | 14’1″ x 9’2″ | 129.6 sq ft | Open kitchen with island seating that opens directly into the dining room. |
| Bedroom 1 | 11’6″ x 11’2″ | 128.1 sq ft | Ground-floor guest bedroom with adjacent private bathroom access. |
| Bath 1 | 8’2″ x 5’3″ | 43.1 sq ft | Full bathroom serving Bedroom 1 with tub and single vanity. |
| Laundry | 8’2″ x 5’11” | 48.4 sq ft | Dedicated laundry room with washer and dryer connections off the mud room. |
| Mud Room | 5’11” x 5’11” | 34.9 sq ft | Transition space between the garage and laundry for gear and shoe storage. |
| Dining | 15’1″ x 11’2″ | 168.3 sq ft | Formal dining space seating six or more, open to both kitchen and living room. |
| Living | 19’8″ x 14’9″ | 290.6 sq ft | Main living room anchoring the open-plan ground floor social zone. |
| Foyer | 8’2″ x 9’10” | 80.7 sq ft | Entry foyer connecting the front porch to the main living areas. |
| Porch (Front) | 8’2″ x 3’11” | 32.3 sq ft | Secondary covered porch at the front entrance steps. |
| Double Garage | 19’0″ x 19’0″ | 362.1 sq ft | Two-car garage with direct access to the mud room and laundry. |
Upper Floor
| Room / Space | Dimensions | Area | Description |
|---|---|---|---|
| Bedroom 2 | 11’6″ x 11’2″ | 128.1 sq ft | Secondary bedroom with built-in wardrobe sharing the common bathroom. |
| Bedroom 3 | 11’6″ x 11’2″ | 128.1 sq ft | Secondary bedroom with built-in wardrobe sharing the common bathroom. |
| Common Bath | 8’2″ x 6’11” | 56.5 sq ft | Full bathroom with tub, positioned between Bedrooms 2 and 3. |
| Workspace/Home Office | 10’10” x 11’10” | 127.9 sq ft | Dedicated closed-door home office off the upper landing, separated from the primary suite. |
| Landing/Lounge Area | 10’6″ x 13’9″ | 144.7 sq ft | Central lounge space at the top of the stairs connecting all upper-floor rooms and the balcony. |
| Stair | 8’2″ x 10’6″ | 86.1 sq ft | Enclosed staircase connecting the ground and upper floors. |
| Primary Bedroom | 14’5″ x 13’5″ | 194.2 sq ft | Primary suite occupying the full right wing with dedicated closet and ensuite access. |
| Walk-in Closet | 7’3″ x 6’11” | 49.7 sq ft | Walk-in closet serving the primary suite exclusively. |
| Ensuite Bath | 7’3″ x 8’2″ | 59.2 sq ft | Private ensuite bathroom with separate toilet enclosure and dual fixtures. |
| Balcony | Not individually dimensioned on plan | N/A | Covered outdoor balcony accessed through glass doors off the Landing/Lounge Area. |
Total enclosed living area: 2,459 sq ft. Total built-up area including garage and covered outdoor spaces: 2,976 sq ft.
Who Is This House Designed For?
For Remote Workers and Home-Based Professionals
If your workday starts with back-to-back video calls, the 127.9 sq ft dedicated office changes how that feels. You’re not taking calls from a kitchen stool — you’re walking into a closed-door room far enough from the primary suite that an early meeting doesn’t disturb anyone’s morning.
For Growing Families Who Need a Guest-Ready Ground Floor
Bedroom 1’s ground-floor position, with its own bathroom, makes this plan workable for aging parents, older kids wanting independence, or overnight guests who’d rather skip stairs. It stays private from the social zone without isolating it from the rest of the house.
For First-Time Custom Home Builders
The clean floor-by-floor zoning here works well for first-time builders the same way the house plan with indoor courtyards design does for buyers wanting clear circulation without a maze of hallways. Every room has an obvious purpose.
Honest Pros and Considerations
Pros:
The dedicated home office sits far enough from the primary suite that work calls and sleep never collide, a genuine rarity at this square footage. The primary suite’s walk-in closet and ensuite give real separation from the secondary bedrooms. Ground-floor Bedroom 1 works as a legitimate guest suite without disrupting the open living core. The mud room’s placement keeps daily clutter contained. The cantilevered upper volume shelters the entry porch from sun and rain.
Considerations:
At 42’8″ wide, this plan needs a lot with reasonable frontage for the garage and porch without crowding side setbacks — narrow urban lots may need a layout adjustment. The three full bathrooms serve four bedrooms, which works well here but means Bedrooms 2 and 3 share rather than each getting a private bath, a common trade-off across 4 bedroom house plans this size. The flat roofline requires a properly detailed drainage system, since flat roofs need more careful waterproofing than pitched ones. The balcony’s dimensions aren’t printed on the plan set, so confirm its exact footprint before pricing that portion of the build.
What Does It Cost to Build This House in the USA?
Construction costs for this house plan with home office vary significantly depending on where in the US it gets built. The table below breaks down estimated costs by region using the enclosed living area.
| Region | Example States | Cost Per Sq Ft | Estimated Build Cost* |
|---|---|---|---|
| Affordable | Texas, Oklahoma, Tennessee, Georgia | $125/sq ft | $307,390 |
| Mid-Range | Florida, Pennsylvania, Arizona, Colorado | $150/sq ft | $368,868 |
| Expensive | California, New York, Washington, Massachusetts | $200/sq ft | $491,824 |
*Based on 2,459 sq ft enclosed living area. Garage and covered areas build at $60–$90/sq ft and are not included. Land, permits, design fees, and landscaping are additional.
💡 Building the same home in California versus Tennessee can cost $184,434 more — purely due to regional labor and material markets.
Labor markets swing costs the most, with coastal states running above the South and Midwest. Material availability matters too: the black roof banding and glass use more specialized components than standard shingle builds. Permit fees and climate requirements add further variation.
Cost Optimization Tips:
- Source the black fascia banding and window frames from a single regional supplier to cut coordination costs.
- Use a standard membrane roofing system for the flat sections instead of premium built-up roofing, without losing the flat-roof look.
- Simplify the timber slat screen to a modular pre-fabricated panel rather than custom millwork.
- Get at least three regional bids before finalizing a builder, since cost-per-square-foot can swing 15–20% within the same market.
Frequently Asked Questions
Q: How big is this 4 bedroom Cantilever Modern house plan?
A: This house plan with home office totals 2,976 sq ft, including 2,459 sq ft of enclosed living space, a 362 sq ft two-car garage, and 155 sq ft of covered porches. It’s a 2-story, 4-bedroom, 3-bathroom layout overall.
Q: What makes this house plan good for someone who works from home?
A: The upper floor includes a dedicated 127.9 sq ft home office with its own door, separated from the primary suite. It’s a real closed-door workspace, not a converted bedroom, making it genuinely usable for focused daily remote work sessions.
Q: How much does it cost to build a 4 bedroom modern house plan like this one?
A: Estimated costs range from about $307,000 in affordable markets like Texas to roughly $492,000 in expensive markets like California, based on $125 to $200 per square foot across the living area, before land, permits, and design fees are added.
Q: What is a cantilevered house design and why does this plan use one?
A: A cantilevered design projects part of the upper structure beyond its ground-floor support, with no visible support column underneath at all. Here, it shelters the entry and garage while giving the primary suite and office wing a distinct architectural presence from outside.
Q: Does this house plan have a bedroom on the ground floor?
A: Yes. Bedroom 1 sits on the ground floor with its own adjacent full bathroom, workable as a guest suite or a bedroom for a family member who prefers not to climb stairs daily. It stays separated from the main living area for genuine privacy.
Q: What’s a good 4 bedroom modern house plan with a home office for someone who works from home full-time?
A: This Cantilever Modern plan fits directly, with a dedicated office clearly separated from the primary suite by the upper landing. Combined with open ground-floor living and a guest-ready bedroom, it balances daily work life with family living under one roof.
This House Plan with Home Office — 4 Bedroom Cantilever Modern totals 2,976 sq ft, and the office earns it a spot on a shortlist over other flat-roof modern designs. The floor-by-floor zoning — social space downstairs, private rooms and workspace upstairs — is a genuinely different way to organize a house at this size.
Living here means the black cantilevered volume overhead isn’t just a striking photo from the street. It’s the roof over a real office, a balcony that catches light without exposing the primary suite, and a ground-floor bedroom that keeps guests close without crowding the main living space. That’s layout logic that holds up daily, not just in a render.
If this house plan with home office is close to what’s imagined but the lot dimensions don’t quite match or the office needs to grow, reach out and the customization conversation can start there. Bring the lot survey and a list of what would change.