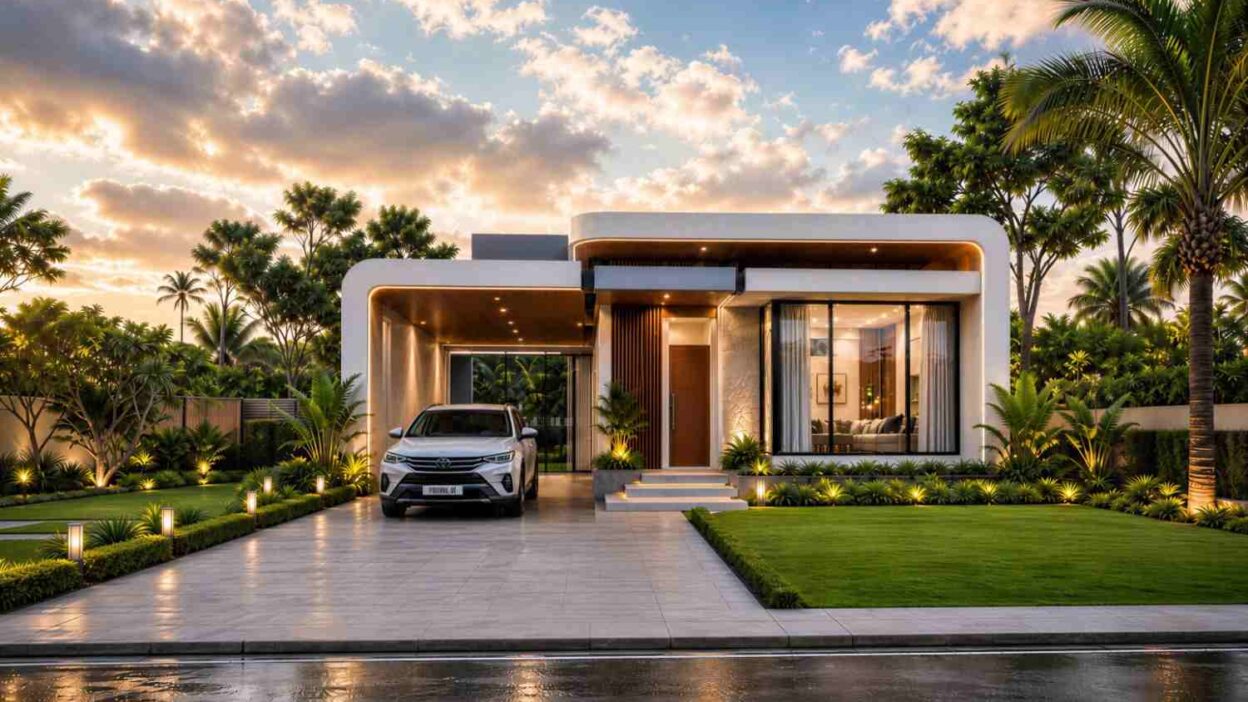
This 3 bedroom Tropical Modern house plan with a deep carport entry wraps the arrival sequence and the garage into one continuous curved roofline — 1,824.5 sq ft of single-story living built around a shaded, wood-slat-lit entry. It’s rare to see the carport treated as the architectural star instead of a bolted-on box, and that’s exactly what happens here.
Walk up the tiled path at dusk and the carport isn’t just parking — it’s a warmly lit outdoor room. A recessed wood ceiling glows overhead, the same rounded parapet carries straight through to the entry, and stone cladding frames the front door against the smooth white stucco everywhere else. That continuity is the whole idea: arrival isn’t separate from the house, it’s the first room.
Picture pulling in after work on a rainy evening. The car glides under cover before you’re out of the seat, and the walk to the door happens under warm wood-slat light instead of a dash through weather. Mornings work the other way — coffee near the kitchen, palms swaying past the glass, the primary suite tucked far enough away that nobody’s tiptoeing at 6am.
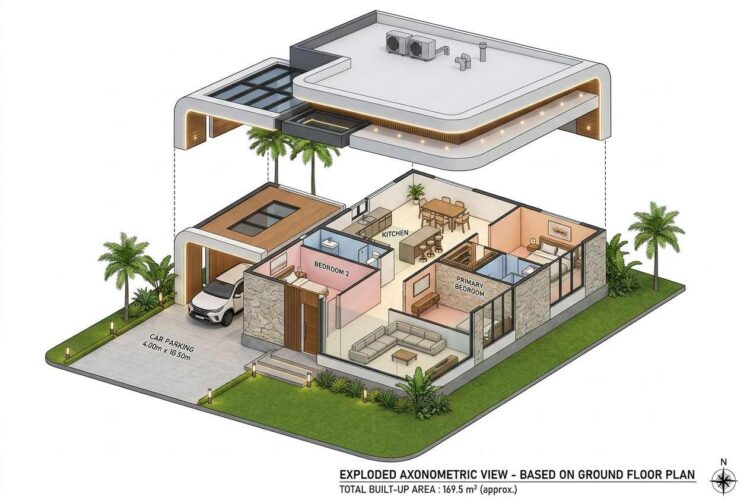
AT A GLANCE:
Total Built-Up Area:  1,824.5 sq ft  (Living: 1,824.5 sq ft | Garage/Carport: 452.1 sq ft, non-conditioned)
Stories:              1
Bedrooms:             3
Bathrooms:            2 (1 ensuite)
Kitchen:              Open galley-style kitchen with island seating, adjoins dining
Living Areas:         Living Room + Dining Room
Special Spaces:       Primary Walk-In Closet
Garage:               1-Car Carport, 13'-1" × 34'-5"
Outdoor Spaces:       Front covered entry porch, rear yard access off living room
EXTERIOR DESIGN & CURB APPEAL
This is a Modern house through and through — a flat, low-profile roofline with a softly rounded parapet edge, one dominant material logic in smooth white stucco, and none of the applied ornament that would push it toward Colonial or Traditional. The Tropical influence shows up in deep roof overhangs, a vertical wood slat privacy screen, and a landscape of palms doing as much visual work as the architecture itself.
The roofline is the quiet hero here. The parapet curves gently where the carport meets the house, repeating at the entry canopy — one continuous gesture, not two boxes stitched together.
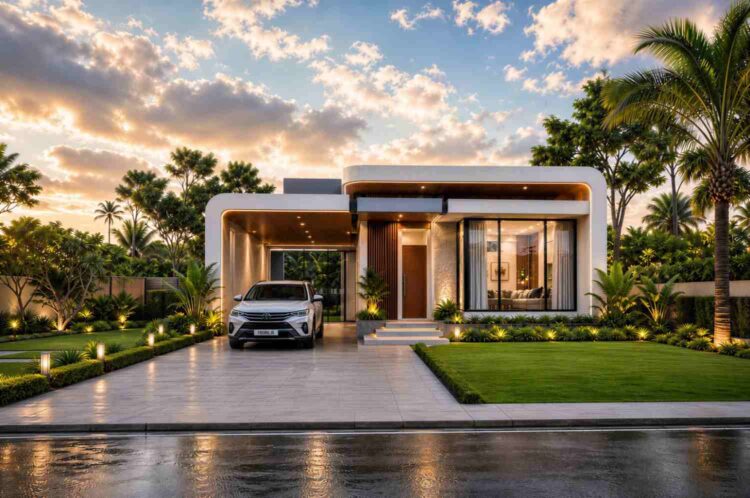
Front Elevation
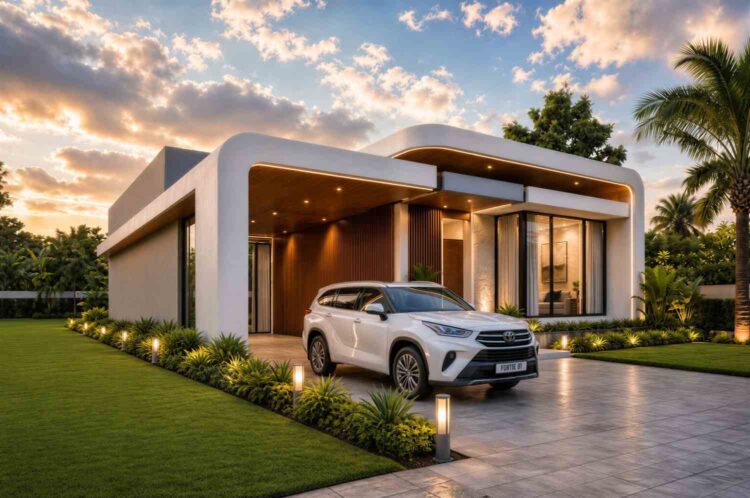
Left Side Elevation
Right Side Elevation
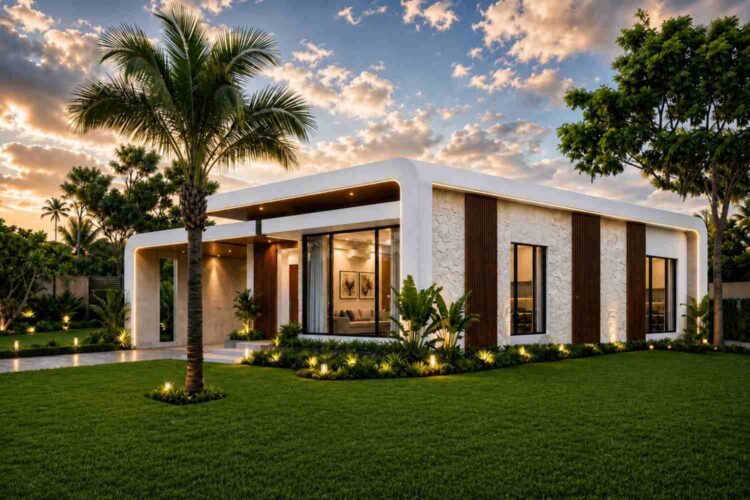
Rear Elevation (Back View)
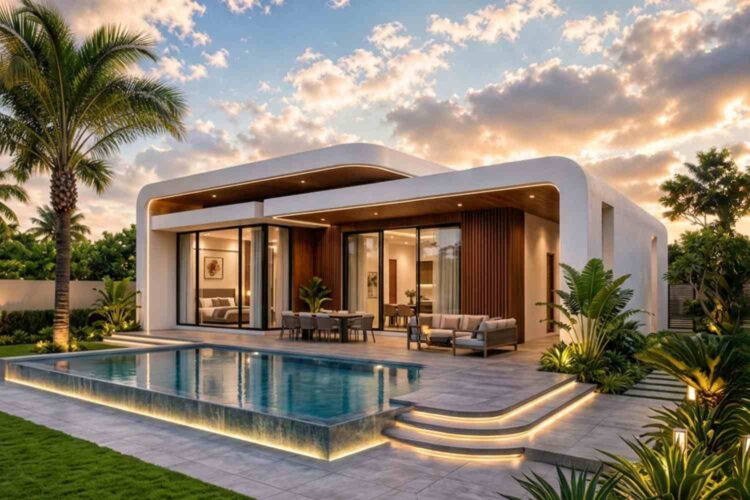
The facade palette stays disciplined: smooth white stucco, a warm wood ceiling recessed into the carport overhang, and a band of natural stone cladding wrapping the entry wall — the one texture break in an otherwise flat surface.
Wide tiled steps lead to a solid wood door set behind a vertical slat screen, which filters afternoon sun without blocking the breeze. Floor-to-ceiling black-framed glass runs along the living room facade, carrying the same wood-and-stone language indoors.
The carport isn’t separated from the house by so much as a change in roof pitch — it shares the exact rounded parapet and wood soffit lighting as the entry canopy, so the “garage” reads as an intentional extension of the architecture. The home sits confidently on a landscaped lot, framed by mature palms.
KEY FEATURES
- Deep Carport Entry with Continuous Roofline — The carport and front entry share one unbroken rounded parapet and matching wood-slat ceiling, so arriving home happens under a single architectural gesture, not two disconnected structures.
- Primary Suite with Walk-In Closet and Private Ensuite — At 194.4 sq ft, the primary bedroom gets its own 40.7 sq ft walk-in closet and a private 54.3 sq ft ensuite, uncommon in a 3-bedroom house plan this size.
- Flat, Rounded-Parapet Roofline — The low-profile roof with its softened parapet pushes this house firmly into Modern territory and keeps the silhouette calm.
- Smooth White Stucco with Stone Accent Wall — The facade material stays consistent, broken only by a textured stone panel framing the entry — a restrained hallmark of true Modern design.
- Central Open Kitchen (162.8 sq ft) — The kitchen sits off the dining room with island seating, keeping the cook in the conversation.
- 1-Car Carport at 452.1 sq ft — Deep at 34′-5″, this carport fits a full-size SUV with room to unload groceries under cover.
- Covered Front Porch — A shaded arrival zone protects visitors from sun and rain, doubling as an informal spot to greet neighbors.
- Efficient Single-Story Footprint — Every room sits on one level with no stairs, a real advantage for young families or anyone planning ahead for aging in place.
- Wood Slat Privacy Screen — A design insight worth noting: the vertical slats filter light and sightlines at once, giving privacy without feeling closed off.
FLOOR PLAN BREAKDOWN
The organizing idea here is a clean front-to-back split: social spaces span the full width at the front of the house, while the three bedrooms line up along a private wing at the rear-right, with the bathrooms sandwiched between them for shared plumbing efficiency. It’s a linear plan, and that simplicity is exactly why it works at this footprint.
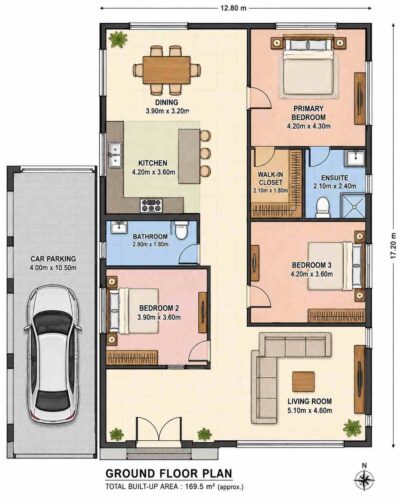
Coming through the front door, the dining room sits immediately to the left, opening directly into the kitchen behind it. The living room anchors the opposite corner, so the social zone — dining, kitchen, living — forms one connected arc without doubling back.
On the right side, a hallway leads back to the private wing. Bedroom 2 sits closest to the shared bathroom, tucked behind the kitchen for acoustic distance from the living room. The primary bedroom occupies the rear-right corner, angled away from the secondary bedrooms with its own ensuite and walk-in closet — real separation, not just a bigger room down the hall. Bedroom 3 sits between the primary suite and living room, close enough to double as a guest room or office.
The carport connects on the left, right off the kitchen — practical for groceries, keeping deliveries away from the formal front entry. Outdoor connection comes through the covered porch and a rear yard off the living room.
What sets this floor plan apart isn’t square footage — it’s how little circulation space is wasted between the carport, kitchen, and dining room, while the bedroom wing stays genuinely separate.
ROOM DIMENSIONS AND FUNCTIONALITY
| Room / Space | Dimensions | Area | Description |
|---|---|---|---|
| Dining Room | 12′-10″ × 10′-6″ | 134.3 sq ft | Positioned immediately inside the front entry, this room seats a full table for six and opens directly into the kitchen for easy serving. |
| Kitchen | 13′-9″ × 11′-10″ | 162.8 sq ft | An open galley layout with island seating that faces the dining room, keeping the cook connected to guests at all times. |
| Primary Bedroom | 13′-9″ × 14′-1″ | 194.4 sq ft | The largest bedroom in the plan, positioned in the rear-right corner with direct access to both the walk-in closet and ensuite. |
| Walk-In Closet | 6′-11″ × 5′-11″ | 40.7 sq ft | Attached directly to the primary bedroom, offering dedicated storage separate from the ensuite bathroom. |
| Ensuite | 6′-11″ × 7′-10″ | 54.3 sq ft | A private bathroom serving only the primary bedroom, including a separate shower enclosure and vanity. |
| Bathroom | 9′-2″ × 5′-11″ | 54.3 sq ft | A shared full bathroom serving Bedroom 2 and Bedroom 3, located centrally along the private wing hallway. |
| Bedroom 2 | 12′-10″ × 11′-10″ | 151.1 sq ft | A secondary bedroom positioned nearest the shared bathroom, tucked behind the kitchen for a quieter placement. |
| Bedroom 3 | 13′-9″ × 11′-10″ | 162.8 sq ft | Sits between the primary suite and living room, flexible enough to double as a home office or guest room. |
| Living Room | 16′-9″ × 15′-1″ | 252.5 sq ft | The largest room in the house, anchoring the social zone with direct rear yard access. |
| Carport | 13′-1″ × 34′-5″ | 452.1 sq ft | A deep, one-car covered carport with wood-slat soffit lighting, sharing a roofline with the entry canopy. |
Total enclosed living area: 1,824.5 sq ft. Total built-up area including the carport: 2,276.6 sq ft.
Who Is This House Designed For?
For First-Time Custom Home Builders
A 3-bedroom, single-story layout keeps construction complexity manageable for a first build. The linear layout — social zone at the front, bedroom wing at the rear — is straightforward to frame and easy to price accurately, without the cost surprises complex rooflines tend to introduce.
For Empty Nesters Downsizing Without Compromising
Three bedrooms is enough for guests or a home office without maintaining rooms that never get used. The primary suite’s private ensuite and walk-in closet deliver the comfort of a larger home, with no stairs to navigate as mobility needs change.
For Remote Workers and Home-Based Professionals
Bedroom 3, at 162.8 sq ft, sits close enough to the social zone to function as a genuine home office. Video calls happen steps from the kitchen, and the deep carport means packages arrive under cover, not soaked from a storm.
Honest Pros and Considerations
Pros:
- The carport’s integrated roofline is a rare architectural touch at this price point — most single-car carports read as an afterthought, and this one doesn’t.
- The primary suite’s walk-in closet and private ensuite combination is genuinely uncommon in a 3-bedroom, single-story plan this size.
- The social zone’s tight arc between dining, kitchen, and living room means minimal wasted circulation.
- A single-story layout eliminates stairs entirely, which matters for families and aging-in-place buyers alike. Buyers drawn to this plan’s covered entry might also like the 2 Bedroom Single Story Craftsman House Plan with Split Bedroom Layout, another single-story plan built around a shaded arrival sequence.
Considerations:
- With one shared bathroom for two secondary bedrooms, two working adults should plan for morning scheduling.
- The carport offers covered parking but not the security of an enclosed garage — worth a conversation if locked storage matters.
- At roughly 42 feet wide, this plan needs reasonable lot frontage; narrow lots may need a layout discussion first.
What Does It Cost to Build This House in the USA?
Construction costs for this house plan vary significantly depending on where in the country you build. The table below breaks down estimated costs by region using this plan’s 1,824.5 sq ft of enclosed living area.
| Region | Example States | Cost Per Sq Ft | Estimated Build Cost* |
|---|---|---|---|
| Affordable | Texas, Oklahoma, Tennessee, Georgia | $125/sq ft | $228,062 |
| Mid-Range | Florida, Pennsylvania, Arizona, Colorado | $150/sq ft | $273,675 |
| Expensive | California, New York, Washington, Massachusetts | $200/sq ft | $364,900 |
*Based on 1,824.5 sq ft enclosed living area. The carport builds at $60–$90/sq ft and is not included. Land, permits, design fees, and landscaping are additional.
💡 Building this same Tropical Modern house plan in California versus Tennessee can cost roughly $136,838 more — purely from regional labor and material markets.
Labor markets drive most of the swing, plus material availability and permit fees. Climate-specific requirements — hurricane strapping, seismic bracing — add cost in some regions but not others.
Cost Optimization Tips:
- Simplify the carport’s wood-slat ceiling in high-labor markets; a painted soffit delivers a similar look for less.
- Standard-size stucco panels reduce waste versus custom-cut sections around the curved parapet.
- Source the stone accent wall locally rather than importing a specific type — regional stone typically runs 20–30% cheaper.
- Build the shared bathroom and ensuite on a common plumbing wall, which this plan already does, to cut plumbing costs.
Frequently Asked Questions
Q: How much does it cost to build a 3 bedroom Tropical Modern house?
A: A 3 bedroom Tropical Modern house like this one, at 1,824.5 sq ft, costs between $228,062 in affordable markets like Texas and $364,900 in expensive markets like California, based on $125 to $200 per square foot of living area, not including the carport or land costs.
Q: What makes this house plan’s carport different from a standard garage?
A: This carport shares its rounded parapet roofline and wood-slat soffit lighting with the entry canopy, forming one continuous architectural volume rather than a separate attached box. It’s deep enough at 34′-5″ for a full-size vehicle plus covered loading space, and it costs less to build than a fully enclosed garage.
Q: Is a single-story 3 bedroom house plan enough space for a family?
A: Yes. At 1,824.5 sq ft, this plan offers a full social zone, three genuinely separated bedrooms, and a primary suite with its own ensuite and walk-in closet — comfortable for a small family without wasted square footage, and easy to maintain long-term without stairs to manage.
Q: What’s a good house plan with a deep carport entry for hot, humid climates?
A: This Tropical Modern house plan with a deep carport entry works well in humid regions thanks to its deep roof overhangs, wood-slat sun screening, and covered outdoor connections that reduce direct heat gain while keeping airflow moving through the entry and living spaces.
Q: Does this house plan include a primary suite with a walk-in closet?
A: Yes. The primary bedroom includes a dedicated 40.7 sq ft walk-in closet and a separate 54.3 sq ft private ensuite bathroom, keeping storage and bathing spaces distinct rather than combined into one crowded room like many plans at this footprint tend to do.
Q: How many bathrooms does this 3 bedroom house plan have?
A: This house plan has two full bathrooms — a private ensuite attached to the primary suite, and a shared bathroom serving the two secondary bedrooms, positioned centrally along the private wing hallway for efficient plumbing runs and easy access from both bedrooms.
This house plan with a deep carport entry proves a carport doesn’t have to be an afterthought — here, it’s the architectural signature. Three bedrooms, 1,824.5 sq ft, and a rounded parapet roofline tying the whole arrival sequence into one gesture.
Live here and ordinary moments change shape a little. Pulling in means gliding under warm wood-slat light instead of racing rain to the door. Morning coffee happens with palms swaying past floor-to-ceiling glass. The primary suite, tucked into its own corner with a private ensuite and walk-in closet, stays genuinely separate — not just further down the hall, but functionally its own zone.
If this Tropical Modern house plan is close to what you’ve pictured but your lot has different dimensions, or you’d want the carport enclosed into a full garage, reach out to walk through customization. Bring your lot survey and a list of must-haves.