A Farmhouse Where Guests Never Touch the Rain
This 6 bedroom, 2 story farmhouse house plan with porte cochere solves a problem most large farmhouse plans ignore: how do you get people from the car to the front door without a drop of rain landing on them? At roughly 2,675 sq ft of enclosed living space, this plan tucks a genuine drive-through porte cochere — not a garage, not a carport — right beside the front entry. It’s a detail that shows up more in hotel drop-offs than family homes, and it changes the arrival experience here.
Picture grandparents pulling up for Sunday brunch, arms full of a casserole dish. Instead of hustling from a driveway to a porch under an umbrella, the car rolls straight under the porte cochere’s roofline, and everyone steps out dry.
The same logic carries through the home. A ground-floor bedroom and a separate study/guest bedroom flank the main living core, giving this plan two flexible entry-level rooms instead of the usual one. Upstairs, four more bedrooms — including a generous owner’s suite — spread across a floor built around a central hall and loft, giving the perfect ambiance of a dream house.
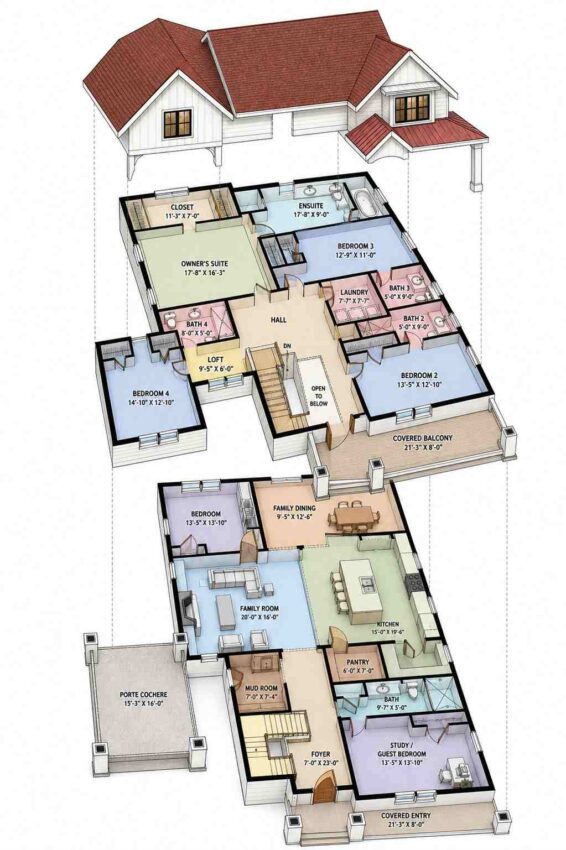
AT A GLANCE:
Total Built-Up Area:  ≈3,259.3 sq ft  (Living: ≈2,675.3 sq ft | Semi-Open: ≈584.0 sq ft | Garage: 0 sq ft)
Stories:              2
Bedrooms:              6
Bathrooms:              6 (1 ground-floor full bath + Ensuite + Bath 2, 3, 4 upstairs)
Kitchen:               15'-0" x 19'-6" island kitchen open to Family Dining
Living Areas:           Family Room + Family Dining + Loft
Special Spaces:        Study/Guest Bedroom, Mud Room, Pantry, Porte Cochere
Garage:                None — porte cochere drive-through instead
Outdoor Spaces:        Porte Cochere ≈244 sq ft + Covered Entry ≈170 sq ft + Covered Balcony ≈170 sq ft
A Board-and-Batten Farmhouse With a Steep, Layered Roofline
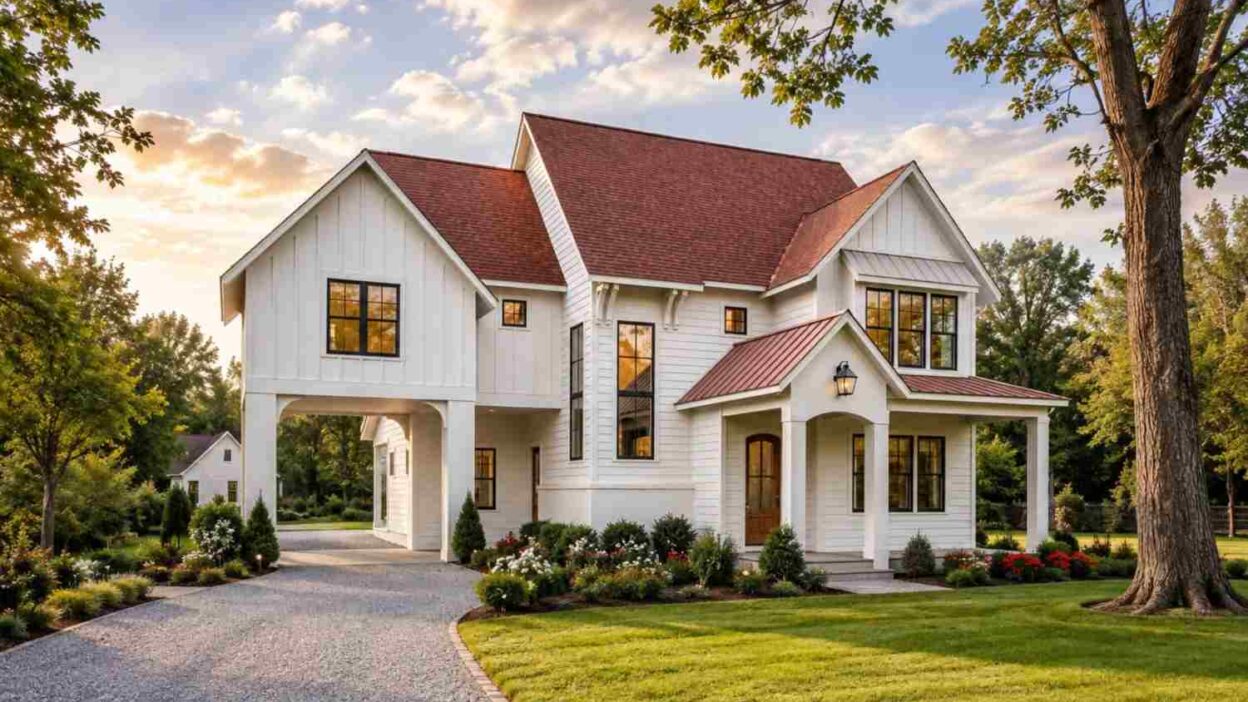
This home reads as a modern farmhouse the moment the eye lands on the roofline — steep, asymmetrical cross-gables over a crisp white board-and-batten facade, with a lower front gable breaking off the main mass to shelter the entry. The dominant material is vertical board-and-batten siding in off-white that reads tailored rather than rustic. Roof planes finish in a warm red-brown standing-seam-style shingle, with black window trim throughout for contrast.
Front Elevation
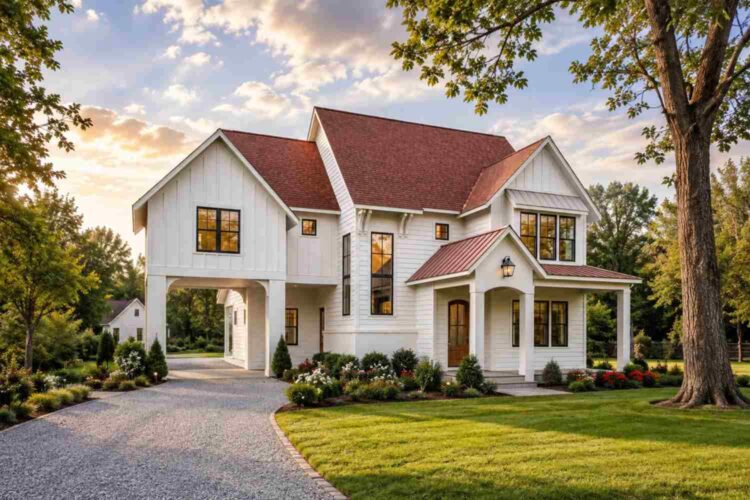
The entrance sits under a smaller secondary gable with a metal roof, distinct from the main roofline. An arched wood door with a divided-light window sits center, flanked by simple square columns. Warm wood, a black lantern sconce, full shelter from the weather.
Left Side Elevation
Right Side Elevation
Rear Elevation (Back View)
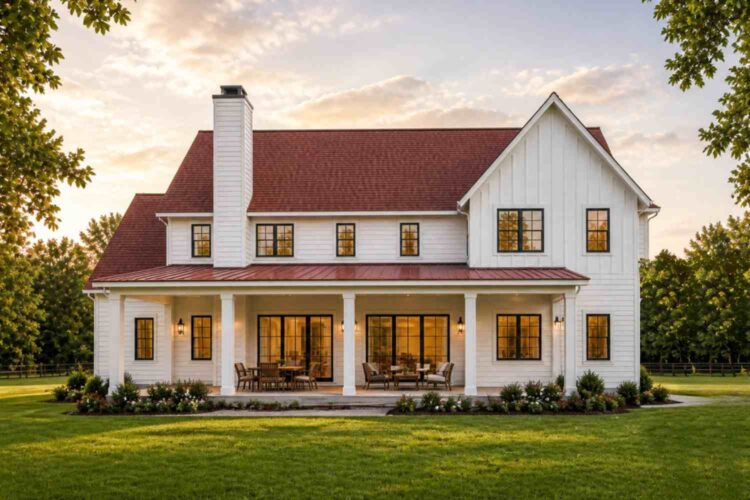
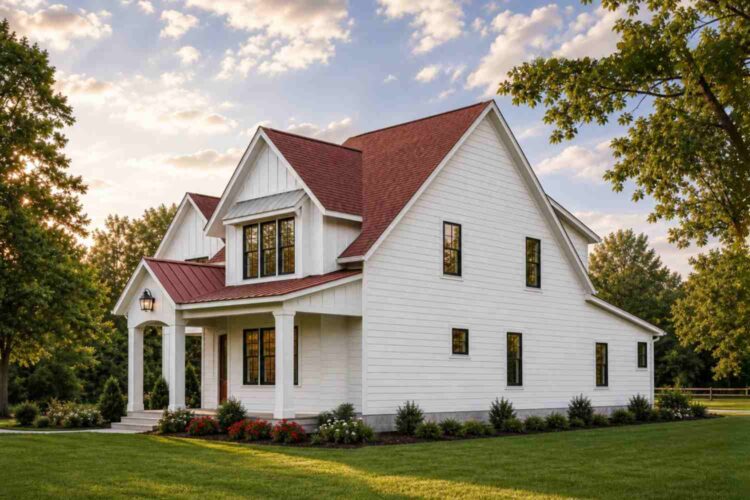
Windows run large on the second floor, especially over the family room bump-out, where black-framed glass floods the two-story volume with light. Ground-floor windows stay more measured, sized for privacy. That’s a genuine design insight: window sizing is tuned floor by floor.
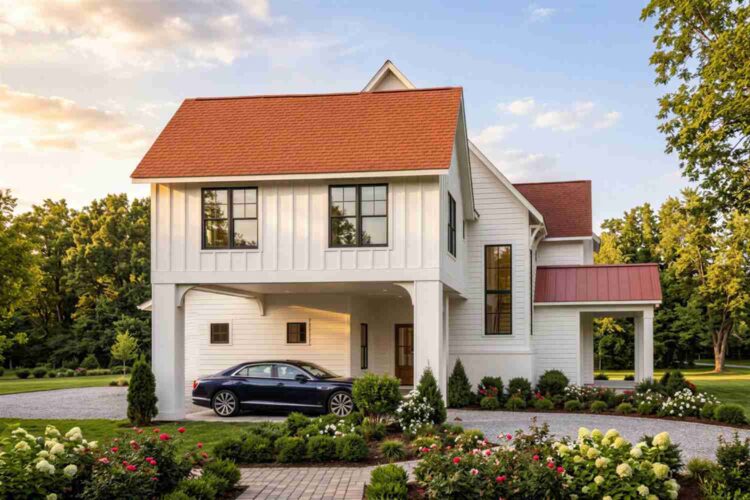
The porte cochere sits left of the main massing, its gabled roof matching the home’s material language rather than reading as bolted-on. No garage door competes for attention here.
KEY FEATURES
- True Porte Cochere (15′-3″ × 16′-0″) — The plan’s signature move: a genuine covered drive-through, not a garage. At 244 sq ft, a full-size vehicle pulls completely under cover. Most 6-bedroom plans skip this.
- Dual Ground-Floor Flex Rooms — A Bedroom (13′-5″ × 13′-10″) and separate Study/Guest Bedroom (13′-5″ × 13′-10″) sit on opposite ends of the entry level — two flexible rooms downstairs, rare at this count.
- Open Kitchen-to-Dining Core (15′-0″ × 19′-6″ Kitchen) — The oversized island seats four, with sightlines into the Family Dining nook and the 20′-0″ × 16′-0″ Family Room.
- Layered, Steep Cross-Gable Roofline — A stacked, asymmetrical composition with a lower secondary gable marking the entry, giving this farmhouse its silhouette.
- Owner’s Suite With Dedicated Closet and Ensuite (17′-8″ × 16′-3″) — Sits at one end of the upper floor, buffered by the hall and loft, with a 11′-3″ × 7′-0″ closet and 17′-8″ × 9′-0″ ensuite.
- Mud Room and Pantry Working Together — The 7′-0″ × 7′-4″ mud room sits off the entry path, pantry right next to the kitchen.
- Covered Balcony Matching the Ground-Floor Entry (21′-3″ × 8′-0″) — Mirrors the covered entry below, giving Bedroom 2 and the hall a shared outdoor perch.
- Six Full Bathrooms for Six Bedrooms — Near a 1:1 ratio (1 downstairs, plus Ensuite, Bath 2, Bath 3, and Bath 4 upstairs) means mornings never turn into a queue.
- Dedicated Laundry Positioned Centrally Upstairs (7′-7″ × 7′-7″) — Tucked between the secondary bedrooms rather than isolated downstairs.
FLOOR PLAN BREAKDOWN
This plan stacks two clear zones: a social ground floor built around gathering, and a private, bedroom-heavy upper floor built around rest. The entry sequence tells the story — arrive under the porte cochere, walk a few covered steps to the door, and land in a 7′-0″ × 23′-0″ foyer.
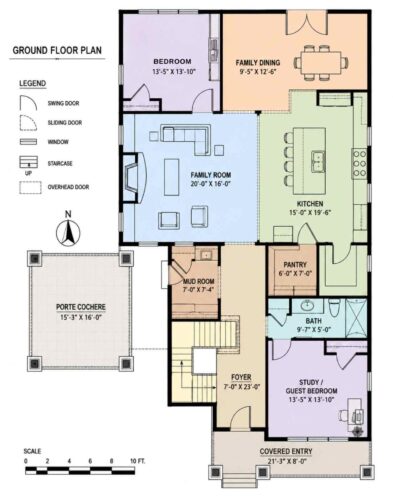
The social zone occupies the right and center of the ground floor. The Family Room (20′-0″ × 16′-0″) opens directly into the Kitchen (15′-0″ × 19′-6″) and Family Dining (9′-5″ × 12′-6″) with no walls breaking the sightline.
On the left side, the Bedroom (13′-5″ × 13′-10″) and Study/Guest Bedroom (13′-5″ × 13′-10″) sit as matched, flexible spaces — the design insight worth dwelling on. Most 6-bedroom plans push everything but one guest room upstairs; this one keeps two rooms at ground level.
The private zone takes over the upper floor. The Owner’s Suite (17′-8″ × 16′-3″) sits at one end with its own Closet and Ensuite, while Bedrooms 2, 3, and 4 cluster around a central Hall and Loft. Bedroom 4 sits on the left wing with two bathrooms serving it (Bath 3 and Bath 2).
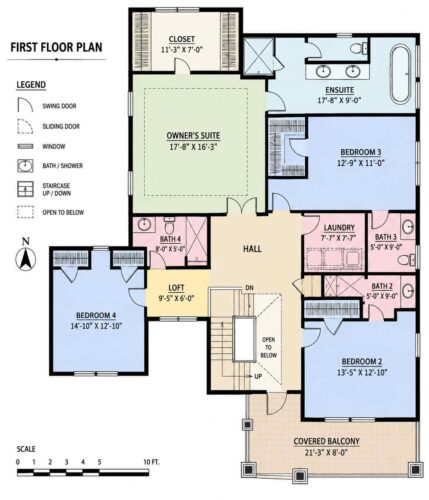
Specialty zones stay compact. The Laundry sits centrally between the secondary bedrooms, and the Loft (9′-5″ × 6′-0″) gives a small pause space.
Outdoor connection happens on both floors in matched dimensions: the ground-floor Covered Entry (21′-3″ × 8′-0″) and upper-floor Covered Balcony (21′-3″ × 8′-0″) stack directly.
The layout verdict: what separates this plan from another 6-bedroom farmhouse at a similar footprint is the ground floor’s refusal to compromise on flexibility — two usable rooms downstairs, a true drive-through entry, and an open social core that doesn’t sacrifice square footage.
ROOM DIMENSIONS AND FUNCTIONALITY
Ground Floor
| Room / Space | Dimensions | Area | Description |
|---|---|---|---|
| Bedroom | 13′-5″ x 13′-10″ | 185.6 sq ft | A flexible ground-floor bedroom suited to guests, aging parents, or anyone who prefers not to use stairs daily. |
| Family Dining | 9′-5″ x 12′-6″ | 117.7 sq ft | An open dining nook connecting directly to the kitchen island and the family room for easy everyday meals. |
| Family Room | 20′-0″ x 16′-0″ | 320.0 sq ft | The main gathering space of the home, open to the kitchen and dining areas with no separating walls. |
| Kitchen | 15′-0″ x 19′-6″ | 292.5 sq ft | A large island kitchen with sightlines into the dining and family room, sized for active family cooking. |
| Pantry | 6′-0″ x 7′-0″ | 42.0 sq ft | A dedicated walk-in pantry positioned directly beside the kitchen for quick, close storage access. |
| Mud Room | 7′-0″ x 7′-4″ | 51.3 sq ft | A transitional space off the entry path for shoes, bags, and outerwear before entering the main living areas. |
| Bath | 9′-7″ x 5′-0″ | 47.9 sq ft | A full ground-floor bathroom serving the bedroom and study wing without requiring a trip upstairs. |
| Study / Guest Bedroom | 13′-5″ x 13′-10″ | 185.6 sq ft | A second ground-floor flex room, ideal as a home office, library, or additional guest bedroom. |
| Foyer | 7′-0″ x 23′-0″ | 161.0 sq ft | A long entry hall running the depth of the home, connecting the porte cochere side to the main living wing. |
| Covered Entry | 21′-3″ x 8′-0″ | 170.0 sq ft | A covered walkway sheltering the approach to the front door, matching the upper floor’s balcony above. |
| Porte Cochere | 15′-3″ x 16′-0″ | 244.0 sq ft | A true drive-through covered entry allowing a vehicle to pull fully under cover for passenger drop-off. |
Upper Floor
| Room / Space | Dimensions | Area | Description |
|---|---|---|---|
| Owner’s Suite | 17′-8″ x 16′-3″ | 287.1 sq ft | The primary bedroom, positioned at one end of the upper floor with its own closet and ensuite bath. |
| Closet | 11′-3″ x 7′-0″ | 78.8 sq ft | A dedicated walk-in closet serving the Owner’s Suite exclusively, separate from the ensuite bath. |
| Ensuite | 17′-8″ x 9′-0″ | 159.0 sq ft | A large primary bathroom with dual vanities, a soaking tub, and a separate shower and water closet. |
| Bedroom 3 | 12′-9″ x 11′-0″ | 140.2 sq ft | A secondary bedroom near the central hall with its own walk-in closet and access to Bath 4. |
| Bath 4 | 8′-0″ x 5′-0″ | 40.0 sq ft | A full bathroom serving Bedroom 3 and guests near the central hall area. |
| Loft | 9′-5″ x 6′-0″ | 56.5 sq ft | A small shared pause space off the hall, suited to a reading nook or a compact homework corner. |
| Bedroom 4 | 14′-10″ x 12′-10″ | 190.4 sq ft | The largest secondary bedroom, positioned on the left wing with dedicated bathroom access nearby. |
| Laundry | 7′-7″ x 7′-7″ | 57.5 sq ft | A centrally located upstairs laundry room positioned close to the bedrooms it serves. |
| Bath 3 | 5′-0″ x 9′-0″ | 45.0 sq ft | A full bathroom serving the left wing bedrooms near Bedroom 4. |
| Bath 2 | 5′-0″ x 9′-0″ | 45.0 sq ft | A second full bathroom on the left wing, providing additional coverage for Bedroom 4 and nearby rooms. |
| Bedroom 2 | 13′-5″ x 12′-10″ | 172.2 sq ft | A secondary bedroom on the right wing near the stair, with direct access to a covered balcony. |
| Covered Balcony | 21′-3″ x 8′-0″ | 170.0 sq ft | An upper-floor covered outdoor space stacking directly above the ground-floor covered entry. |
Total enclosed living area: ≈2,675.3 sq ft. Total built-up area including covered outdoor spaces: ≈3,259.3 sq ft. Note: the upper-floor Hall and staircase footprint are not separately dimensioned on the blueprint and are excluded from these totals.
Who Is This House Designed For?
For Multi-Generational Living
With a full bedroom and bathroom on the ground floor, this plan lets an aging parent live in the home without using the stairs. The Study/Guest Bedroom across the foyer gives two generations private ground-floor space.
For People Who Love to Entertain
The porte cochere signals a home built for hosting: guests arrive under full cover and walk into a 320 sq ft Family Room open to a 292.5 sq ft kitchen.
For Large or Growing Families
This 6 bedroom house plan gives a big family real breathing room, with six bathrooms to match — no morning queue, no negotiating over the last guest bed.
For Remote Workers and Home-Based Professionals
The ground-floor Study/Guest Bedroom (13′-5″ × 13′-10″) works as a legitimate home office, close to the entry so client visits skip the upstairs bedroom wing.
Honest Pros and Considerations
Pros:
- The true porte cochere is a rare feature at this bedroom count, offering weather protection most plans don’t build in.
- Two ground-floor flex rooms give real multi-generational flexibility without layout compromise.
- The open kitchen-dining-family room core keeps the household connected day to day.
- Six full bathrooms against six bedrooms avoids the shared-bath bottleneck common in large family homes.
Considerations:
- There’s no enclosed garage — the porte cochere covers arrival, but vehicles park in the open beyond it. Buyers wanting enclosed parking should discuss a garage wing during customization.
- The upper-floor Hall and staircase footprint aren’t dimensioned on the blueprint, so printed totals are approximate.
- At roughly 2,675 sq ft across a wide, layered footprint, this plan needs a generously sized lot for the porte cochere’s separate massing.
- Left, right, and rear elevation renders weren’t available in the source material — request full elevation views before finalizing exterior materials.
- Buyers weighing porch-heavy alternatives may also compare this plan against the site’s Victorian Farmhouse plan with upstairs balcony, which pairs a similar stacked-porch idea with a different bedroom layout.
What Does It Cost to Build This House in the USA?
Construction costs for this 6 bedroom 2 story farmhouse house plan with porte cochere vary significantly depending on region, largely due to labor rates and material markets. The table below breaks down estimated costs by region.
| Region | Example States | Cost Per Sq Ft | Estimated Build Cost* |
|---|---|---|---|
| Affordable | Texas, Oklahoma, Tennessee, Georgia | $125/sq ft | $334,412 |
| Mid-Range | Florida, Pennsylvania, Arizona, Colorado | $150/sq ft | $401,295 |
| Expensive | California, New York, Washington, Massachusetts | $200/sq ft | $535,060 |
*Based on ≈2,675.3 sq ft enclosed living area. Porte cochere and covered outdoor areas build at $60–$90/sq ft and are not included. Land, permits, design fees, and landscaping are additional.
💡 Building the same home in California versus Tennessee can cost roughly $200,648 more — purely due to regional labor and material markets.
Labor markets drive most of that swing, with West Coast and Northeast rates running well above average. Material availability, permit fees, and structural requirements add further cost depending on location.
Cost Optimization Tips:
- Build the porte cochere with a simpler post-and-beam structure rather than matching the main house’s full siding detail.
- Standardize window sizing across the secondary bedrooms to reduce custom trim and framing labor.
- Source standing-seam metal roofing locally; shipping adds meaningfully to a mid-range or affordable-tier budget.
- Phase the Covered Balcony as a later addition if budget is tight — the Covered Entry alone delivers the covered-arrival experience.
Frequently Asked Questions
Q: How many square feet is this 6 bedroom 2 story farmhouse house plan with porte cochere?
A: This plan totals approximately 2,675.3 sq ft of enclosed living area, with roughly 584 sq ft of additional covered space between the porte cochere, covered entry, and covered balcony — bringing the total built-up area to approximately 3,259.3 sq ft.
Q: What is a porte cochere and why does this house plan have one?
A: A porte cochere is a covered, drive-through entry that lets a vehicle pull fully under a roof so passengers exit protected from weather. This plan includes a 244 sq ft porte cochere beside the front door instead of a garage, prioritizing sheltered arrival over enclosed parking.
Q: Does this farmhouse floor plan have a bedroom on the main floor?
A: Yes. The ground floor includes a full 185.6 sq ft bedroom plus a separate, equally sized Study/Guest Bedroom, giving this plan two genuinely usable ground-floor rooms instead of the single guest room most 6-bedroom plans offer, with a full bathroom nearby serving both.
Q: How much does it cost to build a 6 bedroom farmhouse house plan like this one?
A: Estimated construction costs range from about $334,412 in affordable-tier states like Texas or Tennessee to roughly $535,060 in expensive-tier states like California or New York, based on the plan’s approximately 2,675.3 sq ft of living area at $125 to $200 per sq ft.
Q: Is there a garage in this house plan?
A: No — this plan uses a porte cochere instead of an enclosed garage. Vehicles pull under the covered structure for weather-protected drop-off, but parking happens in the open driveway beyond it, worth discussing with a builder if enclosed parking is a priority.
Q: What’s a good 6 bedroom house plan for a family that hosts overnight guests often?
A: This farmhouse house plan fits that need well — it pairs a covered porte cochere arrival with two ground-floor flex rooms and six full bathrooms across six bedrooms, so overnight guests get privacy and their own bathroom access without disrupting the family’s daily routine.
This 6 bedroom 2 story farmhouse house plan with porte cochere earns its place by solving an arrival problem most large house plans never address. It’s not six bedrooms stacked into a big footprint — it’s a home that starts working the moment the car pulls up.
That covered arrival experience carries through the whole plan: two ground-floor flex rooms, an open social core built for real gatherings, and six bathrooms that mean six bedrooms never feels like a fight for the mirror.
If this floor plan is close to what’s been imagined but the porte cochere needs to be wider, or the lot calls for a mirrored layout, reach out and customization options can be walked through directly.