Two Master Suites, One Roof, No Compromises
This Farmhouse with Attached Shop house plan puts two full master suites on separate floors — a 3,770 sq ft, 6 bedroom home built for two families sharing one address without sharing a bedroom. The ground floor owner’s suite anchors the main level; the upper floor gets its own master bedroom, two more bedrooms, and a loft. A 1,587 sq ft shop sits attached to the west wing, big enough for two vehicles and a full workbench.
This house plan with dual master suites solves real household complexity — aging parents who want their own space, adult kids saving for their first home, or a family that refuses to fight over the good bathroom.
Picture two households sharing morning coffee on the same patio, then splitting off to separate wings. The kids’ bedrooms cluster upstairs near the loft, far enough from either suite that a Saturday cartoon marathon doesn’t interrupt anyone’s sleep-in, giving the perfect ambiance of a dream house.
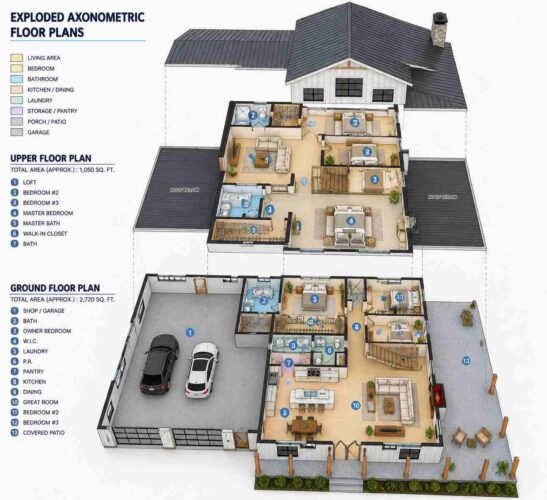
AT A GLANCE:
Total Built-Up Area:  5,357 sq ft  (Living: 3,770 sq ft | Garage/Shop: 1,587 sq ft)
Stories:              2
Bedrooms:             6
Bathrooms:            3 full, 1 half
Kitchen:              16'-0" x 12'-0" island kitchen open to Great Room and Dining
Living Areas:         Great Room + Dining + Upper Floor Loft
Special Spaces:       Dual Master Suites (Owner Bedroom + upper floor Master Bedroom), Pantry, Laundry
Garage:               2-car shop/garage, 36'-0" x 44'-1", 2 carriage house doors + walk-in door
Outdoor Spaces:       Front + rear covered patio (undimensioned on blueprint)
EXTERIOR DESIGN & CURB APPEAL
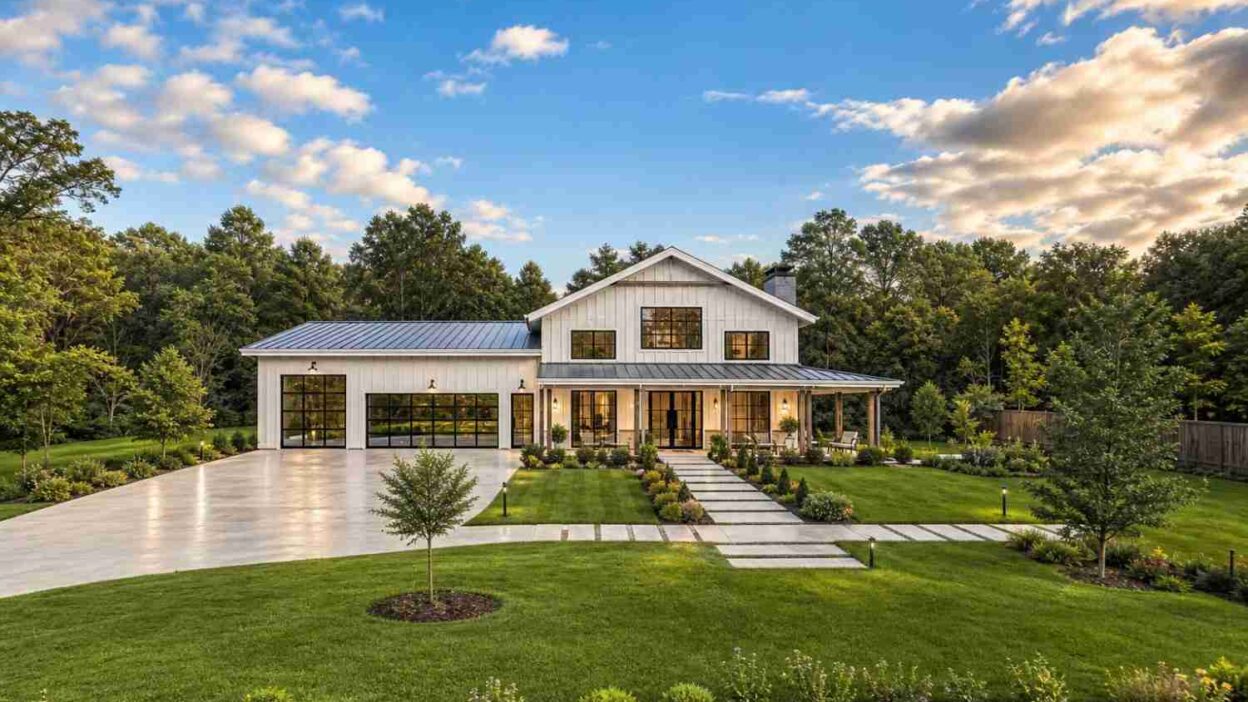
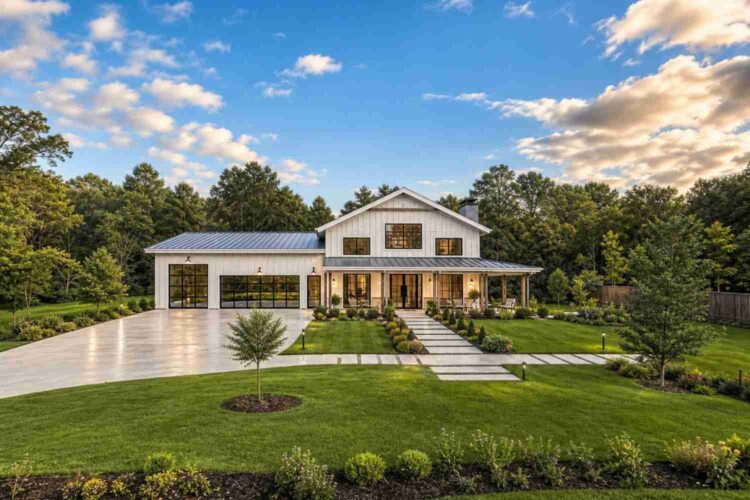
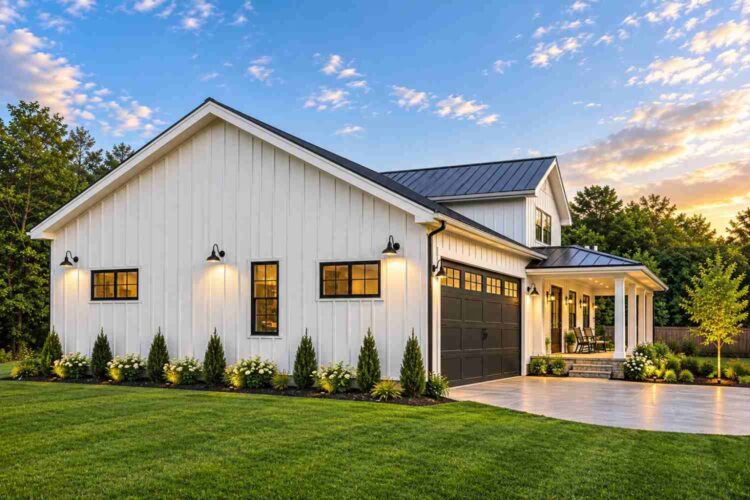
This farmhouse house plans design reads as classic American board-and-batten from the curb — crisp white vertical siding, a black standing-seam metal roof, and a two-story gable front that keeps the massing honest instead of overdressed.
The roofline sets the tone: a steep front gable rises over the main volume, while a lower-pitched shed roof covers the shop wing. That height change reads the garage as a supporting structure rather than competing with the house — a detail most attached-garage farmhouses get wrong.
Facade materials stay disciplined: smooth white board-and-batten siding runs floor to eave, broken only by black-framed windows in a tight, even rhythm across the upper floor bedrooms. Each window lines up with the room behind it, telling you something true about the layout.
Front Elevation
Left Side Elevation
Right Side Elevation
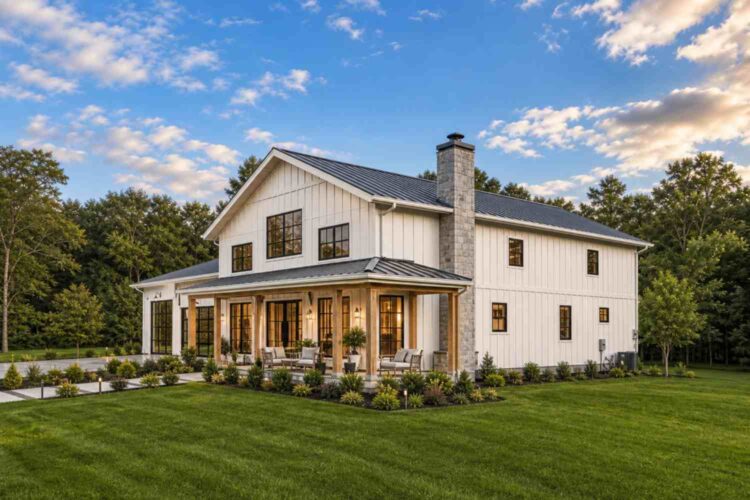
Rear Elevation (Back View)
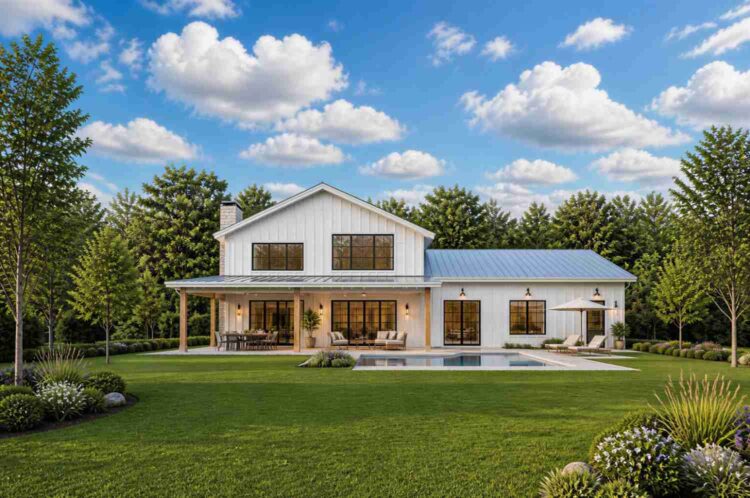
The entrance sits under a covered front porch, framed by black double doors with full-height glass panels that pull daylight into the great room. Arriving here doesn’t feel like walking up to a garage-forward house — the porch, gable, and material change pull your eye toward the actual door.
Garage integration is the real design insight: most shop-garage farmhouses let the garage dominate the front elevation. This plan gives the shop its own lower roofline and a walk-in door, reading as a working outbuilding sharing a wall with the house.
KEY FEATURES
Dual Master Suites Across Two Floors — The ground floor Owner Bedroom (16′-10″ x 16′-0″) and upper floor Master Bedroom (16′-6″ x 14′-0″) each come with a private bath and walk-in closet, giving two households a genuinely separate primary suite instead of one oversized bedroom and afterthought guest rooms.
1,587 Sq Ft Attached Shop and Garage — At 36′-0″ x 44′-1″, this is a dedicated shop with two carriage house doors, a separate walk-in door, and enough depth for a full workbench setup alongside two parked vehicles.
Six Bedrooms Split Three and Three — Three bedrooms sit on the ground floor around the Owner Bedroom; three more occupy the upper floor around the Master Bedroom, so neither floor feels like an afterthought.
Upper Floor Loft (13′-0″ x 20′-0″) — A genuine second living room, not a hallway with a couch against the wall. It sits directly off the stairs, giving the upper floor its own gathering space.
Standing-Seam Metal Roof with Dual Pitch — The steep front gable and the lower shed roof over the shop are a practical decision that sheds snow and rain differently across two structural spans.
Island Kitchen Open to Great Room — At 16′-0″ x 12′-0″, the kitchen anchors a fully open Great Room (17′-1″ x 22′-2″) and Dining Room combination, with a walk-in pantry off the workspace.
Front and Rear Covered Patios — Full-width covered outdoor space on both sides extends the living area, giving each household its own outdoor gathering spot.
Dedicated Laundry and Powder Room — The laundry room sits directly off the Owner Bedroom’s walk-in closet, and a separate powder room serves guests without routing through a bedroom wing.
Looking for a more compact, single-level layout with classic rustic charm? View this single-story barn farmhouse plan with wraparound porches.
FLOOR PLAN BREAKDOWN
This is a two-floor, split-household house plan with dual master suites: the ground floor and upper floor each function as a nearly complete home, connected by one staircase. Step through the front door and the great room opens immediately to the left, with the kitchen and dining wrapping around behind it.
The social zone runs as one continuous space: kitchen, dining, and great room share sightlines and a 10-foot ceiling height. The kitchen’s island faces directly into that combined space, the decision that makes this open-plan arrangement function.
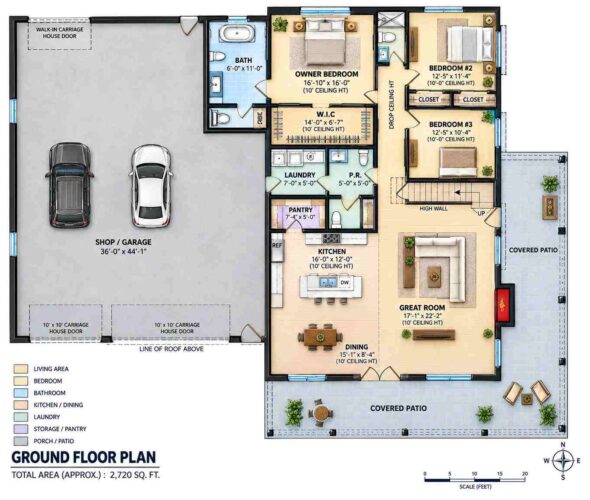
The private zone sits opposite the social zone. The Owner Bedroom occupies the northeast corner with its own bath and a walk-in closet opening into the laundry room — a sequencing detail that saves real steps on wash day. Bedroom #2 and Bedroom #3 sit together across the stairwell, sharing one full bath.
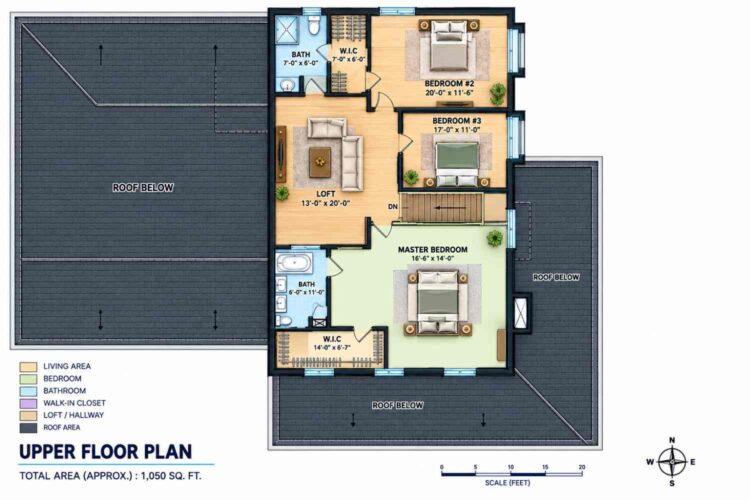
Upstairs, the layout mirrors the same logic. The Master Bedroom claims the rear-right corner, self-sufficient with its own bath and closet. Bedroom #2 and Bedroom #3 sit at the front sharing a hall bath, with the Loft between them and the stairs — a genuine second living room.
The shop-garage wing sits on the ground floor’s west side, entirely separate from the living spaces, with its own exterior doors so shop traffic never crosses through the house. That’s a real design insight — plenty of attached-garage plans route foot traffic through the kitchen, but this plan gives the shop a fully independent entry.
Outdoor connection happens on both ends: the front patio wraps the entry, the rear patio opens off dining. What makes this plan different is the deliberate mirroring — two master suites, two sets of secondary bedrooms, stacked rather than sprawled.
ROOM DIMENSIONS AND FUNCTIONALITY
Ground Floor
| Room / Space | Dimensions | Area | Description |
|---|---|---|---|
| Owner Bedroom | 16′-10″ x 16′-0″ | 269.3 sq ft | The ground floor half of the dual master suite arrangement, positioned with its own bath and walk-in closet for full privacy from the secondary bedrooms. |
| Bath (Owner) | 6′-0″ x 11′-0″ | 66.0 sq ft | Shared full bath serving all three ground floor bedrooms, sized generously with a soaking tub and separate vanity area. |
| W.I.C. (Owner) | 14′-0″ x 6′-7″ | 92.2 sq ft | A long walk-in closet that opens directly into the laundry room, cutting the walk between closet and washer to almost nothing. |
| Bedroom #2 | 12′-5″ x 11′-4″ | 140.7 sq ft | A ground floor secondary bedroom with its own closet, positioned near Bedroom #3 for family proximity. |
| Bedroom #3 | 12′-5″ x 10′-4″ | 128.3 sq ft | The third ground floor bedroom, sharing the hall bath with Bedroom #2 and sitting closest to the stairwell. |
| Laundry | 7′-0″ x 5′-0″ | 35.0 sq ft | Positioned directly off the Owner Bedroom’s walk-in closet for a genuinely efficient wash-day routine. |
| Powder Room (P.R.) | 5′-0″ x 5′-0″ | 25.0 sq ft | A guest half bath tucked near the kitchen, keeping visitor traffic out of the bedroom wings entirely. |
| Pantry | 7′-4″ x 5′-0″ | 36.7 sq ft | A dedicated walk-in pantry positioned directly off the kitchen workspace. |
| Kitchen | 16′-0″ x 12′-0″ | 192.0 sq ft | An island kitchen with a 10-foot ceiling, fully open to both the dining area and the great room. |
| Dining | 15′-1″ x 8′-4″ | 125.7 sq ft | The dining space sits between the kitchen and great room, with direct access out to the rear covered patio. |
| Great Room | 17′-1″ x 22′-2″ | 378.7 sq ft | The largest single room in the plan, anchoring the social zone with sightlines into both the kitchen and dining space. |
| Shop / Garage | 36′-0″ x 44′-1″ | 1,587.0 sq ft | A dedicated 2-car shop and garage with two carriage house doors and a separate walk-in carriage house door for independent access. |
Upper Floor
| Room / Space | Dimensions | Area | Description |
|---|---|---|---|
| Master Bedroom | 16′-6″ x 14′-0″ | 231.0 sq ft | The upper floor half of the dual master suite arrangement, with its own bath and walk-in closet fully independent from the ground floor suite. |
| Bath (Master) | 6′-0″ x 11′-0″ | 66.0 sq ft | A private full bath serving only the upper floor Master Bedroom. |
| W.I.C. (Master) | 14′-0″ x 6′-7″ | 92.2 sq ft | A walk-in closet matching the ground floor Owner’s closet in size and layout. |
| Bedroom #2 | 20′-0″ x 11′-6″ | 230.0 sq ft | The largest secondary bedroom in the plan, with its own closet at the front of the upper floor. |
| Bedroom #3 | 17′-0″ x 11′-0″ | 187.0 sq ft | A generously sized upper floor bedroom sharing the hall bath with Bedroom #2. |
| Bath (Hall) | 7′-0″ x 6′-0″ | 42.0 sq ft | The shared full bath serving both upper floor secondary bedrooms. |
| W.I.C. (Hall) | 7′-0″ x 6′-0″ | 42.0 sq ft | A linen or hall storage closet positioned near the upper floor bath. |
| Loft | 13′-0″ x 20′-0″ | 260.0 sq ft | A genuine second living room at the top of the stairs, giving the upper floor its own gathering space. |
Total enclosed living area: 3,770 sq ft. Total built-up area including garage and covered outdoor spaces: 5,357 sq ft.
Who Is This House Designed For?
For Multi-Generational Living
This is the strongest use case for this floor plan. Two complete master suites — the 269.3 sq ft Owner Bedroom downstairs and the 231.0 sq ft Master Bedroom upstairs — give aging parents and adult children genuinely separate primary spaces. Neither generation negotiates over the “good” bedroom, and the stairwell separates the floors without a second kitchen.
For Car Enthusiasts and Hobbyists
The 1,587 sq ft shop isn’t an afterthought — it’s sized like a dedicated workshop. Two carriage house doors plus a separate walk-in door mean vehicle storage and hobby space operate independently, with room for a workbench alongside two parked cars.
For Families with Older Kids or Frequent Guests
This plan belongs solidly among 6 bedroom house plans built for families who need more than the standard bedroom count, with the upper floor Loft adding a second gathering space so teenagers aren’t stuck sharing the main-level great room.
If modern work-from-home functionality is a high priority alongside family bedrooms, check out this 4-bedroom house plan designed with dual dedicated offices.
Honest Pros and Considerations
Pros:
- Genuine dual master suites — Both the Owner Bedroom and upper floor Master Bedroom include a private bath and walk-in closet of similar size, so neither feels secondary.
- A real workshop, not just a garage — At 1,587 sq ft with 44′-1″ of depth, the shop accommodates serious hobby or work use alongside vehicle storage.
- Efficient laundry placement — The laundry room opens directly off the Owner Bedroom’s walk-in closet.
- A genuine second living room upstairs — The Loft means the upper floor has its own social space, not just bedrooms.
Considerations:
- Ground floor bedrooms share one full bath. The Owner Bedroom, Bedroom #2, and Bedroom #3 draw from the single 6′-0″ x 11′-0″ bath — worth a conversation about morning routines before committing.
- Covered patio dimensions aren’t printed on the blueprint. Both patios appear generously sized but aren’t individually dimensioned; confirm square footage with the builder during permitting.
- The shop-garage footprint takes up significant frontage. At 36′-0″ wide, the shop wing needs a lot with enough width for both structures side by side.
What Does It Cost to Build This House in the USA?
Construction costs vary significantly by region, largely due to labor rates and material availability. The table below breaks down estimated costs using the 3,770 sq ft enclosed living area.
| Region | Example States | Cost Per Sq Ft | Estimated Build Cost* |
|---|---|---|---|
| Affordable | Texas, Oklahoma, Tennessee, Georgia | $125/sq ft | $471,250 |
| Mid-Range | Florida, Pennsylvania, Arizona, Colorado | $150/sq ft | $565,500 |
| Expensive | California, New York, Washington, Massachusetts | $200/sq ft | $754,000 |
*Based on 3,770 sq ft enclosed living area. Garage and covered areas build at $60–$90/sq ft and are not included. Land, permits, design fees, and landscaping are additional.
💡 Building this same 6 bedroom Farmhouse with Attached Shop in California versus Tennessee can cost $282,750 more — purely due to regional labor and material markets.
Costs vary because labor markets differ sharply by region, material availability shifts with local supply chains, and permit fees range widely by jurisdiction. Climate-specific requirements — wind bracing, snow load — also add cost a flat per-square-foot number doesn’t capture.
Cost Optimization Tips:
- Build the shop shell first, then finish the interior workshop space in phases — the 1,587 sq ft area builds at a lower rate than living space.
- Standardize the two full baths with matching fixtures to negotiate better bulk pricing.
- Choose a standing-seam metal roof in a common gauge and color; custom profiles add cost for little visual difference.
- Confirm the exact covered patio square footage early, since undimensioned outdoor space is an easy place for a budget to drift.
Frequently Asked Questions
Q: How many bedrooms does this farmhouse house plan have?
A: This house plan with dual master suites has 6 bedrooms total, split evenly across two floors — three bedrooms on the ground floor around the Owner Bedroom, and three more upstairs around the Master Bedroom, including two loft-adjacent secondary bedrooms sharing a hall bath.
Q: What makes this a good house plan for multigenerational families?
A: The plan includes two complete master suites, each with a private bath and walk-in closet, on separate floors connected by one staircase. This lets two households — parents and adult children, for example — maintain genuinely separate primary bedrooms without needing a second full kitchen.
Q: How big is the attached shop and garage in this plan?
A: The shop and garage measures 36′-0″ x 44′-1″, totaling 1,587 sq ft. It includes two carriage house doors plus a separate walk-in carriage house door, with enough depth for a full workbench setup alongside two parked vehicles and additional storage shelving.
Q: What’s a good 6 bedroom farmhouse house plan with a workshop for a hobbyist family?
A: This Farmhouse with Attached Shop delivers exactly that combination — 3,770 sq ft of living space across 6 bedrooms and dual master suites, plus a 1,587 sq ft dedicated shop and garage large enough for serious hobby or workshop use alongside standard vehicle storage.
Q: How much does it cost to build a 6 bedroom farmhouse like this one?
A: Estimated build costs range from about $471,250 in affordable regions like Texas or Tennessee at $125/sq ft, up to $754,000 in expensive markets like California or New York at $200/sq ft, based on the 3,770 sq ft enclosed living area alone.
Q: Does this house plan have a bathroom for every bedroom?
A: No — the six bedrooms share three full baths total. Each master suite has its own private bath, while the two secondary bedrooms on each floor share one full bath per level, an efficient but shared arrangement worth considering for larger households.
Few farmhouse plans genuinely solve the two-household problem instead of just adding bedrooms. This design takes the classic board-and-batten farmhouse look and restructures the interior around real household complexity — two masters, two floors, one shared roof.
Living here means two families share a single address without sharing a bedroom or a morning schedule. The Owner Bedroom and upstairs Master Bedroom each function as their own private retreat, while the shared great room, kitchen, and covered patios still give everyone a reason to come together. The 1,587 sq ft shop adds one more layer — genuine workspace without crowding the driveway.
If this floor plan is close to what your household needs — but the shop needs to be larger, or your lot calls for a different orientation — reach out and walk through what customization looks like. Bring your lot survey and a list of which bedrooms need to go where.