A 3 bedroom Modern Barndominium solves the problem most house plans never touch: where do you actually put the RV, the boat, and the workshop tools once you’ve moved in? This plan answers with a 41′ x 45′ attached shop rated at a 16-foot wall height — tall enough to roll in a Class A motorhome and still have headroom to spare. The living quarters sit right beside it, connected through a mudroom-style hallway, so the whole property functions as one build instead of a house and a separate pole barn you have to walk outside to reach.
That’s the real differentiator here. Plenty of barndominium plans borrow the metal-sided look without solving the storage problem that drives most people toward this style in the first place. This one does, and it does it without shrinking the living space to pay for it — you still get a full 3 bedroom, cathedral-ceiling great room layout on the residential side.
EXTERIOR DESIGN & CURB APPEAL
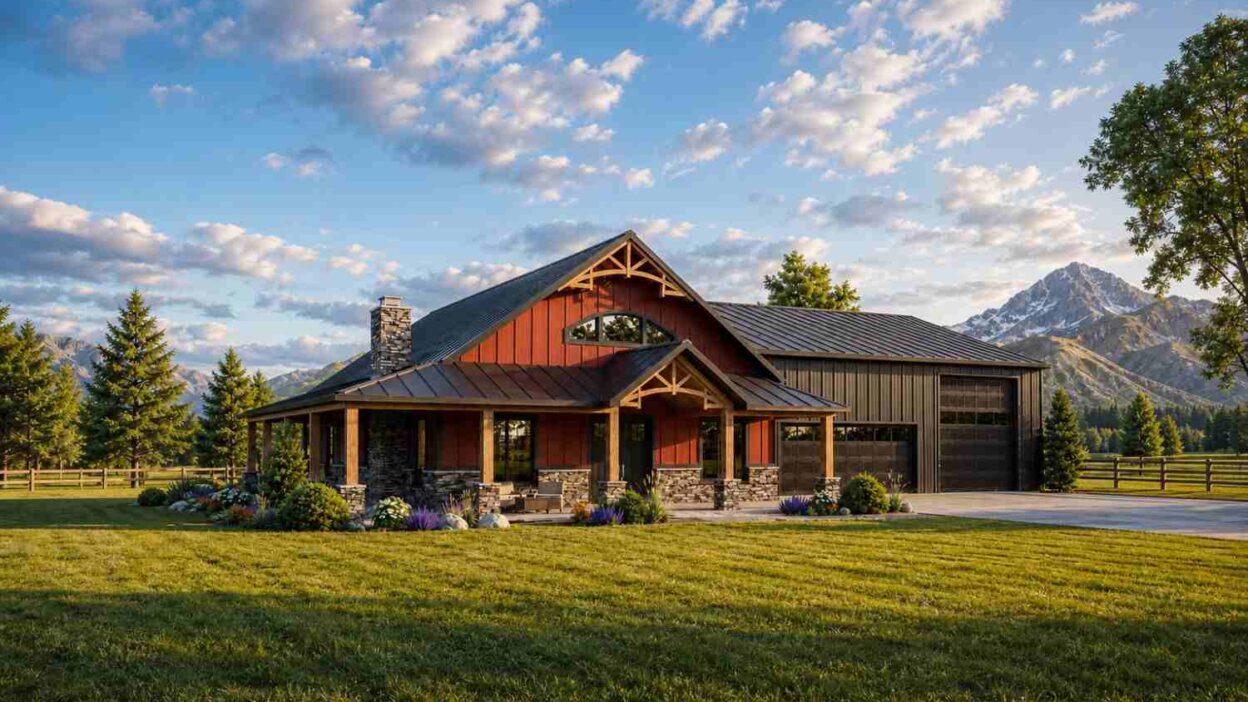
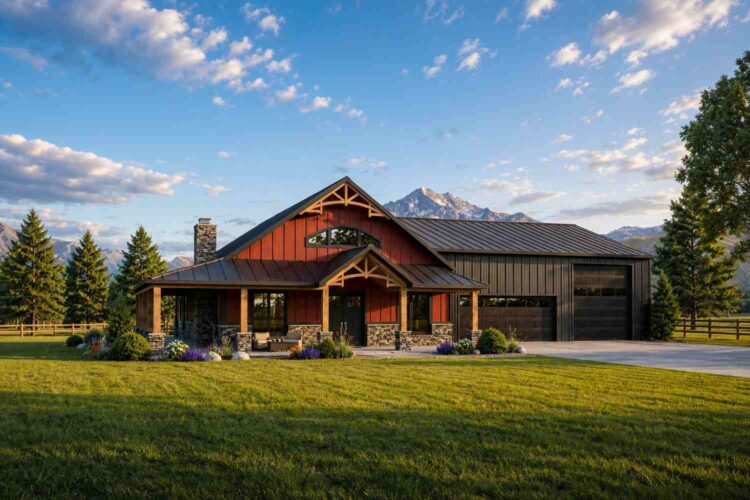
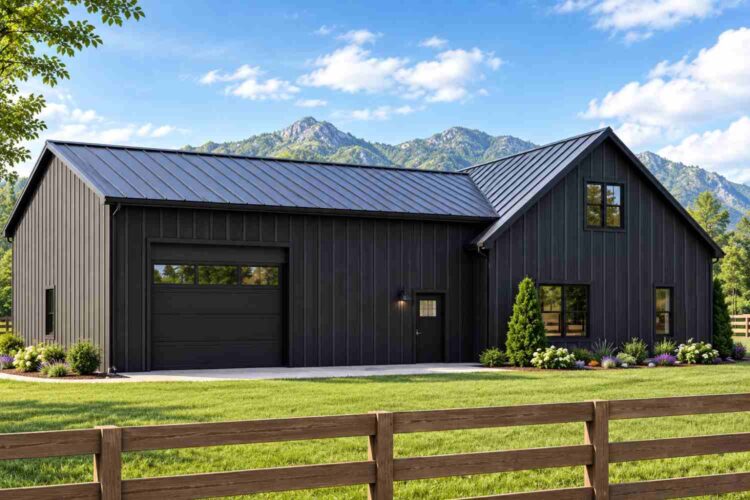
The exterior reads as Modern Barndominium from the driveway in: dark standing-seam metal roofing over board-and-batten siding in a warm red-brown, stone veneer wainscoting at the base, and heavy timber brackets under both gable peaks. It’s the barn-shop silhouette dressed up with genuinely current materials, not a decorative theme layered on top.
Front Elevation
The front elevation is where this plan earns the “Modern” half of its label. A full-width covered porch runs along the living wing, carried on timber posts that land on stone piers — a detail that keeps the porch from reading as an afterthought tacked onto a metal building. Above it, twin cross-gables break up what would otherwise be a long, flat roofline, and a half-round window punches light into the great room’s cathedral ceiling. The stone chimney anchoring the left gable end adds real mass to a facade that could easily have felt thin. Honestly, it’s the kind of front elevation that photographs well in every season, not just golden hour.
Left Side Elevation
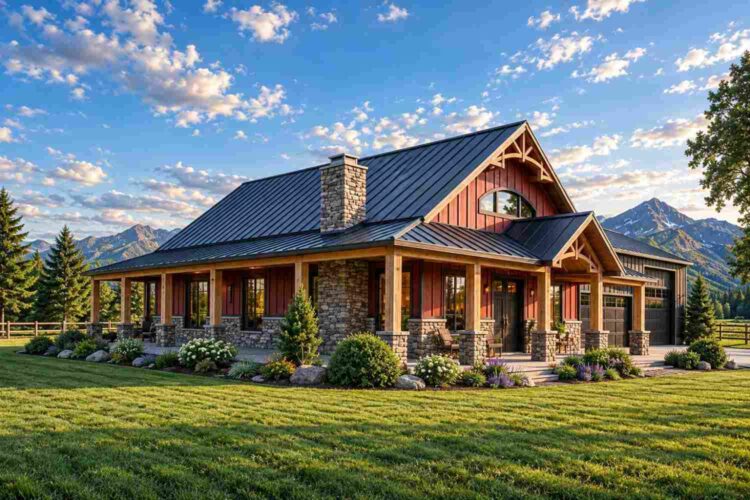
The left side elevation shows the stone chimney rising the full height of the gable, flanked by tall vertical-plank windows that light the master suite. The roofline drops cleanly from the ridge to a low eave line, keeping the proportions tight even where the wall runs long and unbroken.
Right Side Elevation
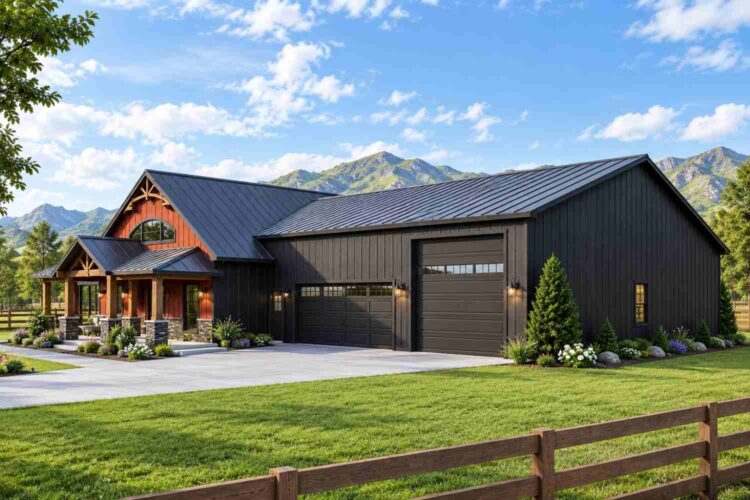
On the right, the transition from living quarters to shop becomes visible — the roofline steps down slightly where the two structures meet, and the siding shifts from warm board-and-batten to darker vertical metal panel over the shop volume. It’s a subtle material cue that tells you which half of the building is which without needing a sign.
Rear Elevation (Back View)
The rear elevation is largely utilitarian by design — this is the service side of the house, with the laundry and pantry venting here and fewer windows overall. What glazing there is lines up with the kitchen and dining zone, so the working end of the house still gets daylight even though it’s not the photographed face.
KEY FEATURES
- 1,845 sq ft attached shop — 41′ x 45′ with a 16-foot wall height, sized for an RV, boat, or full workshop setup
- Direct interior connection — the living wing and shop share a wall, no separate outbuilding to walk to
- Cathedral-ceiling great room — 15′ x 25′ with sightlines straight through to the covered porch
- Split-bedroom layout — the master suite sits apart from Bed 2 and Bed 3 for genuine separation
- Walk-in closet at 91 sq ft — a full 14′ x 6’6″ dressing room, not a standard reach-in
- Coffee bar built into the hallway — a small but genuinely useful detail near the hall bath
- Full-width covered porch with cathedral ceiling — matches the great room’s ceiling height for visual continuity
- Dedicated laundry room — 9’6″ x 5’6″ with side-by-side hookups, separate from the pantry
- Two additional bedrooms sized for real furniture — both Bed 2 and Bed 3 measure 12’6″ x 11′, enough for a queen bed and dresser without cramping
If you want an expansive workspace paired with extra leisure amenities, take a look at this 3-bedroom barndominium plan featuring a garage, shop, and dedicated man cave.
FLOOR PLAN BREAKDOWN
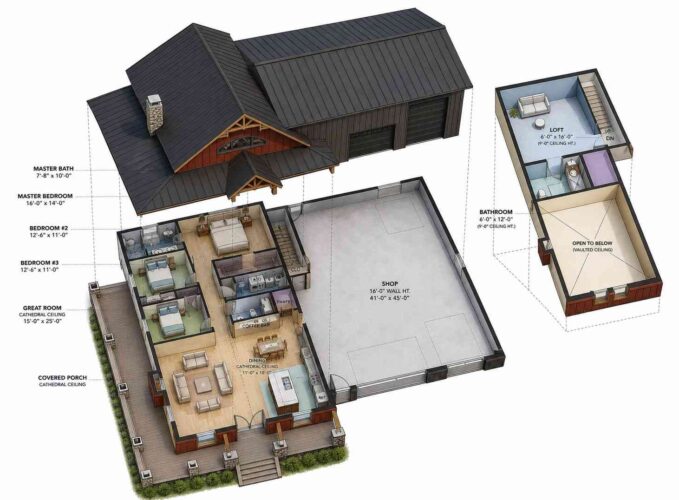
The ground floor splits cleanly into three zones: bedrooms and baths along the left wing, the open great room and kitchen in the center, and the shop occupying the entire right-hand two-thirds of the building. That’s an unusual ratio for a house plan — the shop alone is larger than the entire living wing footprint — and it’s exactly the point for anyone whose hobby or work genuinely needs that volume.
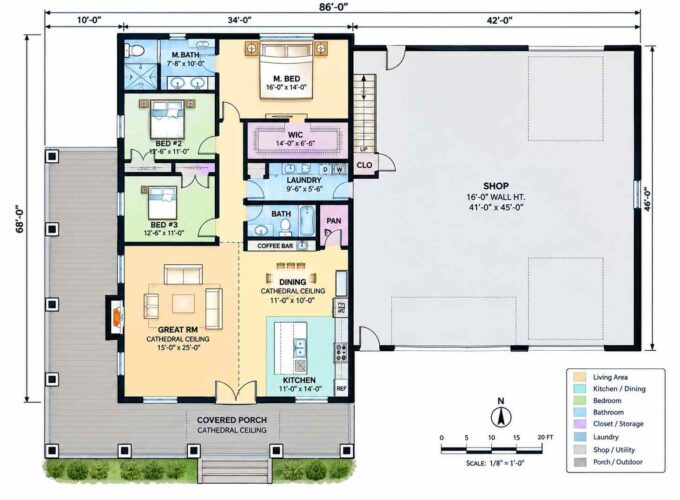
Walking in from the covered porch, the great room opens straight ahead under its cathedral ceiling, with the kitchen and dining area to the right sharing that same open volume. The three bedrooms sit down the left corridor: master suite up front near the stone chimney, Bed 2 and Bed 3 further back sharing a hall bath. The laundry room and a small pantry sit between the bedroom wing and the kitchen, keeping errands short. Past the laundry, a single door leads directly into the shop — no exterior walk required, which matters a lot in bad weather when you’re hauling tools or gear.
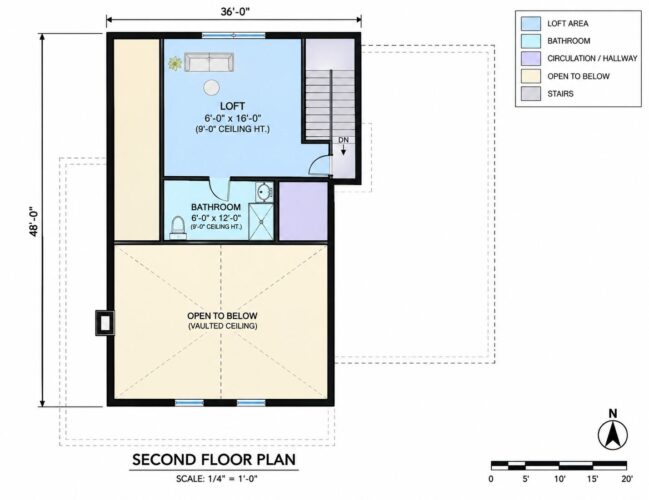
Above the great room, a loft opens up under the second gable. It’s not a full second floor — most of the upper level is left open to below with a vaulted ceiling over the great room — but the loft itself is a genuine 6′ x 16′ room with its own 6′ x 12′ bathroom, reachable by an interior stair. That makes it a workable guest space, home office, or media nook without adding a fourth bedroom’s worth of square footage to the footprint.
ROOM DIMENSIONS AND FUNCTIONALITY
| Room | Dimensions | Approx. Sq Ft |
|---|---|---|
| Great Room | 15′ x 25′ | 375 |
| Kitchen | 11′ x 14′ | 154 |
| Dining | 11′ x 10′ | 110 |
| Master Bedroom | 16′ x 14′ | 224 |
| Master Bath | 7’8″ x 10′ | ≈77 |
| Walk-In Closet | 14′ x 6’6″ | 91 |
| Bedroom 2 | 12’6″ x 11′ | 137.5 |
| Bedroom 3 | 12’6″ x 11′ | 137.5 |
| Laundry | 9’6″ x 5’6″ | 52 |
| Shop | 41′ x 45′ | 1,845 |
| Loft (upper floor) | 6′ x 16′ | 96 |
| Upper Bathroom | 6′ x 12′ | 72 |
Room-by-room living total (bedrooms, bath, kitchen, dining, great room) runs approximately 1,358 sq ft; the hall bath, closets, coffee bar nook, and pantry aren’t individually dimensioned on the printed blueprint and are excluded from this figure. The shop and loft are called out separately since they function as distinct volumes rather than standard living square footage.
WHO IS THIS HOUSE DESIGNED FOR?
This plan is built for a specific kind of buyer: someone who already owns — or plans to own — equipment too big and too valuable to leave outside. RV owners, boat owners, hobbyist mechanics, and small-scale contractors all run into the same wall with a standard house plan.
That’s the wall this plan removes. It also works well for anyone consolidating a rural property down to one structure instead of a house plus a separate pole barn, since permitting, utilities, and maintenance all live under a single roof this way. Retired couples downsizing from a larger acreage but not willing to give up shop space fit here too — three bedrooms is plenty for visiting family without the upkeep of a much bigger house. And because the loft adds a flexible fourth space without a full second-floor build-out, it suits a buyer who wants room to grow into a home office or guest suite later, not necessarily on day one.
Prefer a more compact footprint that focuses entirely on living areas without a large shop attached? Check out this 1,569 sq ft modern farmhouse floor plan with an open layout.
Honest Pros and Considerations
No house plan is a perfect fit for everyone, and a shop this size comes with real trade-offs worth weighing before committing to the build.
Pros:
- The shop-to-house connection genuinely removes a daily friction point — no walking outside in rain or snow to reach tools or the RV
- Split-bedroom layout gives real privacy between the master suite and the other two bedrooms
- The loft adds usable square footage without the cost of a full second story
- Cathedral ceilings in both the great room and covered porch make the living wing feel considerably larger than its footprint
Considerations:
- The shop’s 16-foot wall height and metal construction mean it will need separate heating and cooling planning if it’s used year-round rather than seasonally
- Only one full hall bathroom serves Bed 2 and Bed 3, which could feel tight for a family with two kids on different schedules
- The loft’s open-to-below design means sound carries between the upper level and the great room below — worth weighing if the loft is meant as a quiet home office
- Buyers in regions with strict residential zoning should confirm the attached shop’s classification before finalizing lot selection, since some municipalities treat large attached outbuildings differently than standard garages.
What Does It Cost to Build This House in the USA?
Cost estimates for a Modern Barndominium house like this one vary sharply based on shop finish level — a shell-only shop costs far less than one with insulated walls, HVAC, and a finished floor, so get quotes for both scenarios before comparing builders.
| Component | Estimated Cost Range (USD) |
|---|---|
| Living wing (≈1,358 sq ft, standard finish) | $210,000 – $310,000 |
| Attached shop, shell only (1,845 sq ft) | $75,000 – $110,000 |
| Attached shop, insulated + finished floor | $130,000 – $190,000 |
| Loft finish-out (bath + flooring) | $18,000 – $28,000 |
| Total (shell-shop scenario) | $305,000 – $450,000 |
| Total (finished-shop scenario) | $360,000 – $530,000 |
Figures are national averages for 2025–2026 construction and will shift based on region, site prep, and local labor rates. Metal building components generally hold costs down compared to a fully framed shop of the same size.
Frequently Asked Questions
Q: What is a Modern Barndominium house plan?
A: A Modern Barndominium pairs a metal-roofed, barn-inspired shell with contemporary materials like board-and-batten siding, stone veneer, and large glazing. It typically combines living space with an attached shop or garage under one connected roofline, unlike a standard house plan with a detached outbuilding.
Q: How big is the attached shop in this floor plan?
A: The shop measures 41 feet by 45 feet, totaling 1,845 square feet, with a 16-foot wall height. That’s tall enough for a Class A RV, a boat on a trailer, or a full workshop setup with room to spare above.
Q: Can the shop in a barndominium plan be converted to living space later?
A: Often, yes, though it depends on the foundation, utility rough-ins, and local permitting. Buyers planning a future conversion should ask their builder to rough in plumbing and electrical during initial construction, since retrofitting a finished shop later costs significantly more.
Q: How many bedrooms and bathrooms does this barndominium have?
A: This plan has three bedrooms and two and a half bathrooms total — a master suite, two secondary bedrooms sharing a hall bath, and a loft-level bathroom serving the upper floor’s flexible space. The split layout keeps the master suite well separated from the other two bedrooms.
Q: Does a barndominium cost less to build than a traditional house?
A: Generally yes, largely because of the shop or garage portion — metal building construction runs cheaper per square foot than framed living space. The living quarters themselves cost roughly comparable to a standard home of the same size and finish level.
Q: What is the loft space above the great room used for?
A: The loft is a flexible 6′ x 16′ room with its own bathroom, well suited to a home office, guest room, or media space. Most of the upper floor stays open to the great room below with a vaulted ceiling, so the loft itself is a modest but genuinely private add-on.
A 3 bedroom Modern Barndominium built around a 1,845 sq ft attached shop isn’t trying to be everything to everyone — it’s built for buyers who need serious storage and don’t want to manage two separate structures to get it. The living wing holds its own with a cathedral-ceiling great room and a genuinely private split-bedroom layout, and the loft adds flexible square footage without the cost of a full second story. If the RV, the boat, or the workshop has been sitting outside waiting for a real home, this floor plan is worth a closer look.