A 5 Bedroom Farmhouse Where Every Bedroom Gets Its Own Walk-In Closet
This house plan for a large family puts privacy first — five bedrooms, five separate walk-in closets, and a single-story layout that spreads everyone out. It’s a 5 bedroom Timber Gable Farmhouse built around 3,078.2 sq ft of enclosed living space, and the standout move is architectural restraint: no shared closets, no compromise bedrooms.
Families with teenagers, adult children still at home, or visiting grandparents know the daily friction that comes from shared storage. This plan removes that friction by design: Bedroom #2 through Bedroom #5 each get a dedicated walk-in closet ranging from 46 to 50.5 sq ft, and the Owner’s Suite adds two more closets (67.2 and 168.3 sq ft) plus a separate wet room.
Picture a Sunday afternoon here: the screened porch fills with the smell of something on the grill from the adjoining summer kitchen, while five bedrooms sit quiet on the far side of the plan, each one a genuine retreat, giving the perfect ambiance of a dream house.
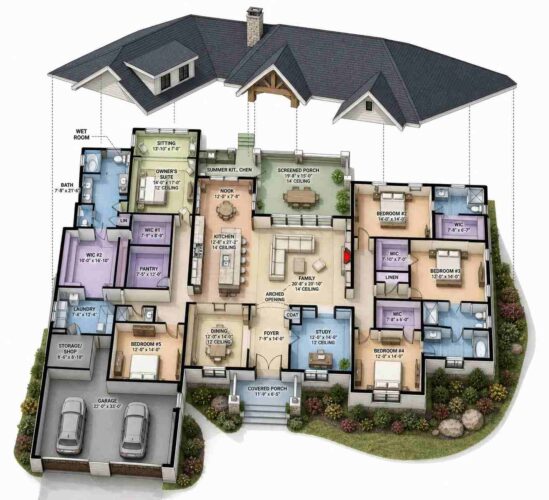
AT A GLANCE:
Total Built-Up Area:  4,174.6 sq ft  (Living: 3,078.2 sq ft | Semi-Open: 370.4 sq ft | Garage: 726.0 sq ft)
Stories:              1
Bedrooms:             5
Bathrooms:            5 full baths + 1 wet room
Kitchen:              12'-8" × 21'-2", 14' ceiling, center island, adjoining pantry and nook
Living Areas:         Family Room (20'-8" × 20'-10") + Dining Room + Nook
Special Spaces:       Study (12' ceiling), Owner's Suite Sitting Room, Storage/Shop
Garage:               3-car, 22' × 33'
Outdoor Spaces:       Screened Porch 19'-8" × 15'-0" (14' ceiling) + Covered Porch 11'-9" × 6'-5" + Summer Kitchen
EXTERIOR DESIGN & CURB APPEAL
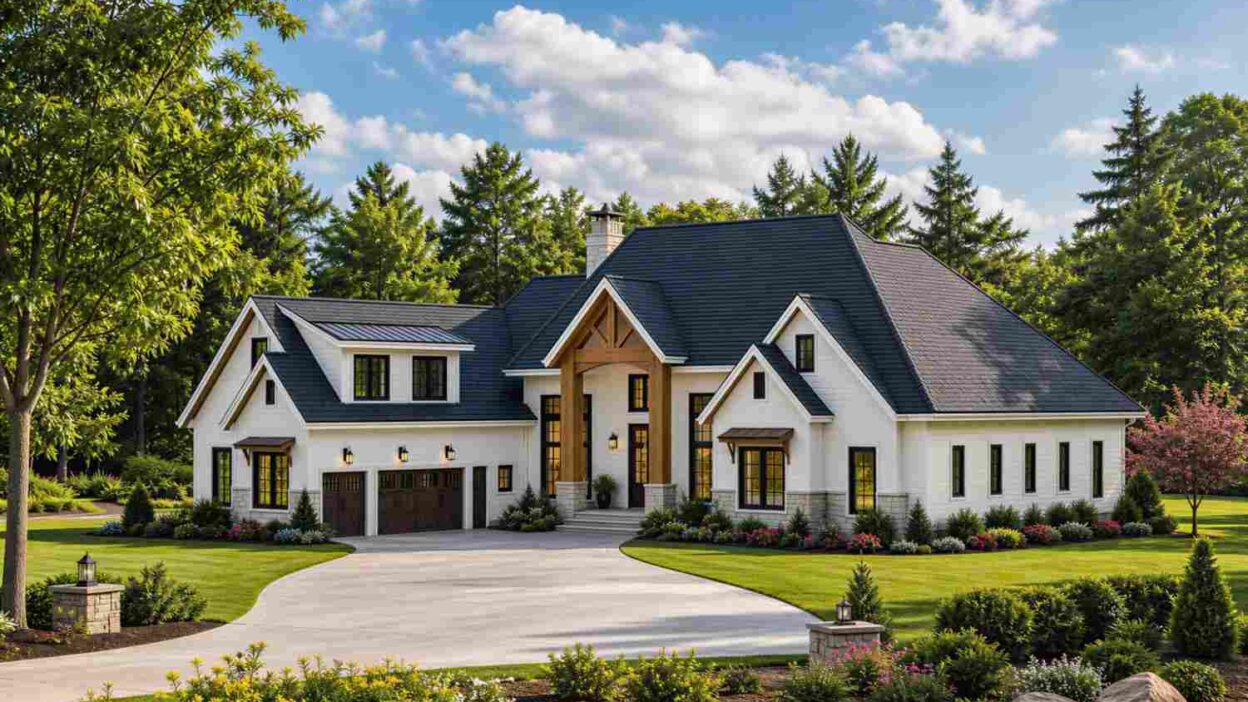
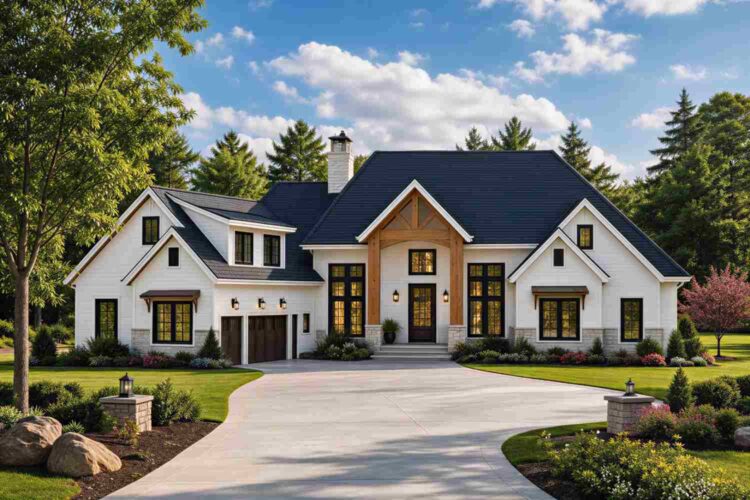
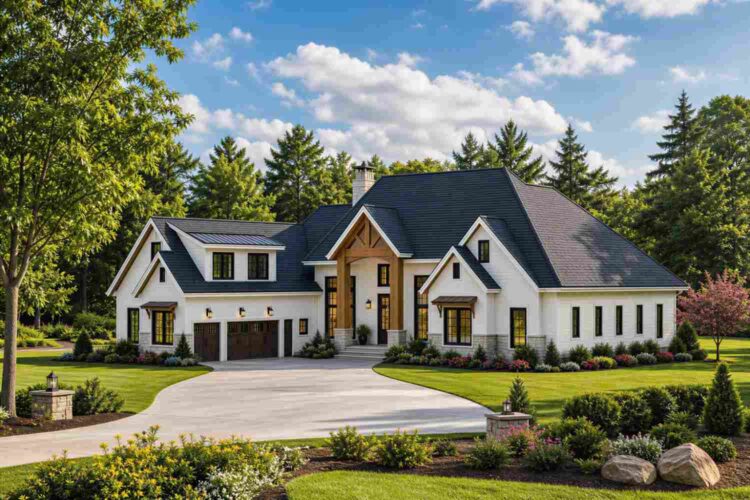
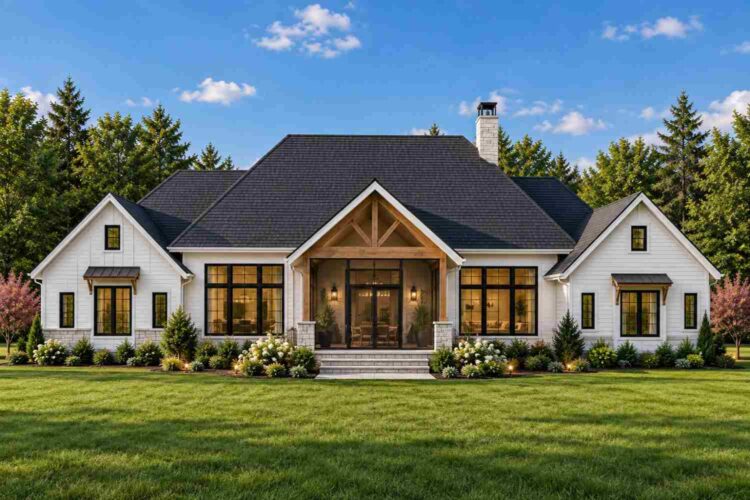
This is a Timber Gable Farmhouse, announcing itself at the entry: a two-story timber-framed gable portico standing proud of the roofline on heavy wood posts that read as structural. Smooth white lap siding covers the body, broken by a stone-clad base wrapping the foundation and garage.
A dominant hip roof in dark charcoal shingle runs the length of the house, punctuated by two front cross gables and the tall central gable over the entry — variation that keeps this wide single-story plan from feeling flat.
Materials stay disciplined — white siding, black-framed windows, stained timber, buff stone base. The entry sits recessed under the gable, flanked by tall black-framed windows near floor to ceiling. Windows stay generous at the Family Room and step down at the bedrooms for privacy. The three-car garage sits at the left, its gable and stone base matching the main house.
Front Elevation
Right Side Elevation
Rear Elevation (Back View)
KEY FEATURES
Five Bedrooms, Five Private Walk-In Closets — The differentiator setting this plan apart from most 5 bedroom farmhouse layouts. Bedroom #2 gets a 50.5 sq ft walk-in, Bedroom #3 gets 54.8, Bedroom #4 gets 46.0. No bedroom borrows storage.
Owner’s Suite with a Dedicated Sitting Room — At 14′-0″ × 17′-0″ with a 12′ ceiling, the Owner’s Suite adds a 13′-10″ × 7′-0″ sitting room for a reading chair or quiet workspace.
Dual Owner’s Closets Plus a Separate Wet Room — Two walk-in closets (67.2 and 168.3 sq ft) flank the Owner’s Suite, and the 7′-8″ × 21′-6″ bath includes a separate wet room.
Screened Porch with an Attached Summer Kitchen — At 19′-8″ × 15′-0″ with a 14′ ceiling, this porch sits off an outdoor summer kitchen, functioning as a genuine second dining room.
Three-Car Garage with Attached Storage/Shop — The 22′ × 33′ garage connects to an 8′-6″ × 8′-10″ storage/shop space, dedicated footage for tools that skips the garage bay.
14′ Ceilings Across the Main Living Core — The Family Room, Kitchen, and Screened Porch share a 14′ ceiling, one continuous volume instead of three separately-scaled rooms.
A Study with Its Own 12′ Ceiling — At 12′-0″ × 14′-0″, the Study sits off the Foyer with a coat closet, close to the entry without cutting through the private wing.
A Kitchen Built for Traffic, Not Just Cooking — At 12′-8″ × 21′-2″ with a 14′ ceiling, the kitchen fits a full island plus a nook and pantry, pivoting between Dining Room, Family Room, and Porch.
A Dedicated Pantry Off the Kitchen — The 7′-5″ × 12′-0″ walk-in pantry keeps bulk food storage off the counters.
FLOOR PLAN BREAKDOWN
This plan is organized around one idea: a shared social core in the center, with two bedroom wings pulled away in opposite directions. Step through the Foyer and the plan splits immediately — the Owner’s Suite sits to the left, the four secondary bedrooms sit to the right, and the shared living space holds the center.
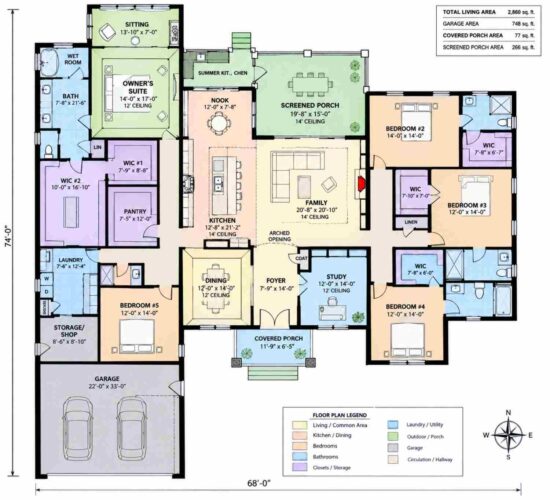
The social zone sits dead center, fully open. The Kitchen, Nook, Dining Room, and Family Room share one continuous footprint, fed by the Foyer through an arched opening. The Kitchen’s 21′-2″ length puts the island within reach of both the Nook and the 20′-8″ × 20′-10″ Family Room, and the Screened Porch extends that zone outdoors.
The private zone is where the real story is. To the left, the Owner’s Suite occupies its own wing — Bath, Wet Room, two closets, and the Sitting Room cluster around it, separated by the Laundry, Storage/Shop, and Bedroom #5. To the right, Bedrooms #2 through #4 line the perimeter, each with its own walk-in closet, keeping daily life clear of where the adults sleep.
The Study sits off the Foyer with its own coat closet, close to the entry without being visible from the main living space. The Screened Porch becomes the natural overflow space the moment more than six people show up for dinner.
At 68′ × 74′, this plan uses its width to separate people, not add square footage. A smaller 5 bedroom plan usually stacks a second story — this one spreads everything across one level, trading vertical circulation for horizontal privacy.
ROOM DIMENSIONS AND FUNCTIONALITY
| Room / Space | Dimensions | Area | Description |
|---|---|---|---|
| Owner’s Suite | 14′-0″ × 17′-0″ | 238.0 sq ft | The primary bedroom, sized generously enough to separate the sleeping zone from the sitting area visually without a wall between them. |
| Sitting Room | 13′-10″ × 7′-0″ | 96.8 sq ft | A dedicated reading or lounging space attached directly to the Owner’s Suite, functioning as a quiet retreat within the primary wing. |
| Bath (Owner’s) | 7′-8″ × 21′-6″ | 164.8 sq ft | An elongated primary bathroom that runs the full depth of the suite, connecting to a separate wet room for spa-style zoning. |
| Wet Room | Not individually dimensioned on the blueprint | Approximately 60 sq ft based on adjoining space | A fully separated wet zone off the primary bath, keeping shower and soaking functions apart from the vanity area. |
| WIC 1 (Owner’s) | 7′-9″ × 8′-8″ | 67.2 sq ft | The smaller of two Owner’s Suite walk-in closets, positioned closest to the bath for direct access after showering. |
| WIC 2 (Owner’s) | 10′-0″ × 16′-10″ | 168.3 sq ft | A large secondary Owner’s Suite closet, sized to function as a full dressing room rather than simple hanging storage. |
| Pantry | 7′-5″ × 12′-0″ | 89.0 sq ft | A dedicated walk-in pantry directly off the kitchen, keeping bulk food storage separate from everyday countertop space. |
| Nook | 12′-0″ × 7′-8″ | 92.0 sq ft | A breakfast nook positioned between the kitchen island and the screened porch, ideal for casual everyday meals. |
| Kitchen | 12′-8″ × 21′-2″ | 268.1 sq ft | An elongated kitchen with a 14′ ceiling, built around a full island with seating and direct sightlines into the Family Room. |
| Family Room | 20′-8″ × 20′-10″ | 430.6 sq ft | The largest room in the house, forming the central gathering space with a 14′ ceiling shared with the kitchen and porch. |
| Dining Room | 12′-0″ × 14′-0″ | 168.0 sq ft | A formal dining space with a 12′ ceiling, positioned between the kitchen and foyer for easy access from both directions. |
| Foyer | 7′-9″ × 14′-0″ | 108.5 sq ft | The main entry sequence, opening into the social zone through an arched opening and offering a direct sightline to the study. |
| Study | 12′-0″ × 14′-0″ | 168.0 sq ft | A home office with its own 12′ ceiling and adjoining coat closet, positioned close to the entry for client or delivery access. |
| Bedroom #2 | 14′-0″ × 14′-0″ | 196.0 sq ft | The largest secondary bedroom, with its own walk-in closet and access to a shared bath in the right-side bedroom wing. |
| WIC (Bedroom #2) | 7′-8″ × 6′-7″ | 50.5 sq ft | A private walk-in closet serving Bedroom #2 exclusively, one of five dedicated closets in the plan. |
| Bedroom #3 | 12′-0″ × 14′-0″ | 168.0 sq ft | A secondary bedroom with its own walk-in closet, located adjacent to Bedroom #2 in the right-side wing. |
| WIC (Bedroom #3) | 7′-10″ × 7′-0″ | 54.8 sq ft | The largest of the secondary bedroom closets, serving Bedroom #3 with room for a dresser inside the closet itself. |
| Bedroom #4 | 12′-0″ × 14′-0″ | 168.0 sq ft | A secondary bedroom with a private walk-in closet, positioned near the shared bathroom serving the right-side wing. |
| WIC (Bedroom #4) | 7′-8″ × 6′-0″ | 46.0 sq ft | A dedicated walk-in closet for Bedroom #4, the smallest of the five closets but still fully private storage. |
| Bedroom #5 | 12′-0″ × 14′-0″ | 168.0 sq ft | A secondary bedroom positioned in the Owner’s wing near the laundry, offering a quieter location than the other three secondary bedrooms. |
| Laundry | 7′-6″ × 12′-4″ | 92.5 sq ft | A full laundry room with washer, dryer, and shelving, positioned between Bedroom #5 and the Storage/Shop for easy household flow. |
| Storage/Shop | 8′-6″ × 8′-10″ | 75.1 sq ft | A dedicated storage and hobby space accessible through the laundry room, separate from the three-car garage. |
| Screened Porch | 19′-8″ × 15′-0″ | 295.0 sq ft | A screened outdoor living room with a 14′ ceiling, connected to an adjoining summer kitchen for outdoor cooking and dining. |
| Covered Porch | 11′-9″ × 6′-5″ | 75.4 sq ft | A covered front entry porch providing weather protection at the main entrance. |
| Garage | 22′-0″ × 33′-0″ | 726.0 sq ft | A three-car garage connected directly to the laundry and storage/shop area for a practical, functional entry sequence. |
Total enclosed living area: 3,078.2 sq ft. Total built-up area including garage and covered outdoor spaces: 4,174.6 sq ft.
Who Is This House Designed For?
For Multi-Generational Living
If your household includes adult children, aging parents, or several generations under one roof, the five separate walk-in closets solve a common friction point in shared housing: storage. Bedroom #5, tucked into the Owner’s wing near the laundry, sits at a comfortable distance from the other three secondary bedrooms.
For People Who Love to Entertain
The 430.6 sq ft Family Room, adjoining Kitchen, and 295 sq ft Screened Porch form one continuous entertaining footprint. This 5 bedroom house plan doesn’t sacrifice social space for bedroom count — the party moves outdoors as easily as it started inside.
For Remote Workers and Home-Based Professionals
The Study’s 12′ ceiling and proximity to the Foyer make it a legitimate home office, and its dedicated coat closet means clients never walk past the private bedroom wing. At 168.0 sq ft, it’s large enough for a proper desk setup and a second seating area for calls.
For First-Time Custom Home Builders
This plan’s biggest advantage for a first-time builder is clarity of zoning — the social core, Owner’s wing, and bedroom wing are cleanly separated, simplifying both build sequence and customization decisions.
Honest Pros and Considerations
Pros:
- Every bedroom gets its own walk-in closet. A rarity in this size range that eliminates a daily friction point.
- The Owner’s Suite includes a sitting room and two closets. At 238 sq ft plus a 96.8 sq ft sitting room, it rivals suites in much larger homes.
- The screened porch and summer kitchen form a true second dining room. Nearly 300 sq ft with a 14′ ceiling.
- The plan avoids a second story entirely. No stairs, simpler long-term maintenance.
- The garage connects directly to a dedicated storage/shop space. Tools get their own 75.1 sq ft footprint.
Considerations:
- At 68′-0″ wide, this plan needs a lot with meaningful frontage — roughly 75 feet minimum for side setbacks in most municipalities.
- The Wet Room and Summer Kitchen aren’t individually dimensioned, so a builder will need final measurements before pricing.
- A single-story plan of this size covers more roof and foundation area per square foot than an equivalent two-story home, pushing costs slightly higher.
- Five full bathrooms plus a wet room means more plumbing runs than a typical 5 bedroom plan — worth flagging early for an accurate bid.
What Does It Cost to Build This House in the USA?
Construction costs for this house plan vary significantly by region — labor rates, materials, and permit fees can shift the total by well over $200,000 coast to coast. The table below breaks down realistic per-square-foot ranges.
| Region | Example States | Cost Per Sq Ft | Estimated Build Cost* |
|---|---|---|---|
| Affordable | Texas, Oklahoma, Tennessee, Georgia | $125/sq ft | $384,775 |
| Mid-Range | Florida, Pennsylvania, Arizona, Colorado | $150/sq ft | $461,730 |
| Expensive | California, New York, Washington, Massachusetts | $200/sq ft | $615,640 |
*Based on 3,078.2 sq ft enclosed living area. Garage and covered areas build at $60–$90/sq ft and are not included. Land, permits, design fees, and landscaping are additional.
💡 Building this same 5 bedroom Timber Gable Farmhouse in California versus Tennessee can cost roughly $230,865 more — purely due to regional labor and material markets.
Labor markets drive most of that swing — trade availability in California runs tighter than in Texas or Tennessee. Material costs follow a similar pattern; permit fees and climate-specific requirements add further variation.
Cost Optimization Tips:
- Substitute engineered stone veneer for natural stone on the foundation wrap for the same visual weight at lower cost.
- Build the Storage/Shop and garage as a single unfinished shell initially, finishing the shop space in a later phase.
- Source the timber gable posts through a regional lumber yard rather than a specialty millwork supplier for lower freight cost.
- Phase the summer kitchen as an optional add — the screened porch functions fully without it.
Frequently Asked Questions
Q: How many bedrooms does this house plan have?
A: This house plan has 5 bedrooms, each with its own dedicated walk-in closet. The Owner’s Suite adds a separate sitting room and two additional closets of its own, and all five bedrooms sit on a single story with no stairs involved anywhere in the design.
Q: What’s a good single story house plan for a multi-generational family with separate bedrooms?
A: This 5 Bedroom Timber Gable Farmhouse works well for multi-generational households because every bedroom gets its own private walk-in closet, not just the primary suite. Bedroom #5 sits in a quieter location near the laundry, a natural fit for an aging parent or adult child.
Q: How much does it cost to build a 5 bedroom farmhouse like this?
A: Estimated build costs range from about $384,775 in affordable markets like Texas or Tennessee to roughly $615,640 in expensive markets like California or New York, based on 3,078.2 sq ft of enclosed living area at $125 to $200 per square foot. Garage and porch space cost extra.
Q: What makes this farmhouse design different from other 5 bedroom plans?
A: The defining feature is that every bedroom includes a private walk-in closet — five bedrooms, five closets, no sharing. Combined with a single-story layout separating the Owner’s Suite wing from the secondary bedroom wing, this plan solves the privacy problem most 5 bedroom farmhouse designs leave unaddressed.
Q: How big is the garage in this house plan?
A: The garage measures 22 feet by 33 feet, totaling 726 sq ft and fitting three vehicles comfortably. It connects directly to the laundry room and an additional 75.1 sq ft storage/shop space, so tools and gear don’t have to compete with cars for room.
Q: Does this house plan have outdoor living space?
A: Yes. A 295 sq ft screened porch with a 14-foot ceiling sits directly off the kitchen and includes an attached summer kitchen, functioning as a true second dining room for most of the year. A smaller 75.4 sq ft covered porch also shelters the main entry.
This house plan for a large family earns that description through actual design decisions — five bedrooms, five closets, and a layout that puts real distance between the Owner’s Suite and everyone else’s rooms.
Living here means mornings without negotiation, a screened porch that becomes the default gathering spot, and a Study that functions as an office rather than a spare bedroom with a desk in the corner.
If this floor plan is close to what your family needs but the lot dimensions don’t quite fit, reach out and walk through what customization looks like. Bring your lot survey and a list of what matters most to your household.