The Garage Disappears, and the House Floats Above It
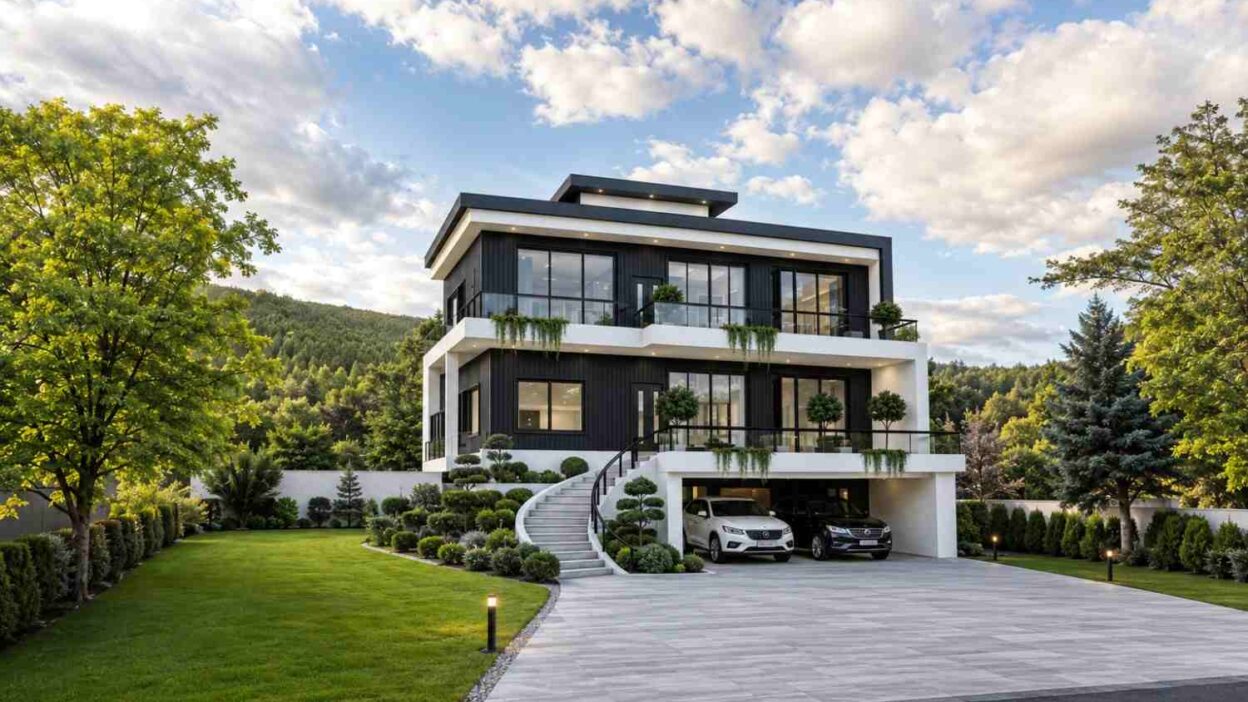
This House Plan with Walk-Under Garage — 6 Bedroom Ultra Modern lifts its entire 4,015 sq ft structure above a garage the street never really sees, arriving instead at a curved concrete stair. It’s an Ultra Modern house plan with a flat roofline, a floating black box on top, white stucco below, and six bedrooms stacked across three floors.
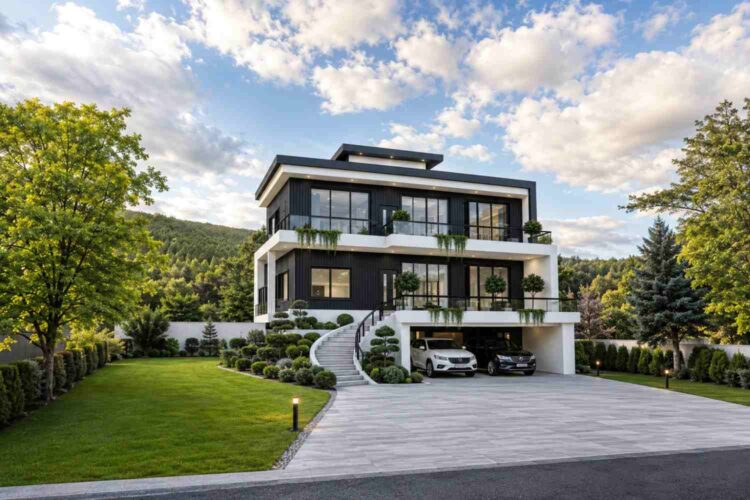
Walk up to most modern houses and the garage door is the first thing noticed. Not here. This plan tucks its 2-car garage entirely below the main living floors, so what greets a visitor is a sweep of curved stairs rising to that floating volume overhead.
Picture the morning scramble compressed into thirty seconds at the top of that stair, nobody glancing at a garage door because it’s out of sightline entirely. And for a family that entertains, the ground-floor Game Room and private Bedroom form a genuine guest wing, separate from the two upper bedroom floors, giving the perfect ambiance of a dream house.

AT A GLANCE: Total Built-Up Area: 4,015 sq ft (Living: 2,815 sq ft | Semi-Open: 192 sq ft | Garage: 1,008 sq ft) Stories: 3 Bedrooms: 6 Bathrooms: 5 (plus 1 undimensioned space flagged for confirmation) Kitchen: 12′ × 12′ galley-style kitchen open to the Hall/Dining Area Living Areas: Living Room + Hall/Dining Area + Family Lounge + Game Room/Workspace Special Spaces: Ground-Floor Game Room/Workspace, Ground-Floor Bedroom Suite Garage: 2-car, walk-under, 28′ × 36′ Outdoor Spaces: Second-Floor Balcony, 24′ × 8′, plus an undimensioned front terrace
EXTERIOR DESIGN & CURB APPEAL
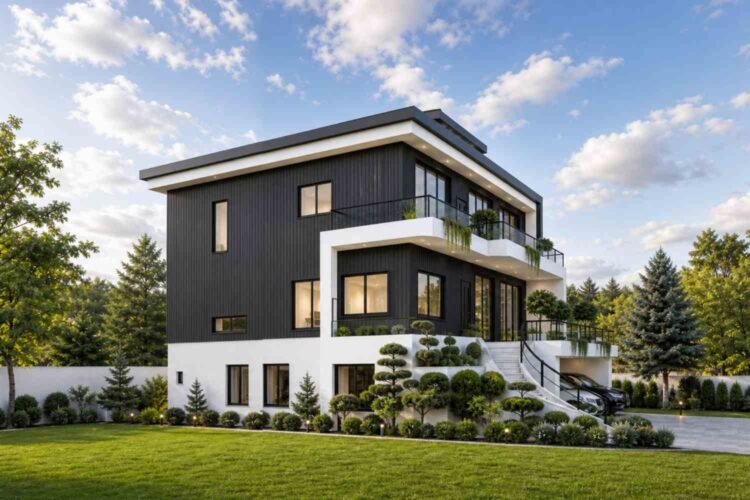
This is an Ultra Modern house plan built on strict horizontal lines: a flat parapet roof, a raised black-clad volume floating above two white stucco levels, and a facade reading as three stacked masses rather than one wall. The roofline doesn’t slope anywhere — a hard, level edge broken only by a recessed lighting cove. That flat-roof discipline pushes this past ordinary “Modern” into Ultra Modern territory.
Front Elevation
Left Side Elevation
Right Side Elevation

Rear Elevation (Back View)
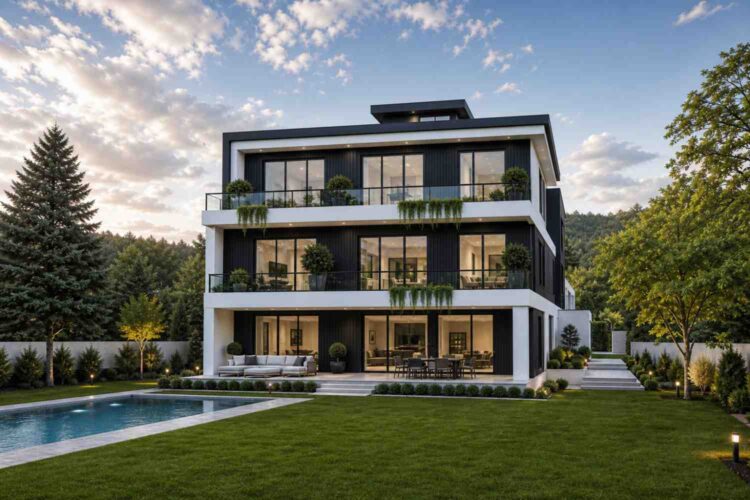
The facade materials do a lot of the storytelling. Smooth white stucco wraps the lower and middle floors, while the top floor switches to vertical black board siding — a break separating the floating box from its base. Charcoal-black window framing threads through both, tying them together.
The entrance sequence is the real signature here. There’s no front door at grade — a curved concrete stair rises from the motor court to the main living level, wrapped in a slim black handrail, flanked by clipped topiary in a soft S-curve.
Windows run floor-to-ceiling on the lower two levels, framed in black steel, flooding the Living Room and both bedroom floors with light. From outside they read as dark reflective bands; from inside, they frame the tree line as a constant backdrop. Both upper levels get cantilevered white balcony slabs with glass railings.
The garage sits fully below the structure, accessed from the lowest-level motor court, never competing visually with the entry stair. That’s the whole point of this House Plan with Walk-Under Garage — 6 Bedroom Ultra Modern: the garage disappears from the composition entirely.
KEY FEATURES
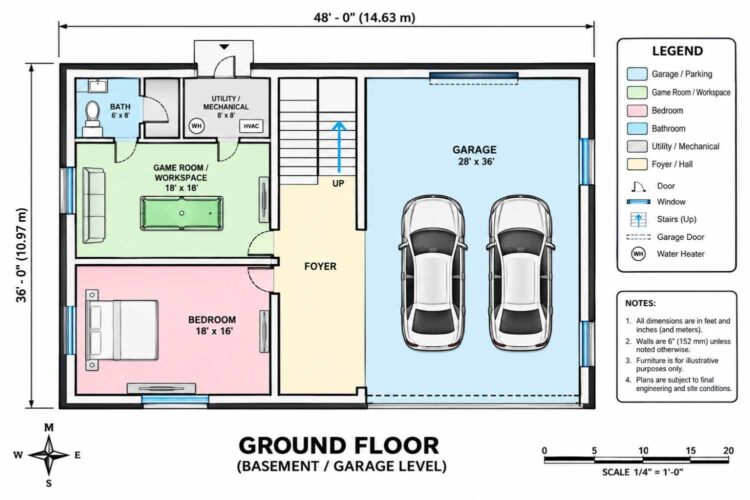
Walk-Under Garage with Curved Entry Stair — The 28′ × 36′ two-car garage sits entirely beneath the main living volume, while everyone else arrives via a curved concrete stair — the only element touching grade at the front of the house.
Ground-Floor Guest Suite — At 288 sq ft, the ground-floor Bedroom sits beside its own full bathroom, fully separated from the two upper bedroom floors.
Game Room / Workspace (18′ × 18′) — At 324 sq ft, this room handles a pool table, a home office, or both, with natural light from the ground floor’s window line.
Flat-Roof Ultra Modern Massing — Three stacked volumes, each finished differently, read as one composition with no pitched roof anywhere.
Cantilevered Balconies on Two Levels — Glass-railed slabs project from the middle and top floors, giving the primary suite and Family Lounge private outdoor space.
Six Bedrooms Across Three Zones — One ground-floor guest suite, two first-floor bedrooms sharing a hall bath, and three second-floor bedrooms anchored by the Family Lounge.
Family Lounge as a Second Gathering Space — At 256 sq ft, this room gives the second-floor bedrooms their own shared space.
Floor-to-Ceiling Glazing — Black-steel-framed windows run the full height of the lower two levels, keeping the interior bright despite the massing.
Dedicated Utility and Storage Zoning — An 8′ × 8′ Utility/Mechanical room keeps equipment off living floors, while two Storage closets handle overflow.
If you love large-scale modern designs but prefer elevated outdoor living spaces, check out our 6-bedroom 3-story modern house plan with a rooftop lounge for ultimate entertaining
FLOOR PLAN BREAKDOWN
The organizing idea here is vertical stacking by function: cars and flexible space at the bottom, the social core in the middle, and private bedrooms at the top. It starts the moment someone climbs that curved stair instead of walking through a door at grade.
The social zone lives entirely on the first floor. The Living Room (18′ × 14′) opens into the Hall/Dining Area (15′ × 16′), flowing straight into the Kitchen (12′ × 12′) — one continuous run from entry to counter, with no hallway breaks.
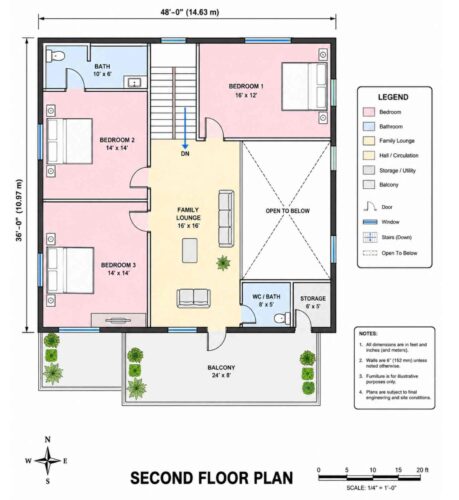
The private zone splits across two floors, the plan’s real organizing decision. First-floor Bedroom 1 (18′ × 14′) and Bedroom 2 (14′ × 12′) share a hall bath. Upstairs, Bedroom 1 (16′ × 12′), Bedroom 2 (14′ × 14′), and Bedroom 3 (14′ × 14′) cluster around the Family Lounge, its own self-contained hub.
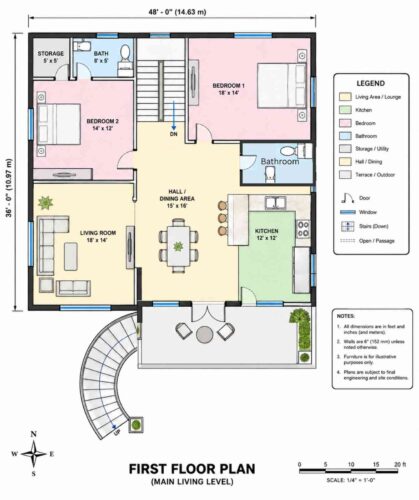
Specialty zones sit at the stack’s extremes. Below, the Game Room/Workspace claims 324 sq ft beside the ground-floor Bedroom, positioned so pool-table noise never reaches the sleeping floors above. At the top, the Family Lounge and Balcony form the quietest corner.
Outdoor connection happens almost entirely through glazing and the balcony slabs — a direct consequence of lifting everything above grade. The 24′ × 8′ Balcony gives the top bedrooms outdoor access without a staircase down.
What makes this floor plan different from another six-bedroom home at the same footage is vertical zoning by activity, not the usual left-wing/right-wing split.
ROOM DIMENSIONS AND FUNCTIONALITY
Ground Floor
| Room / Space | Dimensions | Area | Description |
|---|---|---|---|
| Garage | 28′-0″ × 36′-0″ | 1,008 sq ft | Two-car walk-under garage, accessed from the lower motor court, tucked entirely beneath the main living volume above it. |
| Bedroom | 18′-0″ × 16′-0″ | 288 sq ft | Private ground-floor bedroom suite functioning as a self-contained guest or teen room, separate from both upper bedroom floors. |
| Game Room / Workspace | 18′-0″ × 18′-0″ | 324 sq ft | Flexible entry-level room sized for a pool table, home office setup, or media lounge, with natural light from the ground-floor window line. |
| Bath | 6′-0″ × 8′-0″ | 48 sq ft | Full bathroom serving the ground-floor Bedroom and Game Room. |
| Utility / Mechanical | 8′-0″ × 8′-0″ | 64 sq ft | Houses the water heater and HVAC equipment, kept off the main living floors entirely. |
First Floor
| Room / Space | Dimensions | Area | Description |
|---|---|---|---|
| Living Room | 18′-0″ × 14′-0″ | 252 sq ft | Main gathering space with wide floor-to-ceiling window bays along the front facade. |
| Hall / Dining Area | 15′-0″ × 16′-0″ | 240 sq ft | Central dining zone bridging the Living Room and Kitchen in one continuous open run. |
| Kitchen | 12′-0″ × 12′-0″ | 144 sq ft | Galley-style kitchen with an island counter open directly to the Hall/Dining Area. |
| Bedroom 1 | 18′-0″ × 14′-0″ | 252 sq ft | Largest first-floor bedroom, positioned along the front facade with dual closets. |
| Bedroom 2 | 14′-0″ × 12′-0″ | 168 sq ft | Secondary first-floor bedroom sharing the hall bath across the corridor. |
| Bath | 8′-0″ × 5′-0″ | 40 sq ft | Full bathroom serving Bedroom 2, positioned off the main hall. |
| Storage | 5′-0″ × 5′-0″ | 25 sq ft | Compact linen or general storage closet near the stair landing. |
| Bathroom (secondary) | Not printed on sheet | Not calculated | Additional half-bath positioned between Bedroom 1 and the Kitchen; dimensions were not printed on the blueprint sheet and require confirmation before publishing. |
| Front Terrace | Not printed on sheet | Not calculated | Covered outdoor seating area visible at the front of the plan; dimensions were not printed on the blueprint sheet and require confirmation before publishing. |
Second Floor
| Room / Space | Dimensions | Area | Description |
|---|---|---|---|
| Family Lounge | 16′-0″ × 16′-0″ | 256 sq ft | Second gathering space for the top floor’s three bedrooms, open toward the balcony. |
| Bedroom 1 | 16′-0″ × 12′-0″ | 192 sq ft | Primary suite on the top floor with the widest window run in the house. |
| Bedroom 2 | 14′-0″ × 14′-0″ | 196 sq ft | Second-floor bedroom with a private closet nook. |
| Bedroom 3 | 14′-0″ × 14′-0″ | 196 sq ft | Third second-floor bedroom, matching Bedroom 2 in proportion. |
| Bath | 10′-0″ × 6′-0″ | 60 sq ft | Full bathroom shared by Bedroom 1 and Bedroom 2 on the top floor. |
| WC / Bath | 8′-0″ × 5′-0″ | 40 sq ft | Secondary bathroom positioned near the Family Lounge and Storage. |
| Storage | 6′-0″ × 5′-0″ | 30 sq ft | Linen or general storage closet on the top floor. |
| Balcony | 24′-0″ × 8′-0″ | 192 sq ft | Covered outdoor balcony spanning the width of the Family Lounge, semi-open. |
Total enclosed living area: 2,815 sq ft. Total built-up area including garage and covered outdoor spaces: 4,015 sq ft.
Who Is This House Designed For?
For People Who Love to Entertain
A ground-floor guest suite next to a 324 sq ft Game Room means overnight guests get real privacy instead of a pull-out couch, without disrupting the family’s own bedroom floors upstairs.
For Multi-Generational Living
The ground-floor Bedroom and Bath form a self-contained suite completely separate from the first- and second-floor bedrooms — genuinely useful for an aging parent or adult child who needs their own space and a real floor of separation.
For Remote Workers and Home-Based Professionals
The 18′ × 18′ Game Room/Workspace doubles as a serious home office, sitting on the entry level away from the bedroom floors, so a workday doesn’t bleed into family space.
For Car Enthusiasts and Design-Focused Buyers
The 28′ × 36′ walk-under garage keeps two vehicles fully out of the street-facing composition — a genuine plus for anyone who wants a clean facade. That configuration is rare outside custom-build territory.
For homeowners looking for flexible layout options that accommodate extended family or visitors, explore this 4-story multi-generational house plan featuring a basement guest suite.
Honest Pros and Considerations
Pros:
- Genuine floor-by-floor privacy zoning. Six bedrooms split across three levels, ground-floor suite fully separated from the rest.
- The garage never competes with the entry. Walk-under placement means the facade reads as pure architecture.
- A real second gathering space upstairs. The Family Lounge means the top floor isn’t funneling downstairs every evening.
- Natural light on every level. Floor-to-ceiling glazing keeps rooms bright despite the boxy massing.
- Flexible entry-level space. The Game Room/Workspace adapts to a home office without sacrificing a bedroom.
Considerations:
- The curved entry stair is the only ground-level entrance. Step-free access needs an elevator or ramp discussion with the architect.
- Two spaces carry no printed dimensions — a secondary bathroom and a front terrace, both needing confirmed measurements before finalizing.
- A 48′-0″ wide footprint needs a lot with genuine width, since all three floors stack on the same envelope.
- Three-story construction adds real cost compared to a single-story home of equal square footage.
What Does It Cost to Build This House in the USA?
Construction costs for this House Plan with Walk-Under Garage — 6 Bedroom Ultra Modern vary significantly by region, largely due to local labor rates and material markets. The table below breaks down estimated costs across three U.S. pricing tiers.
| Region | Example States | Cost Per Sq Ft | Estimated Build Cost* |
|---|---|---|---|
| Affordable | Texas, Oklahoma, Tennessee, Georgia | $125/sq ft | $351,875 |
| Mid-Range | Florida, Pennsylvania, Arizona, Colorado | $150/sq ft | $422,250 |
| Expensive | California, New York, Washington, Massachusetts | $200/sq ft | $563,000 |
Based on 2,815 sq ft enclosed living area. Garage and covered areas build at $60–$90/sq ft and are not included. Land, permits, design fees, and landscaping are additional.
💡 Building the same home in California versus Tennessee can cost $211,125 more — purely due to regional labor and material markets.
Regional swings this large come down to local labor markets, material availability, permit fees, and climate-specific requirements. A flat-roof, three-story Ultra Modern build also carries a modest premium from added structural engineering.
Cost Optimization Tips:
- Simplify the roofline detailing around the recessed lighting cove — striking, but it adds labor hours a flush parapet edge wouldn’t.
- Source the black board siding and white stucco as standard catalog colors rather than custom-matched finishes.
- Confirm the two undimensioned spaces early, since scope changes are cheaper before framing than after.
- Use standard steel window framing profiles instead of custom black-anodized units.
Frequently Asked Questions
Q: How big is this 6 bedroom Ultra Modern house plan?
A: This House Plan with Walk-Under Garage — 6 Bedroom Ultra Modern totals 4,015 sq ft of built-up area — 2,815 sq ft of enclosed living space, a 192 sq ft balcony, and a 1,008 sq ft two-car garage — spread across three full stories.
Q: What makes a walk-under garage different from a regular attached garage?
A: A walk-under garage sits fully beneath the main living floors rather than beside them, accessed from a lower motor court instead of a driveway facing the front door. In this plan, that keeps the garage completely out of the street-facing facade.
Q: How many bedrooms and bathrooms does this floor plan have?
A: This 6 bedroom Ultra Modern house plan includes one ground-floor bedroom, two first-floor bedrooms, and three second-floor bedrooms, supported by five dimensioned bathrooms plus one additional undimensioned bathroom flagged for confirmation before construction documents are finalized ahead of any build.
Q: What would it cost to build this house in the United States?
A: Estimated build costs range from about $351,875 in lower-cost states like Texas or Tennessee to roughly $563,000 in expensive markets like California or New York, based on $125–$200 per square foot across 2,815 sq ft of enclosed living area.
Q: Is a house plan with a walk-under garage and curved staircase good for a growing family that needs a home office and guest space?
A: Yes. The ground-floor Game Room/Workspace handles a home office comfortably, while the adjacent ground-floor bedroom suite gives overnight guests or a live-in family member their own separate floor, away from the household’s other five bedrooms upstairs on the two levels above.
Q: Does this plan work on a sloped or narrow lot?
A: The walk-under garage design suits a lot with some grade change particularly well, since the lower motor court can follow a natural slope. At 48′-0″ wide, it needs real frontage, so narrow or heavily irregular lots should be discussed with the architect before committing to this specific house plan with walk-under garage layout.
A house plan with walk-under garage only works if the arrival sequence earns it, and this one does — the curved stair, the disappearing garage, and the stacked massing all serve the same idea: lift the living space up and let the architecture do the talking.
Six bedrooms across three floors solves a real problem most large houses don’t: genuine separation without anyone feeling exiled to a wing. The ground-floor suite gives a guest true independence, the first floor keeps the social core connected, and the top floor’s Family Lounge gives three more bedrooms a gathering space of their own.
If this House Plan with Walk-Under Garage — 6 Bedroom Ultra Modern is close to what’s been imagined but the game room needs to flex differently, reach out and start a conversation about customization. Bring the lot survey and a clear list of what needs to change.