A Mediterranean Villa Built Around a Round Stone Tower
This house plan with stone turret — 4 bedroom Mediterranean villa, puts a full-height circular stone tower at the front corner, and that tower does real work: it generates the octagonal lounge bay on both floors. The home delivers 2,670 sq ft of enclosed living area across two stories, plus a 394 sq ft terrace, a 142 sq ft balcony, and a 373 sq ft two-car garage — 3,579 sq ft total built-up on a 53′-9″ × 41′-1″ footprint. Four bedrooms, three full bathrooms, and a ground-floor sauna.
Most turrets on production plans are hollow decoration. This one isn’t. Inside, the tower reads as a faceted, light-wrapped corner of the lounge — 279 sq ft downstairs, 289 sq ft upstairs — with windows facing three directions, giving the perfect ambiance of a dream house.
Picture a Saturday. The ground lounge catches morning light through the turret’s glass while the 315 sq ft kitchen-dining opens to the terrace. Downstairs, a bedroom with its own bathroom and a sauna next door — the kind of detail most 4-bed plans skip.
AT A GLANCE:
Total Built-Up Area:  3,579 sq ft  (Living: 2,670 sq ft | Semi-Open: 536 sq ft | Garage: 373 sq ft)
Stories:              2
Bedrooms:             4 (1 ground floor, 3 upper floor)
Bathrooms:            3 full (1 ground floor, 2 upper floor)
Kitchen:              Open kitchen-dining, 315 sq ft, direct terrace access
Living Areas:         Ground Lounge + Living Room + Upper Lounge + Family Room
Special Spaces:       Stone turret octagonal bay (both floors), Sauna, Walk-in closets
Garage:               2-car | 19'-0" × 19'-4"
Outdoor Spaces:       Rear Terrace 394 sq ft + Upper Balcony 142 sq ft
EXTERIOR DESIGN & CURB APPEAL
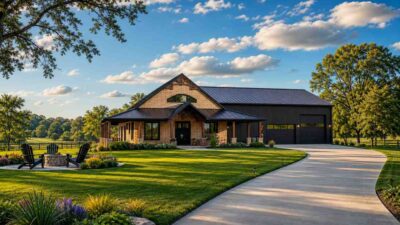
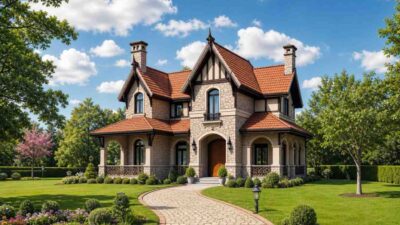
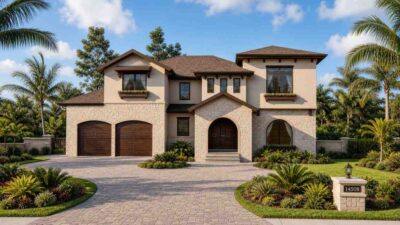
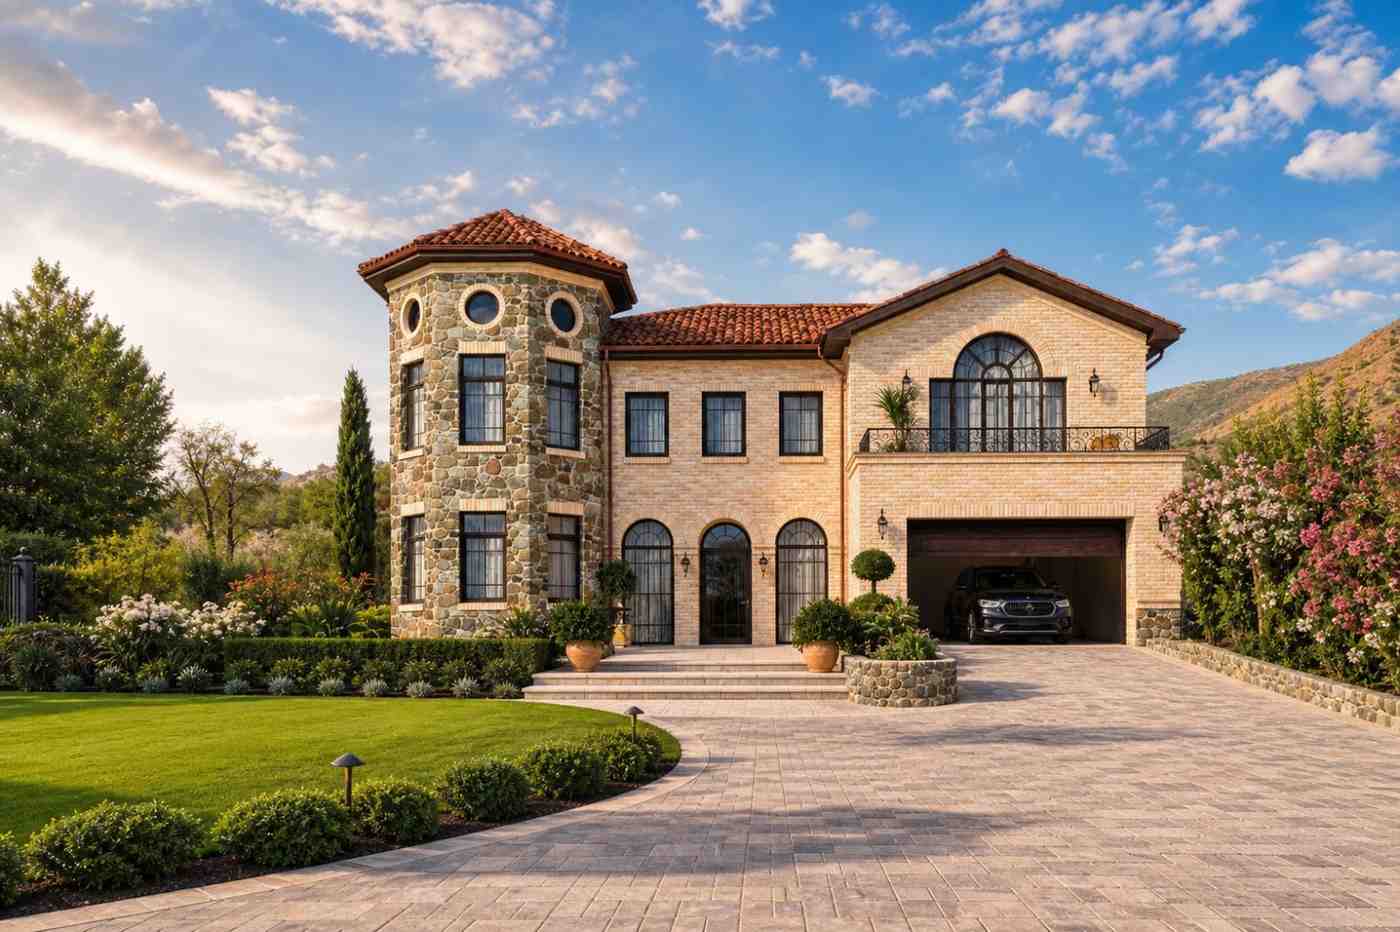
This is a Mediterranean villa in the Tuscan tradition — terracotta barrel-tile roofing, cream masonry, arched openings, wrought iron — anchored by a round stone turret rising the full two stories at the left front corner. The turret isn’t applied ornament. It’s the exterior expression of an octagonal room on both floors behind it.
Front Elevation
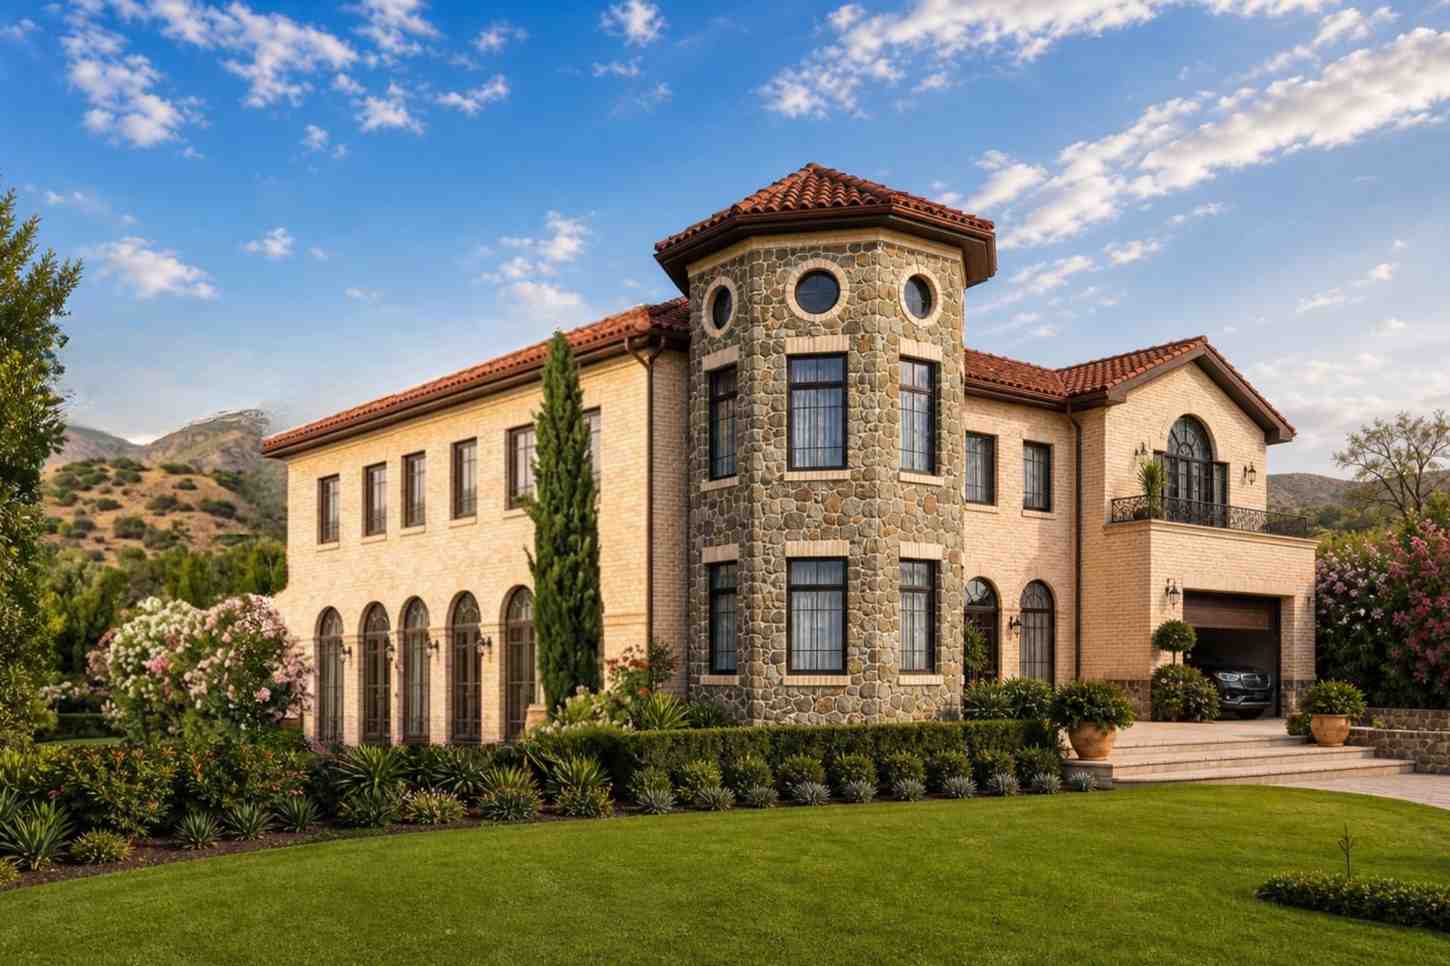
Left Side Elevation
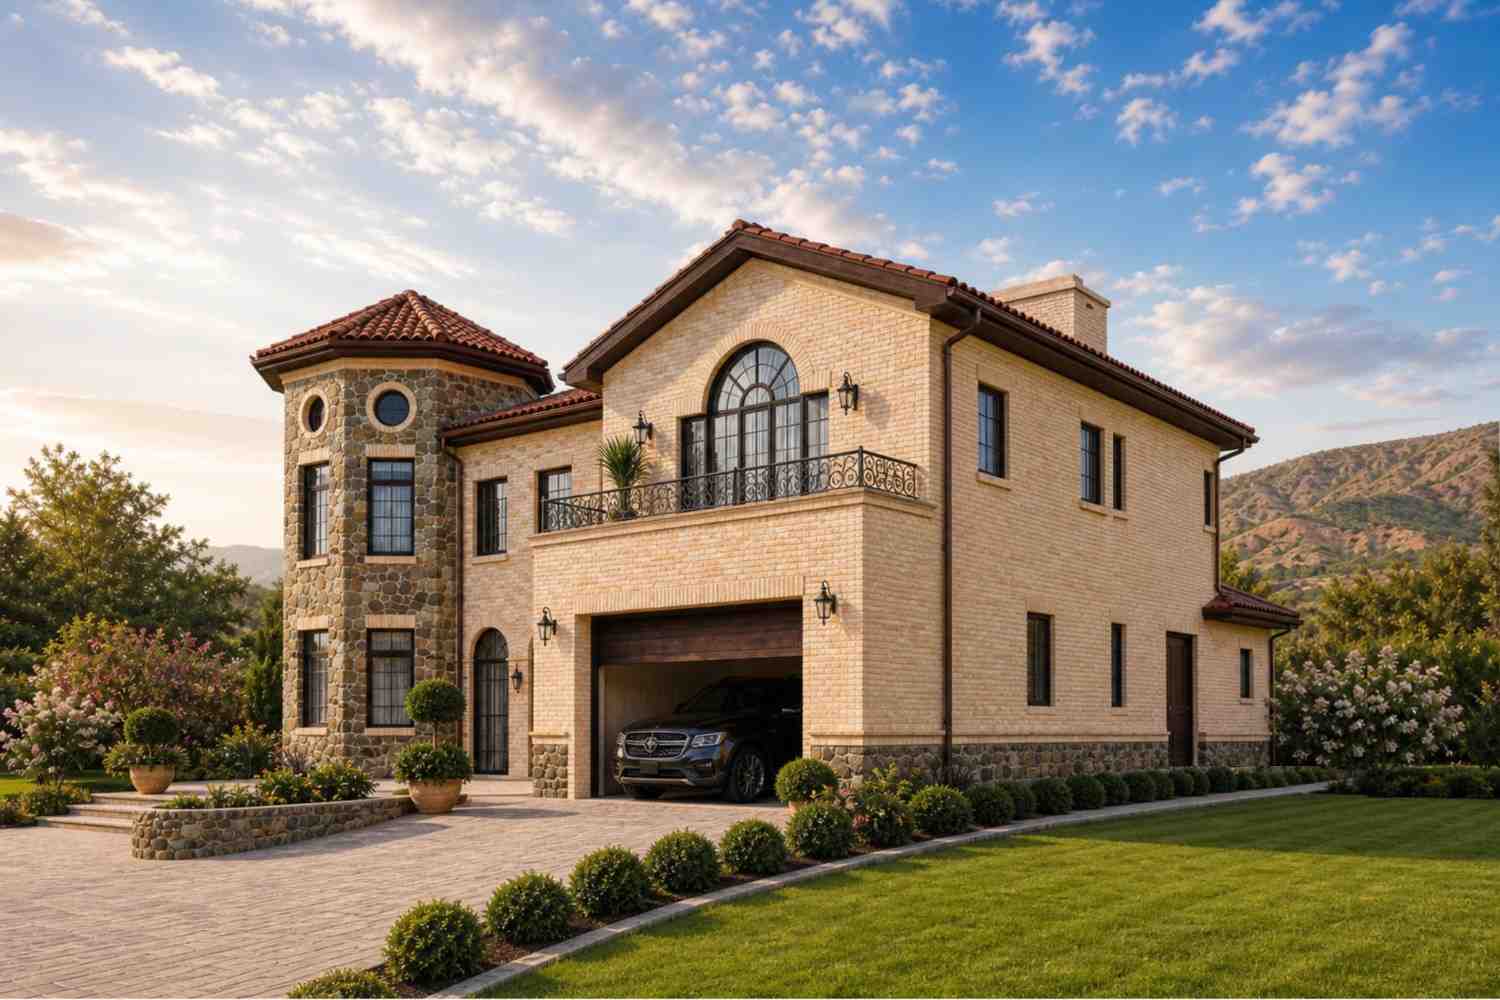
Right Side Elevation
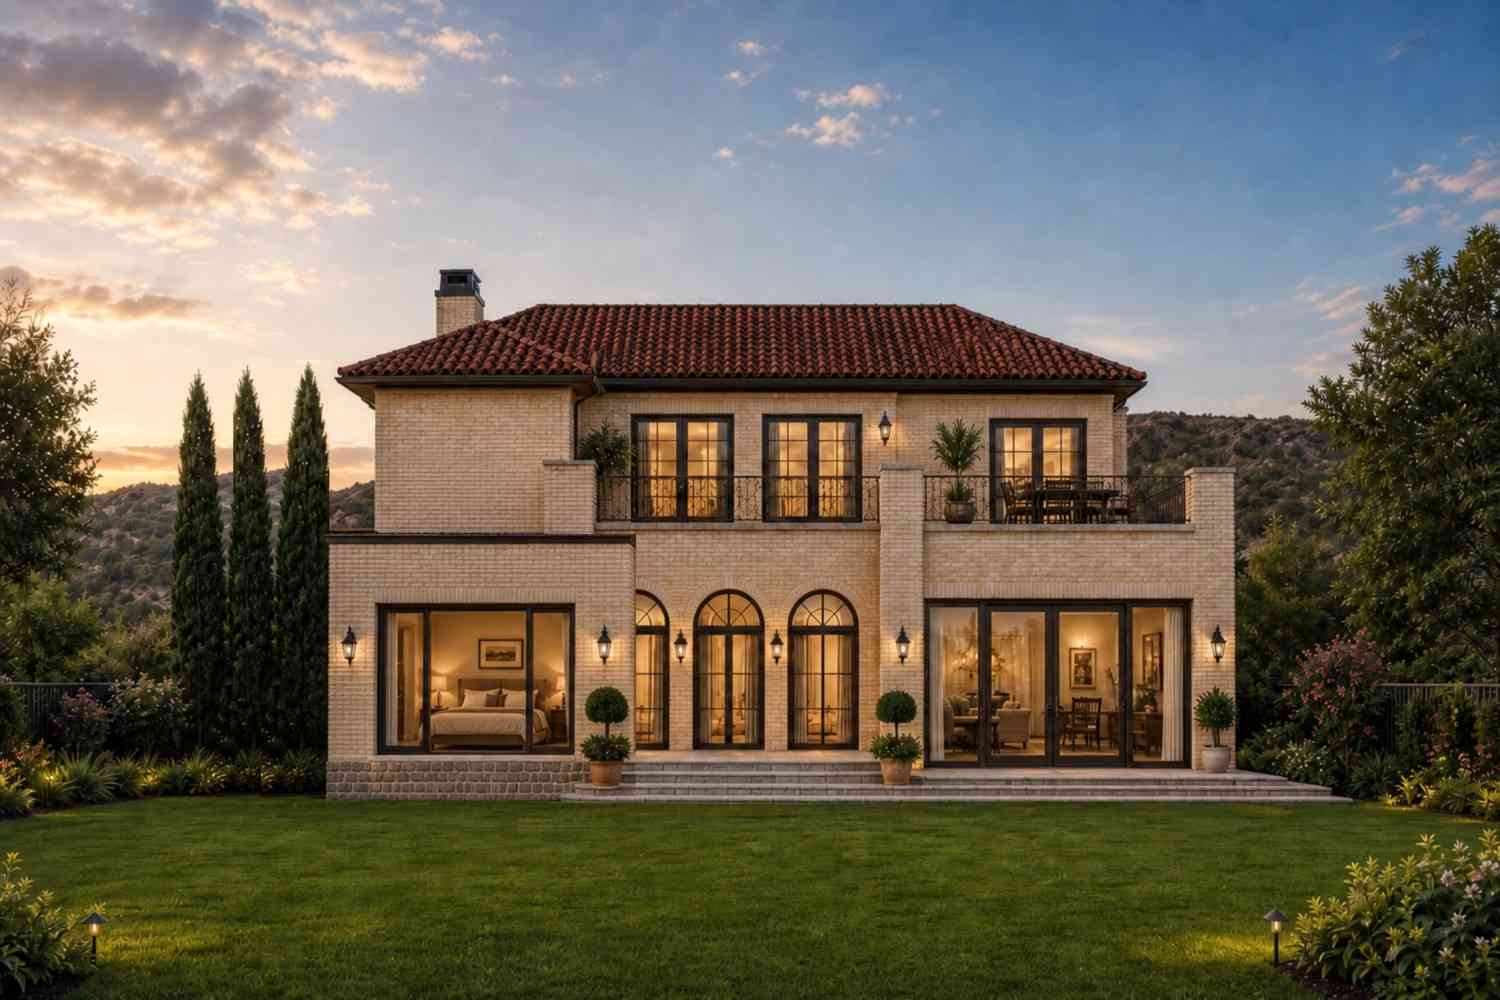
Rear Elevation (Back View)
The roof runs low-pitched and hipped in terracotta barrel tile, with deep eaves throwing a hard shadow across the cream masonry. The turret gets its own conical cap, steeper than the main roof. Set this house on a flat lot and the tower still reads from three streets off.
The material split is deliberate: rough fieldstone wraps the turret grade to eave, smooth cream brick handles the rest. Stone darkens in its mortar joints as the masonry lightens with sun, so the contrast sharpens over twenty years — among Mediterranean house plans, an unusually durable pairing.
You approach up a paved drive to stone steps and three arched openings, the center one the front door. Above the garage, an arched window opens onto a wrought-iron Juliet balcony — the facade’s one flourish, and the tell that this is a villa, not a stucco tract house. Windows sit tall and narrow in dark frames, arched below and square-headed above: public rooms get the glass, bedrooms privacy.
KEY FEATURES
Round Stone Turret with Octagonal Lounge Bay (both floors) — The fieldstone cylinder produces a genuine octagonal room on each level: 279 sq ft downstairs, 289 sq ft upstairs. Windows on three faces light the corner from morning to late afternoon without a skylight. Stacking the same footprint twice keeps the load path clean.
Ground-Floor Bedroom, Bathroom and Sauna Wing — A 144 sq ft bedroom sits beside a 133 sq ft full bathroom and a 54 sq ft sauna on the entry level — a complete single-level suite. A parent who shouldn’t climb stairs never touches the upper floor.
Terracotta Barrel-Tile Roof — Clay barrel tile carries a 50-year service life and reflects more solar heat than asphalt shingle, but costs more up front.
Master Suite with Ensuite and Walk-In Closet — The 198 sq ft master opens to a 48 sq ft ensuite and walk-in closet, and steps onto the 142 sq ft balcony.
Two-Car Garage Under the Balcony — At 19′-0″ × 19′-4″, the 373 sq ft garage takes two full-size vehicles with door clearance, tucked under the balcony so it never reads as a bolt-on.
394 sq ft Rear Terrace off the Kitchen — At 28′-10″ × 13′-5″, the covered terrace runs nearly the full rear width, opens off the kitchen-dining, and seats eight.
Two Separate Lounges, One Per Floor — 279 sq ft down, 289 sq ft up, plus a 194 sq ft family room. The centered stair puts every room within 30 feet.
FLOOR PLAN BREAKDOWN
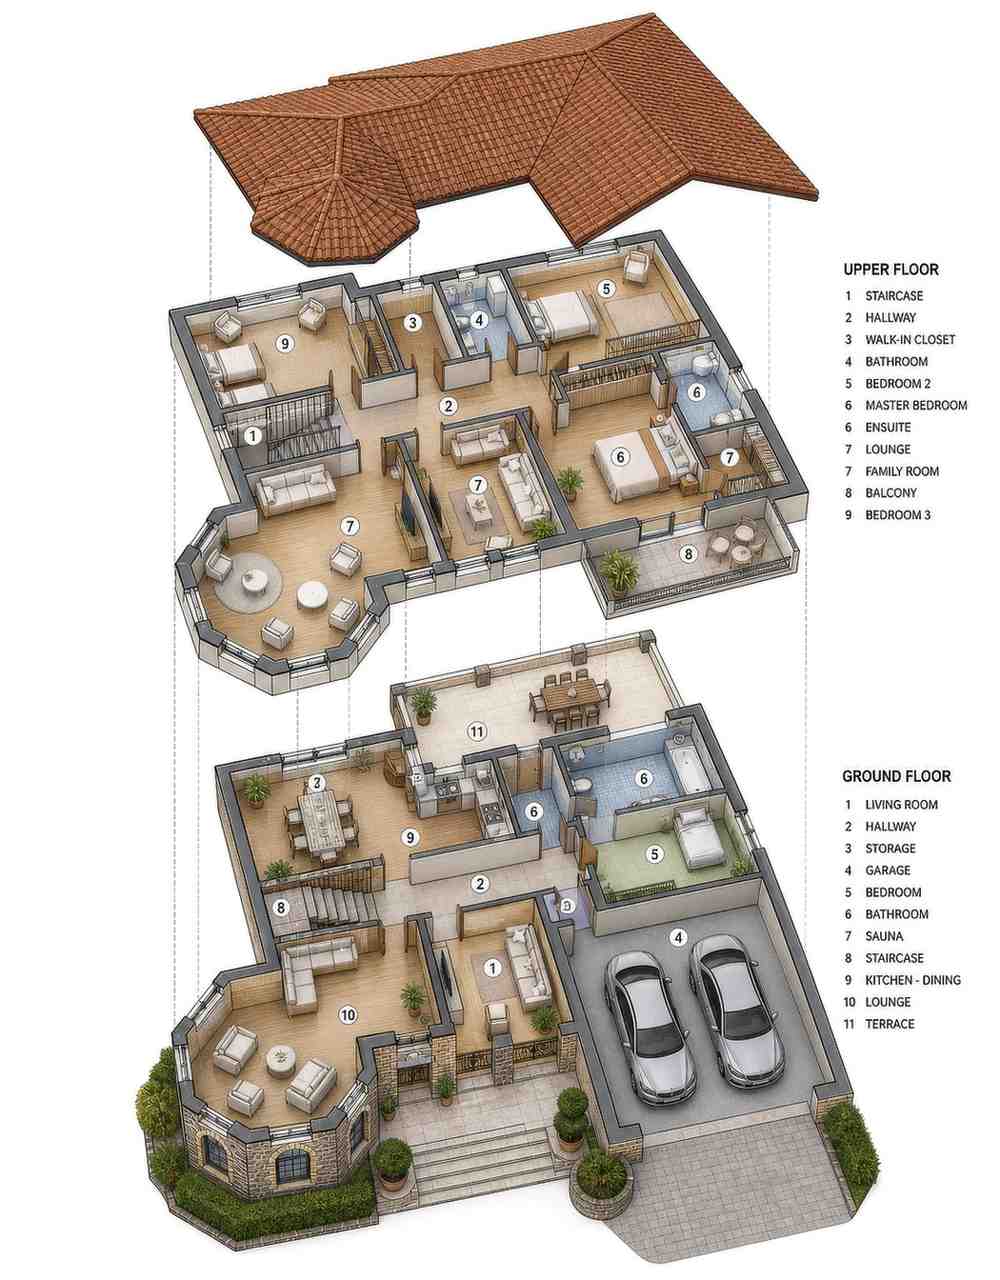
This house plan with stone turret — 4 bedroom Mediterranean villa — is zoned twice over: once by floor, once by side. The entry hallway runs east to west across the middle of the ground floor and splits it cleanly, social rooms and the guest wing one side, garage and service the other. The stair rises from the center, so nothing is a long walk from the front door.
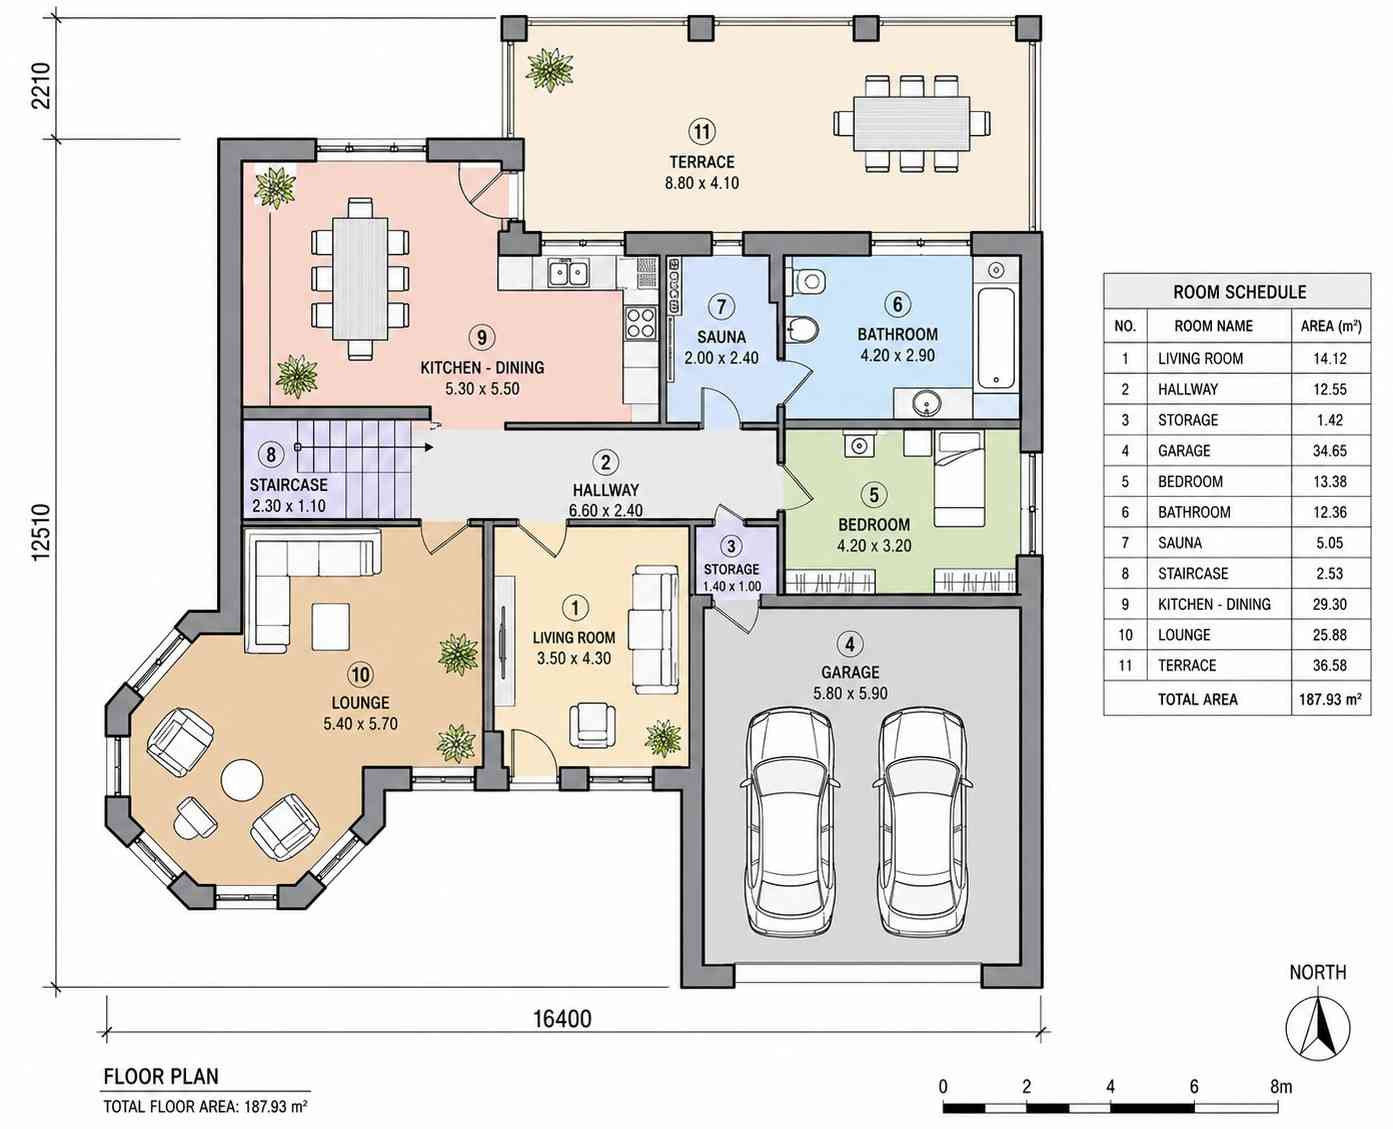
You come in to a 135 sq ft hallway that acts as the spine. Left, the 152 sq ft living room opens into the octagonal lounge — the 279 sq ft turret room with glass on three sides. Straight ahead, the 315 sq ft kitchen-dining runs the rear width, opening onto the terrace.
The guest wing sits right-rear: a 144 sq ft bedroom, 133 sq ft bathroom, and 54 sq ft sauna, reachable without crossing the social rooms. The quiet cleverness is the sauna’s position between kitchen and bathroom, sharing a wet wall with both.
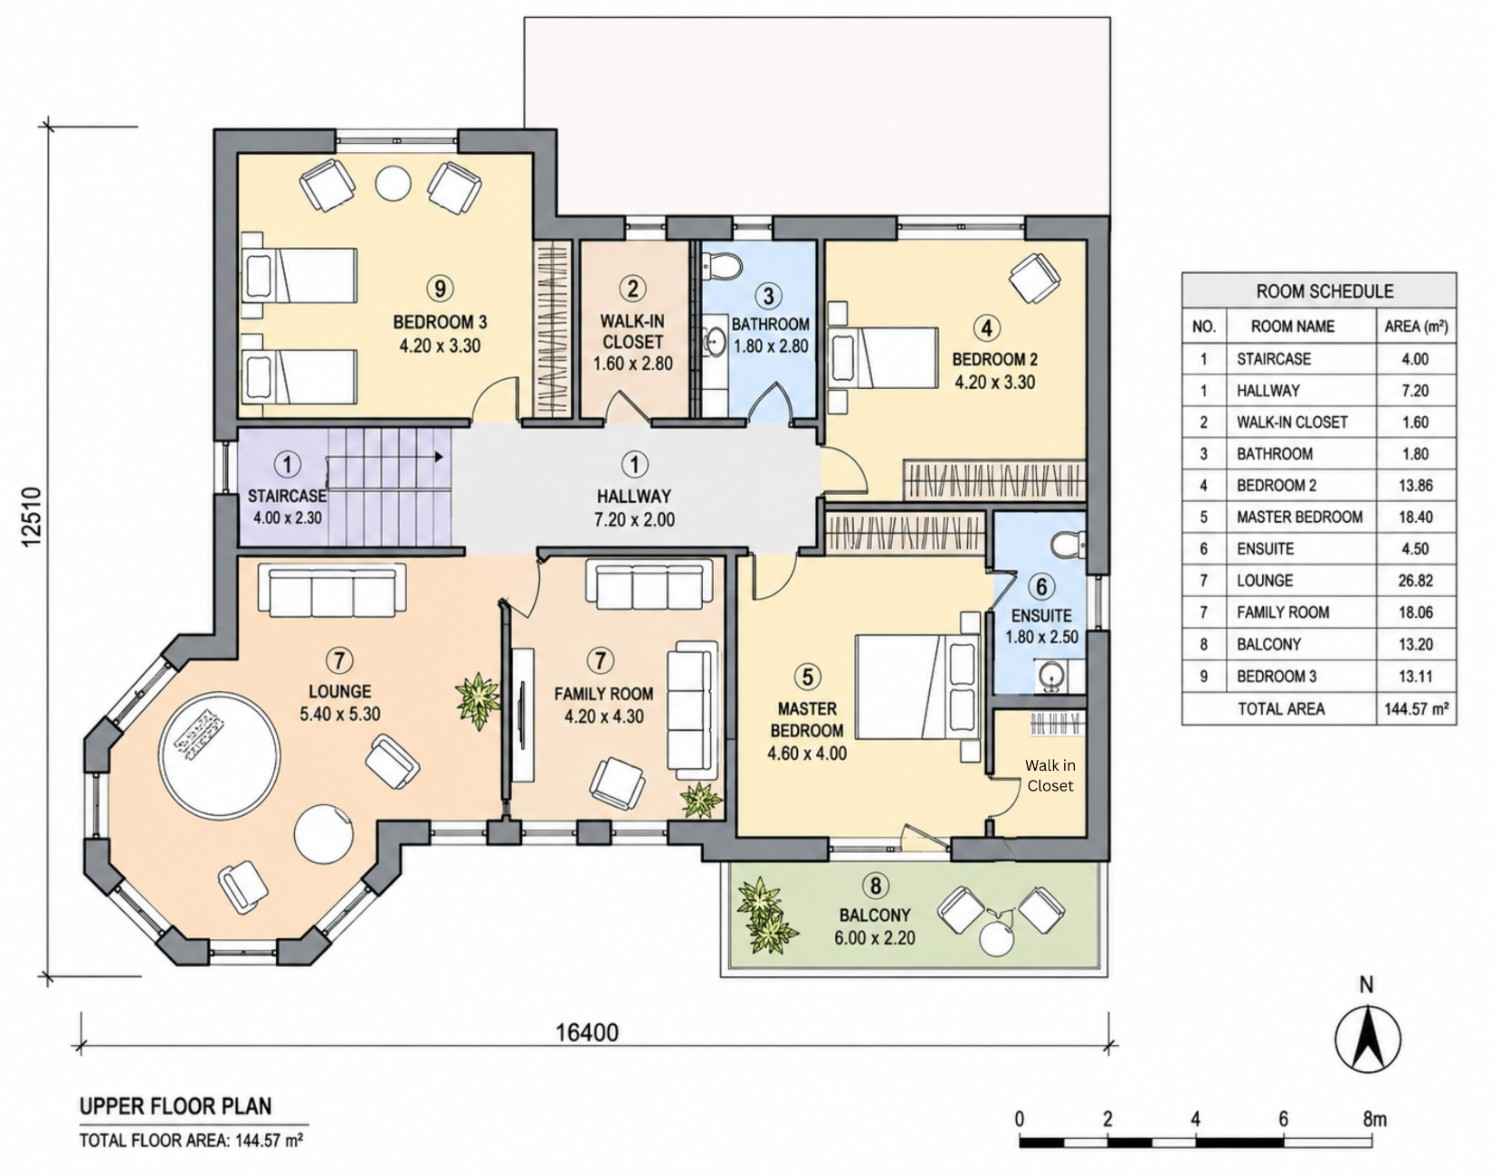
Upstairs, a 78 sq ft hallway distributes the private zone. Bedroom 3 (141 sq ft) sits front-left, Bedroom 2 (149 sq ft) front-right, sharing a 19 sq ft bathroom. The 198 sq ft master takes the rear-right corner with ensuite, walk-in closet, and balcony access — front bedrooms, rear master, real acoustic separation. Upper social rooms stack over their ground-floor counterparts.
A conventional 2,670 sq ft two-story gives you one great room and calls it done. This one buys three gathering spaces plus a ground-floor guest suite — the turret makes that arithmetic work, adding area at both levels for one foundation.
ROOM DIMENSIONS AND FUNCTIONALITY
Ground Floor
| Room / Space | Dimensions | Area | Description |
|---|---|---|---|
| Living Room | 11′-6″ × 14′-1″ | 152 sq ft | Connects the entry hallway to the octagonal lounge and functions as a transitional sitting space. |
| Hallway | 21′-8″ × 7′-10″ | 135 sq ft | The plan’s central spine, separating the social wing from the guest and garage side. |
| Storage | 4′-7″ × 3′-3″ | 15 sq ft | Compact closet off the hallway for coats, cleaning supplies, and household overflow. |
| Garage | 19′-0″ × 19′-4″ | 373 sq ft | Two-bay garage with side by side parking and room for door clearance on both vehicles. |
| Bedroom | 13′-9″ × 10′-6″ | 144 sq ft | Ground-floor bedroom suitable for guests, a parent, or a home office with no stair access required. |
| Bathroom | 13′-9″ × 9′-6″ | 133 sq ft | Full bathroom with tub serving the ground-floor bedroom and the sauna. |
| Sauna | 6′-7″ × 7′-10″ | 54 sq ft | Dedicated sauna room sharing a wet wall with the bathroom and kitchen for efficient plumbing. |
| Staircase | 7′-7″ × 3′-7″ | 27 sq ft | Central stair rising from the hallway to the upper floor landing. |
| Kitchen and Dining | 17′-5″ × 18′-1″ | 315 sq ft | Open kitchen and dining room running the rear width with direct terrace access. |
| Lounge | 17′-9″ × 18′-8″ | 279 sq ft | Octagonal lounge formed by the stone turret, with windows on three faces. |
| Terrace | 28′-10″ × 13′-5″ | 394 sq ft | Covered rear terrace off the kitchen, sized for a full dining table and seating. |
Upper Floor
| Room / Space | Dimensions | Area | Description |
|---|---|---|---|
| Staircase | 13′-1″ × 7′-7″ | 43 sq ft | Upper stair landing opening onto the central hallway. |
| Hallway | 23′-7″ × 6′-7″ | 78 sq ft | Distribution corridor connecting all four upper rooms and both bathrooms. |
| Walk-In Closet | 5′-3″ × 9′-2″ | 17 sq ft | Walk-in wardrobe serving Bedroom 3 on the front-left corner. |
| Bathroom | 5′-11″ × 9′-2″ | 19 sq ft | Shared bathroom serving Bedroom 2 and Bedroom 3. |
| Bedroom 2 | 13′-9″ × 10′-10″ | 149 sq ft | Front-right bedroom with built in wardrobe frontage along the hallway wall. |
| Master Bedroom | 15′-1″ × 13′-1″ | 198 sq ft | Rear-right primary suite with ensuite, walk-in closet, and direct balcony access. |
| Ensuite | 5′-11″ × 8′-2″ | 48 sq ft | Private bathroom serving the master bedroom only. |
| Lounge | 17′-9″ × 17′-5″ | 289 sq ft | Upper octagonal lounge stacked in the turret footprint above the ground floor lounge. |
| Family Room | 13′-9″ × 14′-1″ | 194 sq ft | Second upper gathering room positioned between the lounge and the master suite. |
| Balcony | 19′-8″ × 7′-3″ | 142 sq ft | Covered balcony off the master bedroom overlooking the rear garden. |
| Bedroom 3 | 13′-9″ × 10′-10″ | 141 sq ft | Front-left bedroom with walk-in closet access and shared bathroom adjacency. |
Total enclosed living area: 2,670 sq ft. Total built-up area including garage and covered outdoor spaces: 3,579 sq ft.
Who Is This House Designed For?
For Multi-Generational Living
The ground-floor bedroom, its 133 sq ft bathroom, and the sauna form a self-contained entry-level suite. A parent moving in climbs no stairs and shares a bathroom with nobody, while the three upper bedrooms stay separate. That’s genuine independence inside one household, rare in 4 bedroom house plans this size. If you want that separation pushed further, our 5 bedroom Mediterranean plan with a Home Office and dedicated guest wing takes the same idea and gives it its own corridor.
For People Who Love to Entertain
Three gathering rooms and a 394 sq ft terrace change what a party looks like. The 315 sq ft kitchen-dining opens onto the terrace, so food moves outside without a bottleneck. The octagonal lounge takes the overflow, and the 289 sq ft upper lounge gives anyone escaping the noise a place to go.
For Those Planning to Age in Place
Everything needed to live on one floor is there: bedroom, full bathroom, kitchen, two sitting rooms, garage access, terrace. The upper floor becomes optional. Add the sauna and the entry level looks less like a compromise than the point.
Honest Pros and Considerations
Pros
- The turret earns its keep twice. One foundation, one roof cone, 279 sq ft of octagonal lounge downstairs plus 289 sq ft upstairs.
- A complete ground-floor suite. Bedroom, full bath, and sauna on the entry level serve aging parents or long-stay guests.
- Three separate social rooms across 762 sq ft.
- Indoor-outdoor connection on both levels. A 394 sq ft terrace, a 142 sq ft balcony.
- Durable materials. Terracotta tile and fieldstone carry 50-plus year service lives.
Considerations
- The footprint needs frontage. At 53′-9″ wide, this plan wants roughly 65 to 75 feet of buildable width once setbacks are counted. Narrow infill lots need modification.
- The upper bathrooms are tight. Bedrooms 2 and 3 share a 19 sq ft bathroom, and the ensuite is 48 sq ft. If your mornings run busy, discuss enlarging it during customization.
- Stone turret construction is a specialty cost. A round masonry tower needs a mason comfortable with curved work and cone framing. Get that bid early.
- The sauna adds electrical and ventilation requirements a bathroom doesn’t. If you won’t use it weekly, that 54 sq ft converts easily to a pantry.
What Does It Cost to Build This House in the USA?
Building costs vary widely by region — the same 2,670 sq ft home runs roughly $334,000 in Tennessee and about $534,000 in California. The table breaks it down by tier.
| Region | Example States | Cost Per Sq Ft | Estimated Build Cost* |
|---|---|---|---|
| Affordable | Texas, Oklahoma, Tennessee, Georgia | $125/sq ft | $333,750 |
| Mid-Range | Florida, Pennsylvania, Arizona, Colorado | $150/sq ft | $400,500 |
| Expensive | California, New York, Washington, Massachusetts | $200/sq ft | $534,000 |
*Based on 2,670 sq ft enclosed living area. Garage and covered areas build at $60–$90/sq ft and are not included. Land, permits, design fees, and landscaping are additional.
💡 “Building the same home in California versus Tennessee can cost $200,250 more — purely due to regional labor and material markets.”
Labor is the biggest lever: a framing crew in Sacramento costs roughly double one in Tulsa. Terracotta tile ships cheaply into Florida and Arizona, expensively into the upper Midwest. Permit fees swing from under $2,000 to over $15,000, and seismic zones need shear walls added.
Cost Optimization Tips
- Get the turret bid separately. Curved masonry and a conical roof are specialty work — price it as its own line item, not inside a lump sum.
- Substitute concrete barrel tile for clay. It reads nearly identically from the street at roughly 40% of the cost, same 50-year life.
- Build the sauna shell now, finish later. Rough in electrical and ventilation during construction; finishing costs far less than retrofitting.
- Pour the terrace slab with the foundation. The 394 sq ft terrace costs less poured monolithically.
Frequently Asked Questions
Q: How many square feet is this house plan with stone turret — 4 bedroom Mediterranean villa?
A: The enclosed living area is 2,670 sq ft, split 1,256 sq ft downstairs and 1,414 sq ft up. Total built-up area reaches 3,579 sq ft including the 373 sq ft garage, 394 sq ft terrace, and 142 sq ft balcony, on a 53′-9″ by 41′-1″ plan.
Q: What is the stone turret actually used for inside the house?
A: The turret isn’t decorative. It forms an octagonal lounge on both floors — 279 sq ft down, 289 sq ft up — with windows facing three directions. The circular footprint creates the faceted room shape inside, so the tower adds real usable living area, not just exterior character.
Q: Does this plan have a bedroom on the ground floor?
A: Yes. A 144 sq ft bedroom sits on the entry level beside a 133 sq ft full bathroom and a 54 sq ft sauna, forming a complete single-level suite. It suits aging parents, long-stay guests, or anyone avoiding daily stairs. The other three bedrooms sit upstairs.
Q: What’s a good Mediterranean house plan for a family that also needs space for grandparents?
A: This one fits directly. The ground floor carries a bedroom, full bathroom, and sauna as a self-contained suite, while three bedrooms and two bathrooms sit upstairs. Two lounges and a family room mean both generations get gathering space without competing for one room.
Q: How much does it cost to build this Mediterranean villa in the United States?
A: Expect roughly $333,750 in affordable markets like Tennessee or Texas, about $400,500 in mid-range states like Florida or Colorado, and around $534,000 in California or New York. Those cover the 2,670 sq ft living area only; garage and covered areas add $60 to $90 per sq ft.
A tower that produces two rooms instead of decorating a wall is the whole argument for this house plan with stone turret — 4 bedroom Mediterranean villa. Everything else is a well-executed Mediterranean elevation. The turret is why this plan differs from the next one.
Live in it and the tower stops being architecture and becomes routine. The lounge corner where light lands at nine. The upstairs room where nobody bothers you. The 394 sq ft terrace where dinner happens all summer, a parent downstairs with their own independence.
If this floor plan is close to what you’ve had in mind — but the upper bathroom needs to be bigger, or your lot is narrower, or you’d trade the sauna for a laundry — reach out and we’ll walk through modification. Bring your lot survey and a list of what has to change.