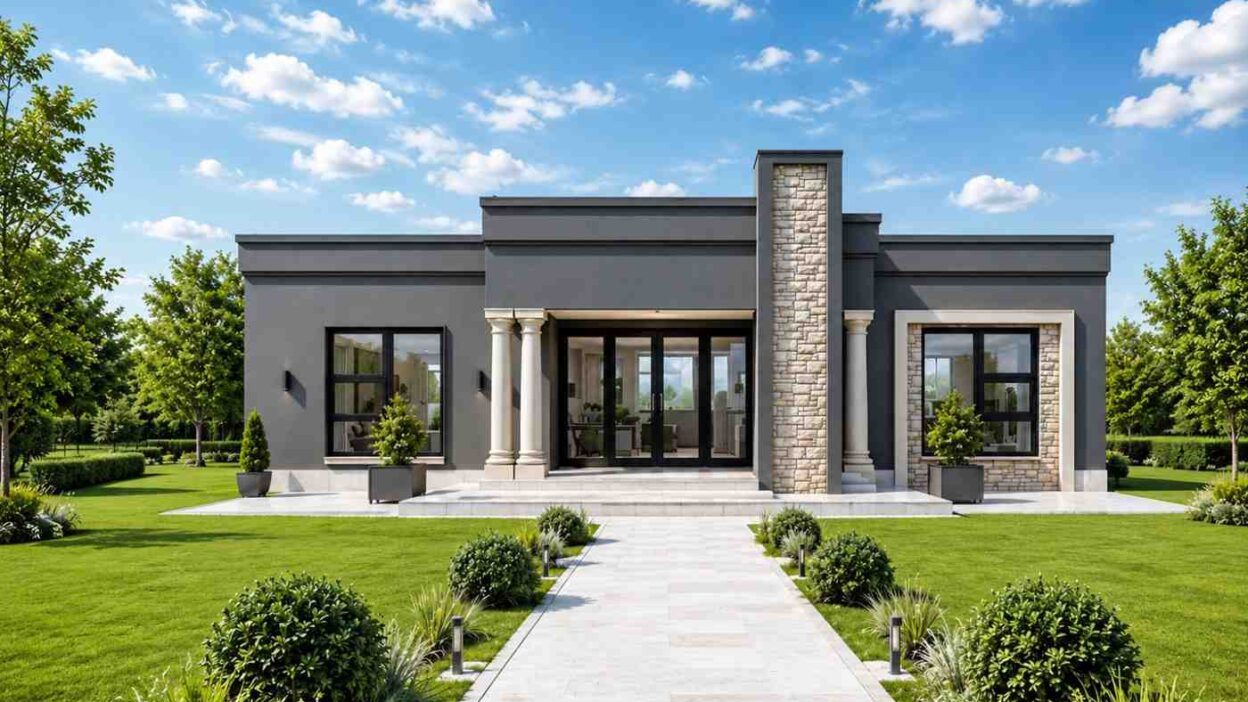
This striking single-story Modern Luxury Minimalist home presents an excellent display of sharp geometry, high-end textures, and intelligent space utilization. Moving away from traditional sloped structures, this house plan features a sleek, flat parapet roofline that sets it apart with bold architectural curb appeal. Spanning a carefully calculated total area of 1,384 square feet, the floor plan eliminates any wasted space, channeling every square inch into generous room sizes and luxurious living zones.
The heart of the home features an expansive central living core where families can gather comfortably. This open layout beautifully balances a clear division of private quarters, establishing a standalone master wing on one side and a self-contained guest or children’s suite on the other. Characterized by deep covered transition porches, floor-to-ceiling glass doors, and natural stone accent features, this home design serves as a pristine model for upscale urban or suburban properties, giving the perfect ambiance of a dream home.
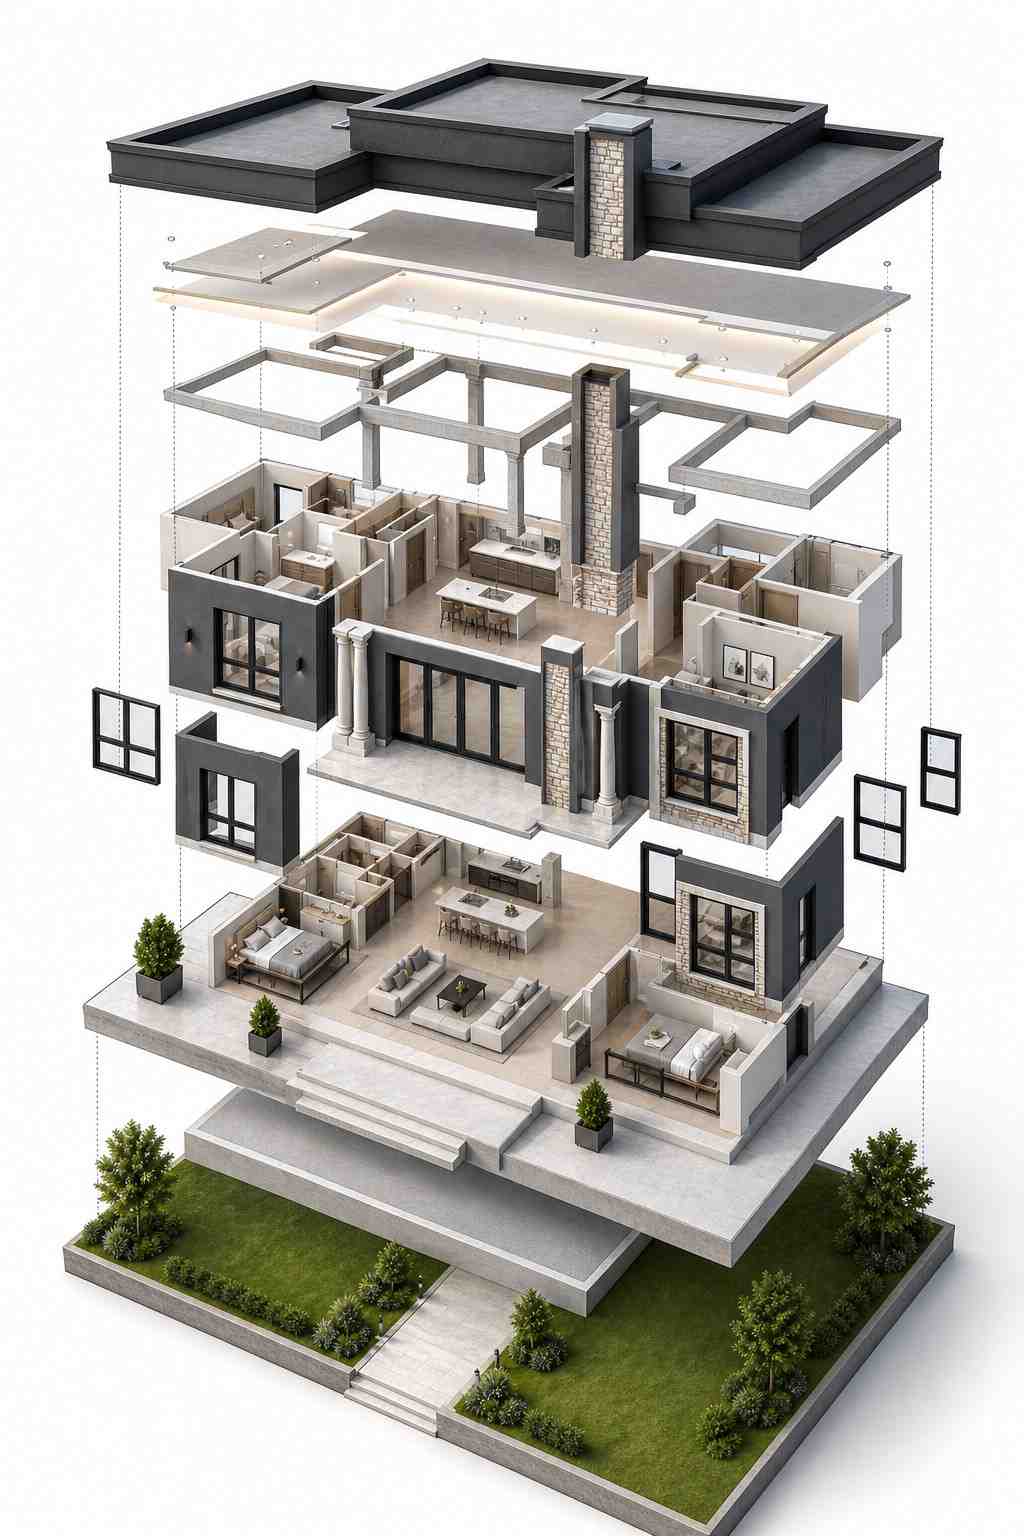
The House Includes:
-
Total Area: 1,384 Sq Ft (1,220 Sq Ft Heated Area + 108 Sq Ft Verandah + 56 Sq Ft Porch)
-
Stories: 1 (Single-Level Slab Foundation)
-
Bedrooms: 2 (Isolated Master Suite + En-Suite Guest Room)
-
Bathrooms: 2 Full Bathrooms
-
Kitchen: Open-Concept Inline Kitchen with a 3-Seat Breakfast Island
-
Living Area: Sprawling Central Lounge open to the Dining Zone
-
Outdoor Spaces: Front Entry Verandah and a Private Rear Porch
Floor Plan Breakdown
The interior floor plan is split into three main structural zones: a high-traffic central gathering core and two private residential suites on either wing.
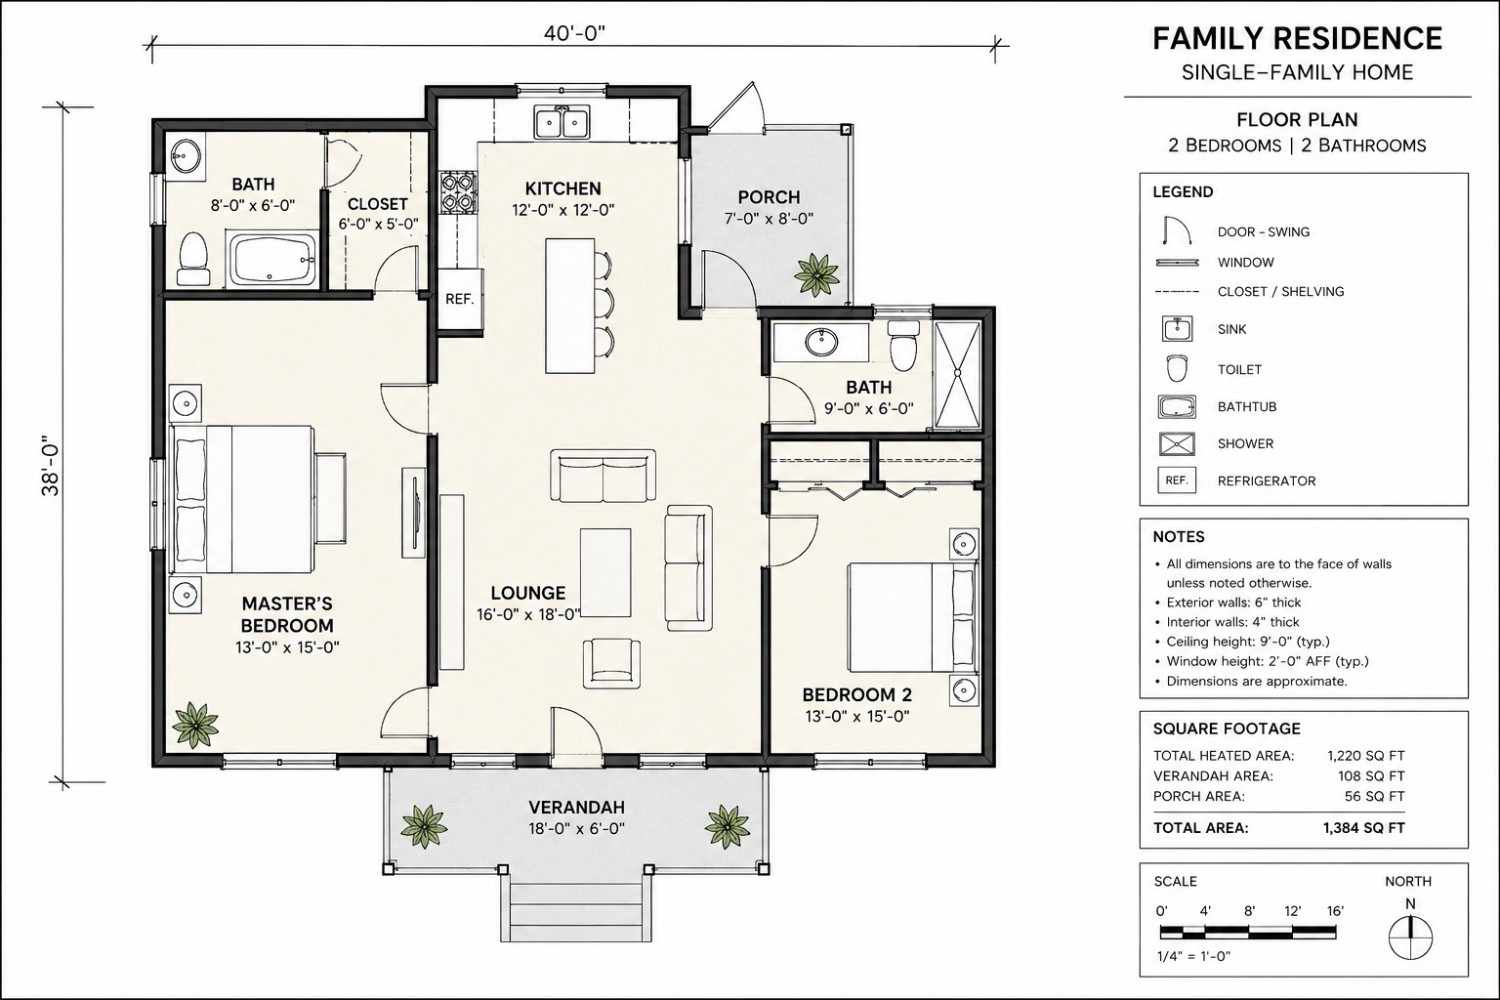
Central Living Core
Access to the home begins at the wide 18’0″ x 6’0″ Verandah at the front. Double glass doors open directly into a grand 16’0″ x 18’0″ Lounge. This space serves as the primary social center of the house, offering panoramic views of the front landscape. The lounge flows back smoothly into an open-concept 12’0″ x 12’0″ Kitchen & Dining zone. The kitchen features a massive multi-functional island bar that provides a seamless transition into dining, alongside a back door that steps out directly onto a private 7’0″ x 8’0″ Rear Porch.
Left Wing: Master Suite
The entire left wing of the residence is carved out for the private 13’0″ x 15’0″ Master Bedroom. Strategically isolated from the secondary bedroom, this grand bedroom suite features large dual-aspect windows, a deep 6’0″ x 5’0″ walk-in storage closet, and a private 8’0″ x 6’0″ Master Bathroom fitted with a full-sized built-in bathtub, vanity, and toilet fixtures.
Right Wing: Bedroom 2 Suite
The right wing houses an equally functional 13’0″ x 15’0″ Bedroom 2. Perfect for children, guests, or use as a premium home office, this room has its own deep integrated sliding wardrobe closet. Directly adjacent to this room is a second full 9’0″ x 6’0″ Bathroom that features a walk-in glass shower stall. This bathroom is intentionally positioned with dual entry points, allowing it to serve as a private en-suite for Bedroom 2 as well as a accessible day-bath for guests visiting the main lounge.
Room Dimensions and Functionality
To keep things clear and highly accurate, the dimensions below outline every distinct space shown on the architectural blueprint.
| Room | Dimensions | Description |
| Lounge (Living Room) | 16’0″ x 18’0″ | The primary gathering space, illuminated by expansive glass double doors at the front. |
| Kitchen & Dining | 12’0″ x 12’0″ | Open culinary area with a 3-seat prep island, dual sinks, and direct rear porch entry. |
| Master Bedroom | 13’0″ x 15’0″ | Luxury master retreat positioned quietly in the left wing of the home. |
| Master Closet | 6’0″ x 5’0″ | Walk-in wardrobe space providing deep built-in storage shelving. |
| Master Bath | 8’0″ x 6’0″ | Private master bathroom featuring a full bathtub, toilet, and vanity. |
| Bedroom 2 | 13’0″ x 15’0″ | Large right-wing bedroom with dual windows and built-in sliding wardrobes. |
| Shared Bath 2 | 9’0″ x 6’0″ | Full right-side bathroom equipped with a walk-in shower stall, acting also as a guest head. |
| Verandah | 18’0″ x 6’0″ | Covered front entry patio space framed by elegant decorative column structures. |
| Rear Porch | 7’0″ x 8’0″ | Quiet back porch extending straight off the main kitchen for easy outdoor access. |
Exterior Design
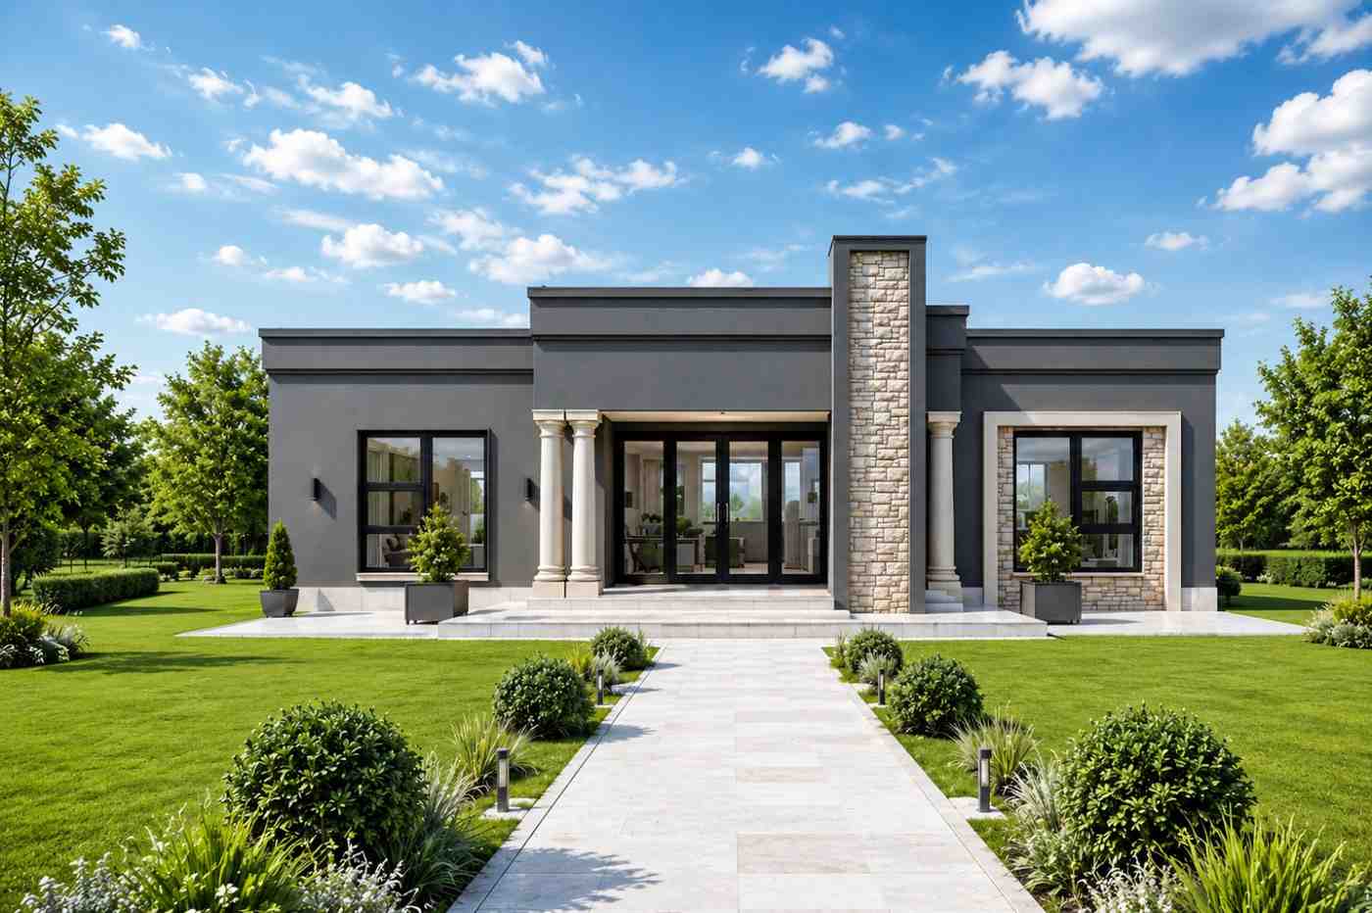
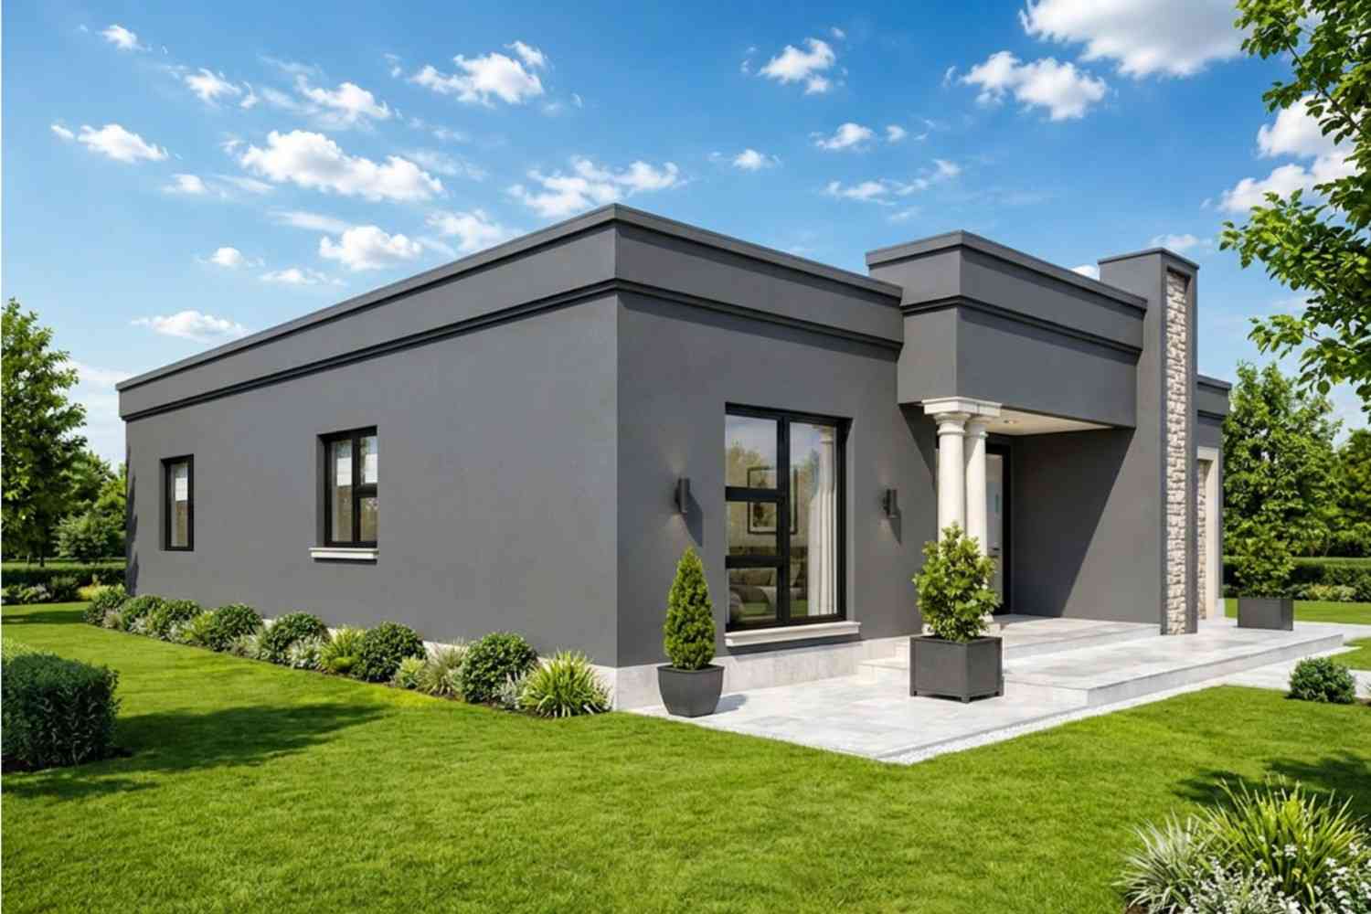
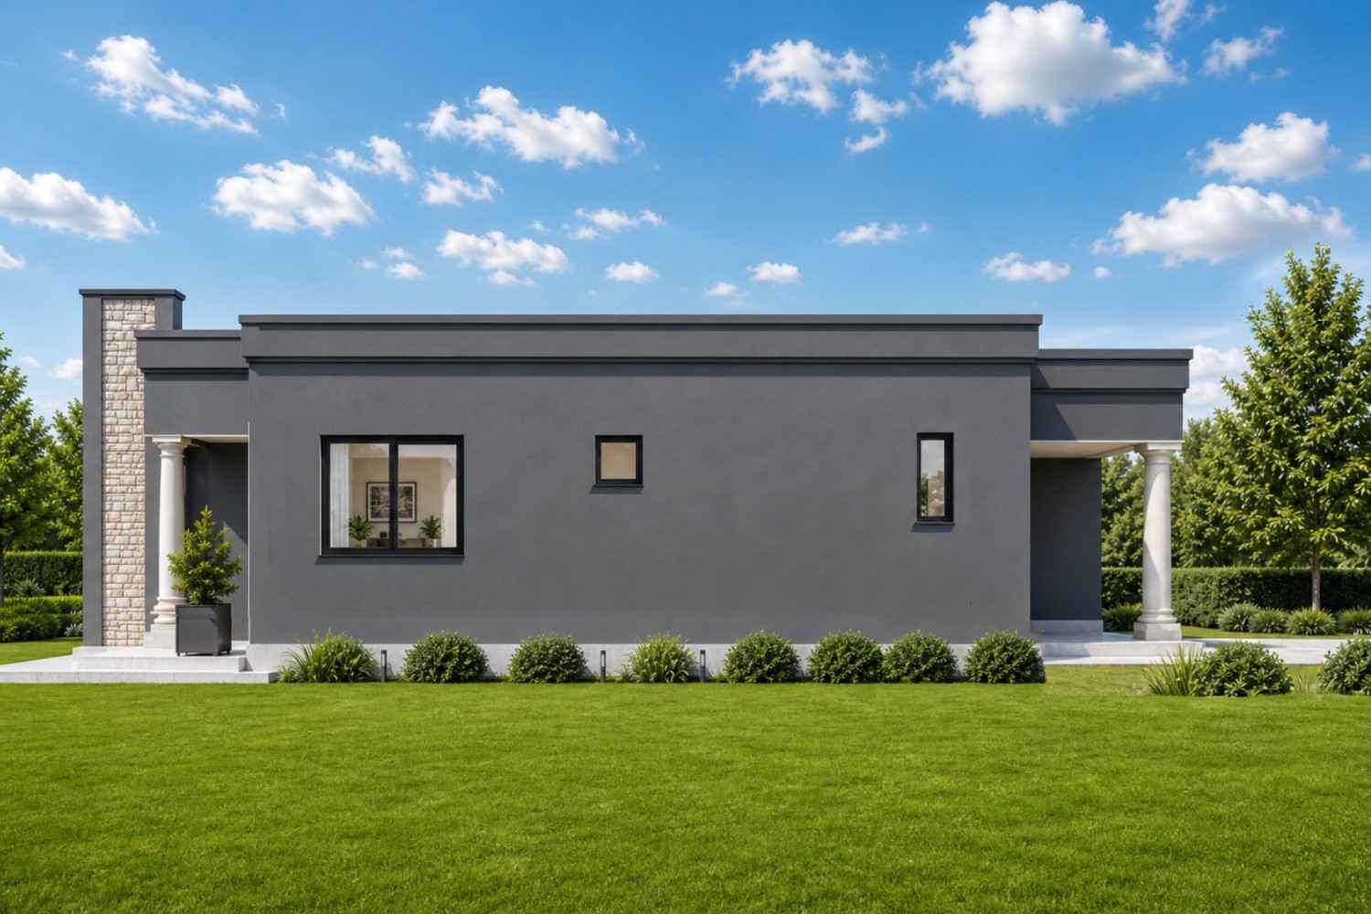
The exterior elevation of this modern luxury house plan offers an incredible lesson in contemporary curb appeal. The primary walls are finished in a smooth, premium charcoal-grey plaster coat that delivers a sophisticated, minimalist look. Breaking up the flat roof design is a tall, vertical accent column finished in textured cream-colored stack stone. This architectural feature draws the eye upward and neatly conceals ventilation routes.
Front Elevation
Left Side Elevation
Right Side Elevation
Rear Elevation (Back View)
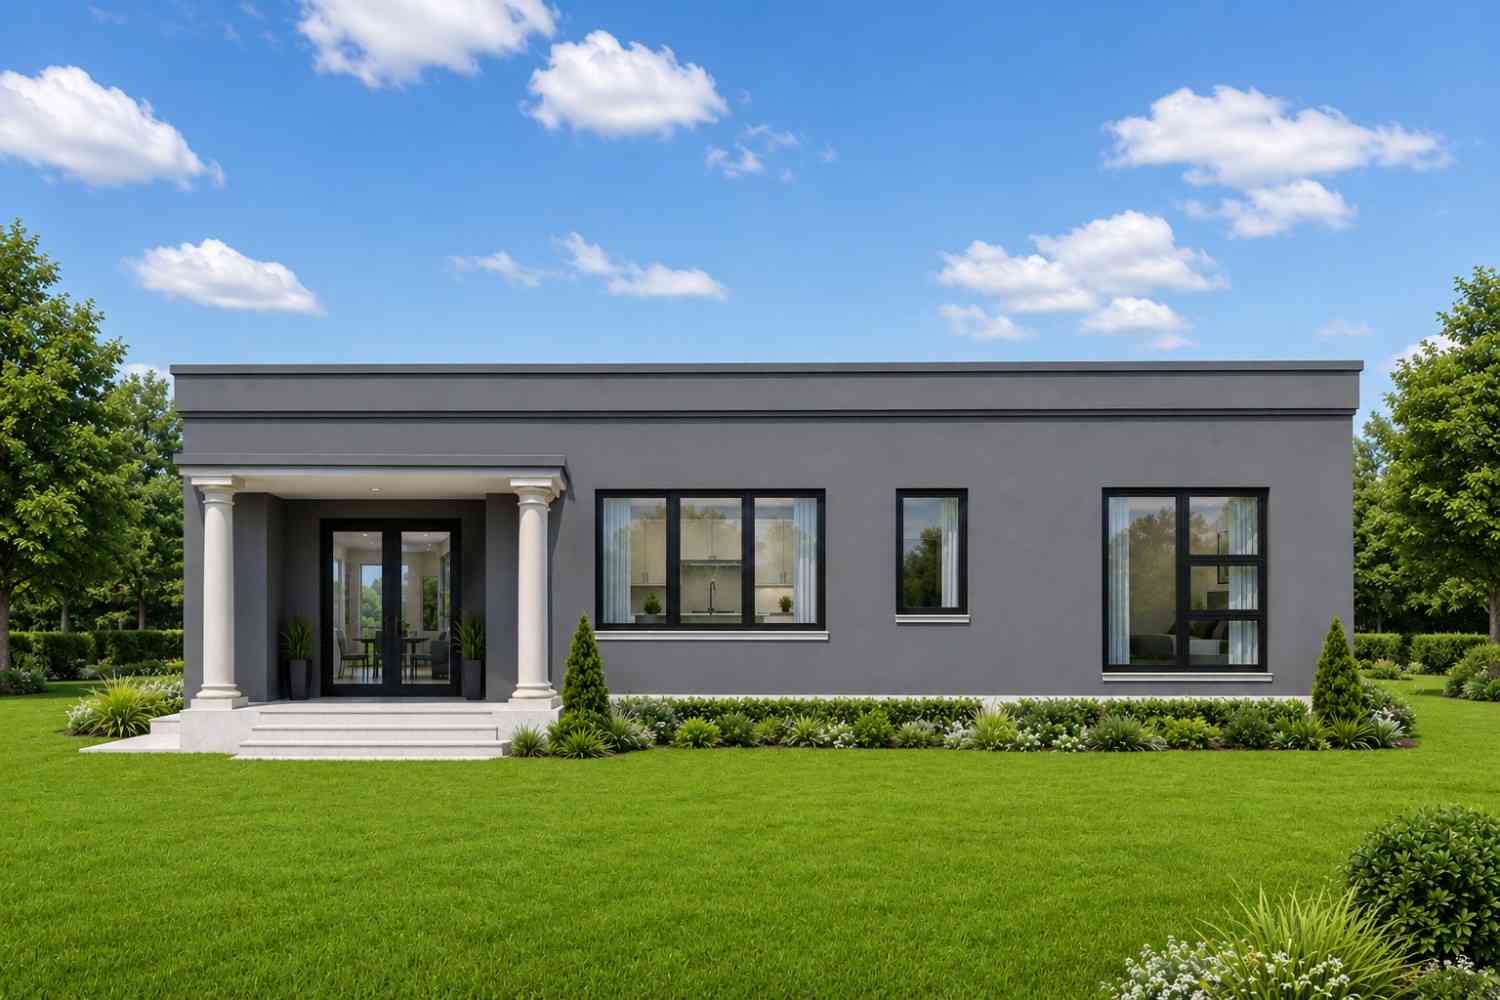
The front entryway features a classic covered porch supported by twin white Tuscan-style pillars. This pairing of clean minimalist walls with classical stone textures creates a unique, high-end look. The home features black aluminum-framed window units that create a beautiful contrast against the charcoal walls. Bordered by neat lawn spaces, symmetric low-cut shrub hedges, and a light marble tile pathway, the home coordinates perfectly with high-end modern neighborhoods.
Key Features
-
Sleek Parapet Roofline: A low-profile, flat-roof silhouette that maximizes modern minimalism and simplifies external maintenance.
-
Textured Stacked Stone Accent: A prominent, vertical natural stone pillar that adds a luxury touch to the charcoal plaster facade.
-
True Split-Wing Privacy: Placing the master suite and the second bedroom on opposite sides of the house keeps both spaces private and quiet.
-
Dual-Access Second Bathroom: Smart door placement allows the second bath to function as an en-suite or a convenient powder room for guests.
-
Integrated Kitchen Island: A wide, three-seat quartz breakfast bar that bridges the gap between cooking and casual entertaining.
-
Generous Covered Porches: 164 square feet of covered outdoor space split between the front verandah and the rear porch.
Who Is This House Best For?
This 1,384 sq ft home plan is an ideal match for professional couples, small families, or single individuals who want a luxury home without the hassle of managing a massive footprint. The split-bedroom design offers a perfect balance of privacy, making it easy to host overnight guests or set up a dedicated home office.
It is also an incredible option for downsizing retirees looking for a premium, single-story home. The step-free layout, wide internal room paths, and accessible walk-in shower option make it a safe, practical design to enjoy for years to change. Finally, its high-end exterior and simple layout make it a lucrative choice for developers building luxury rental properties or modern suburban communities.
Pros and Considerations
Pros:
-
Zero-Step Single-Level Living: Eliminates the strain of stairs, making it completely accessible for toddlers, seniors, or anyone with limited mobility.
-
Volumetric Efficiency: The lack of long interior hallways ensures that every square foot goes toward usable room space.
-
Premium Architectural Character: The stone pillar, classical columns, and dark plaster finish give it immediate upscale curb appeal.
-
Optimized Cross-Ventilation: Front-to-back glass entry doors allow natural breezes to move through the central lounge easily.
Considerations:
-
No Attached Garage: This blueprint does not include an integrated garage, so you will need to plan for a standalone carport or detached garage if covered parking is a priority.
-
Open Kitchen Layout: Because the kitchen sits right next to the dining and lounge areas, choosing a quiet dishwasher and a strong exhaust hood will help keep the living space peaceful.
Approximate Construction Cost in the USA
Building a custom minimalist home with specialty finishes like stucco plaster, stone masonry, and commercial-grade flat roofs involves a variety of regional cost factors.
Why Costs Vary:
-
Flat Roof Waterproofing: Flat and parapet roof designs require specialized membrane sealing and drainage systems, which can require more experienced roofing labor than standard shingles.
-
Premium Exterior Stonework: Sourcing and installing natural stacked stone accents requires skilled masonry labor, which can vary depending on local worker availability.
-
Slab Foundation Requirements: A wide single-story footprint requires more concrete work than a two-story home with the same square footage.
Regional Cost Estimates (Based on 1,384 Sq Ft):
| US Build Region Classification | Cost Per Sq Ft | Total Estimated Build Cost |
| Affordable Build Regions (e.g., Texas, Mississippi, Kansas) | $135 / Sq Ft | $186,840 |
| Mid-Range Build Regions (e.g., Arizona, North Carolina, Ohio) | $165 / Sq Ft | $228,360 |
| Expensive Build Regions (e.g., California, Washington, New York) | $225 / Sq Ft | $311,400 |
Follow us on Facebook for recent videos
This 2-bedroom, 1,384-square-foot modern contemporary house layout proves that luxury is all about smart design, not just sheer size. By matching clean minimalist architecture with a functional split-wing floor plan and premium stone textures, this home creates an upscale living experience that feels open, inviting, and highly practical.
Whether you are looking to build your primary residence, downsize to a single level, or create a high-end rental property, this plan provides an exceptional foundation for your next project.