This delightful Modern Cottage offers a beautifully compact and exceptionally well-designed single-story layout. Featuring 1 bedroom, 1 bathroom, and a total footprint of 850 square feet, this home maximizes every inch of its space. It effortlessly combines classic storybook character with sleek, contemporary convenience, proving that small-footprint living doesn’t mean compromising on luxury or functionality.
The design centers around a bright, open-plan living and kitchen core that makes the home feel incredibly spacious from the moment you step inside. Flanked by practical utility spaces and a large, private bedroom suite, this plan functions seamlessly for day-to-day life. Complete with a welcoming front porch and a striking gabled roof, it offers stellar curb appeal whether nestled into a narrow urban lot, built as a backyard accessory dwelling unit (ADU), or situated as a quiet country escape, giving the perfect ambiance of a dream home.
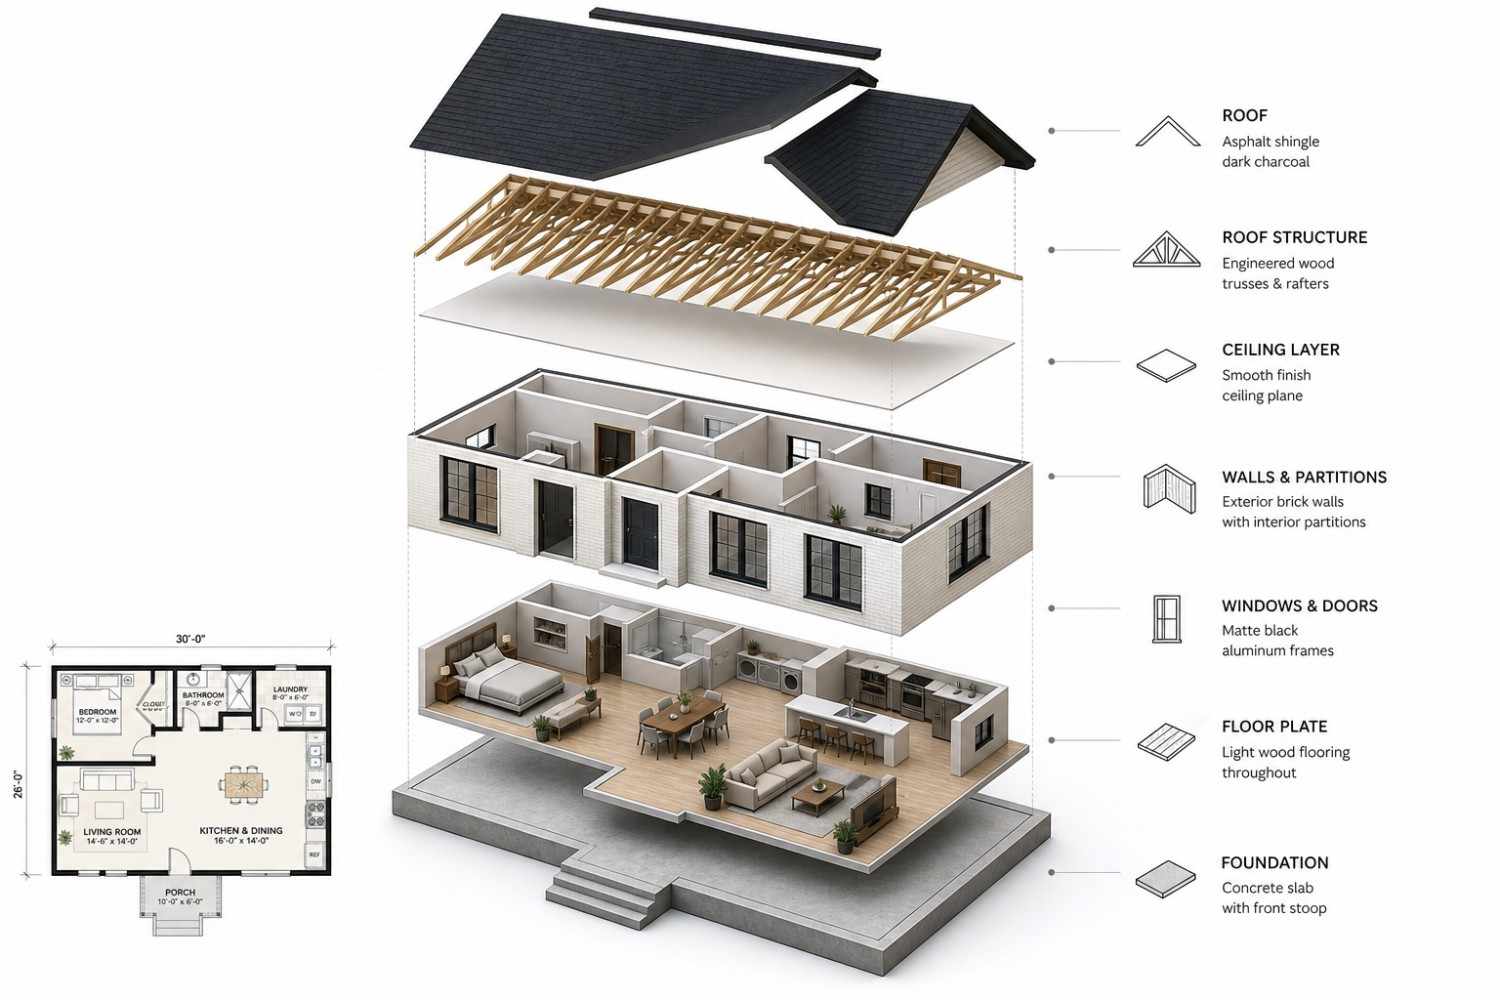
The House Includes:
-
Total Area: 850 Sq Ft (780 Sq Ft Heated Area + 70 Sq Ft Front Porch)
-
Stories: 1
-
Bedrooms: 1
-
Bathrooms: 1 Full Bathroom
-
Kitchen: Open-Concept Kitchen & Dining with a multi-seat island
-
Living Area: Comfortable front-facing Living Room
-
Laundry: Dedicated laundry room with built-in washer and dryer hookups
If you like this size but want to trade the traditional look for a sharper, more contemporary vibe, you’ll love this alternative 768 sq ft modern minimalist house plan 1-bedroom layout with slanted roof.
Floor Plan Breakdown
The layout relies on a smart, open-concept structure that keeps the main living areas feeling connected while neatly tucking away private personal spaces.

Main Living Core
Entry into the cottage is made directly via the 10’0″ x 6’0″ Covered Front Porch, which opens into a warm and inviting 14’6″ x 14’0″ Living Room. This space acts as a cozy greeting hub with plenty of room for comfortable seating arrangements. The living area transitions completely unobstructed into a generous 16’0″ x 14’0″ Kitchen & Dining zone. The kitchen serves as a functional showpiece, anchored by a long central island with a three-seat breakfast bar, a dual sink with dishwasher nook, and a dedicated refrigerator alcove along the rear wall.
Private Suite & Utility Spaces
The private residential quarters are cleverly arranged along the left and rear borders of the home. Accessible from the front living zone, the 12’0″ x 12’0″ Bedroom offers a peaceful retreat complete with its own deep 2’0″ x 6’0″ Closet. Placed directly off the kitchen area is a full 8’0″ x 6’0″ Bathroom, featuring a wide vanity, toilet, and an integrated walk-in shower unit. Right next to the bathroom sits a highly coveted asset for a home of this footprint: a dedicated 8’0″ x 6’0″ Laundry room that cleanly houses full-sized washer and dryer appliances alongside extra utility storage.
Room Dimensions and Functionality
To ensure absolute accuracy, all dimensions detailed below match the structural requirements specified on the official architectural blueprint.
| Room | Dimensions | Description |
| Living Room | 14’6″ x 14’0″ | Bright, front-facing lounge area ideal for media setups and family relaxation. |
| Kitchen & Dining | 16’0″ x 14’0″ | Highly functional open kitchen featuring an island bar, built-in stove, and dedicated dining area. |
| Bedroom | 12’0″ x 12’0″ | Generously sized bedroom retreat with large dual windows for ample natural light. |
| Closet | 2’0″ x 6’0″ | Integrated wardrobe space built directly into the bedroom wing. |
| Bathroom | 8’0″ x 6’0″ | Full bathroom equipped with a modern vanity, toilet, and a large walk-in shower. |
| Laundry Room | 8’0″ x 6’0″ | Independent utility room housing washer, dryer, and secondary linen storage shelves. |
| Porch | 10’0″ x 6’0″ | Covered front entry porch providing a seamless outdoor seating transition space. |
Exterior Design
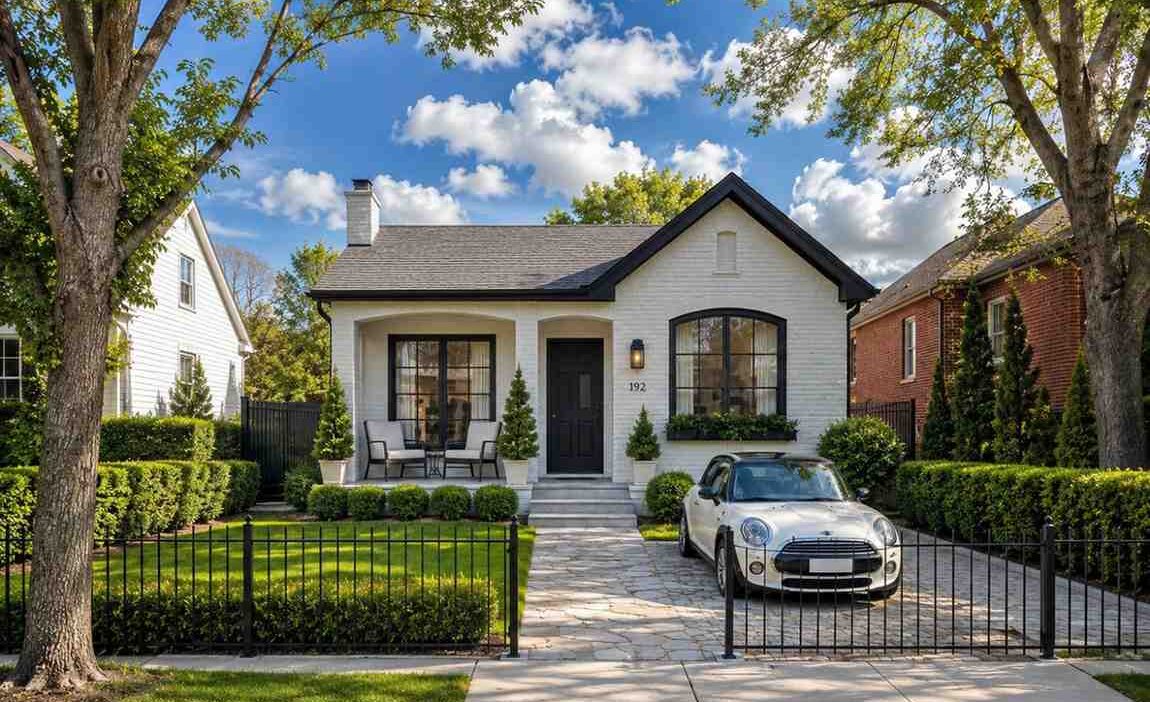
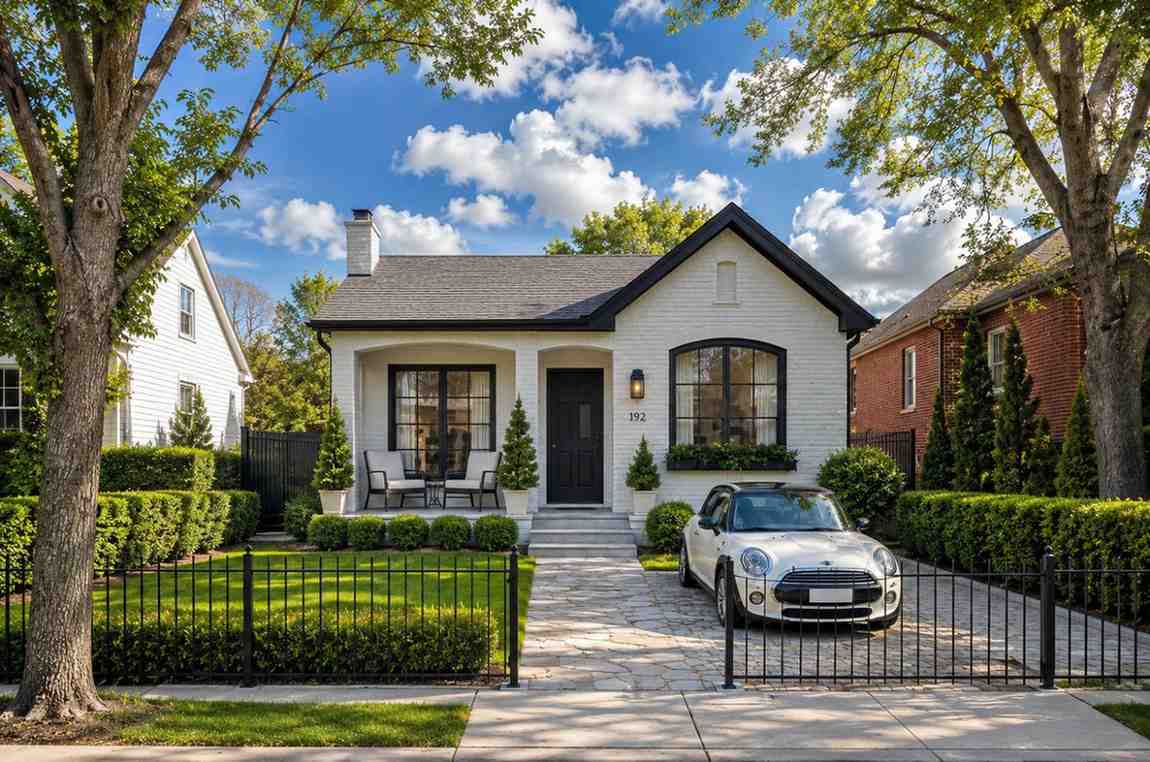
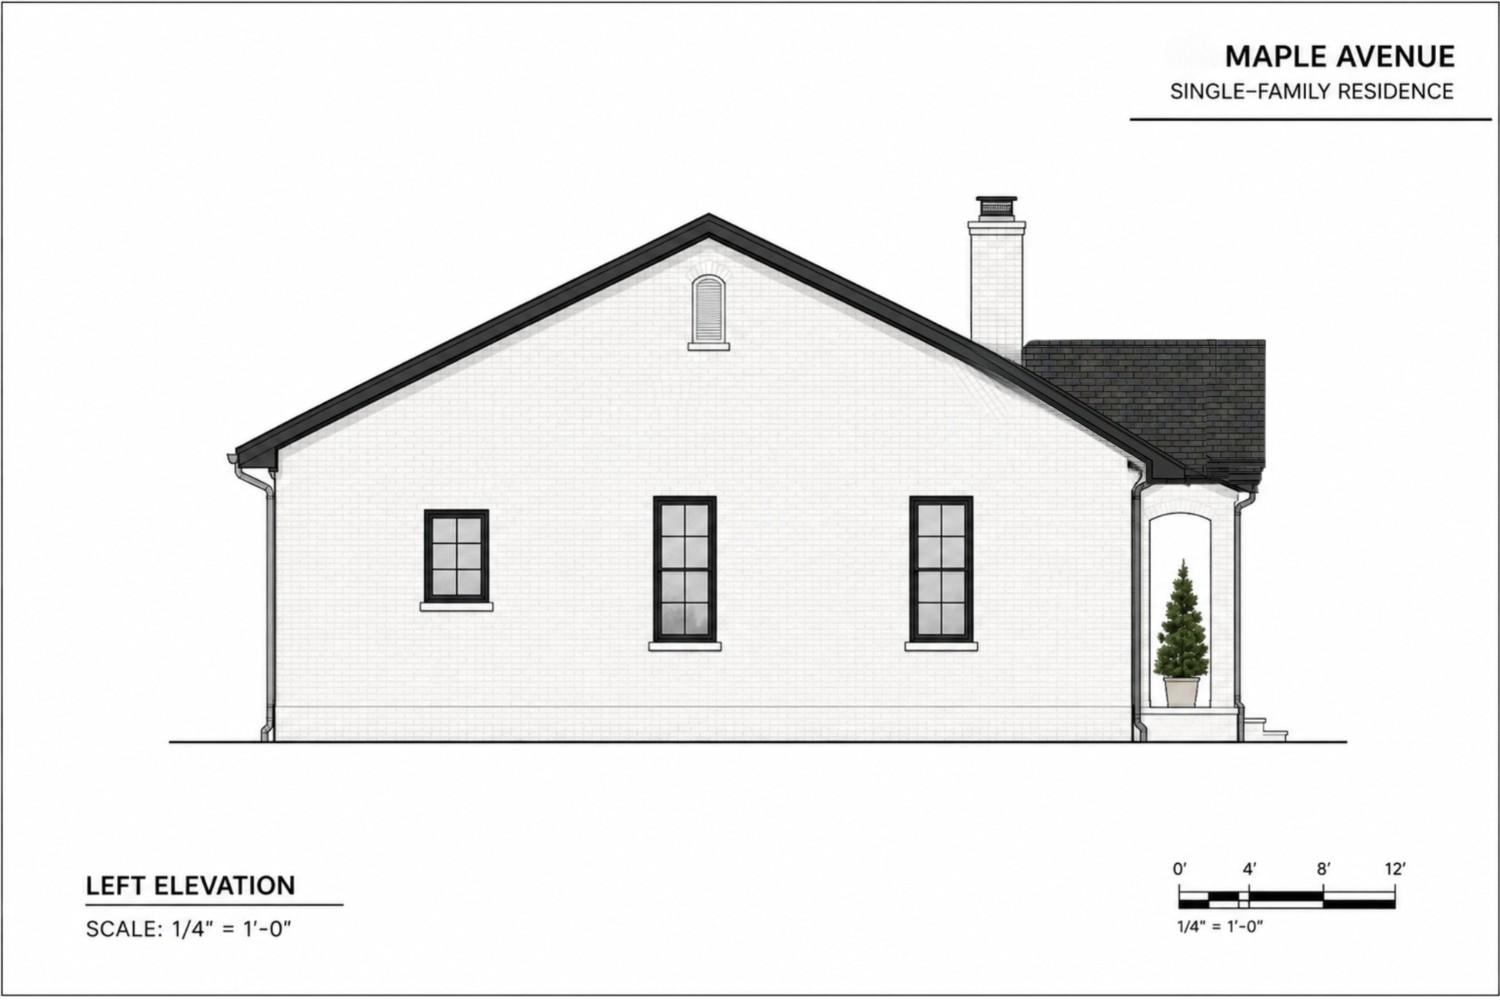
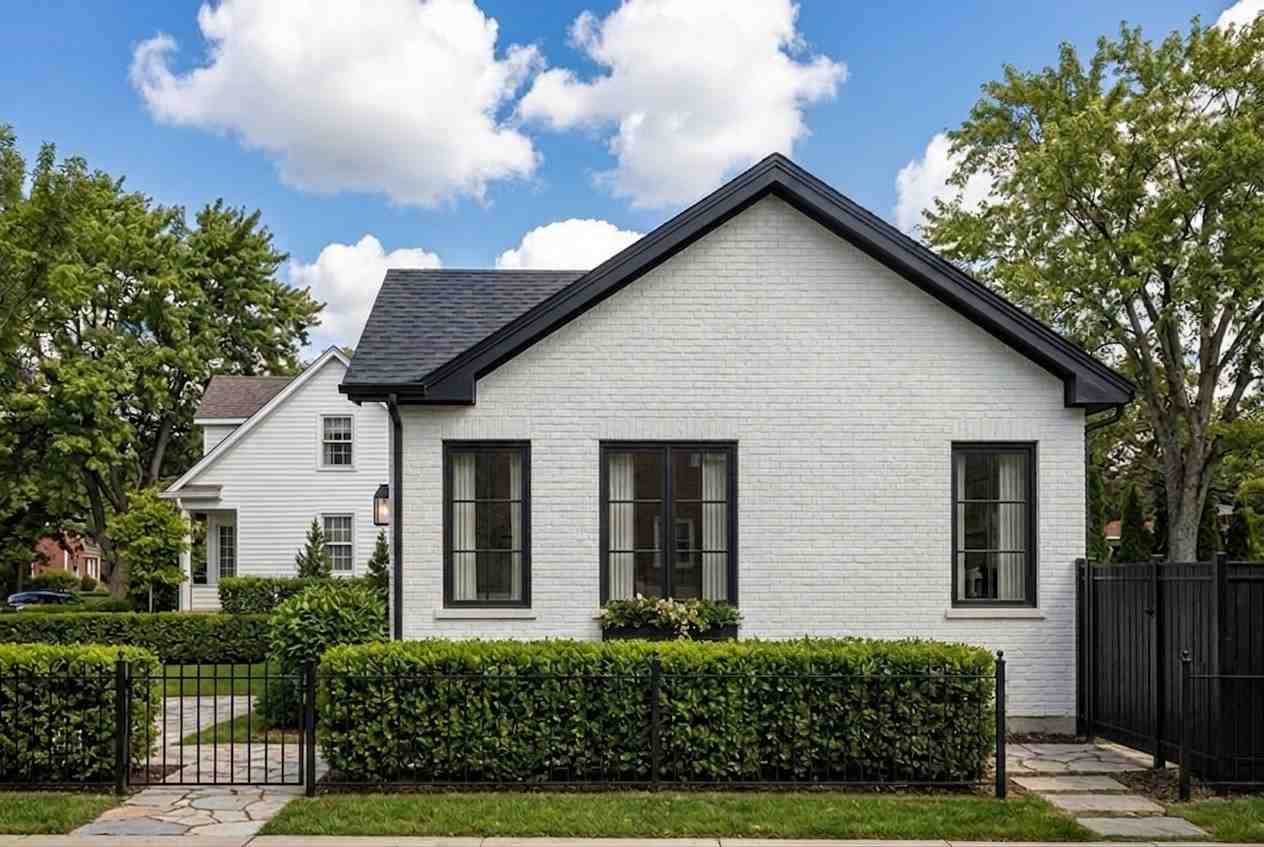
The exterior of this modern cottage exudes timeless charm and premium architectural character. The facade features a striking white-painted brick finish, providing a clean texture that contrasts beautifully with black steel accents. Topping the main living structure is a classic, steeply pitched gabled roof line finished with deep charcoal shingles, designed to shed rainfall easily while creating an eye-catching silhouette.
Front Elevation
Left Side Elevation
Right Side Elevation
Rear Elevation (Back View)
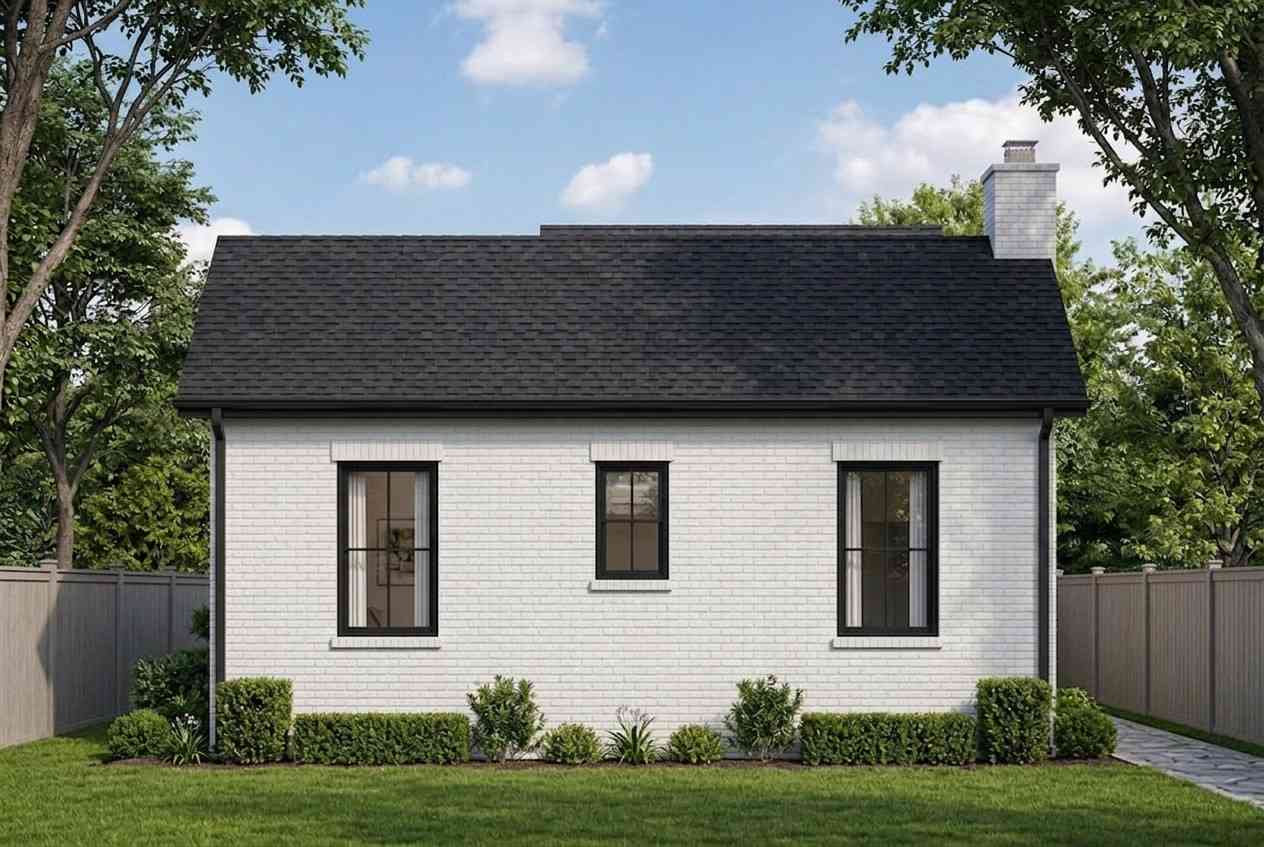
The front entry features an elegant, inset covered porch supported by crisp square pillars, framing a rich black multi-panel entry door. Large black-framed multi-pane windows puncture the brickwork, framed by matching window boxes filled with vibrant greenery. Surrounded by low-profile manicured hedges, an open-concept stone pathway, and a neat cobblestone driveway, the exterior achieves a balanced look that elevates any neighborhood’s style.
Key Features
-
Classic Gabled Roof Profile: The prominent steep roofline provides a traditional look that can easily accommodate vaulted interior ceilings.
-
Premium Brick Masonry Facade: Clean white-painted brickwork offers a high-end finish that requires minimal upkeep over time.
-
Integrated Multi-Seat Island: The long kitchen island eliminates the strict need for a separate dining table, maximizing open floor space.
-
Dedicated Utility Infrastructure: A completely separate laundry room ensures household chores stay hidden from the main entertaining core.
-
Expansive Window Arrays: Oversized black-framed windows flood the bedroom and primary living spaces with daily sunlight.
-
Sheltered Front Porch Entry: A functional 70 sq ft covered porch serves as an ideal spot for outdoor seating and protects the front door from the elements.
Who Is This House Best For?
This 850 sq ft cottage is an exceptional fit for empty nesters or retirees looking to downsize to a low-maintenance, single-story home without losing premium features. The absence of stairs, combined with an accessible walk-in shower and wide-open central pathways, makes it a safe, stress-free layout to age in comfortably.
It also serves as an outstanding design for young professionals, couples, or minimalist individuals looking to build a high-quality starter home. Additionally, with its distinct zones, bedroom privacy, and full laundry capabilities, this plan is an ideal layout for a premium accessory dwelling unit (ADU), a guest cottage, or a lucrative short-term vacation rental property.
For homeowners who admire this clean aesthetic but require additional bedrooms for guests or a home office, we recommend checking out this expanded modern house plan with 3-bedroom in 1386 sq ft.
Pros and Considerations
Pros:
-
Highly Cost-Efficient Footprint: An 850 sq ft layout drastically cuts down on building materials, roofing expense, and foundational slab costs.
-
Generous Open-Concept Design: The shared living and dining area ensures the home never feels cramped or closed-in.
-
No Lost Space: Eliminating long hallways means every square foot of the blueprint is used for functional living space.
-
Low Energy Requirements: A smaller single-story volume makes heating and cooling simple, keeping monthly utility bills low.
Considerations:
-
No Built-In Garage: The plan does not feature an attached garage, meaning any vehicle cover or tool storage will require a separate carport or shed.
-
Single Wardrobe Set: The lone bedroom closet satisfies standard storage needs but might require smart organizational systems for individuals with large wardrobes.
Approximate Construction Cost in the USA
Building a small custom cottage allows you to optimize your budget. While standard foundations and plumbing lines remain straightforward, choosing custom masonry finishes like painted brick can impact your overall regional costs.
Why Costs Vary:
-
Foundation and Roofing Footprints: A compact single-story home requires much less concrete and roofing framing than a multi-level structure, saving money on initial phases.
-
Exterior Finish Selections: Utilizing full brick masonry or high-grade composite siding can slightly alter initial material investments.
-
Permit and Utility Taps: Municipal impact fees, hookup costs, and regional building permits vary drastically between rural sites and developed urban lots.
Regional Cost Estimates (Based on 850 Sq Ft):
| Region Type | Cost Per Sq Ft | Total Estimated Build Cost |
| Affordable Build States (e.g., Oklahoma, Tennessee, South Carolina) | $135 / Sq Ft | $114,750 |
| Mid-Range Build States (e.g., Florida, Arizona, Pennsylvania) | $165 / Sq Ft | $140,250 |
| Expensive Build States (e.g., California, Washington, New York) | $220 / Sq Ft | $187,000 |
Follow us on Facebook for recent videos
This 1-bedroom, 850-square-foot modern cottage proves that thoughtful design wins over sheer size every single time. By prioritizing an open-concept living core, smart utility placement, and a stunning painted brick facade, this home offers everything you need for comfortable modern living in an incredibly efficient package.
Whether you’re down-sizing, building a cozy vacation home, or planning a secondary suite on your property, this layout delivers the perfect mix of function and style.