This elegant Modern Contemporary Ranch house plan delivers a perfect balance of clean architecture, spatial efficiency, and daily practicality. Designed as a single-story home, it eliminates the need for stairs, making it highly accessible and comfortable for residents of all ages. Across a total floor area of 1,760 square feet, this layout optimizes every square inch to create an inviting home that feels far larger than its footprint suggests.
The heart of the home centers around a grand communal space where family members can cook, dine, and relax together. This social hub is beautifully balanced by two separate bedroom wings, providing parents, children, and guests with the privacy they crave. With structural symmetry, expansive window walls, and deep transition spaces between the indoors and outdoors, this design serves as a pristine blueprint for contemporary suburban or estate living, giving you the perfect ambiance of a dream house.
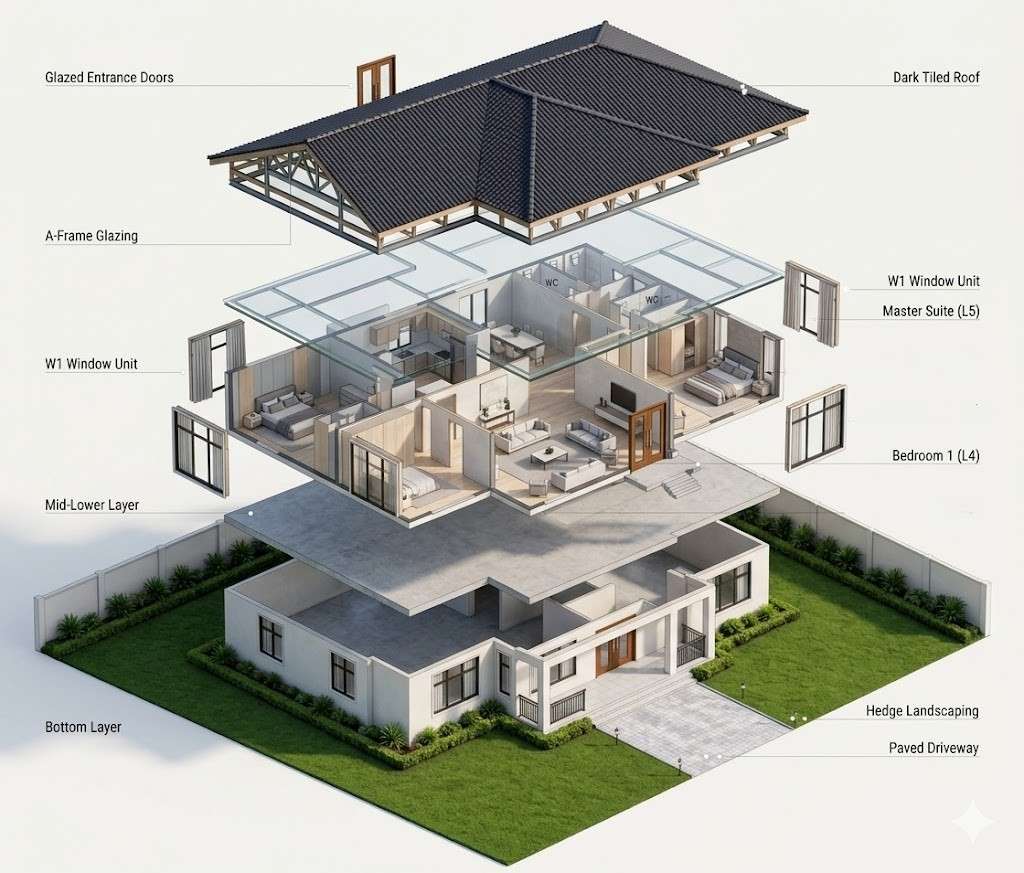
The House Includes:
-
Total Area: 1,760 Sq Ft
-
Stories: 1 (Single-Story Slab/Foundation)
-
Bedrooms: 4 (Including an isolated Master Suite)
-
Bathrooms: 2 Full Bathrooms and 2 Powder Rooms (WC)
-
Kitchen: Open U-Shaped Kitchen with a dedicated Rear Porch exit
-
Living Area: Grand Lounge open directly to the Dining space
-
Garages/Outdoor Spaces: Front Entry Porch and a matching Rear Porch
Floor Plan Breakdown
The layout is engineered around a central core that unites the household, flanked by private residential wings.

Central Living Core
Entering through the double doors of the Front Entry Porch, you step straight into a sprawling 18’0″ x 16’0″ Lounge. This space acts as the physical and social anchor of the house, offering panoramic views through the front window walls. The Lounge flows seamlessly into the 12’0″ x 13’0″ Dining area at the rear. Positioned adjacent to the dining space is an open, functional 11’0″ x 13’0″ Kitchen designed in a generous U-shape configuration. The kitchen features an exterior door leading directly out onto a sheltered Rear Porch, making outdoor dining and grocery unloading incredibly easy.
Left Wing (West Bedrooms)
A central Passage hallway runs horizontally across the home to establish a quiet boundary between the social core and the bedrooms. Turning left down the passage reveals three beautifully proportioned secondary bedrooms (Bedroom 1, Bedroom 2, and Bedroom 3). Each room features a built-in wardrobe closet. These three rooms are serviced by a central full 9’0″ x 5’0″ Bathroom complete with a shower, toilet, and vanity, along with an adjacent, standalone powder room (WC) for guests.
Right Wing (East Master Suite)
The entire right side of the floor plan is dedicated to comfort and privacy. It houses the private 16’0″ x 14’0″ Master Bedroom. This isolated suite features large windows facing the rear yard, a grand 10’0″ x 6’0″ Walk-In Closet (W.I.C), and a private 10’0″ x 5’0″ En-Suite Bathroom. Just outside the master suite entry along the main passage sits a second independent powder room (WC), providing ultimate convenience for the household.
Room Dimensions and Functionality
Every space indicated on the blueprint has been detailed below with its exact physical dimensions and structural function.
| Room | Dimensions | Description |
| Lounge (Living Room) | 18’0″ x 16’0″ | The grand central gathering space featuring expansive front-facing window walls. |
| Dining Area | 12’0″ x 13’0″ | A central dining zone connecting the lounge and kitchen, ideal for hosting meals. |
| Kitchen | 11’0″ x 13’0″ | U-shaped chef’s kitchen with a refrigerator nook, dual sink, and direct rear porch access. |
| Master Bedroom | 16’0″ x 14’0″ | A luxury master retreat nestled quietly in the right wing of the home. |
| Walk-In Closet (W.I.C.) | 10’0″ x 6’0″ | An expansive, deep clothing matrix built directly into the master suite. |
| Master Bath | 10’0″ x 5’0″ | Private en-suite bathroom equipped with a walk-in shower, toilet, and wide vanity. |
| Bedroom 1 | 13’0″ x 12’0″ | Front-left bedroom featuring a wide window and built-in closet storage. |
| Bedroom 2 | 13’0″ x 12’0″ | Rear-left bedroom framing back-property views, complete with integrated storage. |
| Bedroom 3 | 13’0″ x 12’0″ | Rear-right bedroom positioned close to the central washroom facilities. |
| Shared Bath 2 | 9’0″ x 5’0″ | Full left-wing bathroom serving bedrooms 1, 2, and 3. |
| Powder Room 1 (WC) | 3’6″ x 6’0″ | Left-side independent guest half-bath with toilet and basin. |
| Powder Room 2 (WC) | 3’6″ x 6’0″ | Right-side half-bath acting as a convenient secondary guest comfort station. |
| Passage | 3’6″ x 28’0″ | The main horizontal hallway that links the communal core to all bedrooms. |
| Entry Porch | 15’0″ x 4’0″ | A welcoming front covered patio with decorative columns and steps. |
| Rear Porch | 12’0″ x 4’0″ | A quiet, sheltered back porch opening up directly from the kitchen zone. |
Exterior Design
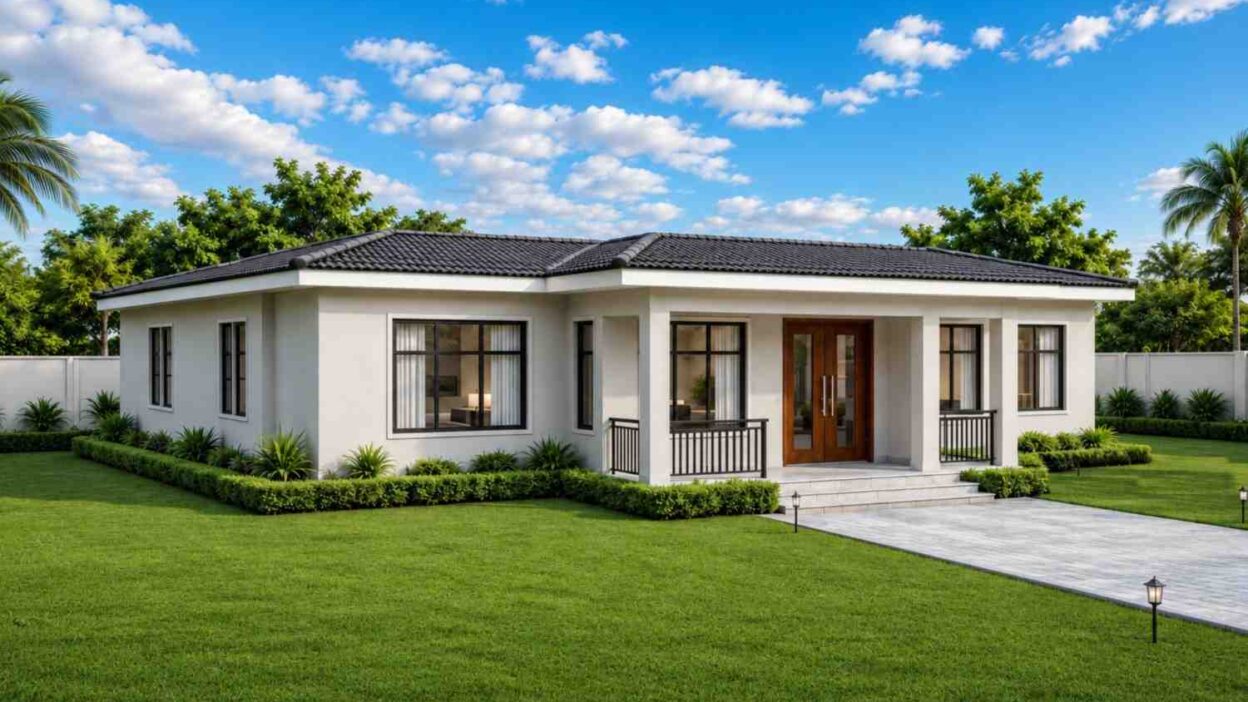
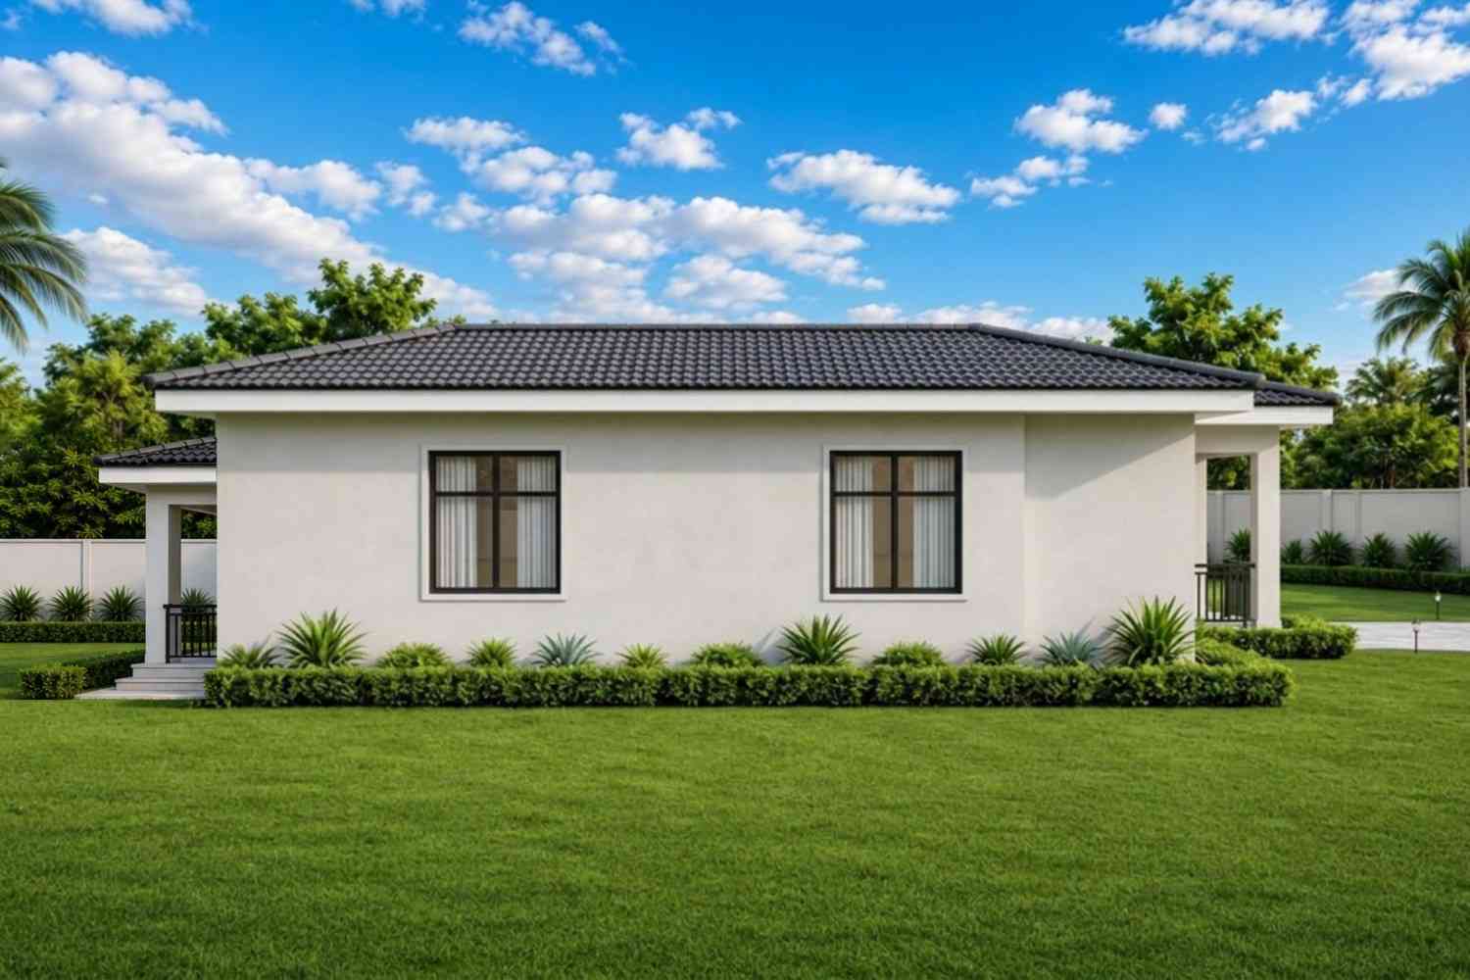
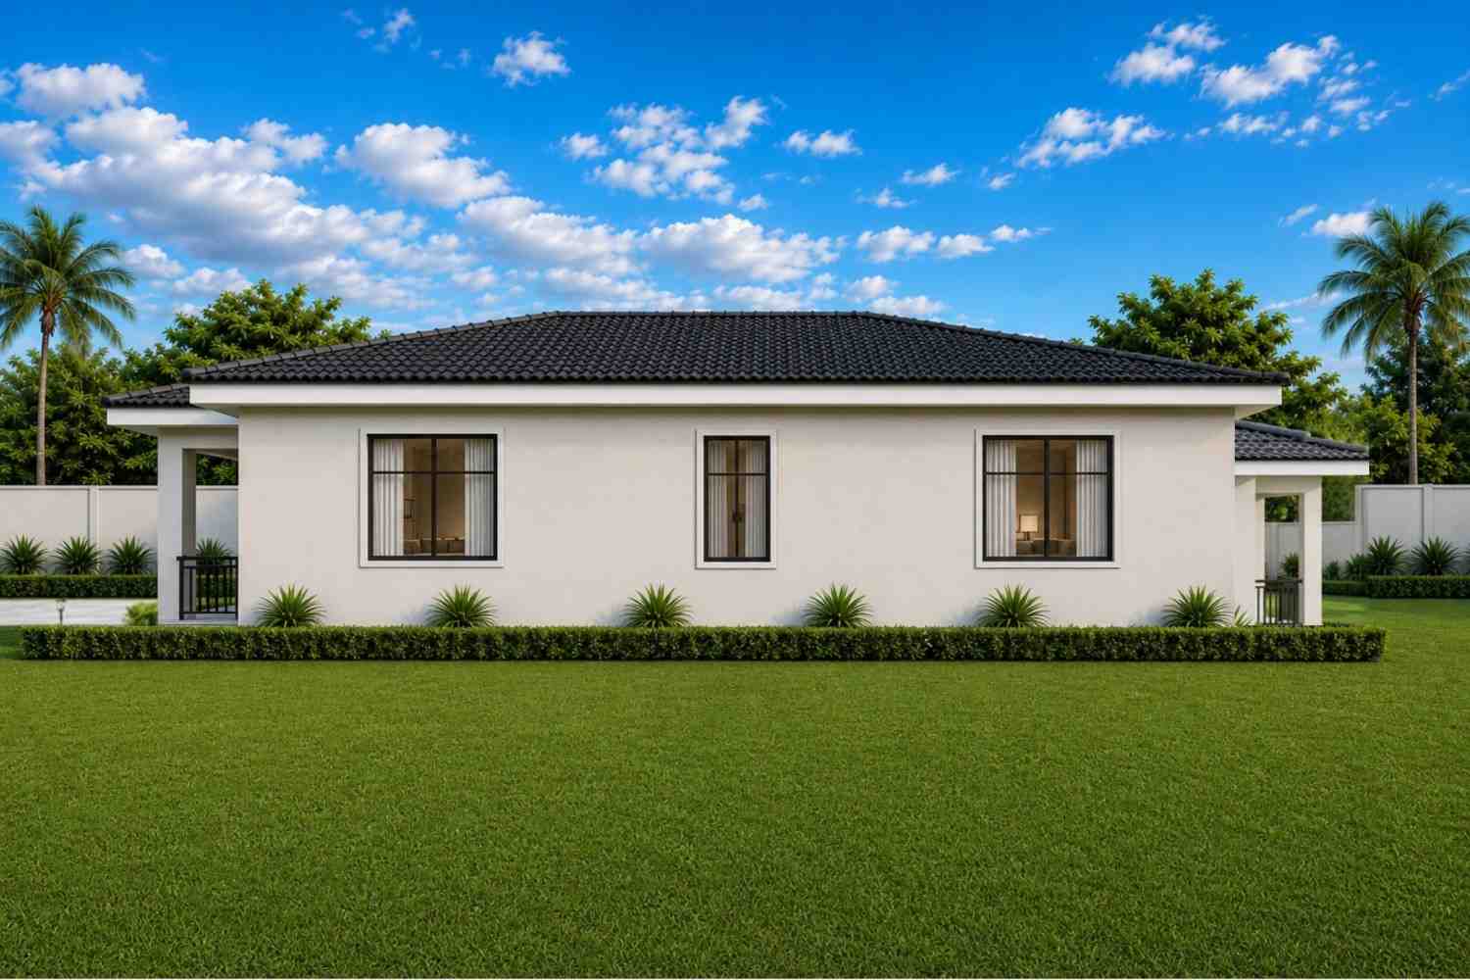
The exterior elevation of this modern contemporary ranch home radiates premium curb appeal through geometric symmetry and clean finishes. The structure features an ultra-clean, crisp white stucco finish that contrasts beautifully with dark architectural elements. Topping the home is a low-profile, multi-tiered hip roof lined with premium dark grey or charcoal ceramic roof tiles. The wide roof eaves extend well past the walls, providing excellent shade and protecting the home from rain.
Front Elevation

Left Side Elevation
Right Side Elevation
Rear Elevation (Back View)
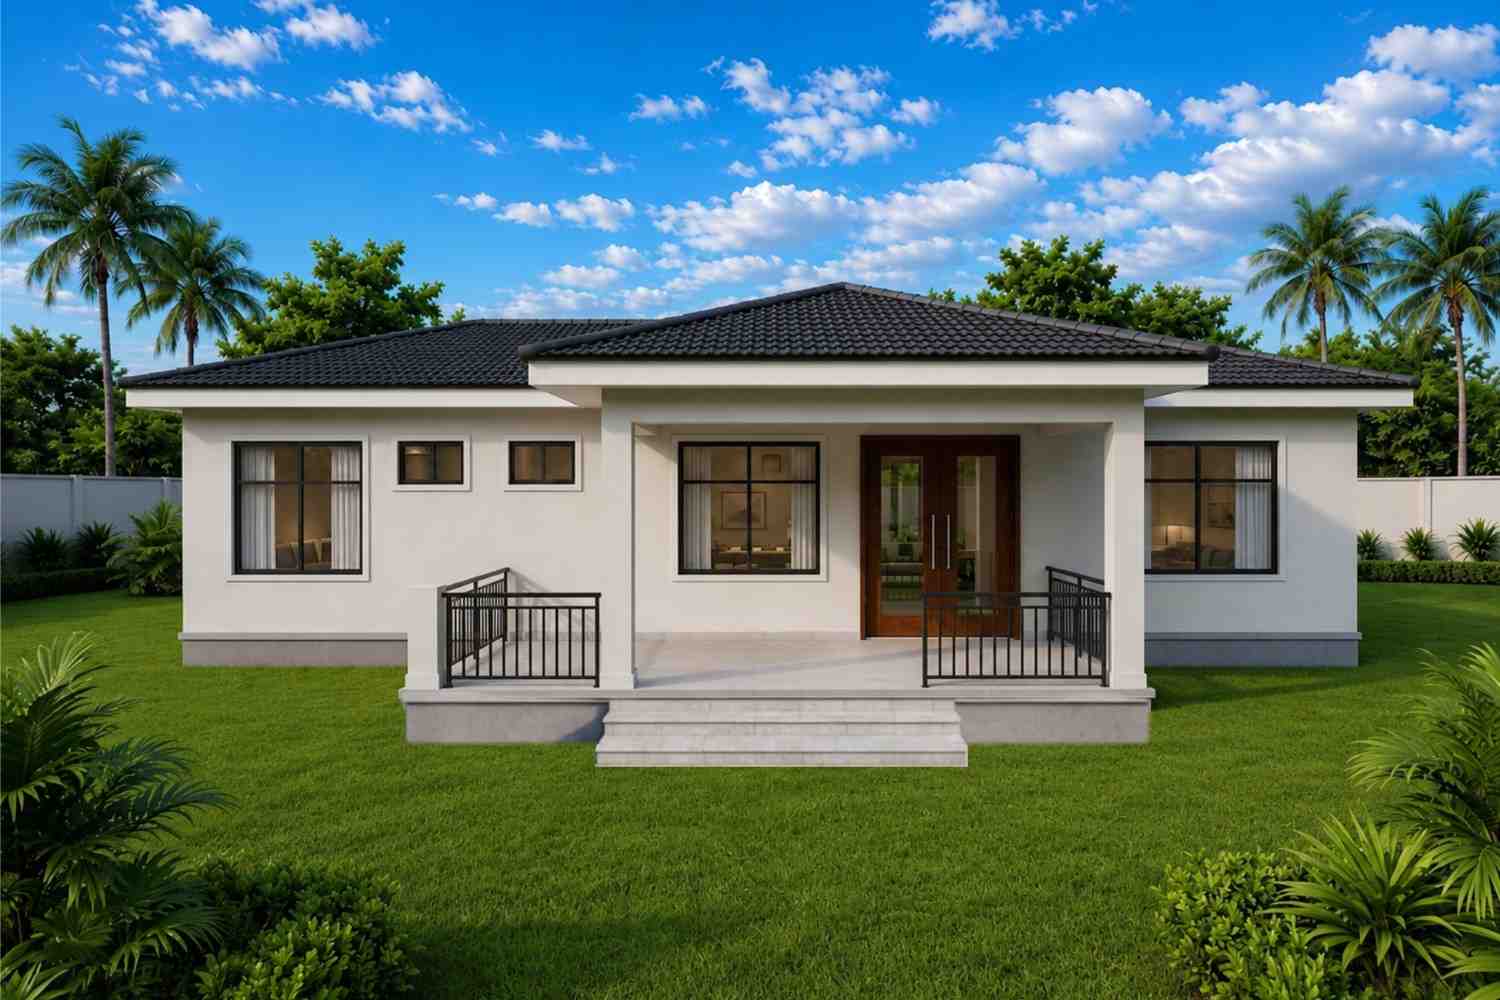
The front entry features a deeply recessed porch flanked by thick structural pillars. This porch shelters a stunning natural wood double door, creating a warm, inviting focal point. Large black-framed aluminum composite windows accent the facade, letting in plenty of natural light while maintaining a sleek look. Wrapped in a neat, low-cut manicured hedge box and a wide, stone-paved driveway, the exterior achieves a balanced look that fits right into high-end suburban neighborhoods or quiet countryside landscapes.
Key Features
-
Symmetrical Hip Roof Structure: The interlocking charcoal ceramic tile hip roof adds a timeless look while keeping the home highly weather-resistant.
-
True Open-Concept Core: Combining the lounge, dining, and kitchen zones into a single shared space makes family interactions easy and natural.
-
Isolated Master Retreat: The master suite occupies its own side of the house, offering parents a peaceful sanctuary away from the secondary bedrooms.
-
Dual Guest Powder Rooms (WCs): Having two standalone powder rooms split across the layout keeps the full bathrooms completely private.
-
Seamless Outdoor Transitions: Matching front and rear covered porches expand your living space into the yard, making outdoor entertaining a breeze.
-
Strategic Linear Passage: The long central hallway separates the social, high-traffic spaces from the quiet bedroom zones.
Who Is This House Contemporary Ranch House Best For?
This 1,760 sq ft house plan is perfect for growing families who need a 4-bedroom layout but want to avoid the high costs and stairs of a multi-story home. The separate bedroom wings give teenagers or young children their own distinct space while keeping parents close enough to help.
It is also an incredible option for empty nesters or retirees looking to downsize to a single-story home that still has plenty of room for hosting grandchildren and guests. The wide hallways, step-free interior, and accessible walk-in showers make it a great long-term home that you can comfortably age in.
Pros and Considerations
Pros:
-
Zero-Step Universal Accessibility: A single-level layout makes it safe and easy to navigate for toddlers, seniors, and anyone with mobility needs.
-
Bright, Airy Interiors: Massive black-framed window walls naturally brighten the home, cutting down on daytime lighting bills.
-
Excellent Privacy Controls: Placing the master suite opposite the other bedrooms keeps it wonderfully quiet and private.
-
Efficient Kitchen Workflow: The U-shaped kitchen layout minimizes movement between the sink, stove, and fridge for an ideal cooking setup.
Considerations:
-
No Internal Garage Integration: This layout doesn’t include a built-in garage, so you’ll need to plan for a detached garage or carport if you want covered parking.
-
Smell Management in Open Kitchens: Because the kitchen opens directly into the dining and living spaces, investing in a high-powered range hood is a good idea to keep cooking aromas from spreading.
Approximate Construction Cost in the USA
Building a custom 1,760 square foot single-story contemporary home involves a variety of regional financial factors. Because it has a wider foundation and roof footprint than a two-story home of the same size, concrete slab work and roofing materials are key parts of the budget.
Why Costs Vary:
-
Local Labor Rates: High-density cities and coastal states generally have higher union wages, which drives up overall construction costs.
-
Material Selection: Choosing high-quality finishes like concrete roof tiles, premium stucco, and black-framed composite windows can increase your initial budget but pays off in long-term durability.
-
Permit and Impact Fees: City and municipal fees for building permits, environmental reviews, and utility hookups can vary quite a bit from state to state.
Regional Cost Estimates (Based on 1,760 Sq Ft):
| State/Region Classification | Average Cost Per Sq Ft | Total Estimated Build Cost |
| Affordable Build States(e.g., Mississippi, Georgia, Ohio) | $130 / Sq Ft | $228,800 |
| Mid-Range Build States(e.g., Florida, Nevada, Indiana) | $160 / Sq Ft | $281,600 |
| Expensive Build States(e.g., California, Massachusetts, Oregon) | $215 / Sq Ft | $378,400 |
Follow us on Facebook for recent videos.
With its smart layout, striking contemporary style, and highly accessible design, this 1,760 square foot, 4-bedroom home plan is a beautiful choice for modern living. It checks all the boxes for comfort and style, featuring separate master living spaces, dual guest powder rooms, and open living areas that bring the family together. Whether you are starting a new family chapter or looking for a comfortable home to settle into for the long haul, this contemporary design is ready to meet your needs.