Inside a 4 Bedroom 2 Story European Traditional House Plan with Wraparound Terrace
This 4 Bedroom 2 Story European Traditional House Plan with Wraparound Terrace organizes roughly 4,337 sq ft of enclosed living space around one commanding move: a two-story curved glass rotunda, ringed at ground level by nearly 1,300 sq ft of open terrace. This is a 4-bedroom, 2-story European Traditional house plan of approximately 6,560 sq ft total built-up area, with a 2-car garage, an upstairs library, and two balconies. The terrace wraps the entire southern social wing, so living room, dining rotunda, and garden read as one continuous entertaining space.
Picture a summer evening: dinner starts in the curved dining room, then drifts down onto pavers running the full width of the house. Nobody’s herded through one patio door. Mornings feel just as generous: coffee on the west terrace, private balcony time upstairs, giving the perfect ambiance of a dream house.
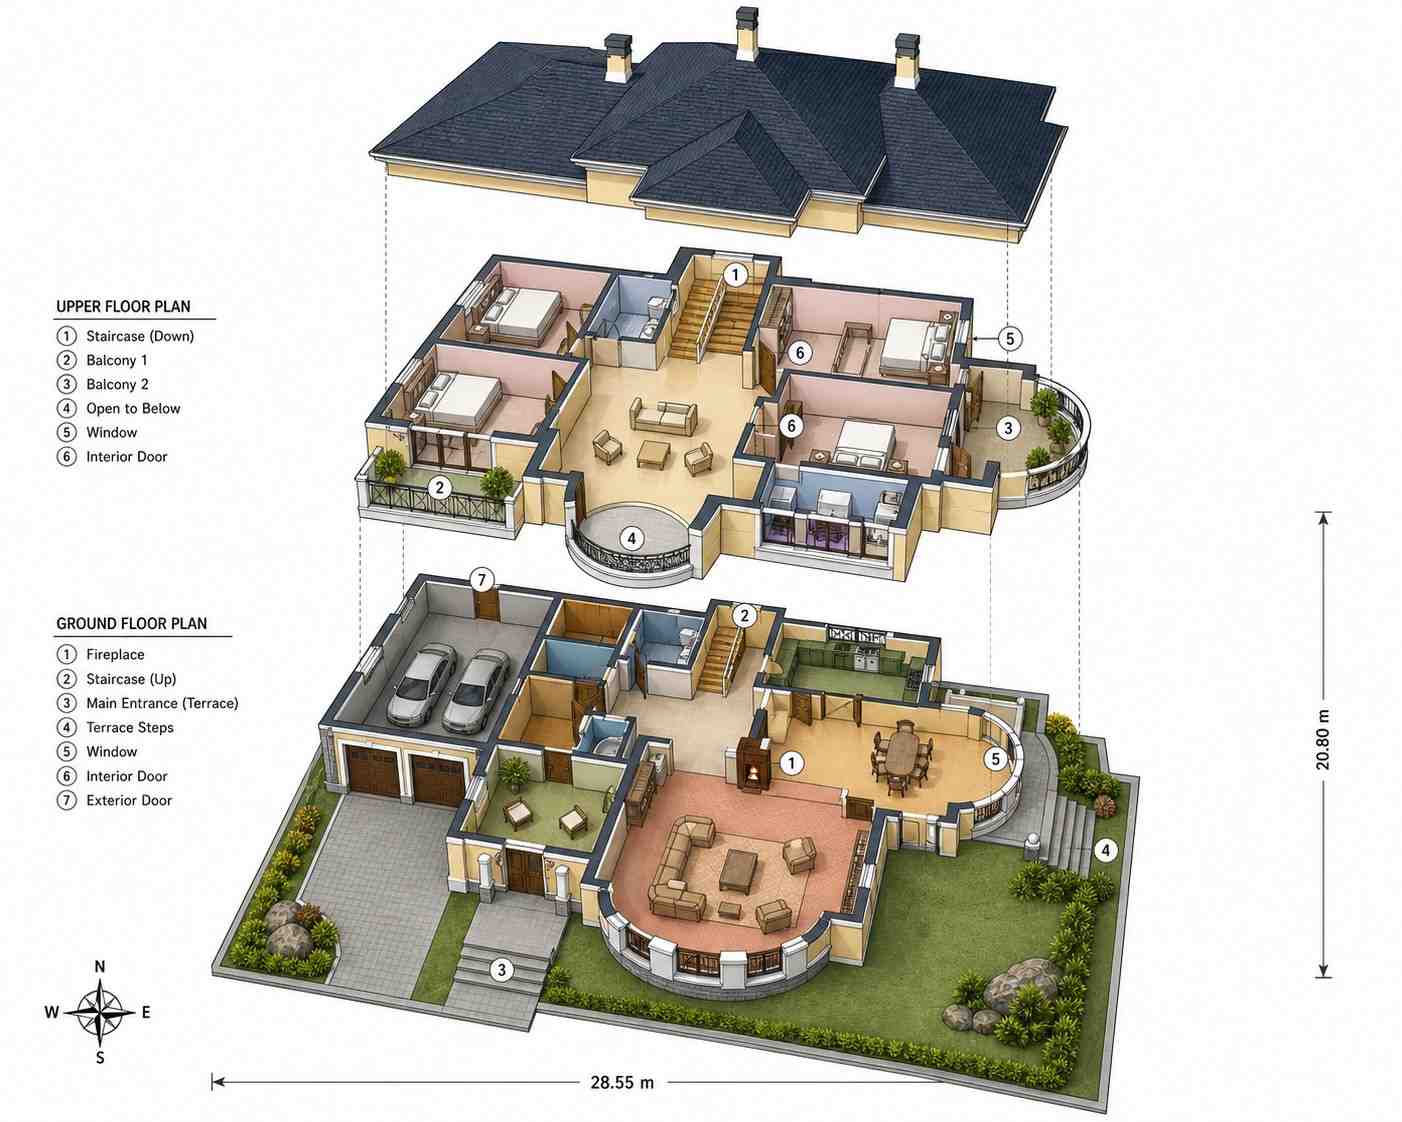
AT A GLANCE:
Total Built-Up Area:  ≈6,560 sq ft (Living: ≈4,337 sq ft | Semi-Open: ≈1,567 sq ft | Garage: ≈657 sq ft)
Stories:              2
Bedrooms:             4
Bathrooms:            3 full upstairs + 2 half baths on the ground floor
Kitchen:              187 sq ft galley-style, opening to the dining rotunda
Living Areas:         Living Room + Dining Rotunda + 463 sq ft Ground Hall + 853 sq ft Upper Hall
Special Spaces:       Upstairs Library/Study, Boiler Room, Cloak Room
Garage:               2-car | ≈657 sq ft
Outdoor Spaces:       Wraparound Terrace ≈1,113 sq ft + West Terrace ≈182 sq ft + 2 Balconies ≈272 sq ft
EXTERIOR DESIGN & CURB APPEAL
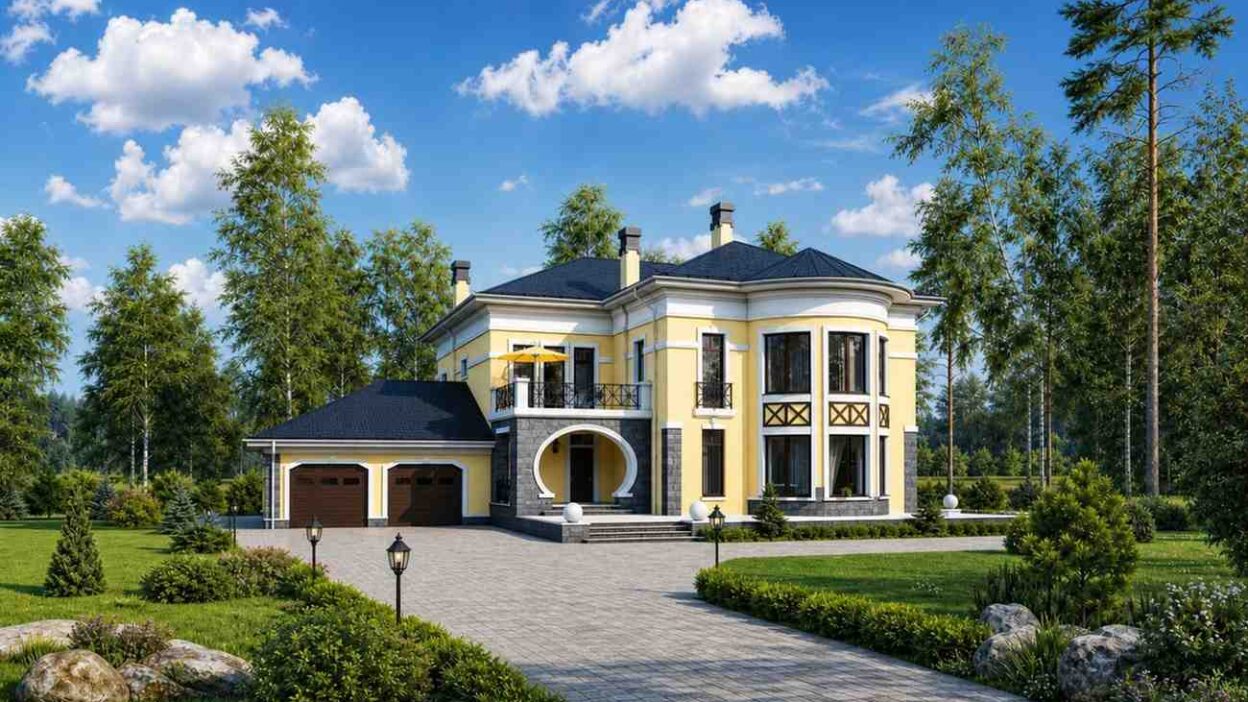
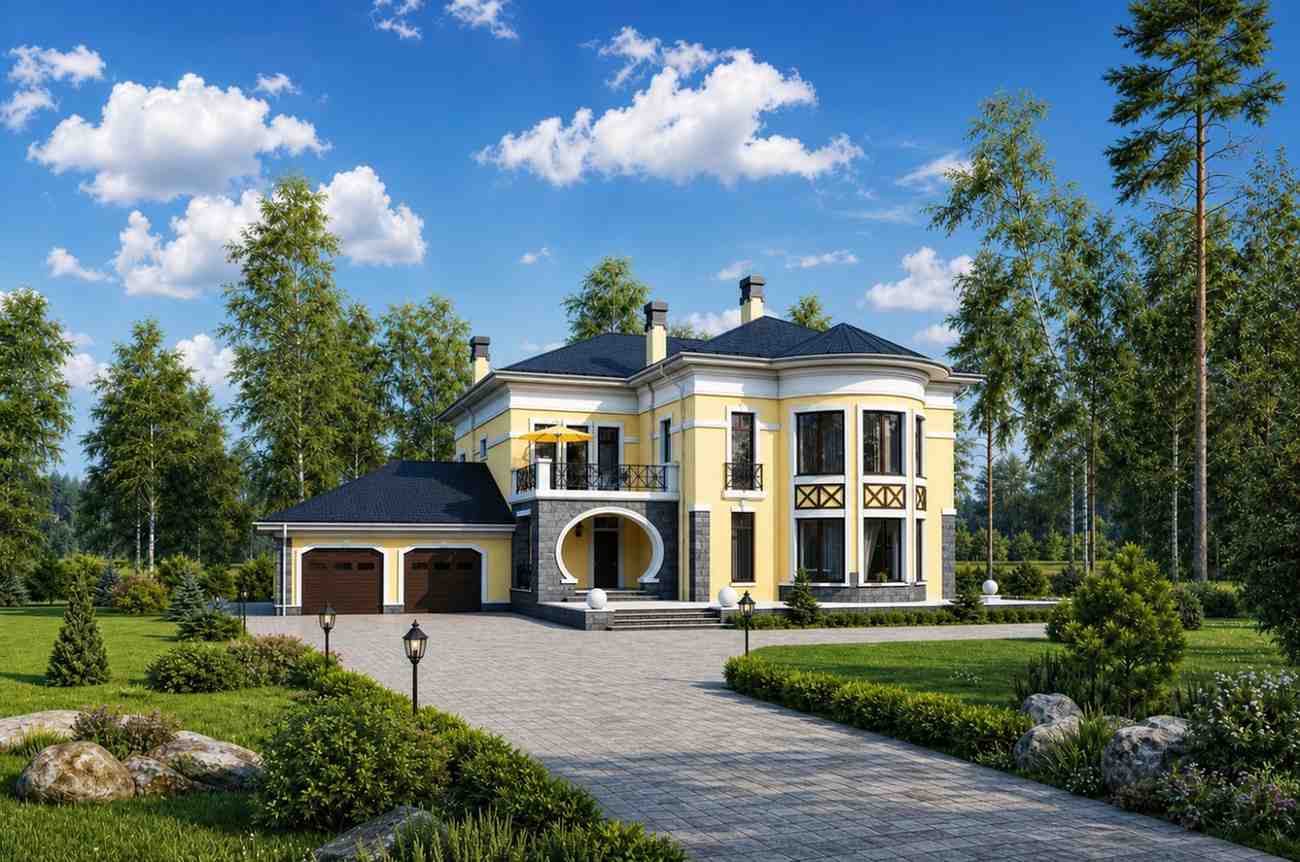
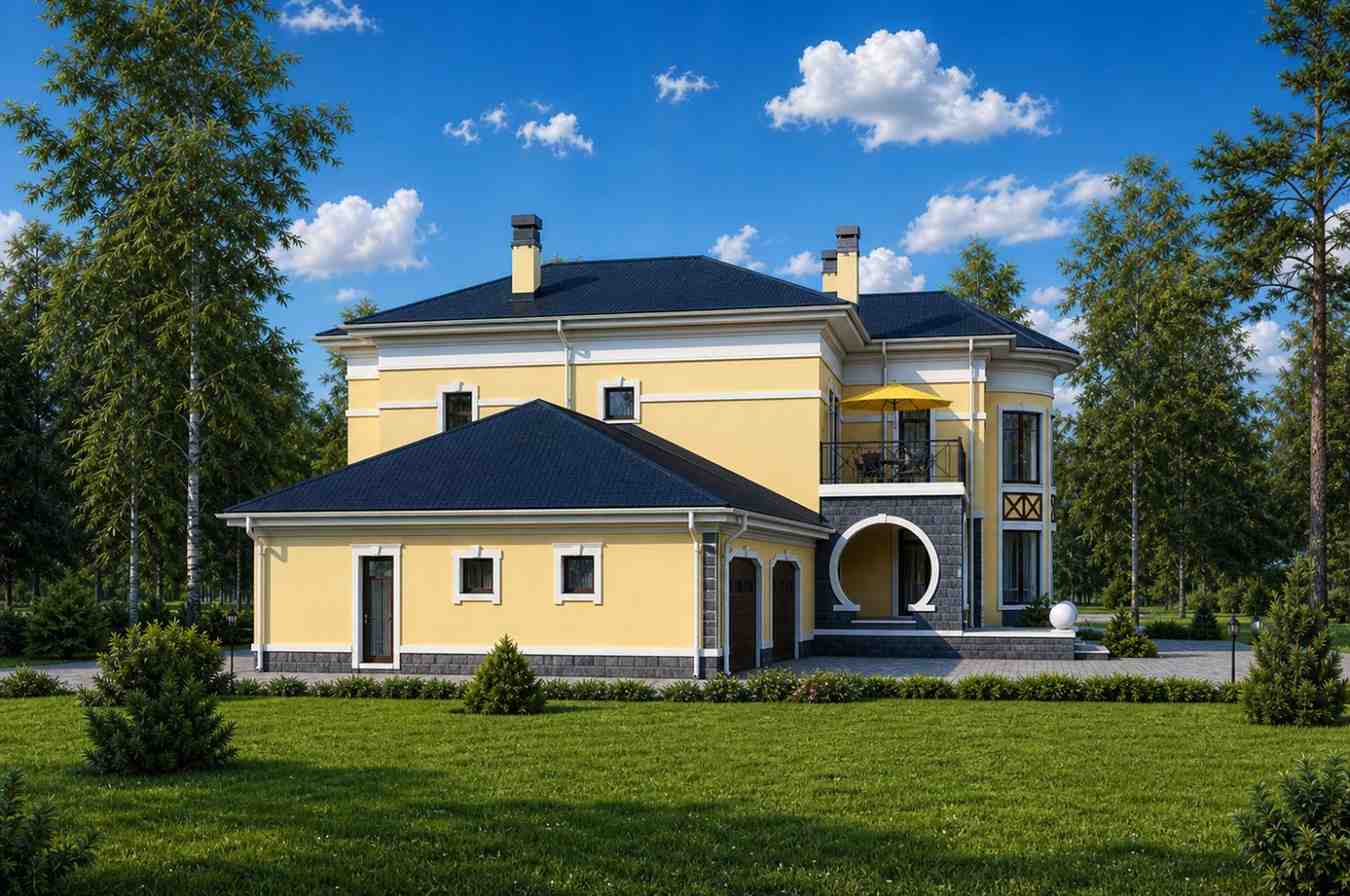
This is European Traditional architecture in its estate form — a symmetrical two-story composition in cream stucco with white cornice bands, a rusticated stone base, and a hipped dark slate roof crowned by twin chimneys. The signature element is the curved glass rotunda on the right flank: a two-story bay wrapped in column-framed windows that turns the corner of the house into a lantern. Wrought-iron rails and an arched circular entry portal complete a facade that reads as established rather than trendy.
Front Elevation
Left Side Elevation
Right Side Elevation
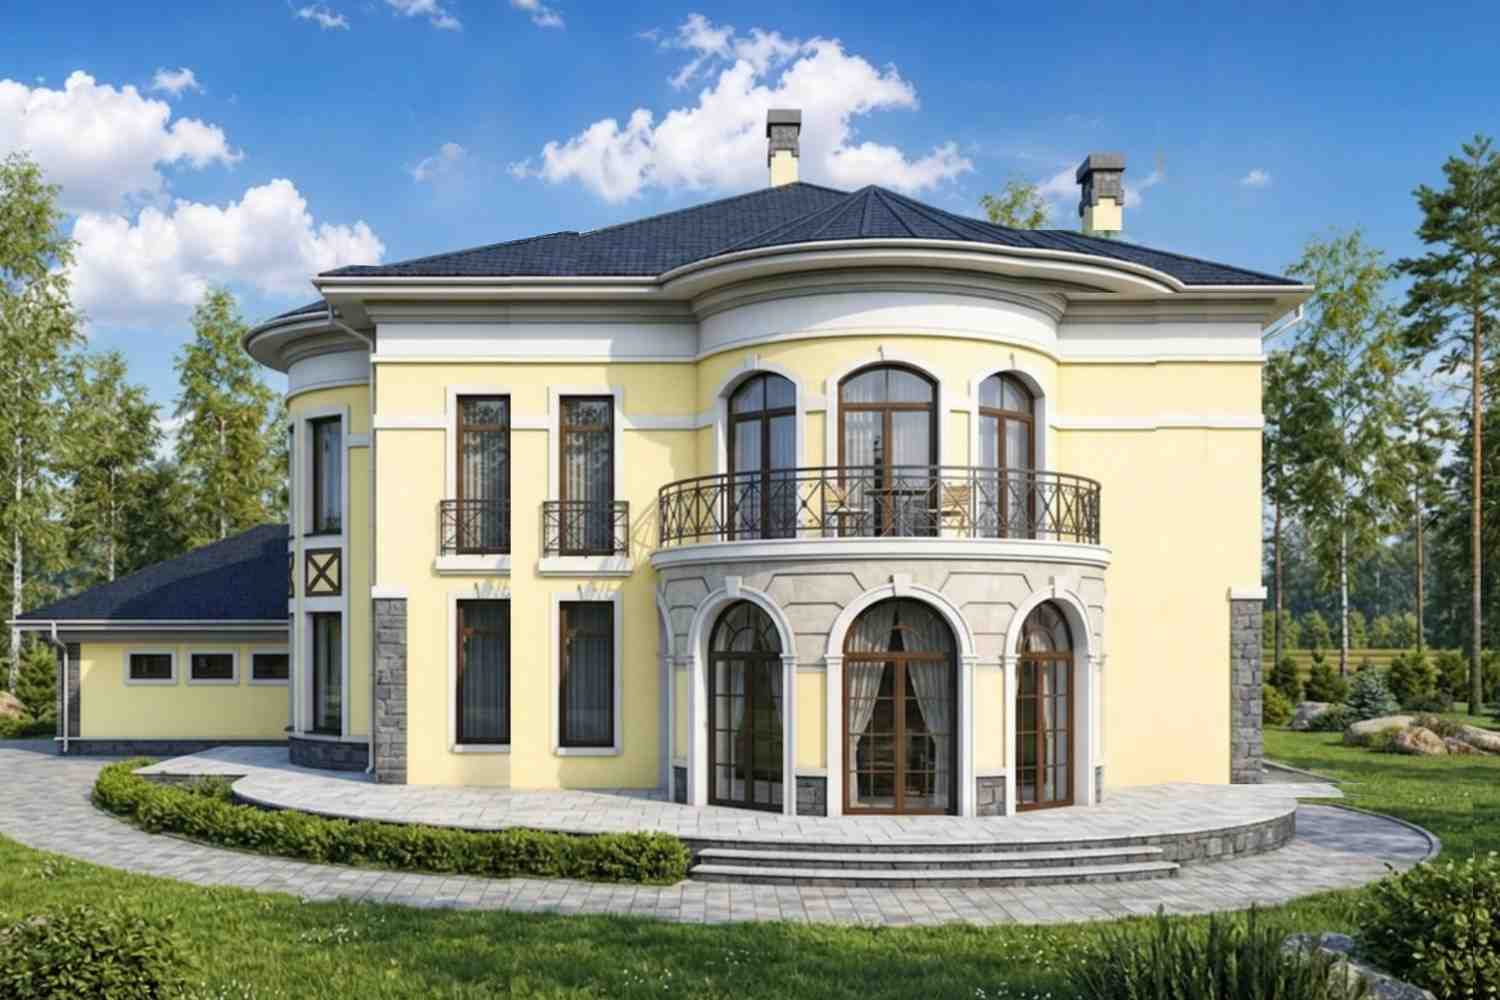
Rear Elevation (Back View)
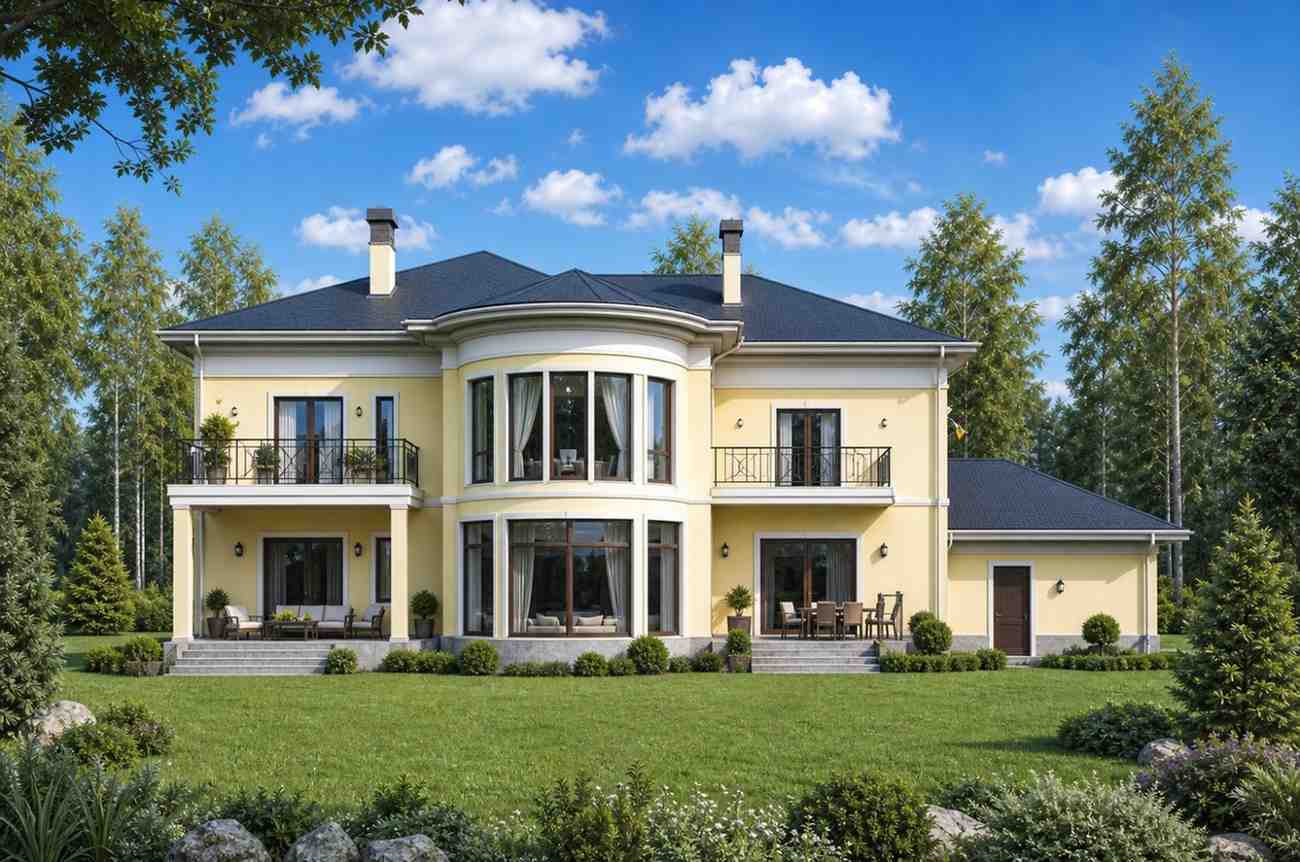
The hipped roof does quiet, disciplined work, its moderate pitch and deep eave bands holding the silhouette low despite the 93′-8″ width. Materials follow classical logic: stone anchors the base, stucco lifts above it, slate caps the composition. That’s the hierarchy most new builds get backwards.
Arriving means passing through a full-circle arched portal — a theatrical entry moment that shelters the porch. Windows are tall and rhythmically placed, pouring daylight into the hall and rotunda. The 2-car garage sits in a lower left wing, stepped down under its own hipped roof to defer to the main block. Among traditional house plans, few commit to symmetry this completely — on a wooded lot, this one sits like it has always been there.
KEY FEATURES
- Wraparound Terrace (≈1,295 sq ft combined) — The main terrace runs ≈1,113 sq ft across the entire south and east face, joined by a ≈182 sq ft west terrace. It hugs the curved living room bay, so indoor and outdoor entertaining share one continuous edge.
- Two-Story Curved Glass Rotunda — The dining room’s rounded bay rises through both floors, open to below above. The curve isn’t decoration — it’s the house’s organizing device, and every major room orients toward it.
- Upstairs Library/Study (13′-9″ × 8′-6″) — A genuine book room with built-in shelving on two walls, giving the second floor a quiet-work destination most 4-bedroom plans simply don’t have.
- 853 sq ft Upper Hall — Not a corridor but a 23′-7″ × 36′-1″ gallery overlooking the rotunda void, working as a second family room without stealing bedroom square footage.
- Formal Dining Rotunda (≈488 sq ft) — Seats ten with windows tracking the curved bay; the fireplace at its junction with the living room warms both spaces.
- Living Room with Curved Garden Wall (≈691 sq ft) — The south wall bows outward in a glazed arc, with French doors opening onto the pavers. It’s the room the plan was drawn around.
- Two Private Balconies (≈272 sq ft combined) — The master opens to a curved 8′-6″ × 12′-2″ balcony atop the rotunda; Bedroom 3 gets a 15′-1″ × 11′-2″ balcony over the west terrace.
FLOOR PLAN BREAKDOWN
The organizing idea is radial formality: a large central hall on each floor, rooms arranged around it, and the curved rotunda pulling everything toward the garden. You enter through the arched portal into a ≈463 sq ft hall that shows you the stair, the living room arc, and the rotunda — the house’s entire social geography in one glance.
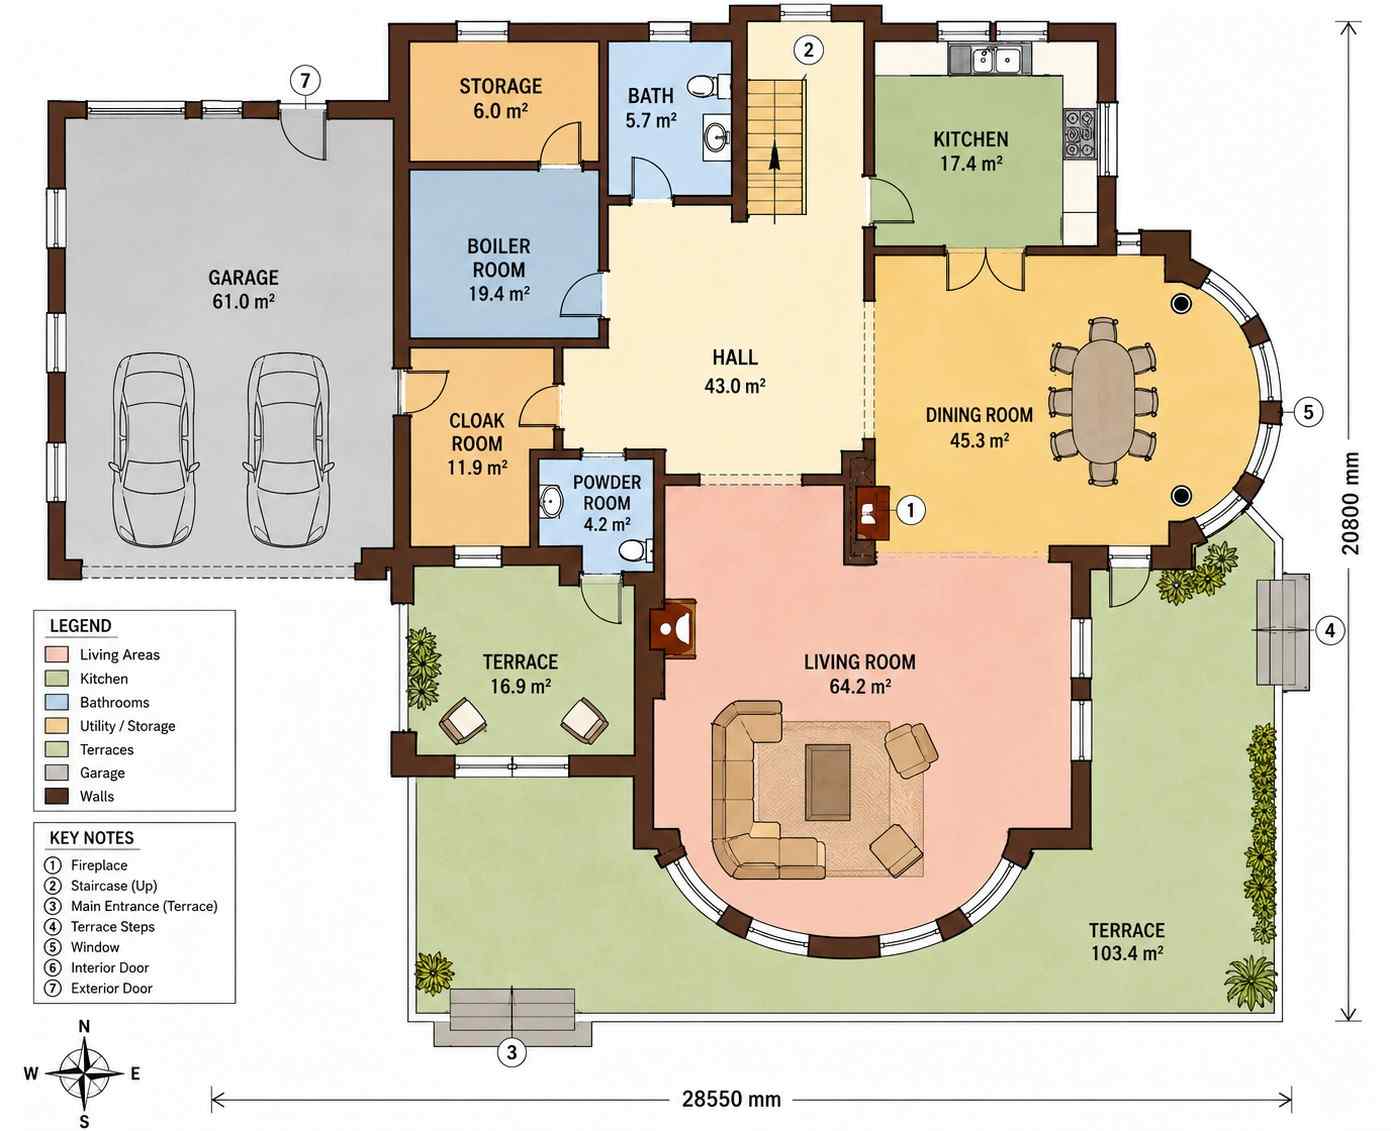
The social zone owns the south and east side: the living room’s curved wall pushes into the terrace, the rotunda turns the northeast corner, and the 187 sq ft kitchen tucks behind it with direct serving access — close for flow, hidden enough that prep never becomes the view. Cloak room, powder room, storage, and boiler room line the west wall, with the garage beyond.
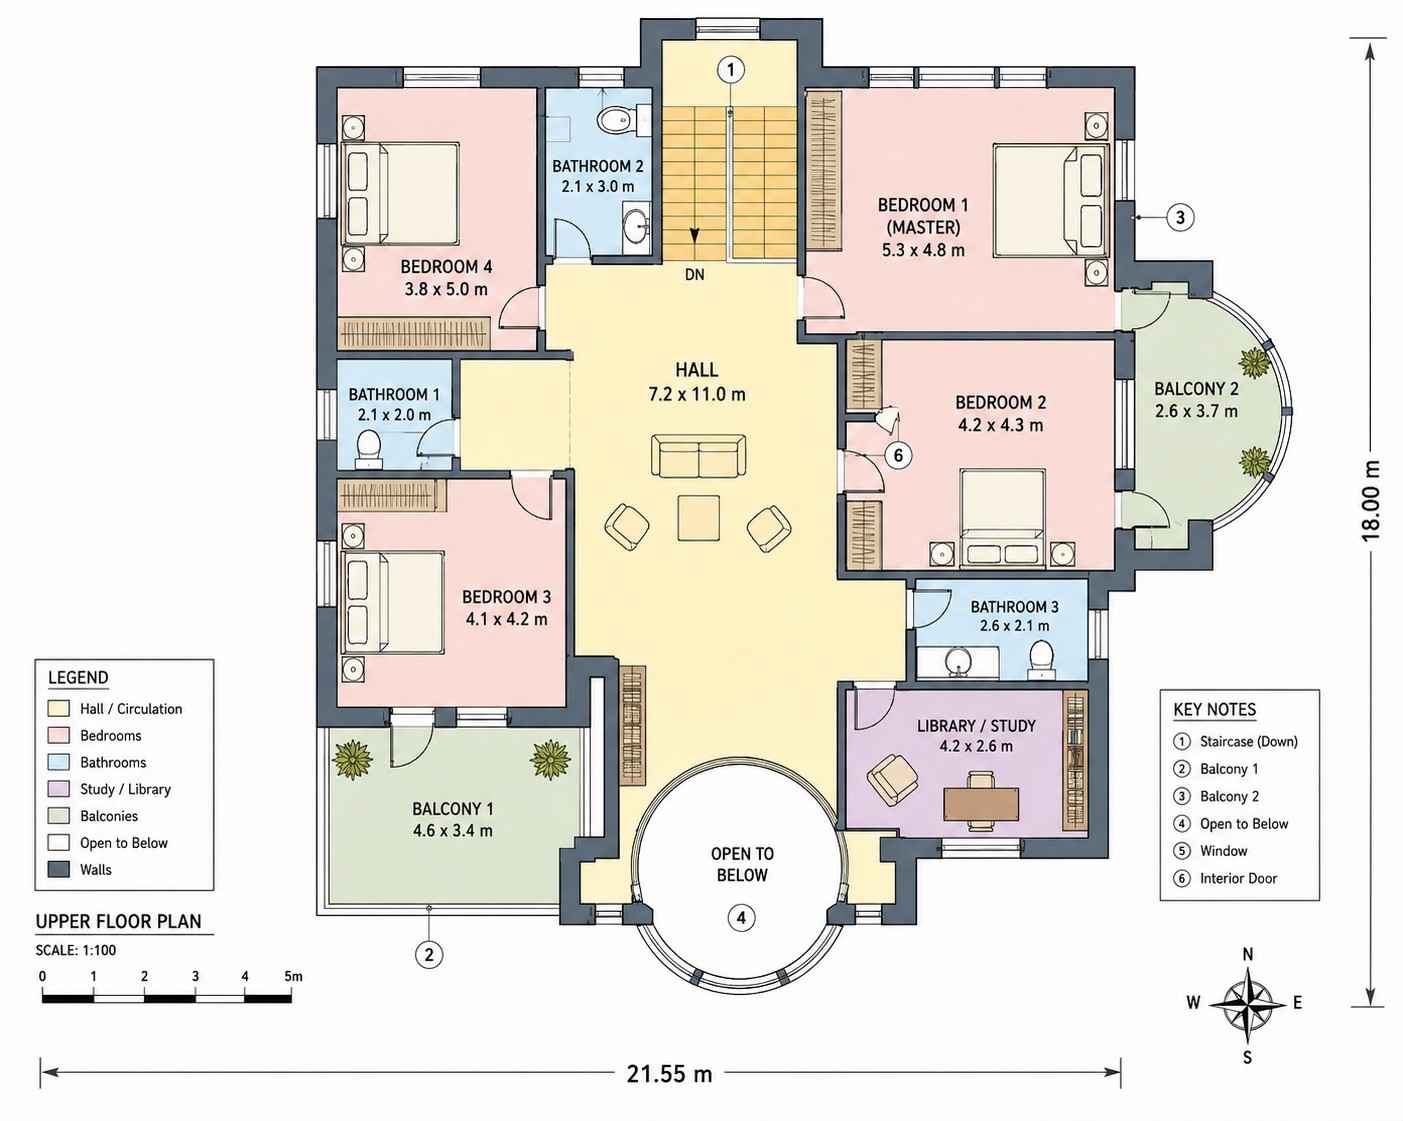
Upstairs, four bedrooms spread around that 853 sq ft hall. The master (17′-5″ × 15′-9″) claims the northeast corner with its curved balcony; the other three each get a full wardrobe wall, with three bathrooms serving the floor. The library sits in the southeast corner.
The boiler room earns its position against the garage wall, where mechanical noise dies before reaching living space. French doors, dining-side steps, and the west terrace off the hall give three indoor-outdoor routes.
Here’s the verdict on this 4 Bedroom 2 Story European Traditional House Plan with Wraparound Terrace: at ≈4,337 sq ft, most competitors would carve out a fifth bedroom or media room. This plan spends that square footage on volume and circulation — the rotunda void, the gallery hall, the terrace edge — and that’s what makes it an estate rather than a big suburban house.
ROOM DIMENSIONS AND FUNCTIONALITY
Ground-floor spaces are labeled by area on the blueprint rather than by individual dimensions, while upper-floor rooms carry printed metric dimensions; all imperial figures below are converted from those values. Terraces and balconies appear in the tables but sit outside the enclosed living total, so use the summary line when comparing this plan against others.
Ground Floor
| Room / Space | Dimensions | Area | Description |
|---|---|---|---|
| Living Room | Curved bay, area labeled | ≈691 sq ft | The curved south wall opens through French doors onto the wraparound terrace. |
| Dining Room (Rotunda) | Curved bay, area labeled | ≈488 sq ft | Seats ten under the two-story rotunda with windows following the bay. |
| Kitchen | Area labeled on plan | ≈187 sq ft | Galley layout with dual sinks and direct serving access to the dining room. |
| Hall | Area labeled on plan | ≈463 sq ft | The formal entry hall holds the main stair and organizes every ground-floor room. |
| Cloak Room | Area labeled on plan | ≈128 sq ft | Generous arrival storage for coats and boots directly off the hall. |
| Powder Room | Area labeled on plan | ≈45 sq ft | Guest half bath positioned discreetly between hall and living room. |
| Bath | Area labeled on plan | ≈61 sq ft | Second ground-floor bath serving the service wing and terrace traffic. |
| Boiler Room | Area labeled on plan | ≈209 sq ft | Full mechanical room sized for hydronic heating equipment and utilities. |
| Storage | Area labeled on plan | ≈65 sq ft | Dedicated household storage beside the boiler room. |
| Garage | Area labeled on plan | ≈657 sq ft | Two-car garage in a stepped-down wing with interior access. |
| Terrace (main) | Area labeled on plan | ≈1,113 sq ft | The wraparound terrace spans the full south and east garden frontage. |
| Terrace (west) | Area labeled on plan | ≈182 sq ft | Smaller morning terrace directly off the hall. |
Upper Floor
| Room / Space | Dimensions | Area | Description |
|---|---|---|---|
| Bedroom 1 (Master) | 17′-5″ × 15′-9″ | ≈274 sq ft | Corner suite with wardrobe wall and private curved balcony atop the rotunda. |
| Bedroom 2 | 13′-9″ × 14′-1″ | ≈194 sq ft | East-facing bedroom beside the library with a full wardrobe run. |
| Bedroom 3 | 13′-5″ × 13′-9″ | ≈185 sq ft | Opens onto the larger west balcony over the terrace. |
| Bedroom 4 | 12′-6″ × 16′-5″ | ≈205 sq ft | Long-proportioned room that fits a desk zone beside the bed. |
| Bathroom 1 | 6′-11″ × 6′-7″ | ≈45 sq ft | Compact hall bath serving Bedrooms 3 and 4. |
| Bathroom 2 | 6′-11″ × 9′-10″ | ≈68 sq ft | The largest bath, with separate tub and toilet placement near the stair. |
| Bathroom 3 | 8′-6″ × 6′-11″ | ≈59 sq ft | Twin-basin bath positioned between Bedroom 2 and the library. |
| Upper Hall | 23′-7″ × 36′-1″ | ≈853 sq ft | Gallery-scale landing with sitting areas overlooking the rotunda void. |
| Library / Study | 13′-9″ × 8′-6″ | ≈118 sq ft | Built-in shelving on two walls makes this a true quiet-work room. |
| Balcony 1 | 15′-1″ × 11′-2″ | ≈168 sq ft | West balcony off Bedroom 3, sized for a table and chairs. |
| Balcony 2 | 8′-6″ × 12′-2″ | ≈104 sq ft | Curved master balcony crowning the glass rotunda. |
Total enclosed living area: ≈4,337 sq ft. Total built-up area including garage and covered outdoor spaces: ≈6,560 sq ft.
Who Is This House Designed For?
For People Who Love to Entertain
If your gatherings spill past a dozen guests, this plan was drawn for you. The ≈691 sq ft living room, ≈488 sq ft rotunda, and ≈1,113 sq ft terrace form one connected arc — a party of forty circulates without a bottleneck, and three terrace doors mean the bar and grill never share a doorway.
For Multi-Generational Living
Four large bedrooms, three upstairs baths, and two ground-floor half baths absorb a household plus long-stay grandparents, and the 853 sq ft upper hall gives every generation its own evening territory. Most 4 bedroom house plans give you the sleeping count; this one gives everyone somewhere to be.
For Remote Workers and Home-Based Professionals
The 13′-9″ × 8′-6″ library puts a real workspace a full floor from the kitchen, buffered from the bedrooms by Bathroom 3. Built-in shelving means client calls happen against a backdrop you didn’t fake, and the master balcony sits ten steps away when the workday ends.
For First-Time Custom Home Builders Thinking Big
This plan’s metric origins and full boiler room make it a strong candidate for hydronic radiant heat — worth pricing early. The zoned service wing also simplifies phased finishing: social wing first, secondary spaces later.
Honest Pros and Considerations
Pros
- Outdoor space that matches the interior ambition. With ≈1,295 sq ft of terrace plus 272 sq ft of balconies, outdoor rooms total nearly a third of the enclosed area — a ratio almost no two-story plan achieves.
- A true entry sequence. Arched portal, ≈463 sq ft hall, then the rotunda reveal — guests grasp the house in five seconds.
- Gallery-scale upper hall. At 23′-7″ × 36′-1″, the landing absorbs a piano, a reading corner, and a play zone at once.
- Complete service separation. Boiler room, storage, cloak room, and garage stack along the west wall, away from the entertaining rooms.
- Real wardrobe walls. All four bedrooms show built-in wardrobe runs — no closet retrofits needed.
Considerations
- No dedicated master ensuite. All three upstairs baths open from the hall. Converting Bathroom 3 is straightforward since the plumbing is adjacent — but it’s worth knowing before you fall in love with the render.
- Wide lot required. The 93′-8″ footprint needs 105+ feet of frontage after setbacks — a genuine estate lot.
- European mechanical assumptions. The ≈209 sq ft boiler room reflects hydronic heating norms; a forced-air build frees most of that space but needs an HVAC redesign.
- Terrace maintenance in freeze climates. Nearly 1,300 sq ft of stone paving needs proper drainage detailing in snow regions.
What Does It Cost to Build This House in the USA?
Construction costs for the same plan swing dramatically across the US. The table below breaks down realistic ranges for this home’s ≈4,337 sq ft of enclosed living area.
| Region | Example States | Cost Per Sq Ft | Estimated Build Cost* |
|---|---|---|---|
| Affordable | Texas, Oklahoma, Tennessee, Georgia | $125/sq ft | $542,125 |
| Mid-Range | Florida, Pennsylvania, Arizona, Colorado | $150/sq ft | $650,550 |
| Expensive | California, New York, Washington, Massachusetts | $200/sq ft | $867,400 |
*Based on ≈4,337 sq ft enclosed living area. Garage, terraces, and balconies build at $60–$90/sq ft and are not included. Land, permits, design fees, and landscaping are additional.
💡 Building the same home in California versus Tennessee can cost $325,275 more — purely due to regional labor and material markets.
Labor rates drive most of the spread, followed by material availability, permit fees, and climate-driven structural requirements. The curved rotunda glazing and stone base sit at the premium end of finish pricing, so region matters even more here.
Cost optimization tips:
- Price the curved rotunda windows with two fabricators early — curved glazing quotes vary by 40% between suppliers.
- Substitute cast-stone veneer for full-bed stone at the base; the look holds at roughly half the installed cost.
- Phase the terrace: pour the slab with the house, finish the stone paving in year two.
- If using forced air, shrink the boiler room to a mechanical closet and reclaim ≈150 sq ft as a hobby room.
Frequently Asked Questions
Q: How big is this 4 bedroom European Traditional house plan?
A: The plan offers approximately 4,337 sq ft of enclosed living area and about 6,560 sq ft total built-up. That includes a 657 sq ft two-car garage, roughly 1,295 sq ft of terraces, and 272 sq ft of balconies, on a 93′-8″ × 68′-3″ footprint.
Q: What makes the wraparound terrace in this house plan special?
A: The main terrace covers about 1,113 sq ft and wraps the home’s entire south and east garden frontage, hugging the curved living room bay. With the 182 sq ft west terrace added, the plan delivers nearly 1,300 sq ft of outdoor entertaining space with three access doors.
Q: Does this European Traditional house plan have a master ensuite bathroom?
A: No. All three upper-floor bathrooms open from the central hall rather than from individual bedrooms, and the master’s nearest bath sits across the landing. Buyers who want a private ensuite can convert Bathroom 3, which already shares a wall with existing plumbing runs.
Q: What’s a good house plan for a family that entertains and wants European style?
A: This plan fits that brief. A 691 sq ft living room, 488 sq ft curved dining rotunda, and wraparound terrace form one continuous entertaining circuit, while the cream-stucco and stone exterior delivers classic European estate character. Four bedrooms and a library handle daily life.
Q: How much does it cost to build this European style house in the US?
A: Expect roughly $542,000 in affordable regions like Texas or Tennessee, about $650,000 in mid-range markets such as Florida, and around $867,000 in expensive states like California. Curved rotunda glazing and stone detailing sit at the premium end of finishes, so supplier quotes matter.
Plenty of large plans add rooms; this 4 Bedroom 2 Story European Traditional House Plan with Wraparound Terrace adds ceremony. The rotunda, the gallery hall, and nearly 1,300 sq ft of terrace turn evenings into occasions — the house keeps everyone connected without crowding anyone.
If you love the outdoor-first thinking but want something less formal, a modern farmhouse plan with a rooftop terrace takes the same instinct in a completely different direction. But if your family measures a home by how it hosts as much as how it sleeps, this plan deserves a serious look. Send over your lot survey and must-have list, and we’ll walk through the modification path for this plan.