What does a 3 Bedroom 2 Story Modern Farmhouse House Plan with Home Office look like when the design actually works? This specific 2,050 square foot plan delivers the perfect balance by placing a dedicated 12′-0″ × 11′-0″ workspace on the upper level, entirely removed from the high-traffic social zones downstairs. Built within an incredibly efficient 40′-0″ × 34′-0″ footprint, this home maximizes every square inch of its enclosed living area while preserving classic architectural charm.
For professionals who split their time between remote work and family life, this layout solves the ultimate modern dilemma. The main level hosts a fluid, open-concept environment where cooking, dining, and relaxing flow together seamlessly. Meanwhile, the upper floor transforms into a quiet sanctuary, ensuring your virtual meetings remain undisturbed by kitchen clatter or living room television noise, giving the perfect ambiance of a dream house.
AT A GLANCE:
Total Built-Up Area:  2,602 sq ft  (Living: 2,050 sq ft | Semi-Open: 111 sq ft | Garage: 441 sq ft)
Stories:              2
Bedrooms:             3
Bathrooms:            2.5
Kitchen:              Open-concept island kitchen with walk-in pantry
Living Areas:         Main-floor living room and connected dining space
Special Spaces:       Upper-level dedicated workspace/office
Garage:               1-car attached garage (19'-0" × 21'-0")
Outdoor Spaces:       Covered front porch (18'-6" × 6'-0")
EXTERIOR DESIGN & CURB APPEAL
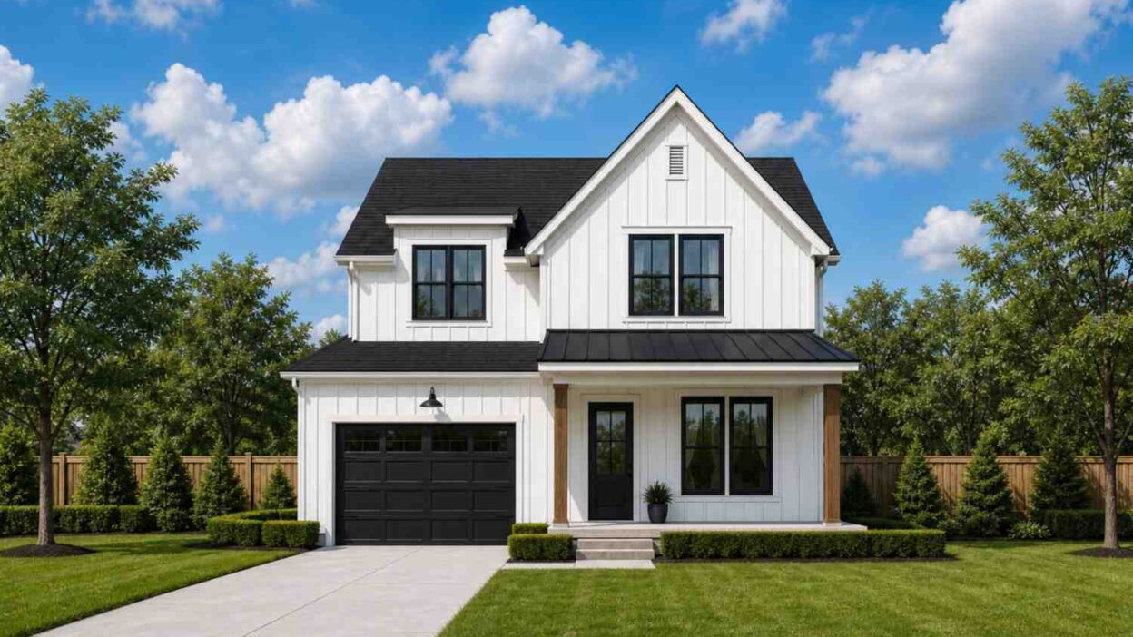
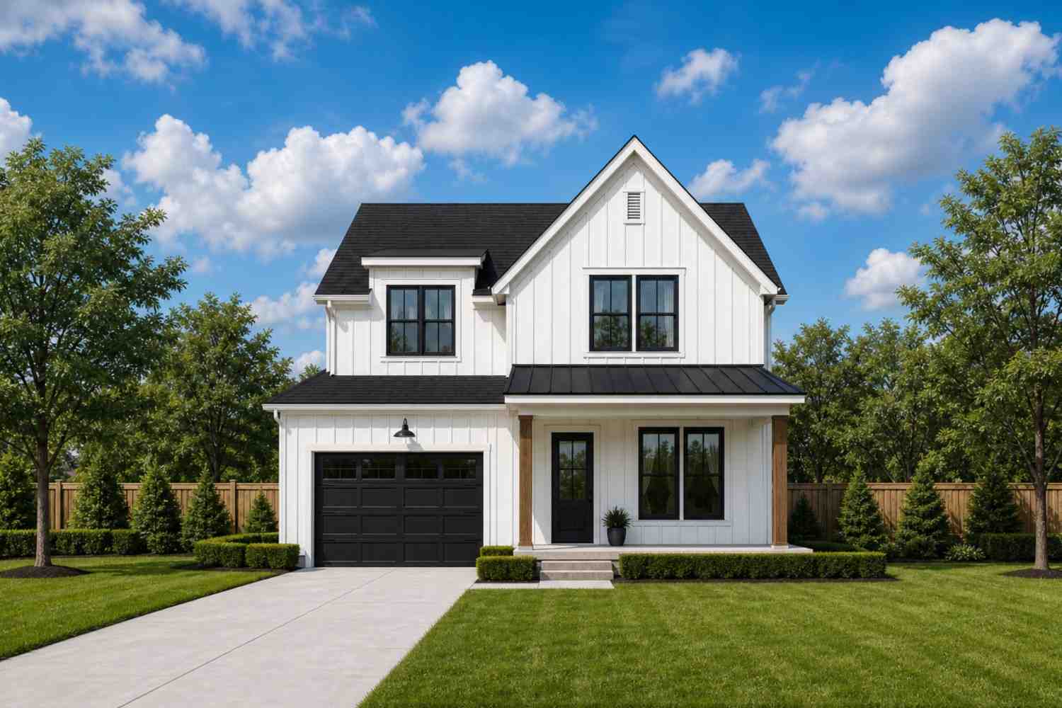
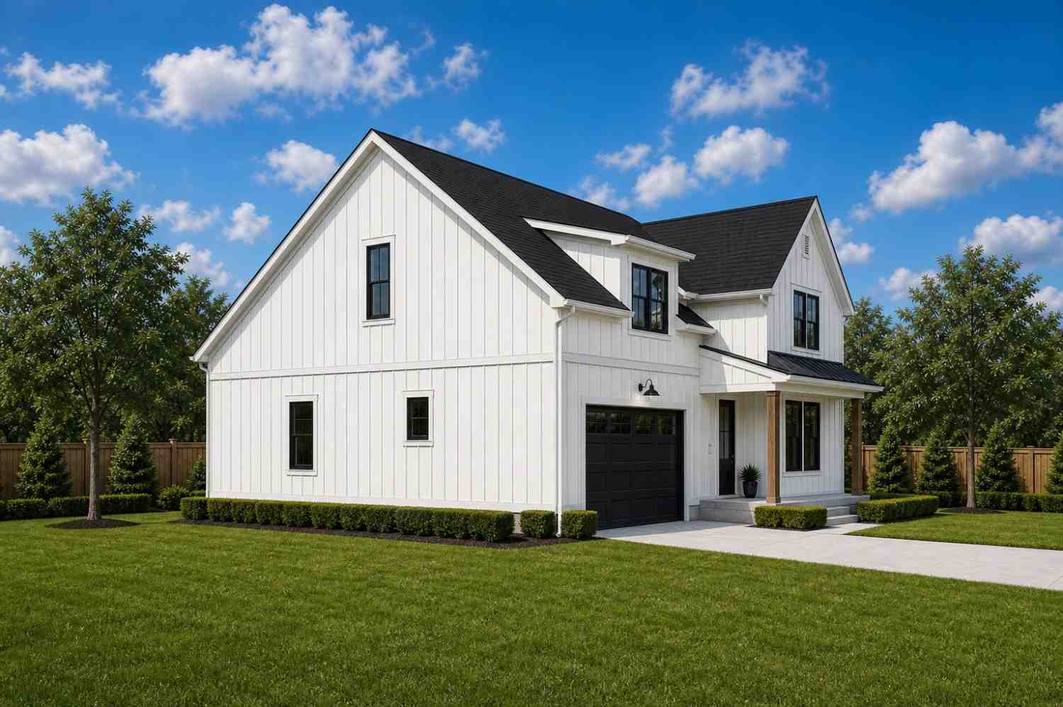
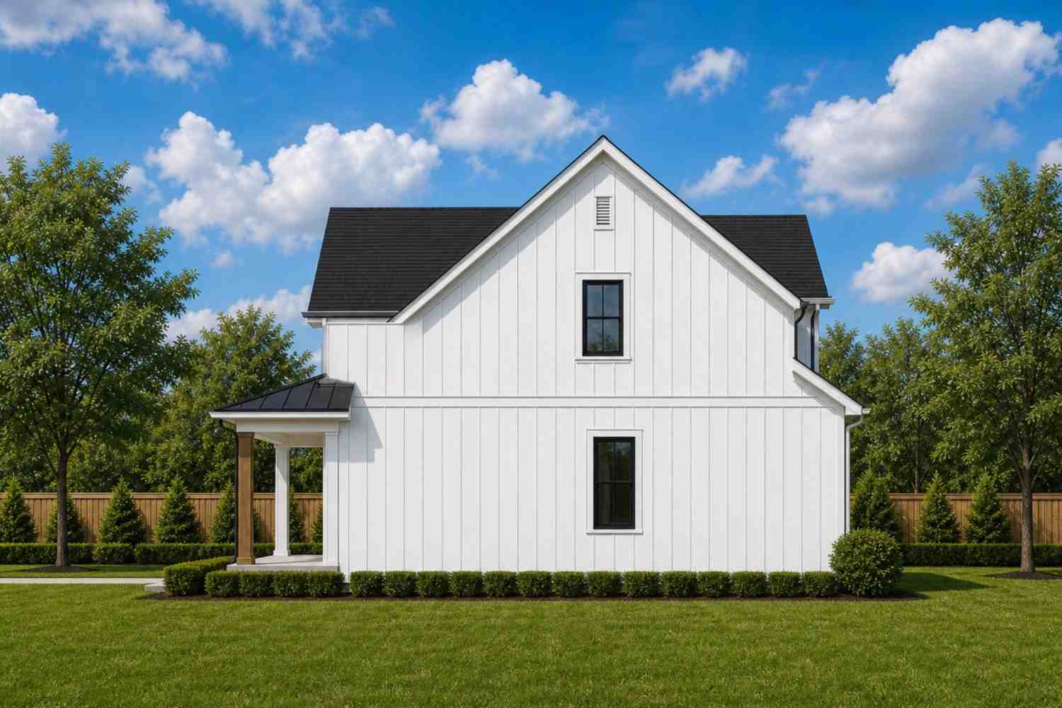
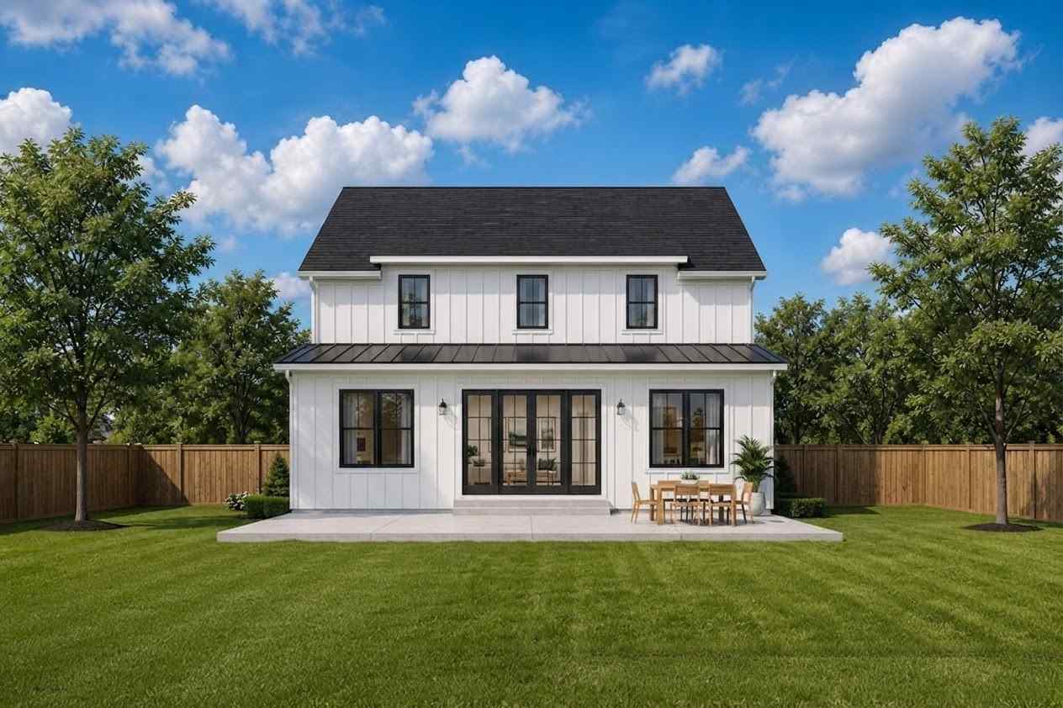
The exterior design of this 3 Bedroom 2 Story Modern Farmhouse House Plan with Home Office presents a striking, high-contrast facade that perfectly honors contemporary farmhouse aesthetics. Wrapped in crisp white vertical board-and-batten siding, the home commands a strong, clean presence from the curb. The steep, prominent roof gables are clad in dark architectural shingles, creating a timeless silhouette that handles weather with ease while adding dramatic verticality to the overall structure.
Front Elevation
Left Side Elevation
Right Side Elevation
Rear Elevation (Back View)
A deep charcoal metal roof accent sits atop the welcoming 18′-6″ × 6′-0″ front porch, introducing a sleek, industrial texture that anchors the entryway. Warm, natural wood columns support this porch overhang, introducing an organic element that softens the high-contrast color palette. This balance ensures the structure feels inviting rather than clinical. Black-framed double-hung windows are symmetrically arranged across the upper facade, drawing optimal natural light into the interior while maintaining clean grid lines from the street.
The single-car garage is subtly integrated into the left side of the front facade, featuring a modern, paneled black door that mirrors the window frames. A timeless black gooseneck barn light sits directly above the garage door, offering functional illumination and a nod to classic rural architecture. This thoughtful exterior composition proves that a modest 40-foot-wide lot can still accommodate a grand, high-end architectural statement without feeling crowded.
KEY FEATURES
-
Dedicated Upper-Level Workspace (12′-0″ × 11′-0″) — Positioned in the rear right corner of the top floor, this office provides a quiet, dedicated environment for remote professionals, matching the exact spatial footprint of a secondary bedroom.
-
Central Acoustic Stair Buffer — The staircase acts as a structural and acoustic shield, ensuring that active lower-level kitchen noises do not disrupt the tranquility of the upstairs bedrooms and workspace.
-
Fluid Open-Concept Social Wing — The 12′-0″ × 11′-0″ kitchen, central island, and 12′-0″ × 11′-0″ dining room form a continuous L-shaped entertaining zone that keeps the household connected.
-
Private Primary Suite Retreat — Spanning 15′-0″ × 15′-0″, the expansive primary bedroom features a secluded entry sequence, a grand double-vanity bathroom, and a spacious 90-square-foot walk-in closet.
-
Dedicated Walk-In Pantry — Hidden neatly off the kitchen corridor, the 4′-6″ × 4′-6″ walk-in pantry maximizes vertical storage and keeps the primary countertop spaces clear of small appliances.
-
Deep Welcoming Front Porch — Measuring 18′-6″ × 6′-0″, the covered front porch provides 111 square feet of semi-open outdoor living space that boosts curb appeal.
-
Generous Single-Car Attached Garage — The 19′-0″ × 21′-0″ garage offers 441 square feet of protected space, easily accommodating a modern full-sized vehicle alongside wall-mounted utility shelving.
-
Compact Footprint Efficiency — The smart 40′ × 34′ rectangular foundation design reduces excavation costs while optimizing framing lengths for a fast, cost-effective build.
FLOOR PLAN BREAKDOWN
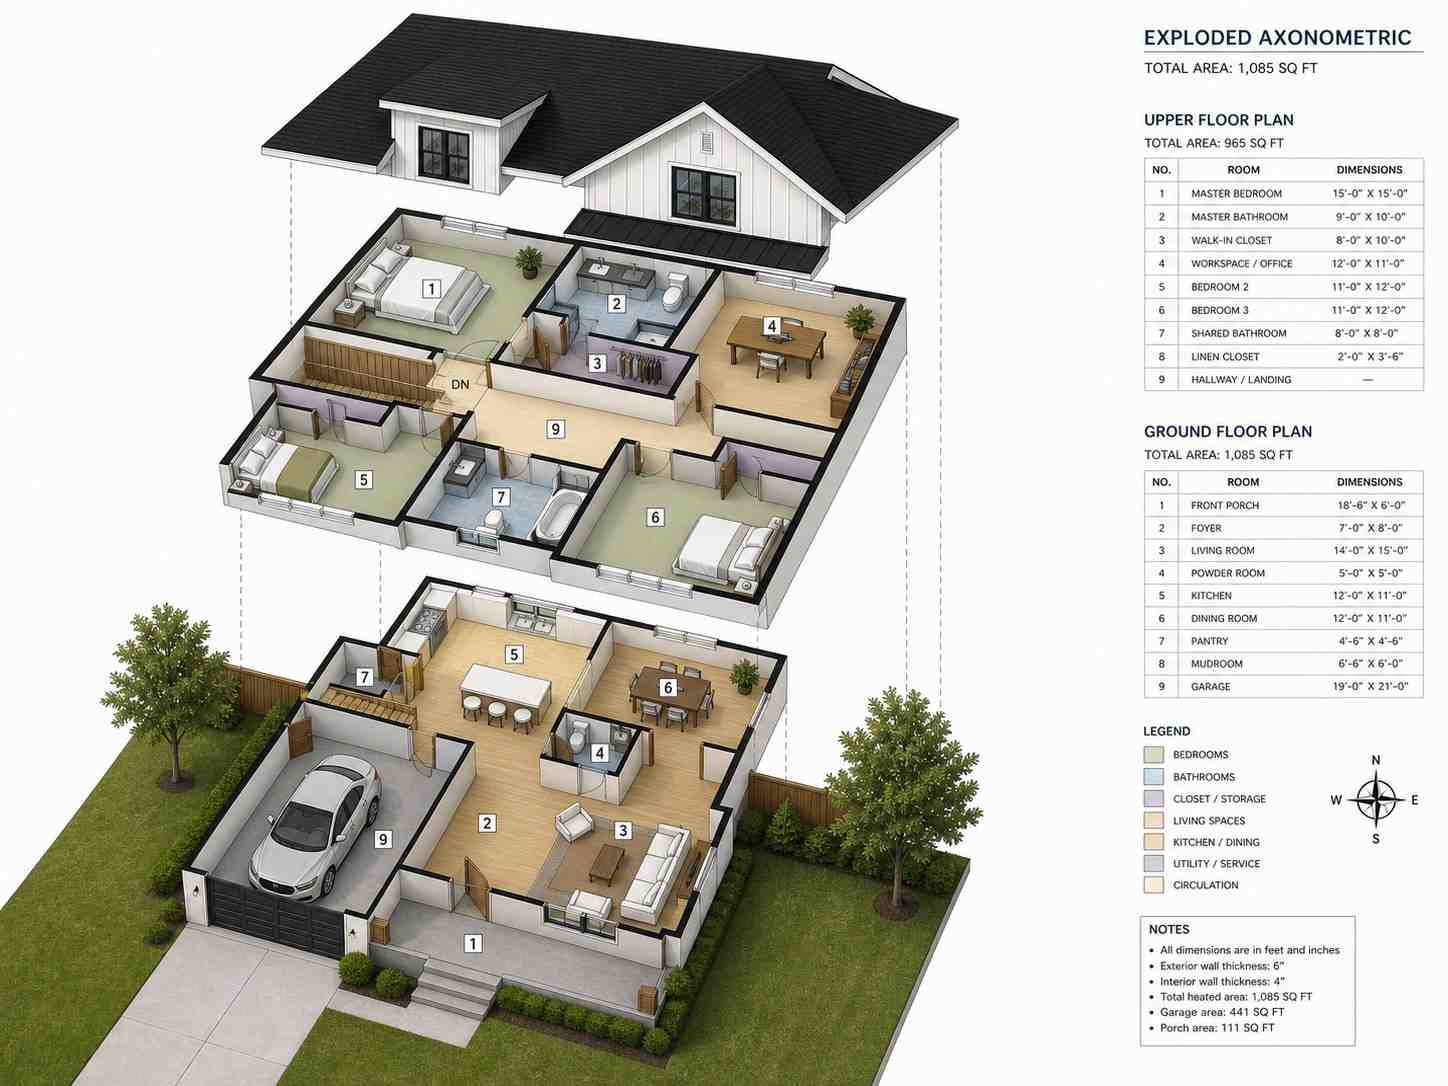
The interior layout philosophy of this 3 Bedroom 2 Story Modern Farmhouse House Plan with Home Office centers around absolute vertical zoning. By separating the noisy, high-traffic entertainment spaces on the lower level from the quiet, private resting zones above, the blueprint creates an ideal split-lifestyle environment. Upon crossing the threshold of the front door, you enter a defined 7′-0″ × 8′-0″ foyer that prevents immediate exposure to the rest of the home, offering an elegant transition zone for arriving guests.
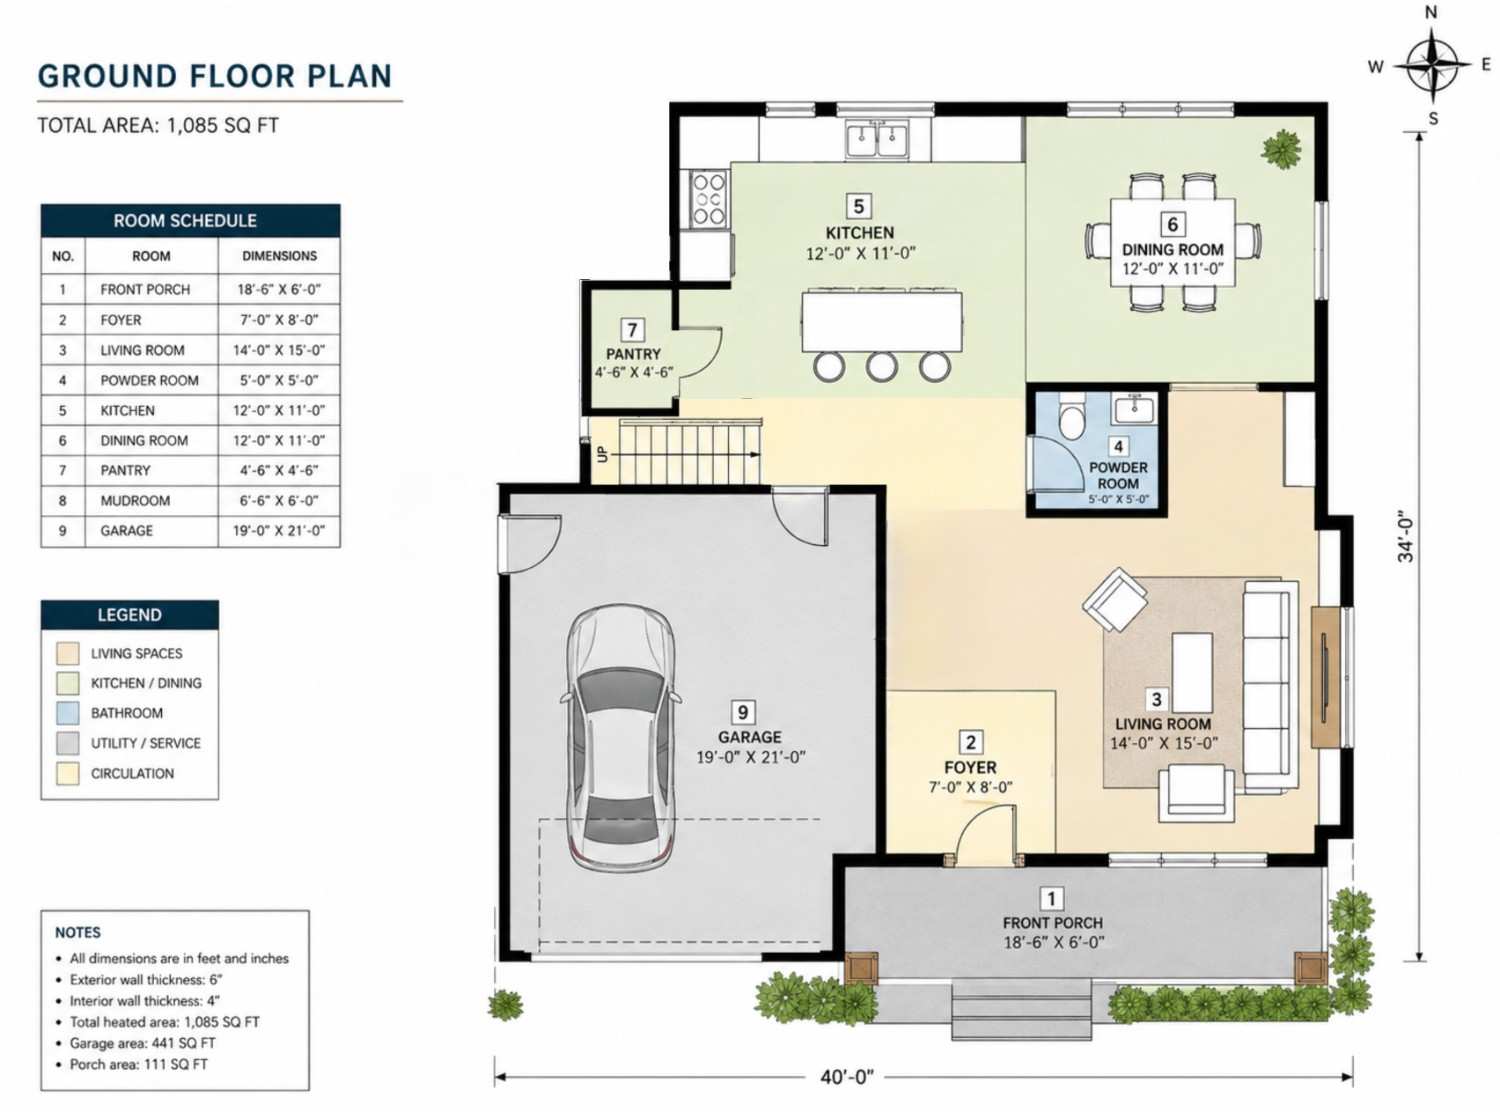
To the right of the entry foyer, the layout opens directly into a spacious 14′-0″ × 15′-0″ living room. This bright, welcoming space serves as the anchor of the main floor, featuring large front-facing windows that wash the interior in soft daylight. Moving deeper into the home, the living room transitions effortlessly into the open-concept kitchen and dining zones. The kitchen features a generous central preparation island with seating for three, establishing a natural gathering spot during meal preparation. Tucked discreetly behind the kitchen cooking wall, a 4′-6″ × 4′-6″ walk-in pantry provides exceptional storage capacity, while a nearby powder room offers convenient access for guests without intruding on the main living space.
The staircase is situated near the center of the plan, climbing smoothly toward the upper level. This central placement ensures that the stairs act as a structural and acoustic barrier between the active downstairs spaces and the quiet rooms upstairs.
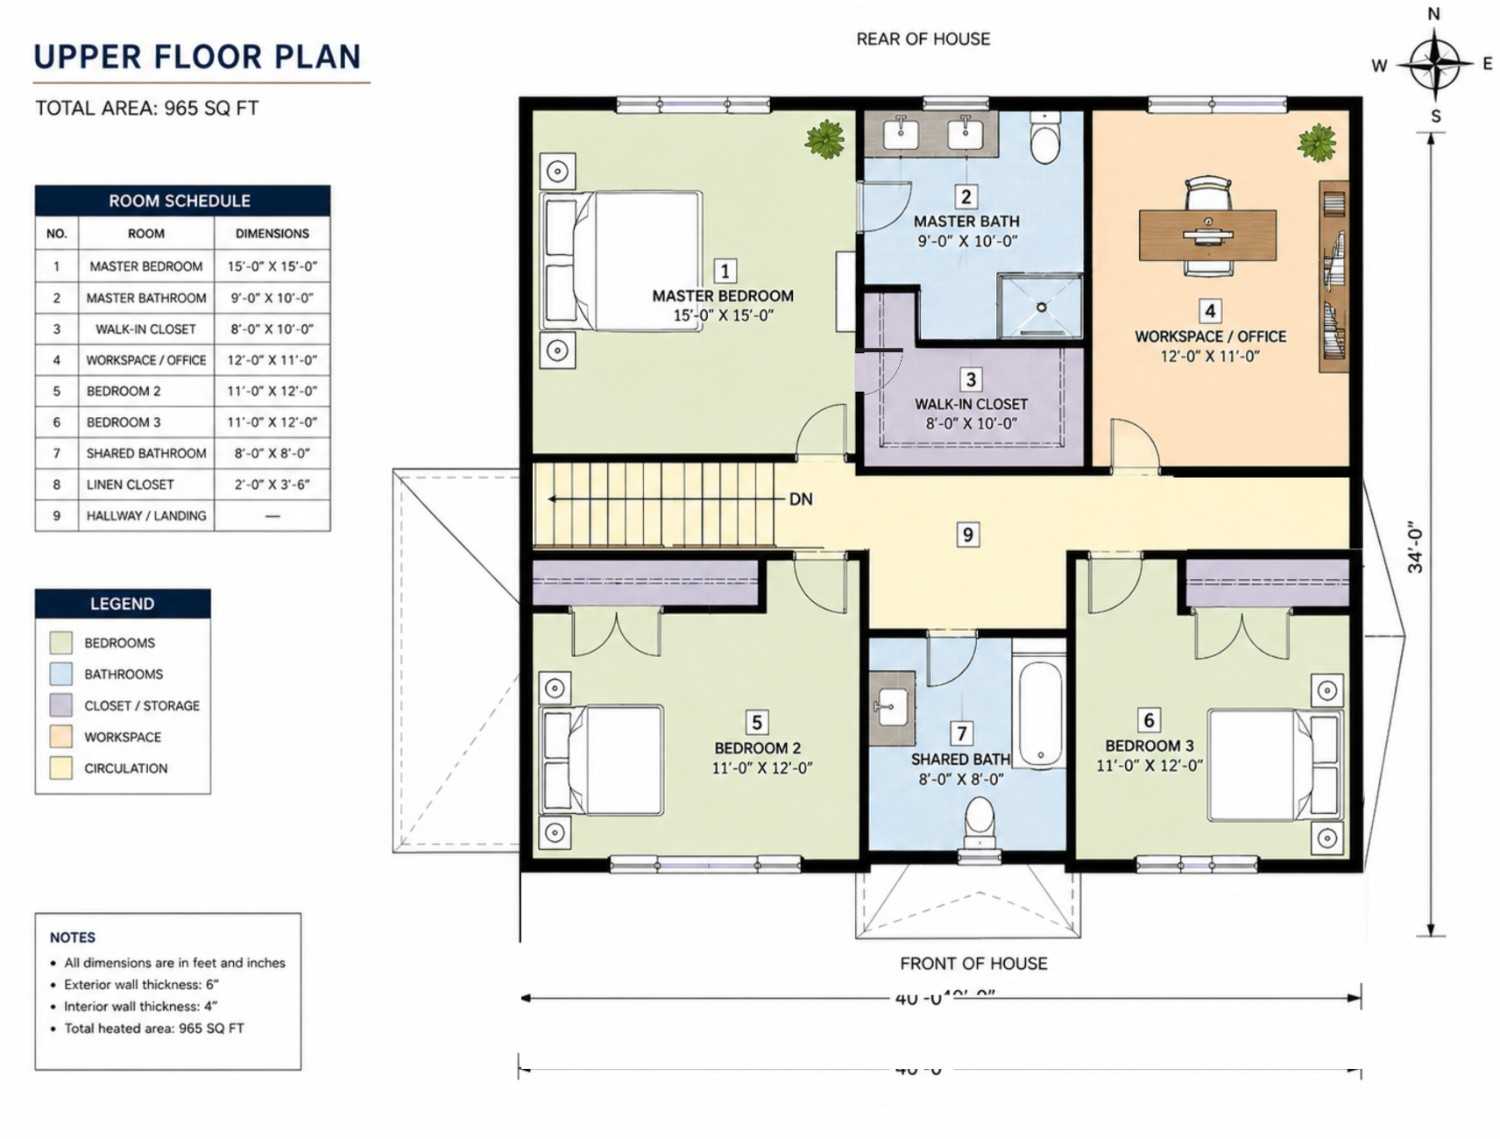
Arriving at the top of the stairs, a central hallway landing provides efficient access to all four corners of the upper floor. The left side of the level is entirely dedicated to the primary suite wing. The 15′-0″ × 15′-0″ primary bedroom enjoys private views over the rear yard, while its attached master bath features a double vanity and a large walk-in shower. Just off the bathroom, a massive 8′-0″ × 10′-0″ walk-in closet provides an abundance of storage. Across the hallway landing, two secondary bedrooms—each measuring 11′-0″ × 12′-0″—occupy the front corners of the home, sharing a central full bathroom. Positioned safely away from these bedrooms in the rear right corner is the dedicated workspace, creating the ultimate quiet zone for focused productivity.
ROOM DIMENSIONS AND FUNCTIONALITY
Ground Floor Spaces
| Room / Space | Dimensions | Area | Description |
| Front Porch | 18′-6″ × 6′-0″ | 111 sq ft | A covered exterior entry space that provides protection from the elements. |
| Foyer | 7′-0″ × 8′-0″ | 56 sq ft | A formal transition zone that keeps the main living spaces private from the front door. |
| Living Room | 14′-0″ × 15′-0″ | 210 sq ft | The primary gathering space featuring street-facing windows and open access to the dining area. |
| Kitchen | 12′-0″ × 11′-0″ | 132 sq ft | An open-concept kitchen with a central flush island and direct access to the utility core. |
| Dining Room | 12′-0″ × 11′-0″ | 132 sq ft | A bright eating zone integrated alongside the kitchen for casual or formal meals. |
| Pantry | 4′-6″ × 4′-6″ | 20.25 sq ft | A dedicated walk-in storage closet positioned off the primary kitchen workspace. |
| Powder Room | 5′-0″ × 5′-0″ | 25 sq ft | A convenient main-floor half-bath situated away from the primary living room view. |
| Garage | 19′-0″ × 21′-0″ | 441 sq ft | An attached single-car garage with extra depth for utility storage or a small workshop. |
Upper Floor Spaces
| Room / Space | Dimensions | Area | Description |
| Master Bedroom | 15′-0″ × 15′-0″ | 225 sq ft | A grand primary suite positioned at the quiet rear of the home’s upper level. |
| Master Bath | 9′-0″ × 10′-0″ | 90 sq ft | An attached luxury bathroom featuring a dual vanity and a large walk-in shower layout. |
| Walk-In Closet | 8′-0″ × 10′-0″ | 80 sq ft | A massive clothing storage room accessed directly through the master bathroom suite. |
| Workspace / Office | 12′-0″ × 11′-0″ | 132 sq ft | A dedicated home office space positioned away from the secondary bedroom walls. |
| Bedroom 2 | 11′-0″ × 12′-0″ | 132 sq ft | A spacious front-facing secondary bedroom equipped with a built-in double closet. |
| Bedroom 3 | 11′-0″ × 12′-0″ | 132 sq ft | A matching front-facing bedroom ideal for children, guests, or a creative studio. |
| Shared Bathroom | 8′-0″ × 8′-0″ | 64 sq ft | A full central bathroom serving both secondary bedrooms on the upper level. |
Total enclosed living area: 2,050 sq ft. Total built-up area including garage and covered outdoor spaces: 2,602 sq ft.
Who Is This House Designed For?
For Remote Workers and Home-Based Professionals
If your workweek demands hours of focus, video calls, and deep concentration, this home’s dedicated upper-level office provides a game-changing environment. You no longer have to work from a dark corner of the garage or a high-traffic kitchen island. Instead, this plan provides a spacious 132-square-foot sanctuary completely removed from lower-level distractions, ensuring absolute professional boundaries within your own home.
For Active Families Seeking Spatial Balance
Families with young children or teenagers will find great utility in the clear division of spaces within this plan. The main level functions as an energetic social hub where family members can cook, eat, and relax together in the open living room. When the evening winds down, the upper level provides individual bedrooms where everyone can retreat to their own private zones without feeling crowded.
For Custom Builders on Narrow Suburban Lots
With an outer footprint measuring just 40 feet wide, this design is tailor-made for standard suburban infill lots or master-planned developments. It maximizes square footage vertically, allowing you to secure a highly functional 3-bedroom home with an attached garage without requiring an expensive, wide parcel of land.
Honest Pros and Considerations
Pros
-
Acoustic Office Isolation — Placing the dedicated workspace on the second floor, separated by a central hallway, guarantees a quiet work environment.
-
Master Suite Luxury — The primary bedroom features a massive 80-square-foot walk-in closet, which is a rare amenity for a home under 2,100 square feet.
-
Footprint Economy — The compact 40′ × 34′ foundation limits expensive concrete work and easily fits narrow building lots.
-
Excellent Storage Depth — The inclusion of a walk-in pantry and a dedicated mudroom area off the garage prevents daily household clutter.
Considerations
-
Single-Bay Car Parking — The 19′-0″ × 21′-0″ garage accommodates only one vehicle, which may require multi-vehicle households to use the driveway.
-
All Bedrooms Upstairs — Because all full sleeping zones are located on the second level, this layout may not suit individuals with long-term mobility challenges.
-
No Main-Floor Flex Space — The lower level is entirely open-concept, meaning there is no separate secondary den or quiet formal parlor on the first floor.
What Does It Cost to Build This House in the USA?
Building costs for a custom home can vary widely depending on local material availability, regional labor rates, and municipal permit fees. By evaluating the 2,050 square feet of enclosed living area, builders can establish a reliable baseline cost across different regions of the United States using current market averages.
| Region | Example States | Cost Per Sq Ft | Estimated Build Cost* |
| Affordable | Texas, Oklahoma, Tennessee, Georgia | $125/sq ft | $256,250 |
| Mid-Range | Florida, Pennsylvania, Arizona, Colorado | $150/sq ft | $307,500 |
| Expensive | California, New York, Washington, Massachusetts | $200/sq ft | $410,000 |
*Based on 2,050 sq ft enclosed living area. Garage and covered areas build at $60–$90/sq ft and are not included. Land, permits, design fees, and landscaping are additional.
💡 Building the same home in California versus Tennessee can cost $153,750 more — purely due to regional labor and material markets.
Frequently Asked Questions
Q: Can the upper workspace be converted into a fourth bedroom if my family expands?
A: Yes. Because the 12′-0″ × 11′-0″ workspace matches the exact dimensions and structural footprint of the secondary bedrooms, it can easily function as a fourth bedroom. It features direct access to the shared upper landing, though a small closet would need to be added during the framing phase.
Q: Does this modern farmhouse layout include space for a basement staircase?
A: Yes. The area underneath the main staircase can be modified by an architect to transition into a basement foundation access point. This change would replace the standard lower-level storage closet with a secure doorway leading down to an additional lower level.
Q: What are the minimum lot width requirements for this specific farmhouse plan?
A: With an engineered house width of 40′-0″, this layout safely fits onto a 50-foot-wide lot while respecting standard 5-foot side yard setbacks. If your municipality requires larger 10-foot setbacks, you will need a minimum lot frontage of 60 feet.
Q: Is the open kitchen and dining area large enough to host holiday gatherings?
A: Absolutely. The continuous L-shaped configuration of the kitchen and dining room provides over 260 square feet of interconnected floor space. The central island serves as an excellent buffet buffet, while the dining area comfortably hosts a table for eight guests.
Q: How does the home maximize energy efficiency with this specific window arrangement?
A: The stacked design of the two-story structure minimizes the home’s surface-area-to-volume ratio, naturally retaining conditioned air. Additionally, the balanced double-hung windows allow for effective cross-ventilation when opened, significantly reducing cooling costs during mild spring and autumn months.
This 3 Bedroom House Plan with Home Office represents a masterful exercise in architectural efficiency, packing premium modern amenities into a highly sensible footprint. It successfully bypasses the compromises often found in standard 2,000-square-foot homes by offering a legitimate, structurally isolated office zone that honors the realities of modern professional life.
If this layout aligns with your family’s daily routine, yet you require minor structural modifications like an expanded two-car garage or an alternative basement foundation, please reach out to our design team. We can easily adapt these blueprints to match your specific lot conditions and wishlist. Let’s work together to bring this efficient custom design to life on your land.