A Two-Story Sanctuary Where Nature Anchors Every Room
Finding a floor plan that balances high-end architectural drama with practical, everyday zoning can be a challenge. This masterfully engineered 2 Story Modern Contemporary House Plan with Home Office and Courtyard spaces effortlessly resolves that puzzle. Offering 3,900 square feet of conditioned living area, this home utilizes a glazed central atrium to separate its busy social zones from quiet, dedicated executive spaces.
The layout functions as a masterclass in modern spatial zoning. On the ground floor, high-ceilinged social zones flow effortlessly into one another, yet they remain visually anchored by the green sanctuary at the center of the plan. It is a home designed to adapt to the rhythms of busy, multi-generational families who value personal space just as much as shared experiences.
On the upper level, the home transitions into an elevated retreat. A massive dedicated workspace and a secondary lounge dominate the floor plan, providing a perfect physical buffer between daytime productivity and evening relaxation, giving the perfect ambiance of a dream house
AT A GLANCE:
Total Built-Up Area:  4,564 sq ft (Living: 3,900 sq ft | Courtyard: 180 sq ft | Garage: 484 sq ft)
Stories:              2
Bedrooms:             4
Bathrooms:            4.5 (Including Pool Powder Room and Ensuite Baths)
Kitchen:              Chef's Kitchen with 14'-0" X 13'-0" Central Island and Walk-In Pantry
Living Areas:         Ground Floor Living Room (20'-0" X 17'-0") + Upper Lounge (16'-0" X 13'-0")
Special Spaces:       Central Courtyard, Home Office / Workspace, Walk-in Pantry, Service Yard
Garage:               2-Car Covered Garage (22'-0" X 22'-0")
Outdoor Spaces:       Central Courtyard (15'-0" X 12'-0"), Front Entry Path, Reflecting Water Feature
EXTERIOR DESIGN & CURB APPEAL
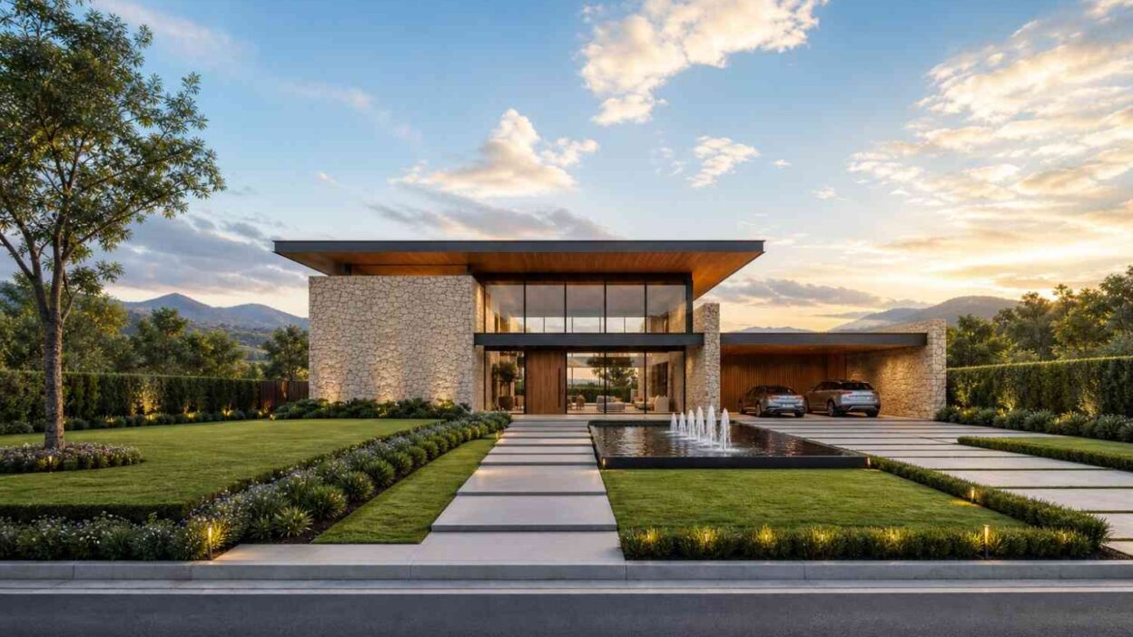
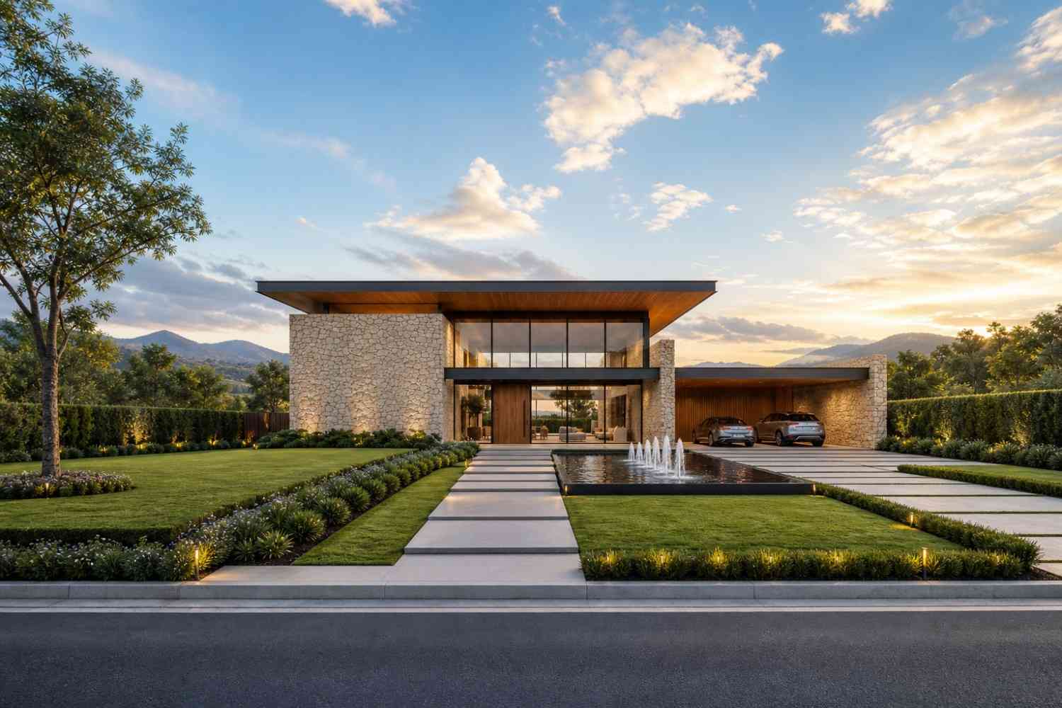
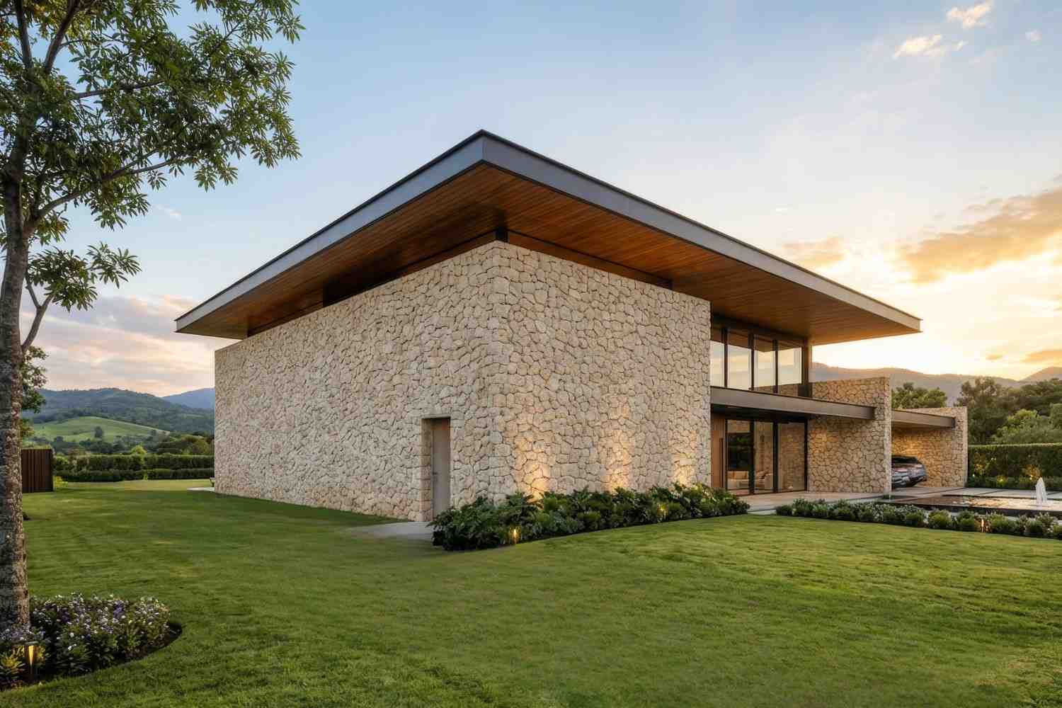
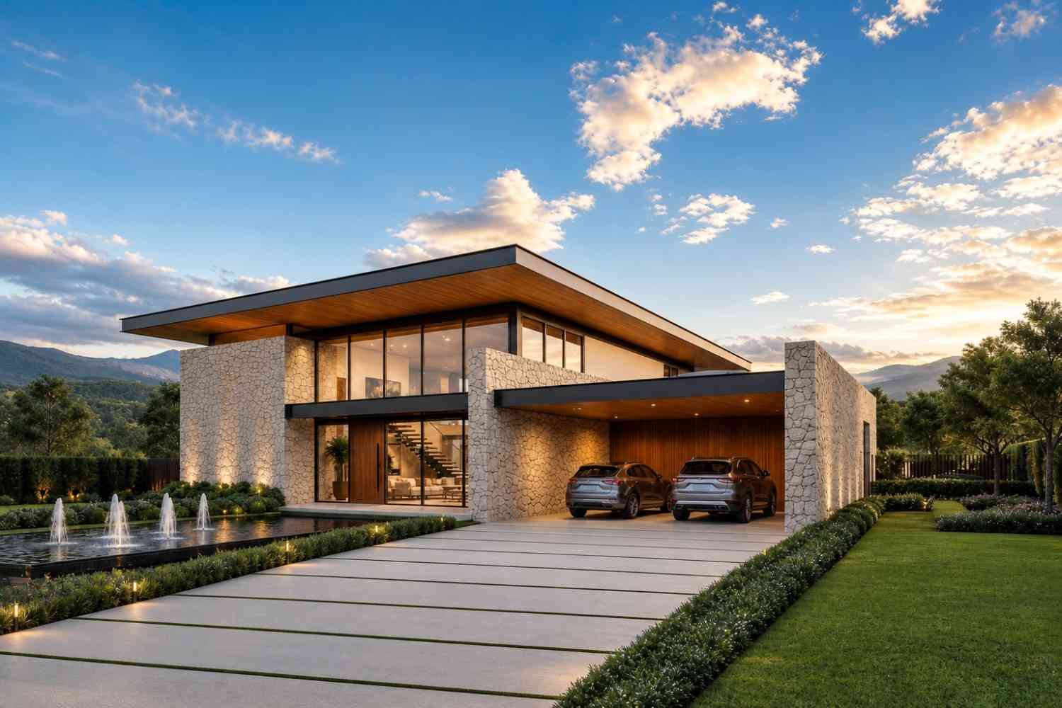
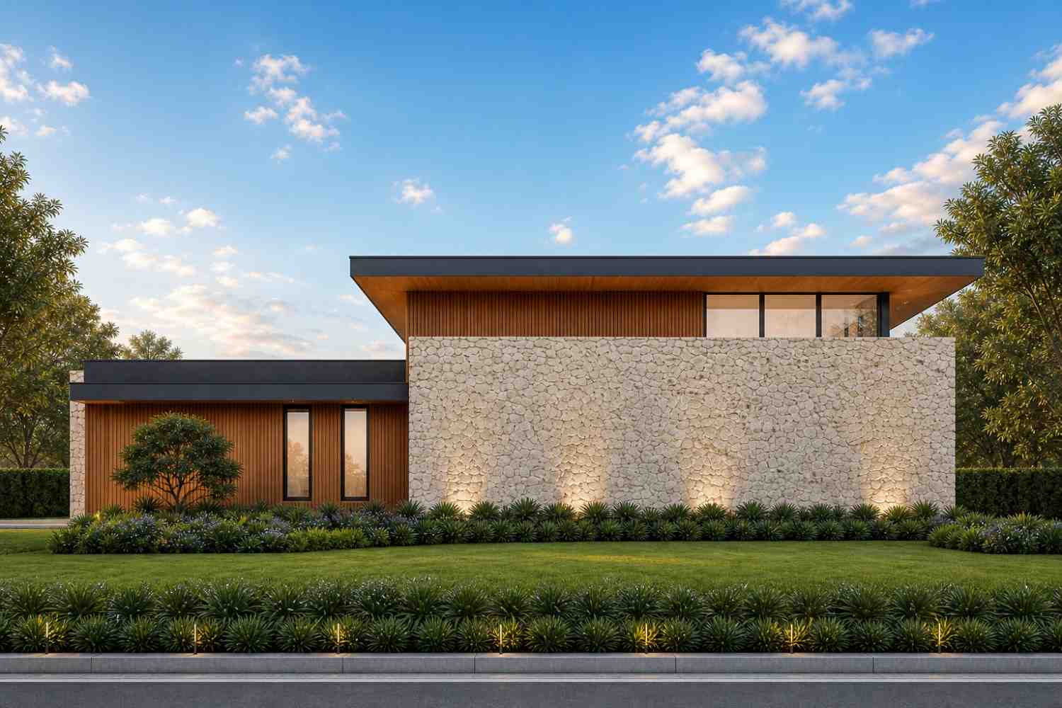
The exterior architecture presents a masterfully balanced facade of textures and planes, utilizing the tenets of Tropical Modernism to create an unforgettable first impression. The front elevation is defined by a striking contrast between raw, textured dry-stack stone walls and smooth wood under-soffits that project outward in dramatic flat-roof cantilevers. This material juxtaposition ensures that the home feels both grounded in nature and decisively cutting-edge in its design vocabulary.
Front Elevation
Left Side Elevation
Right Side Elevation
Rear Elevation (Back View)
The entry experience is nothing short of theatrical. Visitors follow an oversized concrete stepping-stone pathway that floats gracefully over an expansive, multi-tiered reflecting water feature and fountain. This water element acts as a microclimate regulator, cooling the prevailing breezes before they enter the home.
The structural glazing across the central volume allows passersby a subtle, layered view through the heart of the home directly into the courtyard beyond. This strategic placement of glass ensures the massive stone masses feel light and floating. A massive wood pivot door, framed by high-performance black aluminum glazing, anchors the main entry and welcomes you inside.
KEY FEATURES
-
Integrated Central Courtyard (15′-0″ X 12′-0″) — Acting as the home’s green lungs, this open-air atrium pulls natural daylight deep into both levels while providing an intimate, private garden visible from almost every room.
-
Acoustically Isolated Primary Suite — By utilizing the central courtyard as an organic barrier, the primary bedroom enjoys complete acoustic separation from the high-traffic kitchen and family areas without feeling disconnected.
-
Symmetrical Dual-Car Garage (22′-0″ X 22′-0″) — A generous side-loading garage that provides secure parking for two large SUVs while hiding vehicles from the main street-side view.
-
Professional-Grade Upper Office (14′-0″ X 12′-0″) — Located on the upper level, this dedicated workspace features massive window walls overlooking the entry courtyard, creating an inspiring environment for remote executives.
-
Dual Living Spaces — Features a grand, double-height living room on the ground floor for formal entertaining, complemented by a cozy 16′-0″ X 13′-0″ upper lounge for private family evenings.
-
The Reflecting Fountain Entrance — A luxury landscaping feature that spans almost thirty feet, offering unparalleled curb appeal and a calming sensory experience upon arrival.
-
Comprehensive Service Wing — Includes a dedicated walk-in pantry, laundry room, separate storage room, and an enclosed service yard to keep daily household chores completely out of sight.
FLOOR PLAN BREAKDOWN
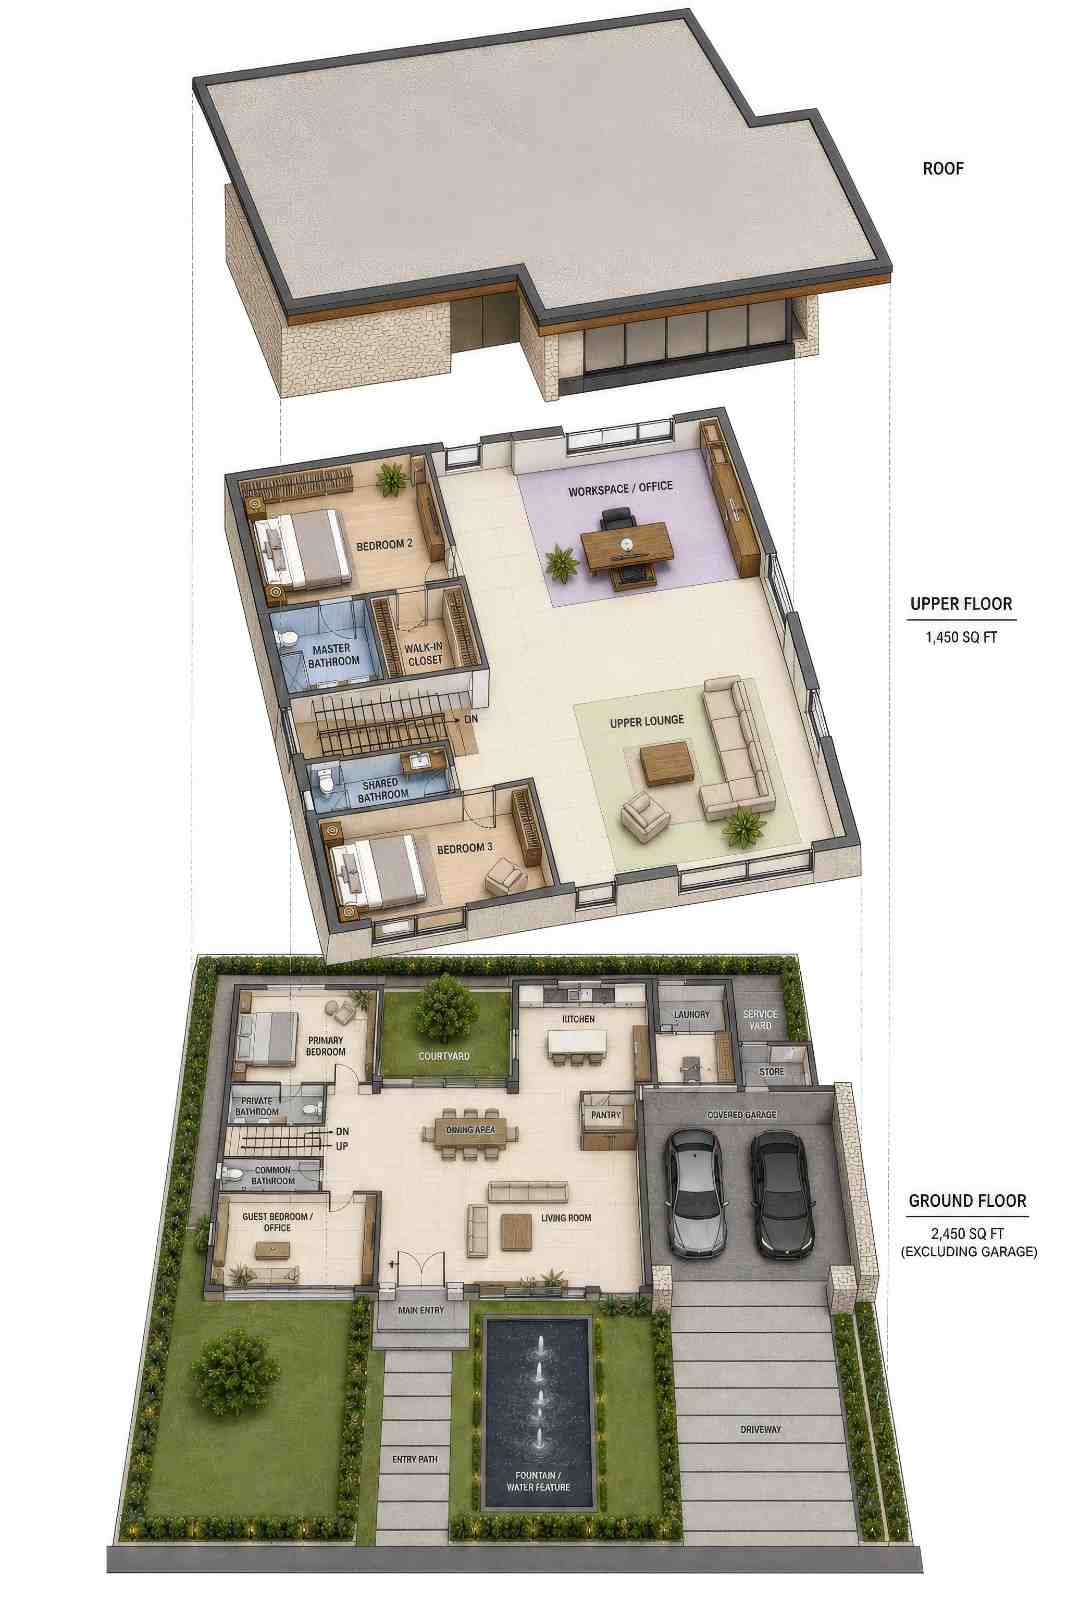
The organizing principle of this layout relies on a clear U-shaped zoning pattern wrapping around the central courtyard. This classic courtyard design ensures that circulation pathways are never merely corridors; instead, they function as sun-drenched galleries where you walk alongside glass walls looking out into the central garden. The architectural flow consciously separates active, social zones from quiet, resting spaces to optimize daily family dynamics.
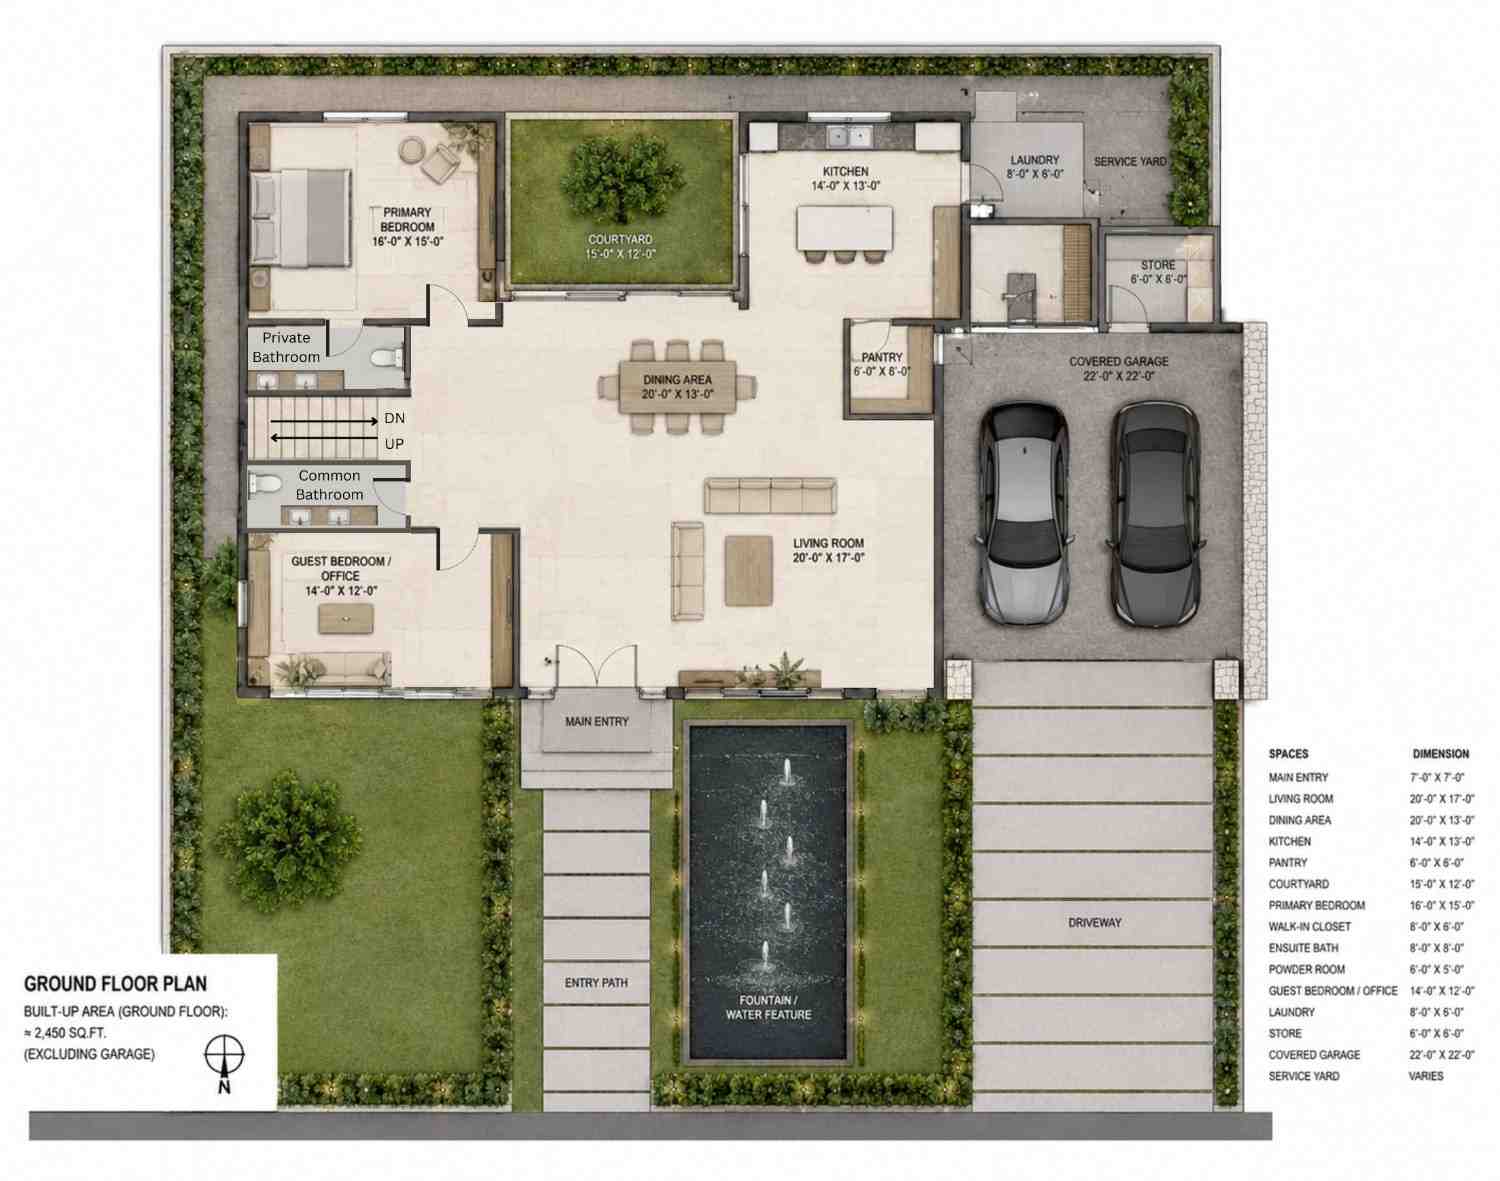
Upon passing through the main entry, you are greeted by an expansive foyer that leads directly into the vast, open-concept living and dining area. This central hub features floor-to-ceiling glass doors that slide open, effectively merging the indoor living room with the central courtyard. To the right, the kitchen functions as a social anchor, boasting a massive prep island and a hidden walk-in pantry that leads directly to the laundry and service yard.
The left wing of the ground level is reserved entirely for rest. The primary suite is positioned at the far rear corner of the home, featuring a private entry vestibule, a spacious walk-in closet, and a spa-like ensuite bathroom. Placing this suite opposite the kitchen across the courtyard ensures unparalleled quiet and privacy. A secondary guest bedroom or office sits near the front entry, providing a flexible space for visitors or a quiet study.
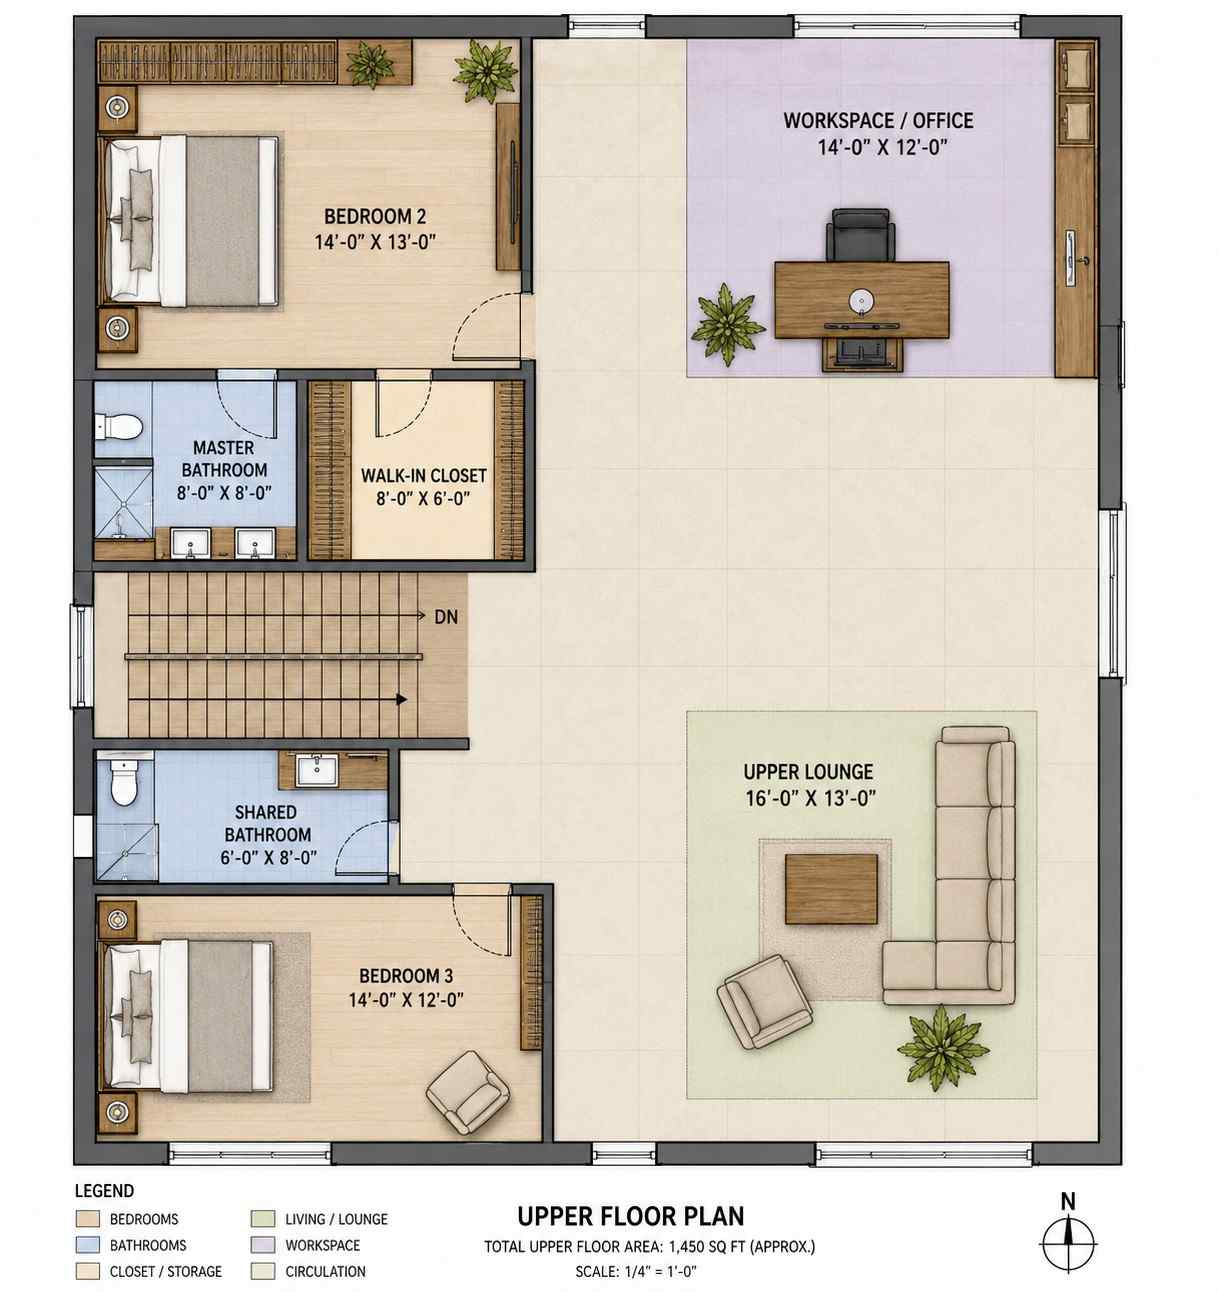
Climbing the central staircase leads to the upper floor, which acts as a self-contained kids’ or guests’ sanctuary. Two large bedrooms share a beautifully appointed bath, while the center of the floor plan is occupied by a spacious upper lounge. The standout feature on this level is the massive office workspace, which is isolated at the front-right quadrant, allowing for quiet Zoom calls and professional focus.
ROOM DIMENSIONS AND FUNCTIONALITY
The following tables provide the precise spatial breakdown of this luxury floor plan, categorized by level to help you evaluate the scale and functionality of each room.
Ground Floor Spaces
| Room / Space | Dimensions | Area | Description |
| Living Room | 20′-0″ × 17′-0″ | 340 sq ft | The main social gathering hub with floor-to-ceiling glass sliding doors opening to the courtyard. |
| Dining Area | 20′-0″ × 13′-0″ | 260 sq ft | Centrally located family dining zone that bridges the living area and kitchen. |
| Kitchen | 14′-0″ × 13′-0″ | 182 sq ft | High-end chef’s kitchen featuring a large central prep island and views of the courtyard. |
| Primary Bedroom | 16′-0″ × 15′-0″ | 240 sq ft | Executive main suite isolated in the rear wing for ultimate quiet and relaxation. |
| Guest Bedroom / Office | 14′-0″ × 12′-0″ | 168 sq ft | Flexible front-facing bedroom ideal for guests or as a secondary home library. |
| Central Courtyard | 15′-0″ × 12′-0″ | 180 sq ft | Open-air landscaped atrium that floods the interior layout with natural light. |
| Covered Garage | 22′-0″ × 22′-0″ | 484 sq ft | Double-car garage with a side-entry door leading directly into the service wing. |
| Laundry Room | 8′-0″ × 6′-0″ | 48 sq ft | Well-positioned utility room with space for side-by-side washer and dryer. |
| Pantry | 6′-0″ × 8′-0″ | 48 sq ft | Walk-in storage pantry located directly off the kitchen for food prep. |
| Storage Room | 6′-0″ × 6′-0″ | 36 sq ft | Dedicated dry storage room accessible from the garage vestibule. |
Upper Floor Spaces
| Room / Space | Dimensions | Area | Description |
| Bedroom 2 | 14′-0″ × 13′-0″ | 182 sq ft | Large secondary bedroom upstairs featuring its own private walk-in closet and ensuite bathroom. |
| Bedroom 3 | 14′-0″ × 12′-0″ | 168 sq ft | Generous family bedroom with direct access to the shared bathroom. |
| Upper Lounge | 16′-0″ × 13′-0″ | 208 sq ft | A cozy, informal loft area perfect for movie nights or kids’ play. |
| Workspace / Office | 14′-0″ × 12′-0″ | 168 sq ft | Executive workspace positioned away from the upstairs bedrooms for work-from-home focus. |
| Master Bathroom | 8′-0″ × 8′-0″ | 64 sq ft | Full ensuite bathroom serving Bedroom 2 with a double vanity. |
| Shared Bathroom | 6′-0″ × 8′-0″ | 48 sq ft | Centrally located bathroom serving Bedroom 3 and the upper lounge area. |
| Walk-In Closet | 8′-0″ × 6′-0″ | 48 sq ft | Generous walk-in wardrobe dedicated to Bedroom 2. |
Total enclosed living area: 3,900 sq ft. Total built-up area including garage and covered outdoor spaces: 4,564 sq ft.
Who Is This House Designed For?
For Remote Workers and Home-Based Professionals
If you run a business or work remotely, this layout solves the biggest issue of working from home: noise and distractions. With a dedicated 14′-0″ X 12′-0″ workspace upstairs, you can maintain a strict boundary between work hours and personal time. The separate office downstairs can double as a secondary meeting room or library, making it perfect for couples who both work from home.
For Active Families Who Love to Entertain
The seamless flow from the living room, through the central courtyard, and into the dining area makes hosting large social gatherings incredibly effortless. Guests can mingle inside by the kitchen island, step outside into the central courtyard garden, or gather around the fireplace in the main living zone without ever feeling crowded.
For Multi-Generational Living
With a complete guest suite on the ground floor and two large bedrooms upstairs, this layout accommodates multi-generational families with ease. Grandparents can enjoy the accessible, main-level primary suite or guest suite, while children and teenagers claim the upper floor lounge and bedrooms as their own private domain.
Honest Pros and Considerations
Pros
-
Unrivaled Natural Light — The courtyard acts as a light well, ensuring that there are no dark, windowless interior corridors anywhere in the 3,900 sq ft floor plan.
-
Exceptional Acoustic Zoning — The architectural separation between the primary suite and the kitchen/living zones via the central courtyard offers deep quiet.
-
Flexible Workspace Options — Boasting both a ground-floor guest office and a dedicated upper-level executive office, the home accommodates multiple remote workers easily.
-
Comprehensive Service Areas — The inclusion of a walk-in pantry, separate laundry, storage room, and service yard ensures daily chores remain highly organized and hidden.
Considerations
-
Frontage Requirements — With an expansive footprint, this home requires a wide lot with at least 85 feet of frontage to comfortably accommodate side setbacks.
-
Courtyard Maintenance — An open-air courtyard requires proper drainage planning and regular landscaping maintenance to keep the central view looking pristine.
-
Glass Cleaning — The beautiful floor-to-ceiling glass windows surrounding the courtyard mean there is a significant amount of interior glass to keep clean.
What Does It Cost to Build This House in the USA?
Building costs for custom homes vary dramatically across the United States based on local labor rates, material availability, and regional engineering requirements. The estimates below are calculated using the 3,900 square feet of enclosed living area as the primary cost driver.
| Region | Example States | Cost Per Sq Ft | Estimated Build Cost* |
| Affordable | Texas, Oklahoma, Tennessee, Georgia | $125/sq ft | $487,500 |
| Mid-Range | Florida, Pennsylvania, Arizona, Colorado | $150/sq ft | $585,000 |
| Expensive | California, New York, Washington, Massachusetts | $200/sq ft | $780,000 |
*Based on 3,900 sq ft enclosed living area. Garage and covered courtyard areas build at a lower rate of $60–$90/sq ft and are not included in the baseline calculation. Land acquisition, utility permits, structural engineering fees, and premium landscaping (such as the front reflecting pool) are additional.
💡 Building the same home in California versus Tennessee can cost $292,500 more — purely due to regional labor and material markets.
Frequently Asked Questions
Q: Can the central courtyard be enclosed with a glass roof in colder climates?
A: Absolutely. While designed as an open-air oasis, the courtyard can be covered with a structural glass skylight. This modification allows you to maintain the incredible light-well effect while protecting the interior core from winter snow and heavy rains, effectively turning it into a year-round indoor conservatory.
Q: Is a courtyard floor plan energy-efficient to heat and cool?
A: Yes, if designed correctly. Courtyard homes excel at natural cross-ventilation, allowing you to turn off your air conditioning during mild seasons. For extreme climates, specifying high-performance, double- or triple-pane low-E glass is essential to prevent thermal transfer across the extensive courtyard window walls.
Q: Where can I look if I want to review an alternate luxury contemporary home layout with courtyard integrations?
A: We manage an extensive database of custom modern floor plans. You can browse our dedicated collection of contemporary house plans to discover various configurations, sizes, and open-concept arrangements that optimize luxury outdoor living.
Q: What are the minimum lot dimensions required to build this plan?
A: This plan features an approximate outer footprint of 74 feet in width and 58 feet in depth. To satisfy standard municipal side-yard and front-yard setback regulations, you will typically need a building lot that is at least 85 to 90 feet wide and 80 to 90 feet deep.
Q: Is the guest bedroom on the main floor suitable for elderly family members?
A: Yes, it is ideal. The ground-floor guest bedroom features easy, step-free access to the main living areas and is located right next to the common bathroom. It provides a private, accessible space for grandparents or mobility-impaired guests without requiring them to climb stairs.
Finalizing plans for a 2 Story Modern Contemporary House Plan with Home Office and Courtyard spaces ensures your future home is optimized for both professional focus and peaceful family living. By keeping natural elements at the literal epicenter of your layout, you achieve architectural clarity that standard plans simply cannot match.
If you are looking to build a custom home that makes a bold architectural statement while prioritizing the physical and acoustic comfort of your family, this plan deserves a spot at the top of your wishlist. It perfectly balances utility, luxury, and organic flow.
If this floor plan is close to what you have been imagining — but the workspace needs to be modified or your lot has specific setback limitations — reach out to our team today. We can walk you through our plan customization process to tailor this contemporary masterpiece to your exact site requirements.