A Mediterranean Cottage Built Around a Stone Turret You’ll Actually Use
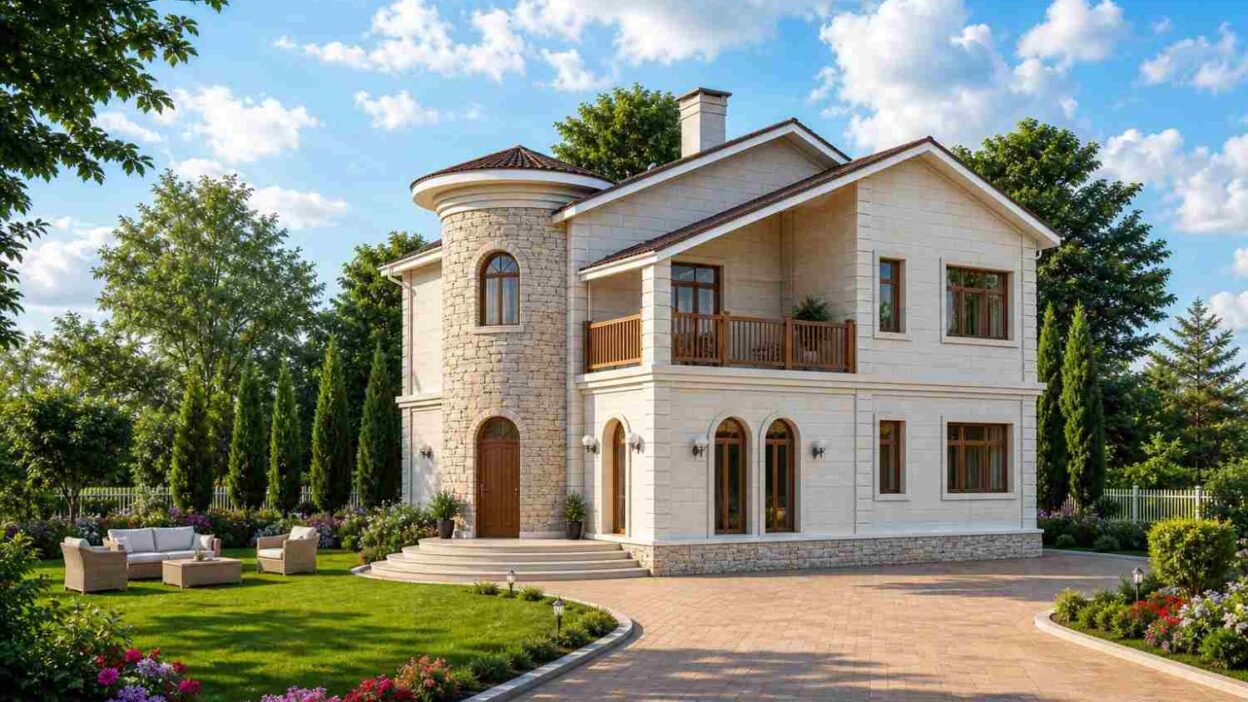
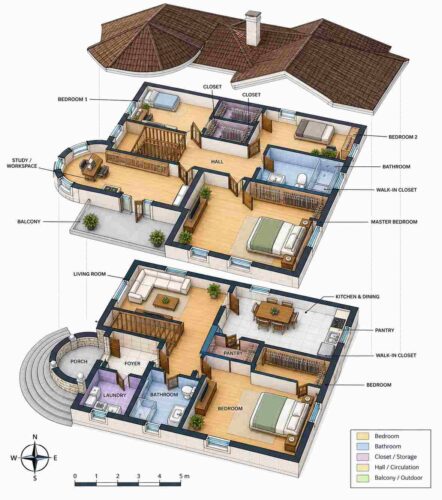
This 4 bedroom 2 story Mediterranean cottage house plan with a turret study wraps 1,919 sq ft around a round stone tower that isn’t just for looks — it holds the entry below and a private study above. Cream stucco, arched openings, and a clay-tile turret roof give the home its European cottage identity, and the turret earns its keep on both floors.
Walk up the curved front porch and the turret registers immediately — a cylindrical stone volume rising past the roofline with its own conical cap. Most plans with a decorative tower treat it as a stair core or a void. This one gives it real square footage.
Downstairs, an open living-and-dining wing shares one run of light, and a ground-floor bedroom means the home works for a guest or a home office without climbing stairs. Upstairs, a central hall organizes two secondary bedrooms, a shared bath, and a primary suite — plus that turret-topped study, wrapped in glass off a private balcony, giving the perfect ambiance of a dream house.
AT A GLANCE:
Total Built-Up Area:  1,918.7 sq ft  (Living: 1,703.2 sq ft | Semi-Open: 215.5 sq ft | Garage: not shown on plan)
Stories:              2
Bedrooms:             4
Bathrooms:             2 full baths + laundry
Kitchen:               Open kitchen and dining, 153.7 sq ft, with a separate 29.7 sq ft pantry
Living Areas:          Living Room + Kitchen & Dining
Special Spaces:        Turret Study/Workspace with balcony, ground-floor Foyer, dual walk-in closets
Garage:                Not shown on this plan set
Outdoor Spaces:        Curved Front Porch 77.5 sq ft + Upper Balcony 138.0 sq ft
EXTERIOR DESIGN & CURB APPEAL
This is one of the more distinctive Mediterranean house plans on the site: cream stucco walls, a low-pitched clay tile roof, arched openings, and — the signature move — a full-height round stone turret with its own conical roof. Stone at the foundation line and a wood-railed balcony soften what could read as formal, giving the house storybook character.
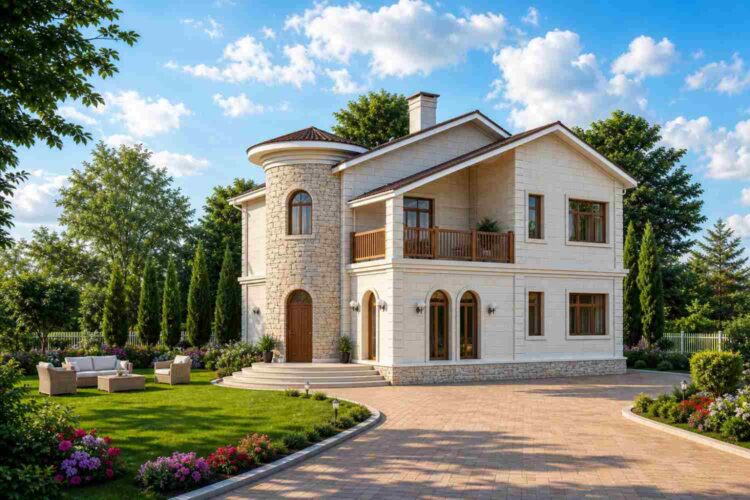
A steep front gable frames the main volume, while the turret’s conical cap breaks the eave line and pulls the eye upward. Warm terracotta tile covers both roof forms, tying them together.
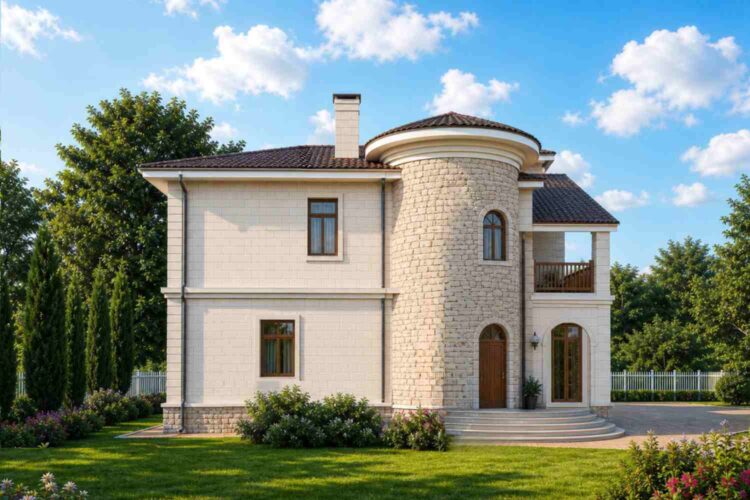
Materials are deliberately layered: the lower third wears natural stacked stone, concentrated around the turret and entry, while cream stucco takes over above. Dark wood-toned frames and a matching entry door add contrast — a palette that ages well, since stone doesn’t fade.
Front Elevation
Left Side Elevation
Right Side Elevation
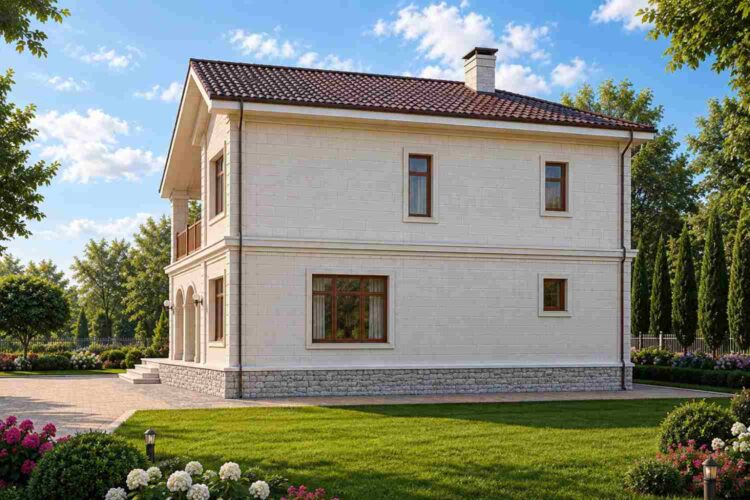
Rear Elevation (Back View)
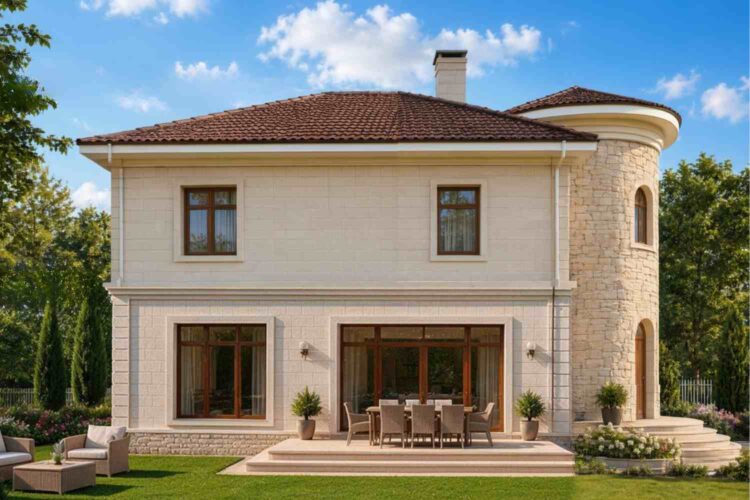
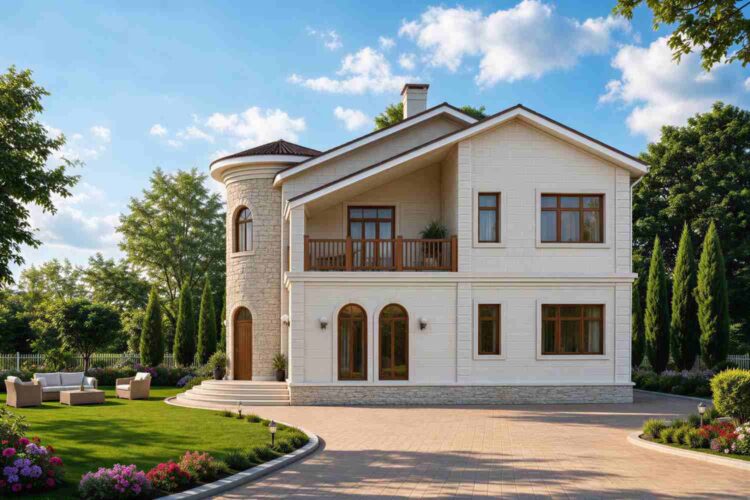
Arriving at the front door means climbing a curved, multi-tier stone stair that mirrors the turret’s curve — the entry sequence is built on arcs, not lines. Twin arched windows flank the door, each topped with a keystone detail.
Window frames carry warm wood tones set into stucco reveals deep enough to cast real shadow lines, and the balcony railing repeats that tone above.
No garage is shown on this plan, so the facade stays dedicated to the entry sequence and the turret — rare on a two-story home this size. The overall impression is a compact European cottage that feels larger once you’re through the door.
KEY FEATURES
Round Stone Turret with a Working Upstairs Study — The defining feature isn’t cosmetic. The turret houses the entry downstairs, and the same footprint upstairs becomes a study at 180.9 sq ft with glass wrapping most of its curve.
Primary Suite with Dedicated Walk-In Closet — At 252.0 sq ft, the primary bedroom is the largest room in the house, paired with a 52.6 sq ft closet, buffered from the secondary bedrooms by the hall.
Curved Front Porch and Stair — The 77.5 sq ft porch is built on the same curve as the turret, with a multi-tier stone stair — an echo that costs more in formwork than a straight run.
Ground-Floor Bedroom for Flexible Living — A full 155.0 sq ft bedroom sits on the main level, off the foyer, with its own adjacent bath — a real option for a parent or home office.
Dual Walk-In Closets Flanking Secondary Bedrooms — Bedroom 1 and Bedroom 2 each get a dedicated 32.0 sq ft closet near the hall.
Open Kitchen, Dining, and Pantry Run — The 153.7 sq ft kitchen and dining area shares one open volume with the living room, plus a separate 29.7 sq ft pantry.
Private Upper Balcony Off the Study — At 138.0 sq ft, the balcony wraps the turret’s upper curve and connects directly to the study.
Dedicated Laundry Room Near the Entry — A 40.7 sq ft laundry room sits off the foyer for grab-and-go convenience.
Central Hall Organizing All Upstairs Bedrooms — At 98.6 sq ft, the hall acts as the spine of the second floor.
FLOOR PLAN BREAKDOWN
This plan organizes around a simple idea: public space up front and right, private space to the left and up, with the turret acting as a hinge. Step through the curved foyer and the layout reads immediately — living room ahead, kitchen and dining to the right, bedroom tucked left of the stair.
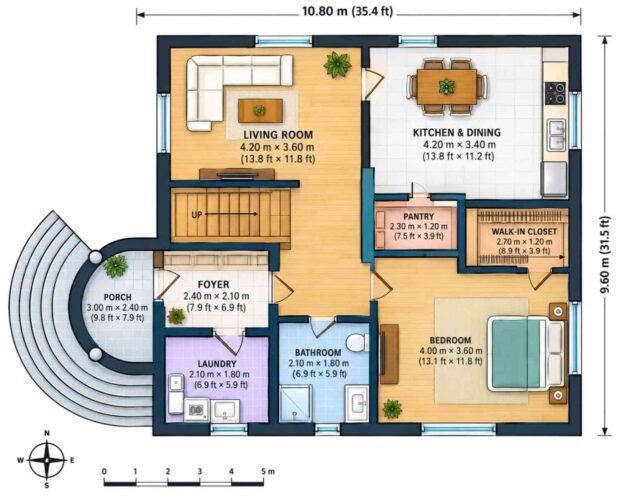
The social zone occupies the right side of the ground floor. Living room and kitchen-and-dining share one continuous run of light, separated only by the stair landing. The pantry and a closet sit stacked behind the kitchen wall.
Left of the foyer, the ground floor turns private fast. The bedroom, bathroom, and laundry cluster behind a short hall — a compact zone for guests or a main-floor suite.
Upstairs, past the turret’s curved study, Bedroom 1 and Bedroom 2 share one bathroom at 63.3 sq ft. On the opposite side, the primary suite claims its own wing — bedroom, closet, and balcony access — separated by the central hall.
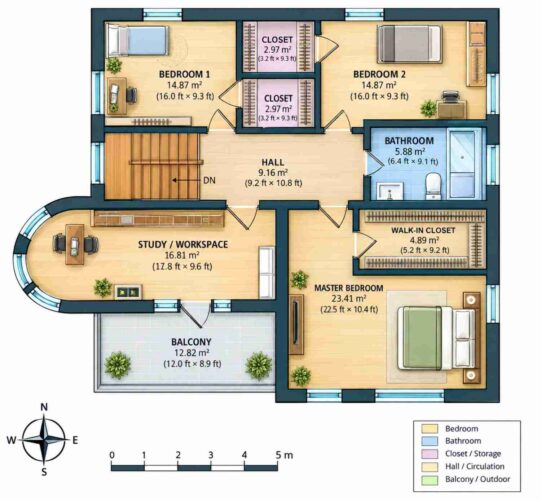
The specialty zone is the turret itself. Downstairs it’s pure circulation; upstairs the same footprint becomes the study, wrapped in glass with its own balcony — a rare stacking decision, since most turrets repeat the same function on every floor.
ROOM DIMENSIONS AND FUNCTIONALITY
Ground Floor
| Room / Space | Dimensions | Area | Description |
|---|---|---|---|
| Living Room | 4.20 m x 3.60 m | 162.8 sq ft | Open living space sharing light and sightlines with the kitchen and dining area. |
| Kitchen and Dining | 4.20 m x 3.40 m | 153.7 sq ft | Combined cooking and dining zone with direct access to a separate pantry. |
| Pantry | 2.30 m x 1.20 m | 29.7 sq ft | Dry storage tucked off the kitchen wall for small appliances and bulk goods. |
| Walk-In Closet | 2.70 m x 1.20 m | 34.9 sq ft | Ground floor storage positioned behind the kitchen. |
| Foyer | 2.40 m x 2.10 m | 54.3 sq ft | Curved entry space inside the turret base, connecting the porch to the living room. |
| Laundry | 2.10 m x 1.80 m | 40.7 sq ft | Utility room just off the foyer for convenient access near the entry. |
| Bathroom | 2.10 m x 1.80 m | 40.7 sq ft | Full bathroom serving the ground floor bedroom. |
| Bedroom | 4.00 m x 3.60 m | 155.0 sq ft | Main-level bedroom with adjacent full bath, suited to guests or a home office. |
| Porch | 3.00 m x 2.40 m | 77.5 sq ft | Curved covered entry porch built on the same arc as the turret above. |
Upper Floor
| Room / Space | Dimensions | Area | Description |
|---|---|---|---|
| Bedroom 1 | 14.87 sq m | 160.1 sq ft | Secondary bedroom with a dedicated closet, near the central hall. |
| Bedroom 2 | 14.87 sq m | 160.1 sq ft | Secondary bedroom mirroring Bedroom 1, with its own dedicated closet. |
| Closet A | 2.97 sq m | 32.0 sq ft | Dedicated closet serving Bedroom 1. |
| Closet B | 2.97 sq m | 32.0 sq ft | Dedicated closet serving Bedroom 2. |
| Bathroom | 5.88 sq m | 63.3 sq ft | Full bathroom shared by the two secondary bedrooms. |
| Hall | 9.16 sq m | 98.6 sq ft | Central circulation spine connecting every upstairs room. |
| Study or Workspace | 16.81 sq m | 180.9 sq ft | Turret-topped study wrapped in glass with direct balcony access, this plan’s signature space. |
| Walk-In Closet | 4.89 sq m | 52.6 sq ft | Primary suite closet, accessed from the master bedroom. |
| Master Bedroom | 23.41 sq m | 252.0 sq ft | Largest room in the house, in its own wing with a dedicated walk-in closet. |
| Balcony | 12.82 sq m | 138.0 sq ft | Curved outdoor space off the study, following the turret’s upper curve. |
Total enclosed living area: 1,703.2 sq ft. Total built-up area including covered outdoor spaces: 1,918.7 sq ft. No garage is included on this plan set.
Who Is This House Designed For?
For Remote Workers and Home-Based Professionals
If work happens from home, the turret study changes the equation. At 180.9 sq ft with its own balcony, it’s a real office, far enough from the bedrooms that a morning call doesn’t disturb anyone.
For Multi-Generational Households
The ground-floor bedroom, at 155.0 sq ft with its own bathroom, gives an aging parent or extended family member a genuinely private wing without a stair.
For First-Time Custom Home Builders
At 1,918.7 sq ft total built-up, this is a manageable first build for anyone browsing 4 bedroom house plans — small enough to control cost, with enough distinct rooms that it doesn’t feel like a starter home.
Honest Pros and Considerations
Pros:
Genuinely functional turret — Unlike most decorative towers, this delivers 180.9 sq ft of usable workspace plus entry drama.
Strong bedroom separation — The primary suite sits in its own wing, away from the secondary bedrooms — a real privacy win.
Ground-floor flex bedroom — A full bedroom and bath on the main level is uncommon in a compact two-story plan.
Efficient storage — Between the pantry and three walk-in closets, storage is distributed rather than crammed into one closet.
Considerations:
No garage shown on this plan set — Buyers who need covered parking will need to work with a designer to add a garage wing.
Compact overall footprint — At 1,703.2 sq ft living area, this plan suits a smaller household better than a large family.
One shared bathroom upstairs — Bedroom 1 and Bedroom 2 share a single 63.3 sq ft bathroom, fine for two but tight for three.
Curved construction costs more — The turret’s round walls and porch require more complex formwork than a rectangular addition.
What Does It Cost to Build This House in the USA?
Construction costs for this Mediterranean cottage plan vary significantly by region — largely due to labor markets and material availability. Here’s what to expect across three cost tiers.
| Region | Example States | Cost Per Sq Ft | Estimated Build Cost* |
|---|---|---|---|
| Affordable | Texas, Oklahoma, Tennessee, Georgia | $125/sq ft | $212,900 |
| Mid-Range | Florida, Pennsylvania, Arizona, Colorado | $150/sq ft | $255,480 |
| Expensive | California, New York, Washington, Massachusetts | $200/sq ft | $340,640 |
*Based on 1,703.2 sq ft enclosed living area. Semi-open porch and balcony space build at $60–$90/sq ft and are not included in the base figure above. Land, permits, design fees, and landscaping are additional.
💡 Building this same house in California versus Tennessee can cost roughly $127,740 more — purely from regional labor rates and material market differences, before land or permits enter the picture.
Labor markets drive the largest share of that gap, with masonry crews for the stone turret commanding a premium in high cost-of-living states. Stucco and clay tile also cost more where they’re less common.
Cost Optimization Tips:
- Source stacked stone regionally — the turret and entry base use enough square footage that local stone meaningfully lowers material cost.
- Consider a simplified porch stair if budget is tight; the curved version costs more in formwork than a straight run.
- Ask contractors for separate bids on the turret’s curved framing — pricing varies more between builders than straight-wall work.
- Price clay tile against architectural asphalt shingle early; asphalt can cut roofing cost without changing the floor plan.
Frequently Asked Questions
Q: How many bedrooms does this Mediterranean cottage house plan have?
A: This plan has 4 bedrooms: one on the ground floor with its own bathroom, plus two secondary bedrooms and a primary suite upstairs. The study is flexible workspace, not counted as a bedroom, though it could convert with plumbing and closet additions.
Q: What is the total square footage of this 4 bedroom 2 story house plan?
A: Enclosed living area totals 1,703.2 sq ft across both floors, with a 138.0 sq ft balcony and 77.5 sq ft porch adding 215.5 sq ft of semi-open space. Total built-up area comes to 1,918.7 sq ft. No garage is shown on this plan.
Q: What makes the turret study different from a normal home office?
A: The study sits inside a round stone tower with glass wrapping most of its curve, giving it panoramic light a rectangular office can’t match. At 180.9 sq ft with direct balcony access, it functions as a real retreat rather than a converted bedroom corner.
Q: How much does it cost to build a house plan like this in the USA?
A: Build costs range from roughly $212,900 in affordable states like Texas or Tennessee at $125 per sq ft, to $340,640 in expensive states like California at $200 per sq ft, based on the 1,703.2 sq ft living area, before land or permits.
Q: Is this house plan good for a home office or remote work setup?
A: Yes. The dedicated turret study offers 180.9 sq ft of workspace with its own balcony, positioned away from all four bedrooms for quiet during calls — one of the most distinct home-office spaces in a 4 bedroom plan this size.
Q: Does this plan include a garage?
A: No garage appears on this plan set. The full ground-floor footprint is dedicated to living space, the entry sequence, and the turret, so buyers who need covered parking should plan for a separate garage addition with their builder or designer.
Most house plans with a turret treat it as a single decorative gesture. This plan asks the same curved volume to do two jobs — grand entry below, private workspace above — and that double duty is what separates it from a plan that simply looks the part.
Picture the daily rhythm: mornings start in an open kitchen and dining space that shares light with the living room, a ground-floor bedroom stands ready for a guest without a single stair, and by mid-morning, whoever works from home climbs to a glass-wrapped study with its own balcony.
If this floor plan is close to what’s been imagined — but the study needs more storage, or the missing garage is a dealbreaker — reach out and walk through what customization looks like. Bring lot dimensions and a wishlist.