A One-Story Farmhouse Built Around Three Full Guest Suites
This Hill Country Modern Farmhouse house plan solves a problem most single-story homes can’t: where do your guests actually sleep? At 3,102 sq ft of enclosed living space, it wraps five bedrooms — an owner’s suite plus three guest suites and a flex bonus room — around a central great room, and every guest suite gets real privacy, not a shared hallway bath. That’s the differentiator behind this house plan with three guest suites.
Picture hosting Thanksgiving without anyone sleeping on an air mattress. Grandparents take Guest Suite 3, tucked off the gallery with its own closet and a full bath. The in-laws land in Guest Suite 2, large enough — 14’6″ x 18’6″ — to function as a second primary. Your adult kid home for the summer gets Guest Suite 1, with two dedicated bathrooms of its own, providing flow and comfort to create the perfect ambiance of a dream home.
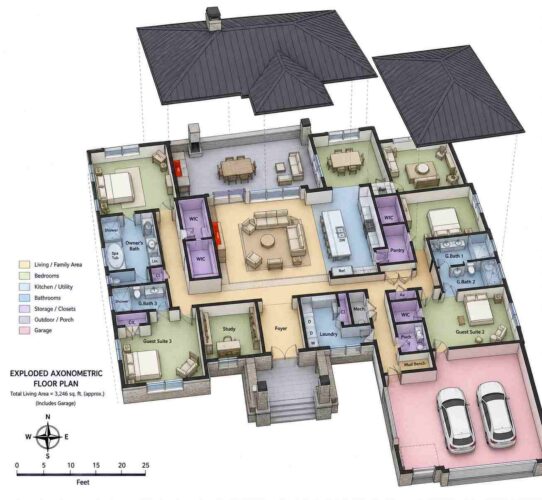
AT A GLANCE:
Total Built-Up Area:  4,426 sq ft (Living: 3,102 sq ft | Semi-Open: 756 sq ft | Garage: 568 sq ft)
Stories:              1
Bedrooms:             5 (Owner's Suite + 3 Guest Suites + Flex/Bonus)
Bathrooms:            5 full + 1 powder room
Kitchen:              Center-island kitchen (10' x 20'8") with walk-in pantry and dishwasher, open to the great room
Living Areas:         Great Room (21'8" x 24'8") + Dining (15'2" x 14'8") + Rear Porch (27'6" x 20'6")
Special Spaces:       Private Study (13' x 12'), Flex/Bonus Room (14'6" x 14'8"), Mudroom bench off garage entry
Garage:               2-car | 24' x 23'8"
Outdoor Spaces:       Rear Porch 563.8 sq ft + Front Porch 192 sq ft
EXTERIOR DESIGN & CURB APPEAL
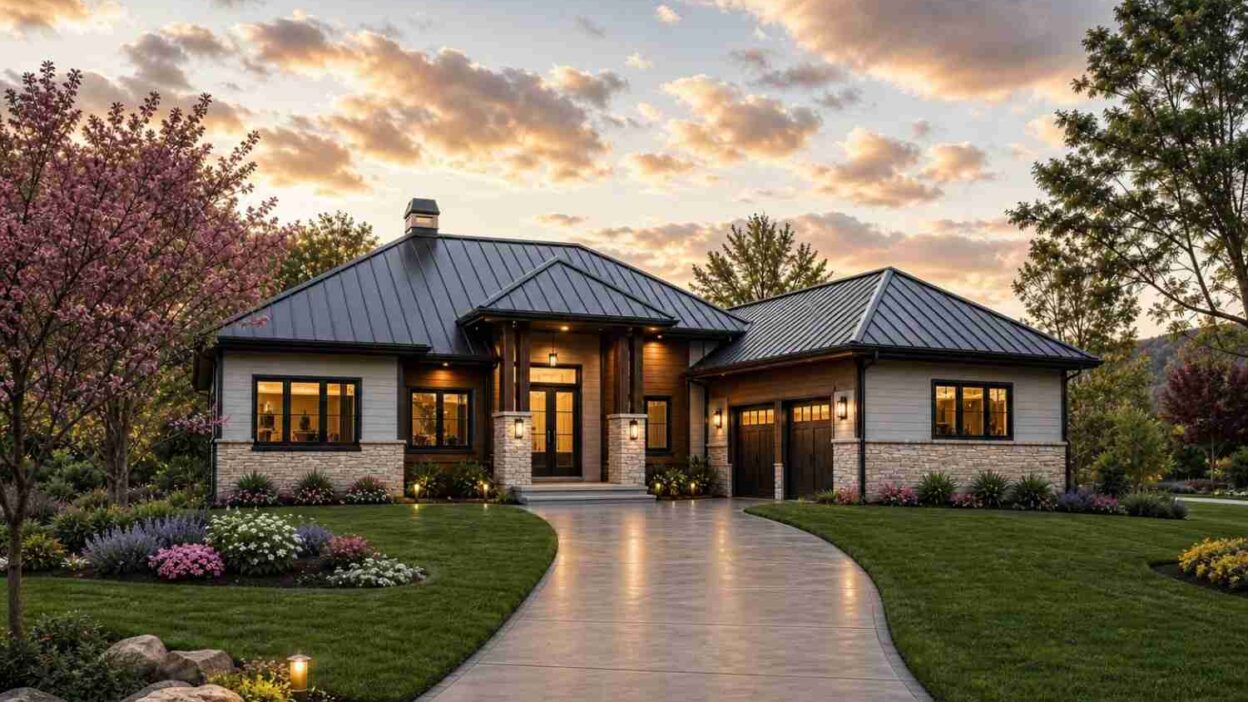
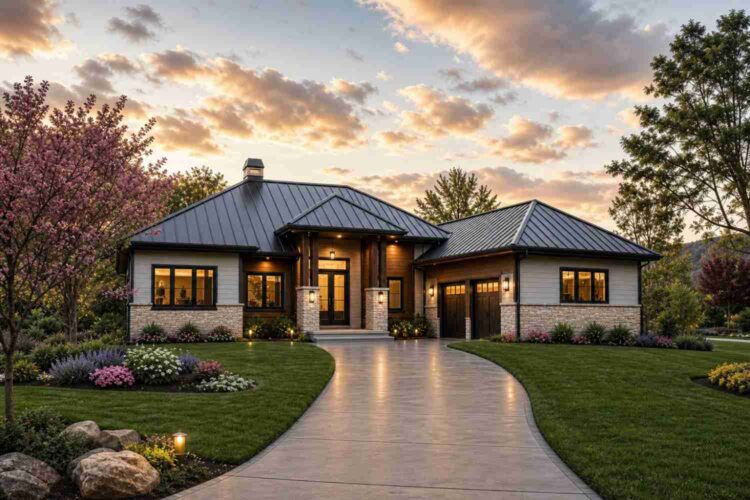
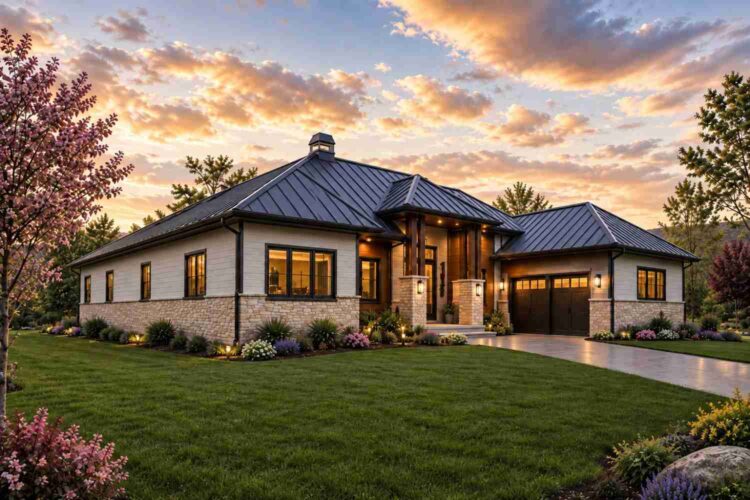
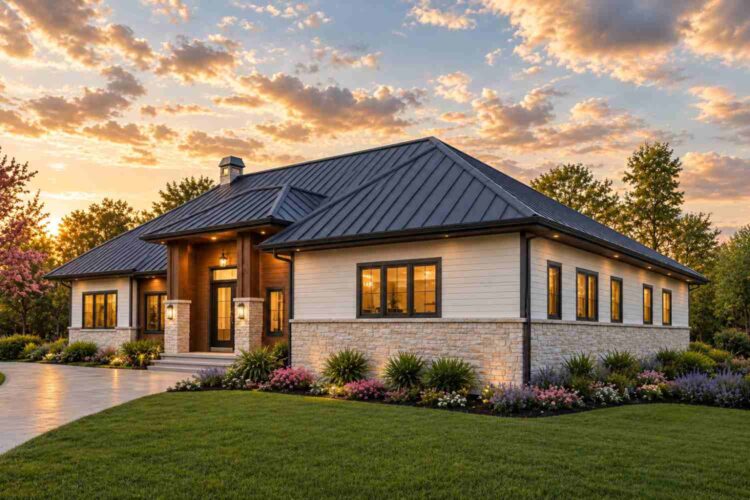
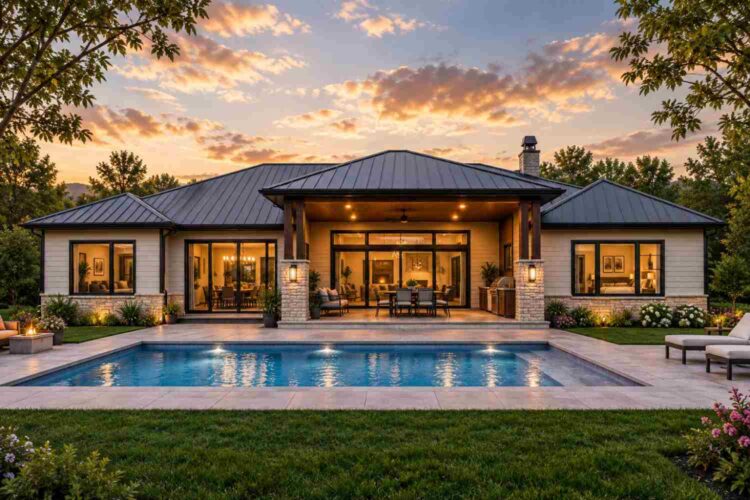
This is a Hill Country Modern Farmhouse — a single-story hip-roof form dressed in horizontal siding and stone, with black-framed windows and a dark standing-seam metal roof. It’s farmhouse in massing and material logic, but nothing about it feels rustic or dated.
The roof reads first. A symmetrical hip with a centered front gable breaks up the profile, and the chimney stack adds a vertical counterpoint — a quieter, current pitch that lets the materials talk.
The lower third of the facade is stacked stone in a warm tan-and-gray blend, running the full width of the house. Above it, horizontal lap siding in soft warm white carries the elevation, with darker vertical siding breaking up the garage bay.
The entry sits under a deep gabled portico held up by tapered wood-clad columns, with the front door flanked by sidelights and topped with a transom.
Windows are large, black-framed, and grouped rather than scattered, flooding the great room and rear porch with light.
The two-car garage sits to the right, faced in matching siding with a door that blends in.
Front Elevation
Left Side Elevation
Right Side Elevation
Rear Elevation (Back View)
KEY FEATURES
Three Independent Guest Suites — This defines the house plan with three guest suites, rare at this size. Guest Suite 1 (14’6″ x 13’10”) shares a hallway with two full bathrooms. Guest Suite 2 (14’6″ x 18’6″) is largest, big enough to double as an in-law suite. Guest Suite 3 (15′ x 12’8″) sits on the owner’s wing with its own closet and bath.
Center-Anchored Great Room (21’8″ x 24’8″) — Vaulted to 15 feet, lit by 16-foot glass sliding doors, this room is the functional center of the plan.
Hip Roof with Centered Entry Gable — The roofline gives the one-story massing height and rhythm, breaking up an otherwise long, flat profile.
Owner’s Suite with Dual Walk-In Closets — At 15′ x 20′, the suite includes a fireplace, porch access, and two walk-in closets (6′ x 10’8″ and 6′ x 9’4″).
Private Study Off the Foyer (13′ x 12′) — This room works as a genuine home office without walking through a bedroom. Dual Walk-In Pantry and Bar Kitchen — The 10′ x 20’8″ kitchen includes a pantry (5′ x 8’6″) plus a storage closet near a wet bar.
756 Sq Ft of Covered Outdoor Living — The rear porch measures 563.8 sq ft with a vaulted ceiling and outdoor kitchen hookup, and the front porch adds 192 sq ft.
Dedicated Mudroom Bench and Laundry Room — Off the garage entry, the mudroom bench and 6’6″ x 12′ laundry room keep traffic from crossing the gallery.
Flex/Bonus Room (14’6″ x 14’8″) — Off the dining wing, this room reads as a second living room, playroom, or media space.
FLOOR PLAN BREAKDOWN
The organizing idea here is a central gallery spine with three distinct wings branching off it — living space straight ahead from the foyer, guest bedrooms to the left, and a second guest suite plus garage access to the right. It’s a zoned plan, not a linear one, and that zoning is what makes three separate guest suites work without anyone tripping over anyone else.
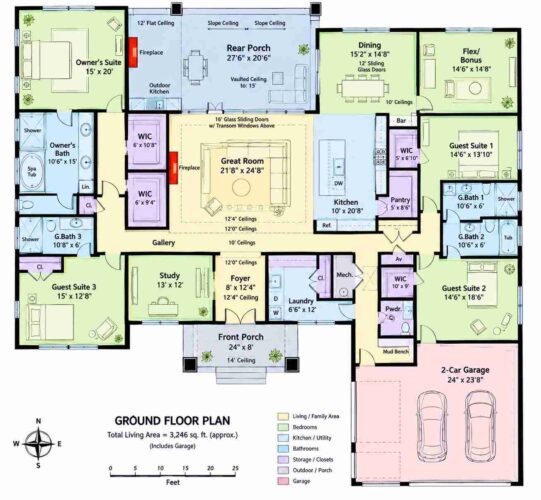
Enter through the covered front porch into an 8′ x 12’4″ foyer. The gallery runs straight back through the house at a 10-foot ceiling, connecting every wing without forcing a walk through any single room to reach another.
The social zone sits dead center: great room, kitchen, and dining form one continuous space under 12-foot ceilings, with the island positioned so the cook faces both at once. A 16-foot glass sliding door wall opens the great room onto the rear porch.
The private zone splits deliberately. The owner’s suite occupies its own corner with dual walk-in closets and a fireplace. Guest Suite 3 sits off that same hallway, separated by a bathroom buffer. Guest Suite 2 gets its own hallway entirely, positioned across the plan for maximum acoustic separation.
Specialty zones fill in without crowding circulation. The study sits off the foyer. Guest Suite 1 anchors the right wing near the garage with a private two-bathroom hallway. The flex/bonus room adds a fourth living zone.
Most single-story plans this size give you one guest room and call it done. This one commits real separation to three.
ROOM DIMENSIONS AND FUNCTIONALITY
| Room / Space | Dimensions | Area | Description |
|---|---|---|---|
| Owner’s Suite | 15′-0″ x 20′-0″ | 300.0 sq ft | The primary bedroom includes a fireplace and direct access to the rear porch, positioned for privacy at the far left of the plan. |
| Owner’s Bath | 10′-6″ x 15′-0″ | 157.5 sq ft | Features a freestanding spa tub, a separate glass shower, and dual vanities within the owner’s private wing. |
| Owner’s WIC 1 | 6′-0″ x 10′-8″ | 64.0 sq ft | One of two dedicated walk-in closets serving the owner’s suite, allowing separate storage for two people. |
| Owner’s WIC 2 | 6′-0″ x 9′-4″ | 56.0 sq ft | The second owner’s suite walk-in closet, positioned adjacent to the first for a true his-and-hers arrangement. |
| Guest Bath 3 | 10′-8″ x 6′-0″ | 64.0 sq ft | Serves Guest Suite 3 with a separate shower and tub, positioned across the hall from the bedroom. |
| Guest Suite 3 | 15′-0″ x 12′-8″ | 190.0 sq ft | A fully private guest bedroom with its own closet, located on the owner’s wing of the home. |
| Study | 13′-0″ x 12′-0″ | 156.0 sq ft | A private home office directly off the foyer, usable without walking through any bedroom wing. |
| Foyer | 8′-0″ x 12′-4″ | 98.7 sq ft | The main entry sequence, finished with a 12′-4″ ceiling to mark the transition from porch to gallery. |
| Laundry | 6′-6″ x 12′-0″ | 78.0 sq ft | A full laundry room positioned off the mudroom bench for direct garage-to-laundry workflow. |
| Rear Porch | 27′-6″ x 20′-6″ | 563.8 sq ft | A vaulted, covered outdoor living space with a fireplace and outdoor kitchen hookup, opening directly off the great room. |
| Great Room | 21′-8″ x 24′-8″ | 534.5 sq ft | The central living space, vaulted with 16-foot glass sliding doors opening onto the rear porch. |
| Kitchen | 10′-0″ x 20′-8″ | 206.7 sq ft | An island kitchen running the depth of the great room, positioned to serve both the dining room and great room at once. |
| Dining | 15′-2″ x 14′-8″ | 222.5 sq ft | A formal dining space with 12-foot sliding glass doors and a 10-foot ceiling, adjacent to the kitchen island. |
| Flex/Bonus | 14′-6″ x 14′-8″ | 212.7 sq ft | A flexible room off the dining wing suited to a second living room, playroom, or media space. |
| Guest Suite 1 | 14′-6″ x 13′-10″ | 200.6 sq ft | A private guest bedroom sharing its own two-bathroom hallway near the garage entry. |
| Guest Bath 1 | 10′-6″ x 6′-0″ | 63.0 sq ft | One of two bathrooms serving the Guest Suite 1 hallway, finished with a walk-in shower. |
| Guest Bath 2 | 10′-6″ x 6′-0″ | 63.0 sq ft | The second bathroom on the Guest Suite 1 hallway, finished with a soaking tub. |
| Kitchen WIC | 5′-0″ x 6′-10″ | 34.2 sq ft | A dedicated storage closet near the kitchen bar area, separate from the main pantry. |
| Pantry | 5′-0″ x 8′-6″ | 42.5 sq ft | A full walk-in pantry directly off the kitchen, sized for a household that cooks and hosts regularly. |
| Guest Suite 2 WIC | 10′-0″ x 9′-0″ | 90.0 sq ft | A large walk-in closet serving Guest Suite 2, sized closer to a small dressing room. |
| Guest Suite 2 | 14′-6″ x 18′-6″ | 268.2 sq ft | The largest guest suite in the plan, positioned in its own private hallway across the home from the owner’s suite. |
| Front Porch | 24′-0″ x 8′-0″ | 192.0 sq ft | A covered entry porch with a 14-foot ceiling, finished with two entry columns on stone bases. |
| 2-Car Garage | 24′-0″ x 23′-8″ | 568.0 sq ft | A two-car garage with direct access to the mudroom bench and laundry room. |
Total enclosed living area: 3,102 sq ft. Total built-up area including garage and covered outdoor spaces: 4,426 sq ft.
Note: The blueprint’s printed total of 3,246 sq ft (labeled “includes garage”) does not cleanly reconcile with either the room-by-room enclosed living total or a simple sum minus the garage figure above; this post uses the room-by-room calculation, which excludes small undimensioned circulation spaces (gallery, mechanical closet, powder room, avenue closet) shown on the blueprint but not individually labeled with dimensions.
Who Is This House Designed For?
For Multi-Generational Living
If your household includes aging parents or adult children staying for weeks, this plan solves what most single-story homes can’t. Guest Suite 2, at 14’6″ x 18’6″, is large enough to function as a secondary primary bedroom.
For People Who Love to Entertain
With three full guest suites, 756 sq ft of covered porches, and a kitchen built around a full-depth island and pantry, this plan hosts a full weekend of guests, not one dinner party.
For Remote Workers and Home-Based Professionals
The 13′ x 12′ study sits off the foyer, reachable without walking through a bedroom wing.
For Those Planning to Age in Place
Every bedroom, bathroom, and living space sits on a single level, and the dual walk-in closets reflect a layout built for long-term comfort.
Honest Pros and Considerations
Pros:
- Three fully independent guest suites give hosting flexibility most single-story homes can’t match.
- Dual walk-in closets (64.0 sq ft and 56.0 sq ft) in the owner’s suite solve a genuine daily friction point for couples.
- A dedicated study off the foyer means remote work doesn’t require converting a bedroom.
- 756 sq ft of covered outdoor space gives real indoor-outdoor living.
- A center-island kitchen with a dedicated pantry supports a household that hosts often.
Considerations:
- At an estimated 90+ feet of frontage, this plan needs a wide, flat lot.
- Five full bathrooms plus a powder room is a meaningful plumbing investment; budget-conscious buyers should phase the guest baths.
- The printed Area Schedule and room-by-room totals don’t fully reconcile — confirm square footage before pricing.
- A one-story footprint this size means a larger roof and foundation than an equivalent two-story home.
What Does It Cost to Build This House in the USA?
Construction costs for this house plan with three guest suites vary significantly by region, largely driven by labor and material markets. The table below breaks down estimated costs using the plan’s 3,102 sq ft of enclosed living area.
| Region | Example States | Cost Per Sq Ft | Estimated Build Cost* |
|---|---|---|---|
| Affordable | Texas, Oklahoma, Tennessee, Georgia | $125/sq ft | $387,750 |
| Mid-Range | Florida, Pennsylvania, Arizona, Colorado | $150/sq ft | $465,300 |
| Expensive | California, New York, Washington, Massachusetts | $200/sq ft | $620,400 |
*Based on 3,102 sq ft enclosed living area. Garage and covered areas build at $60–$90/sq ft and are not included. Land, permits, design fees, and landscaping are additional.
💡 Building this same 3,102 sq ft home in California versus Tennessee can cost roughly $232,650 more — purely from regional labor rates and material markets.
Labor markets drive most of that swing — coastal trade rates run well above rural rates, and material costs shift with them, especially for stone veneer and metal roofing.
Cost Optimization Tips:
- Substitute engineered stone veneer for natural stacked stone; it holds the same visual weight at a lower installed cost.
- Build the guest suites to shell-and-core standard initially, finishing bathrooms in phases.
- The standing-seam metal roof costs more upfront than asphalt shingle but reduces long-term maintenance.
- Confirm local frontage and setback requirements early — a plan this wide may need lot-specific foundation engineering.
Frequently Asked Questions
Q: How many bedrooms and bathrooms does this house plan have?
A: This house plan with three guest suites includes 5 bedrooms total — an owner’s suite, three guest suites, and a flex/bonus room — along with 5 full bathrooms and 1 powder room, all on a single story with no stairs to manage.
Q: What is the total square footage of this Hill Country Modern Farmhouse?
A: The enclosed living area totals 3,102 sq ft, calculated room by room from the blueprint rather than from the printed area box. Including 756 sq ft of covered porches and a 568 sq ft two-car garage, total built-up area reaches approximately 4,426 sq ft.
Q: Can each guest suite really function independently, or do they share a bathroom?
A: Yes, independently. Guest Suite 1 shares a private two-bathroom hallway near the garage, Guest Suite 2 has its own hallway across the plan from the owner’s suite, and Guest Suite 3 sits on the owner’s wing with a dedicated bath.
Q: What would it cost to build a 5 bedroom single-story farmhouse like this in the US?
A: Estimated costs range from about $387,750 in affordable markets like Texas at $125/sq ft to roughly $620,400 in expensive markets like California at $200/sq ft, based on the 3,102 sq ft living area, excluding land and permits.
Q: Is this floor plan good for hosting multiple generations of family at once, like grandparents and adult kids?
A: Yes — this is a core strength of the plan. With three separate guest suites, including one large enough to serve as a secondary primary bedroom, multiple adult households can stay comfortably here without ever sharing a bathroom on either wing of the home at any point.
Q: Does this house plan include a home office or study for remote work?
A: Yes. A 13′ x 12′ private study sits directly off the foyer, separate from every bedroom wing, usable for remote work or client meetings without anyone walking through a guest suite or the owner’s suite to reach it first.
This house plan with three guest suites proves that generous hosting capacity doesn’t require a second story — it requires deliberate zoning. Three bedroom wings, each with genuine bathroom privacy, turn 3,102 sq ft into a home that functions for far more than one household at a time.
Live in this house and the guest room question disappears. Grandparents visiting for two weeks get their own wing. Adult kids home between jobs get real privacy, not a pullout couch.
If this floor plan is close to what your family needs — but you’d want a fourth guest suite, or a narrower footprint for your lot — reach out and walk through customization. Bring your lot survey and a list of who needs to stay overnight.77