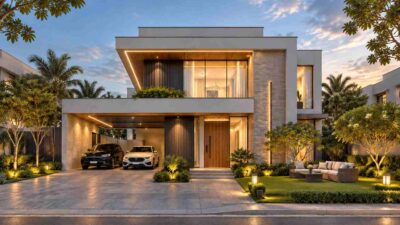
A Villa Built Around One Dramatic Staircase Moment
This Spanish Colonial Villa house plan is built around a dual curved staircase that rises from the foyer into an “Open to Below” landing — 4,630 sq ft of stone, stucco, and red barrel tile organized so the entry does the emotional work before you reach the family room. Five bedrooms, 4.5 baths, two stories, a design that reads as a genuine villa, not a big house with a Spanish roofline.
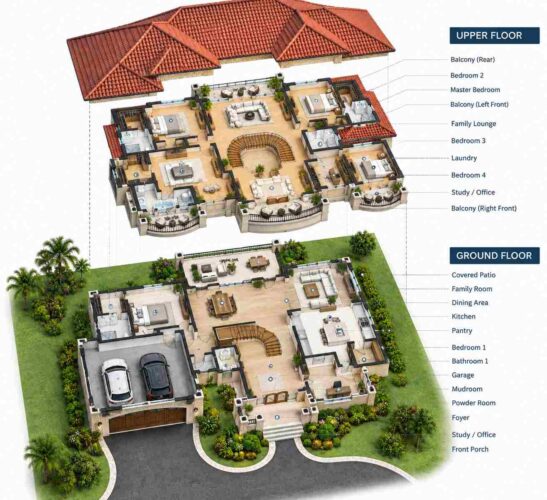
The staircase isn’t decoration. It’s the spine of the upper floor — Bedrooms 2 and 3 sit at either end, the Family Lounge sits above it, and the open rail lets light and sound move between floors. That’s rare at this bedroom count.
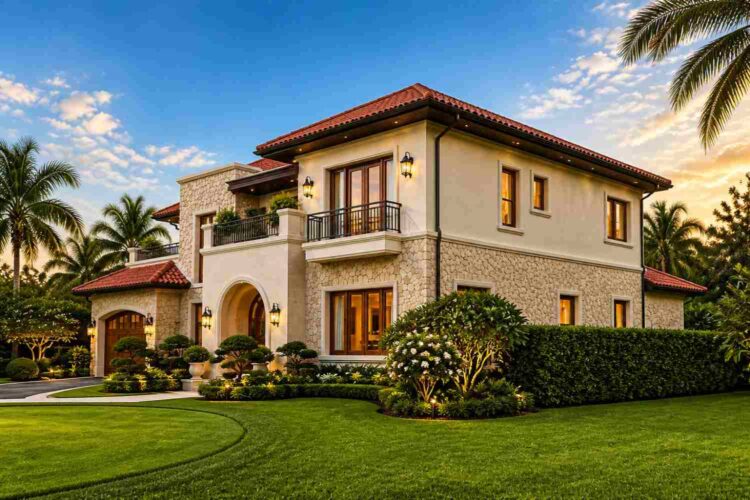
Walk in and the honey-stone facade, arched double door, and stacked-stone tower give away the style before you’ve read a single spec.
AT A GLANCE:
Total Built-Up Area:  4,630 sq ft (Ground: 2,450 sq ft | Upper: 2,180 sq ft)
Stories:              2
Bedrooms:             5
Bathrooms:            4 full, 1 half (4.5 total)
Kitchen:              14' × 14' with adjoining 6' × 6' pantry
Living Areas:         Family Room + Dining Area + Living/Study + upstairs Family Lounge + Sitting Area
Special Spaces:       Main-floor Study/Office, upstairs Study/Office, main-floor guest Bedroom 1
Garage:               2-car, 22' × 24'
Outdoor Spaces:       Covered Patio 21' × 10' + Front Porch 12' × 8' + 4 upstairs balconies
EXTERIOR DESIGN & CURB APPEAL
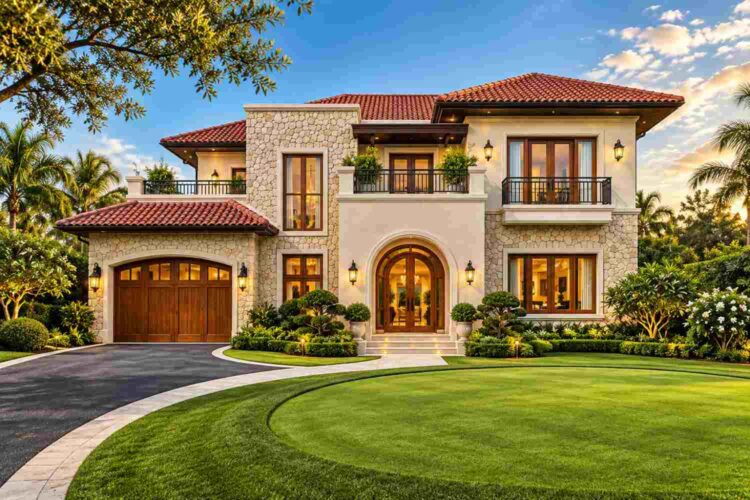
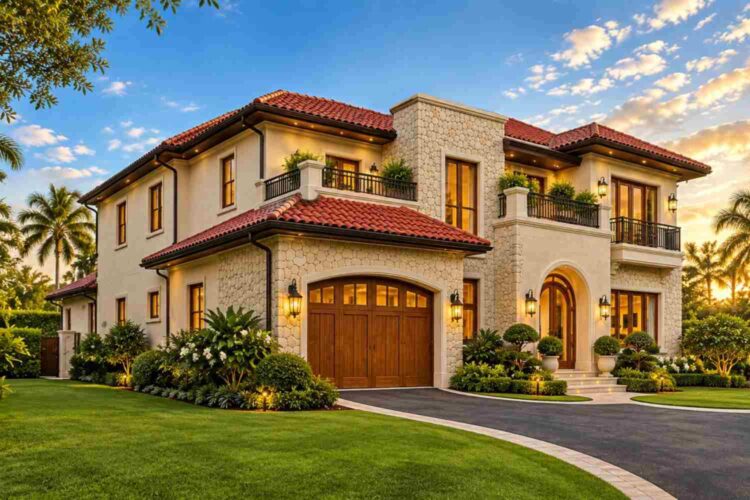
This is a Spanish Colonial Villa in the full sense — stacked honey-stone at the entry tower, smooth cream stucco elsewhere, and a red barrel-tile roof that catches light differently at every hour. Three materials, not one, is what makes it read as villa rather than a stucco box with a tile roof bolted on.
The roofline tells much of the story. Multiple hip sections step down toward the garage wing, each capped in matching terracotta tile — the detail separating an authentic Spanish Colonial reading from a simplified one, giving the perfect ambiance of a dream house.
Facade materials mix deliberately: hand-set stacked stone climbs the entry tower, the rest finished in smooth stucco. Dark wood-tone frames and matching doors add warmth against the stone.
The entrance is the facade’s emotional center. An arched surround frames dark wood-and-glass doors, reached by stone steps and flanked by iron lantern sconces.
Front Elevation
Left Side Elevation
Right Side Elevation
Rear Elevation (Back View)

Windows run tall and paired at the second-floor bedrooms, each behind a Juliet-style iron rail — real light without losing privacy. The garage sits to the left under its own lower hip roof in matching stone, reading as part of the villa. Set on a deep lot with mature palms and a circular motor court, the composition sits like it’s been there for decades.
KEY FEATURES
Dual Curved Staircase with Open-to-Below Landing — The staircase splits at the base and rises in two mirrored curves to a shared landing, letting the Family Lounge and foyer share light and volume.
Main-Floor Guest Suite — Bedroom 1 (14′ × 15′) sits on the ground floor with its own closet and bathroom, separated from the upstairs wing.
Upstairs Family Lounge (18′ × 14′) — Behind the landing, this second living space keeps homework, TV, and games off the main Family Room.
Four Private Balconies — A 22′ × 7′ front balcony off the Sitting Area, two flanking 12′ × 6′ balconies, and an 18′ × 6′ balcony off the Family Lounge give nearly every upstairs room outdoor access.
Dual Study Layout — A 12′ × 13′ Living/Study on the ground floor and a 10′ × 14′ Study/Office upstairs mean two people can work from home without competing for one room.
Primary Suite with Dedicated Sitting Area — The 20′ × 16′ Master Bedroom pairs with a 12′ × 10′ bathroom, 8′ × 10′ closet, and a balcony — a genuine suite, not just a bedroom with a bath attached.
Barrel Tile Roof and Multi-Hip Silhouette — The stepped roofline in red terracotta tile sheds water efficiently and gives real depth from the street.
Two-Car Garage with Mudroom Access — The 22′ × 24′ garage connects through the Mudroom into the kitchen zone, no foyer crossing needed.
Covered Patio Off the Main Living Wing — A 21′ × 10′ patio extends the Dining Area and Family Room outdoors — used constantly, not just for entertaining.
FLOOR PLAN BREAKDOWN
This plan runs a clear public-to-private sequence, with the dual staircase as the pivot between levels. Step through the arched door and the Foyer (10′ × 16′) runs straight back, staircase ahead, living wing to the right.
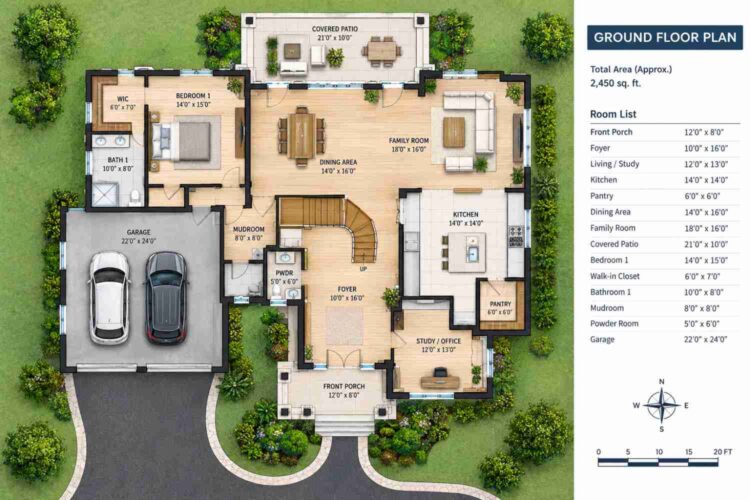
The social zone occupies the right side: Dining Area (14′ × 16′) flows into the Family Room (18′ × 16′), opening onto the Covered Patio (21′ × 10′). The Kitchen (14′ × 14′) sits adjacent with its own Pantry. On the left, a 12′ × 13′ Living/Study offers a closed-off home office or quiet sitting room.
The private zone lives almost entirely upstairs. Bedroom 2 and Bedroom 3, each 14′ × 15′ with matching closets and baths, flank the Family Lounge and landing. The Master Suite occupies its own wing for acoustic separation, which matters more at this size.
Bedroom 4 and its Study/Office sit near the Laundry room, a self-contained wing suited to a second primary suite. Bedroom 1 and its Study/Living room give the ground floor its own identity.
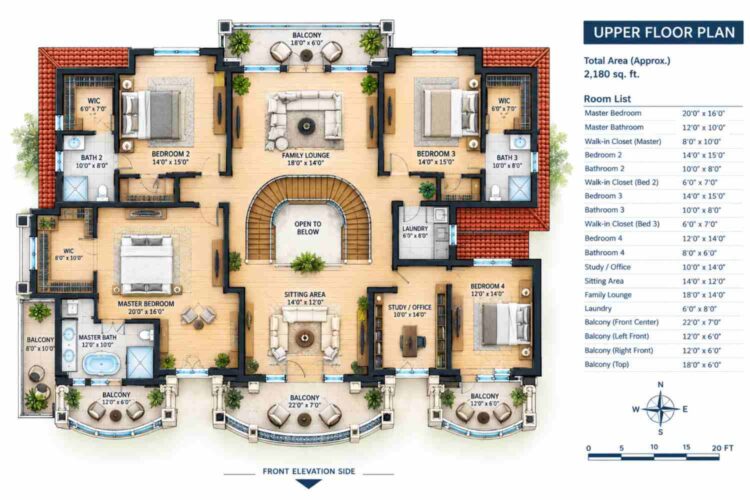
Outdoor connection runs through the whole plan. The ground floor opens to the Covered Patio and Front Porch; the upper floor adds four balconies, so nearly every major room has outdoor access. What sets this plan apart isn’t the square footage — it’s that the dual staircase genuinely connects the two floors, a hallmark of most Mediterranean house plans on this site, where indoor-outdoor flow matters as much as square footage.
ROOM DIMENSIONS AND FUNCTIONALITY
Ground Floor
| Room / Space | Dimensions | Area | Description |
|---|---|---|---|
| Front Porch | 12′-0″ x 8′-0″ | 96 sq ft | The covered entry approach leading to the arched front door, sheltered from weather before guests step inside. |
| Foyer | 10′-0″ x 16′-0″ | 160 sq ft | The formal entry hall that runs straight back toward the staircase, setting the first impression of the home. |
| Living / Study | 12′-0″ x 13′-0″ | 156 sq ft | A closed-off flex room near the entry, well suited to a home office or a quiet formal sitting room. |
| Kitchen | 14′-0″ x 14′-0″ | 196 sq ft | The working kitchen positioned to serve the Dining Area and Covered Patio with minimal carry distance. |
| Pantry | 6′-0″ x 6′-0″ | 36 sq ft | A dedicated walk-in pantry directly off the kitchen for bulk and overflow storage. |
| Dining Area | 14′-0″ x 16′-0″ | 224 sq ft | An open dining space that connects directly into the Family Room for easy entertaining flow. |
| Family Room | 18′-0″ x 16′-0″ | 288 sq ft | The main gathering space of the home, opening straight onto the Covered Patio at the rear. |
| Covered Patio | 21′-0″ x 10′-0″ | 210 sq ft | A sheltered outdoor extension of the Family Room and Dining Area, usable in most weather. |
| Bedroom 1 | 14′-0″ x 15′-0″ | 210 sq ft | A main-floor guest suite with its own closet and bathroom, fully separated from the upstairs bedrooms. |
| Walk-in Closet | 6′-0″ x 7′-0″ | 42 sq ft | Dedicated closet storage serving Bedroom 1 on the ground floor. |
| Bathroom 1 | 10′-0″ x 8′-0″ | 80 sq ft | A full en-suite bathroom serving the main-floor guest bedroom. |
| Mudroom | 8′-0″ x 8′-0″ | 64 sq ft | A transition space between the garage and kitchen zone for coats, shoes, and gear. |
| Powder Room | 5′-0″ x 6′-0″ | 30 sq ft | A guest half-bath positioned near the Foyer for visitors. |
| Garage | 22′-0″ x 24′-0″ | 528 sq ft | A two-car garage with direct mudroom access into the kitchen zone. |
Upper Floor
| Room / Space | Dimensions | Area | Description |
|---|---|---|---|
| Master Bedroom | 20′-0″ x 16′-0″ | 320 sq ft | The primary suite, positioned in its own wing with a private balcony and dedicated bathroom suite. |
| Master Bathroom | 12′-0″ x 10′-0″ | 120 sq ft | A full primary bath with dual vanities and a soaking tub, separate from the walk-in closet. |
| Walk-in Closet (Master) | 8′-0″ x 10′-0″ | 80 sq ft | Generous dedicated closet storage attached to the Master Bathroom. |
| Bedroom 2 | 14′-0″ x 15′-0″ | 210 sq ft | A secondary bedroom with its own en-suite bath and walk-in closet, positioned at one end of the upper floor. |
| Bathroom 2 | 10′-0″ x 8′-0″ | 80 sq ft | The full en-suite bathroom serving Bedroom 2. |
| Walk-in Closet (Bed 2) | 6′-0″ x 7′-0″ | 42 sq ft | Dedicated closet storage for Bedroom 2. |
| Bedroom 3 | 14′-0″ x 15′-0″ | 210 sq ft | A secondary bedroom mirroring Bedroom 2 on the opposite end of the upper floor, with matching closet and bath. |
| Bathroom 3 | 10′-0″ x 8′-0″ | 80 sq ft | The full en-suite bathroom serving Bedroom 3. |
| Walk-in Closet (Bed 3) | 6′-0″ x 7′-0″ | 42 sq ft | Dedicated closet storage for Bedroom 3. |
| Bedroom 4 | 12′-0″ x 14′-0″ | 168 sq ft | A fourth bedroom positioned near the upstairs Study, suited to a self-contained secondary suite arrangement. |
| Bathroom 4 | 8′-0″ x 6′-0″ | 48 sq ft | The full bathroom serving Bedroom 4. |
| Study / Office | 10′-0″ x 14′-0″ | 140 sq ft | A dedicated upstairs office directly off the Family Lounge, separate from the main-floor Living/Study. |
| Sitting Area | 14′-0″ x 12′-0″ | 168 sq ft | A private upstairs lounge space with direct access to the front-center balcony. |
| Family Lounge | 18′-0″ x 14′-0″ | 252 sq ft | The upstairs gathering space positioned directly behind the Open to Below staircase landing. |
| Laundry | 6′-0″ x 8′-0″ | 48 sq ft | The upstairs laundry room, positioned near the secondary bedroom wing for convenience. |
| Balcony (Front Center) | 22′-0″ x 7′-0″ | 154 sq ft | The largest of the four balconies, shared by the Sitting Area at the front of the upper floor. |
| Balcony (Left Front) | 12′-0″ x 6′-0″ | 72 sq ft | A private front balcony serving Bedroom 2. |
| Balcony (Right Front) | 12′-0″ x 6′-0″ | 72 sq ft | A private front balcony serving Bedroom 3. |
| Balcony (Top) | 18′-0″ x 6′-0″ | 108 sq ft | A rear balcony serving the Family Lounge. |
Enclosed living area: 4,630 sq ft, as printed on the plan set, including garage and covered outdoor spaces.
Who Is This House Designed For?
For Multi-Generational Living
The main-floor Bedroom 1 makes this plan workable for aging parents who shouldn’t manage stairs daily. Pair that with Bedroom 4’s Study/Office upstairs for a second semi-independent zone — part of why this plan fits among the site’s larger 5 bedroom house plans built for that flexibility.
For People Who Love to Entertain
The Dining Area, Family Room, and Covered Patio form one entertaining sequence, with a Powder Room off the Foyer. Host a dinner party without funneling guests through the private wing.
For Remote Workers and Home-Based Professionals
Two dedicated offices — ground-floor and upstairs — mean two people can work from home at once without sharing a desk. Most 5-bed plans in this range don’t offer that.
For Families Who Want Real Separation Between Floors
With the Family Lounge, Sitting Area, and four bedrooms upstairs and the gathering spaces downstairs, families with teenagers get real distance between zones — while the open landing keeps the floors connected.
Honest Pros and Considerations
Pros:
- The dual staircase creates real spatial connection between floors. The landing lets the Family Lounge and Foyer share light.
- A true main-floor guest suite. Bedroom 1 at 210 sq ft with its own bath solves the aging-parent problem without layout compromise.
- Four private balconies distribute outdoor access widely. Most large plans give one balcony to the primary suite; this one gives access to nearly every upstairs room.
- Two full offices support genuine dual remote-work households. Both are closed rooms, so calls don’t compete.
- The kitchen-to-garage sequence is genuinely practical. Groceries move through the Mudroom straight into the kitchen, no Foyer crossing.
Considerations:
- At 4,630 sq ft, this plan needs a deep lot — likely 90 feet or more of frontage. Narrow lots need a redesign conversation first.
- Bedrooms 2 and 3 have their own en-suites, so bathroom access isn’t a bottleneck — but Bedroom 4 sits near the Laundry room.
- Stacked stone and barrel tile cost more than a simple stucco box — budget for that premium up front.
- Four balconies add roofline complexity and waterproofing details at each threshold.
What Does It Cost to Build This House in the USA?
Construction costs for a Spanish Colonial Villa house plan like this vary by region — labor, materials, and permitting fees all shift the number. Here’s what to expect across three cost tiers.
| Region | Example States | Cost Per Sq Ft | Estimated Build Cost* |
|---|---|---|---|
| Affordable | Texas, Oklahoma, Tennessee, Georgia | $125/sq ft | $578,750 |
| Mid-Range | Florida, Pennsylvania, Arizona, Colorado | $150/sq ft | $694,500 |
| Expensive | California, New York, Washington, Massachusetts | $200/sq ft | $926,000 |
*Based on 4,630 sq ft enclosed living area. Garage and covered areas build at $60–$90/sq ft and are not included in the base estimate. Land, permits, design fees, and landscaping are additional.
💡 Building this same villa in California versus Tennessee can cost roughly $347,250 more — purely due to regional labor and material markets, before land or permits are even factored in.
Labor markets drive most of the swing — coastal metros cost more per hour than the Gulf South or Mountain West. Material availability matters too, especially for stacked stone and barrel tile; regions without local quarries pay more in freight. Permit fees and climate-specific code requirements add further spread on top of the base rate.
Cost Optimization Tips:
- Substitute manufactured stone veneer for natural stacked stone at the entry tower — preserves the look at a lower cost.
- Source barrel tile roofing regionally; freight on tile adds up fast over a footprint this size.
- Build the four balconies with a unified waterproofing detail rather than four separate ones — less labor, less long-term maintenance risk.
- Phase the main-floor guest suite finish level if budget is tight — the room and bath are structurally complete either way, upgrades can come later.
Frequently Asked Questions
Q: How big is this Spanish Colonial house plan?
A: This villa totals 4,630 sq ft across two stories — 2,450 sq ft ground floor and 2,180 sq ft upper floor. It includes 5 bedrooms, 4.5 bathrooms, a 2-car garage, and four upstairs balconies, a substantial footprint for a large or multi-generational household.
Q: What makes the staircase in this house plan different from a normal staircase?
A: The staircase splits into two mirrored curves rising from the Foyer to a shared “Open to Below” landing upstairs. That opening lets light and sightlines pass between floors, connecting the entry to the upstairs Family Lounge in a way a typical enclosed staircase never achieves.
Q: Does this house plan have a bedroom on the main floor?
A: Yes. Bedroom 1, at 14′ x 15′ with its own closet and full bathroom, sits entirely on the ground floor, separate from the four bedrooms upstairs — well suited to guests, aging parents, or anyone who wants to avoid stairs daily.
Q: How much does it cost to build a 4,630 sq ft Spanish Colonial house plan?
A: Estimated build costs range from about $578,750 in affordable regions like Texas or Tennessee at $125 per sq ft, up to roughly $926,000 in expensive markets like California or New York at $200 per sq ft, based on the 4,630 sq ft living area.
Q: What’s a good house plan for a family that wants two home offices?
A: This villa includes two separate, fully enclosed offices — a Living/Study on the ground floor and a Study/Office upstairs off the Family Lounge. Both are closed rooms, not open nooks, so two people can hold calls at the same time without interruption.
Q: How many bathrooms does this 5 bedroom house plan have?
A: This 5 bedroom house plan includes 4 full bathrooms and 1 half bath, 4.5 total. Bedrooms 1, 2, and 3 each have a dedicated en-suite, Bedroom 4 has its own full bath nearby, and a Powder Room serves guests near the Foyer.
A Spanish Colonial Villa house plan built around a dual curved staircase isn’t a stylistic flourish — it’s the organizing idea that makes 4,630 sq ft feel like one connected home.
Live in this home and that staircase becomes part of daily rhythm — morning light spilling from the landing into the Foyer, kids calling down from the Family Lounge rail, guests arriving through the arched door into a room that feels grand. The main-floor guest suite means family can stay without stairs, and four balconies mean nearly everyone upstairs has their own quiet outdoor space.
If this floor plan is close to what you’ve pictured — but your lot runs narrower, or the guest suite needs a full second primary — reach out and walk through customization on a plan this size.