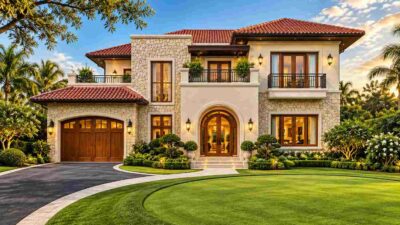
A 5-Bedroom Layout That Keeps a Quiet Room Away From the Open One
This 5-bedroom, 2-story European Brick Traditional house plan with a separate family room gives households both a large open living room for entertaining and a genuinely private room to retreat to — a combination most 5-bedroom layouts don’t offer. A ground-floor guest bedroom rounds out the plan’s main-floor flexibility.
That’s the real problem this plan solves. Most house plans in this size range default to one oversized open-concept living room and leave nothing quiet nearby. This one doesn’t. The Family Room sits just off the foyer as its own enclosed 11×13 room, separate from the main social zone — a spot for reading or a quick call while the rest of the house stays lively. Across the foyer, a full 16×18 Living Room opens straight into a second 16×18 living zone of the same footprint, forming one continuous open-plan space built for holiday crowds or a Sunday football afternoon.
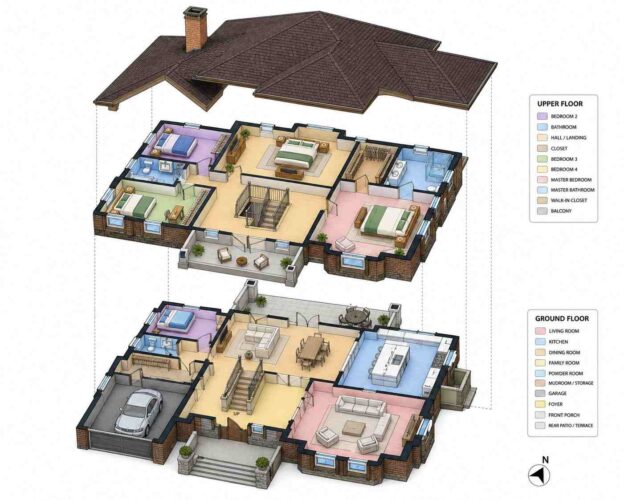
AT A GLANCE:
Total Built-Up Area:  3,032 sq ft  (Living: 2,364 sq ft | Semi-Open: 408 sq ft | Garage: 260 sq ft)
Stories:              2
Bedrooms:              5
Bathrooms:            2.5 (Powder + Common Bath + Master Bath)
Kitchen:               15' × 16' open kitchen with island, adjacent to Dining Room and rear patio access
Garage:               13' × 20' attached, 1-car
Picture a Saturday morning here: coffee in the enclosed family room while the kids are still half-asleep, away from any noise drifting in from elsewhere. By afternoon, the open living room handles a full house for a birthday party, while the ground-floor guest bedroom quietly hosts a grandparent who doesn’t want to climb stairs. That’s the kind of day this plan is actually designed around — not staged for a listing photo, but genuinely functional for a full house, giving the perfect ambiance of a dream house.
The upstairs tells a different story entirely. Four bedrooms — including a 16×14 primary suite with its own walk-in closet and private bath — sit above the noise, connected by a central hall and landing that acts as a buffer zone. A 14×6 balcony off that landing gives the upper floor its own outdoor breather, separate from the ground-floor patio below.
EXTERIOR DESIGN & CURB APPEAL
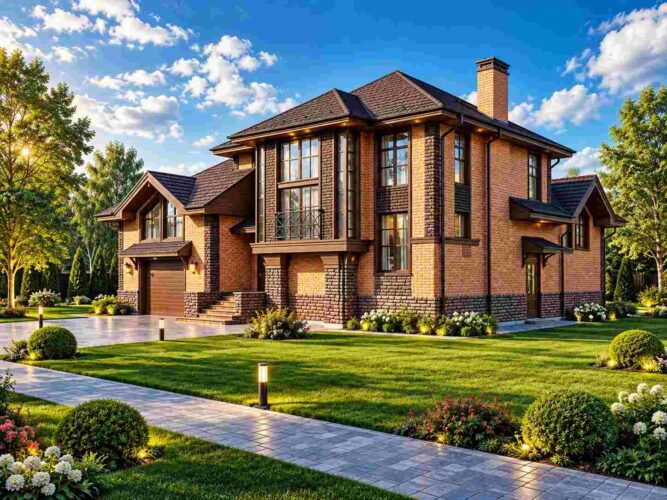
This European Brick Traditional exterior pairs warm orange brick with a stacked-stone base, a steep cross-gabled roofline, and dark timber trim — a material mix that reads as substantial rather than trendy, the kind of facade that still looks right in twenty years.
The roofline does the heavy lifting here. A dominant hip roof anchors the massing, broken by a projecting front cross-gable over the two-story glass window wall — the kind of architectural gesture that signals “great room” from the curb before a visitor ever steps inside. A tall brick chimney punctuates the ridge, and dark wood brackets under the gable add just enough craft detail to keep the facade from feeling flat.
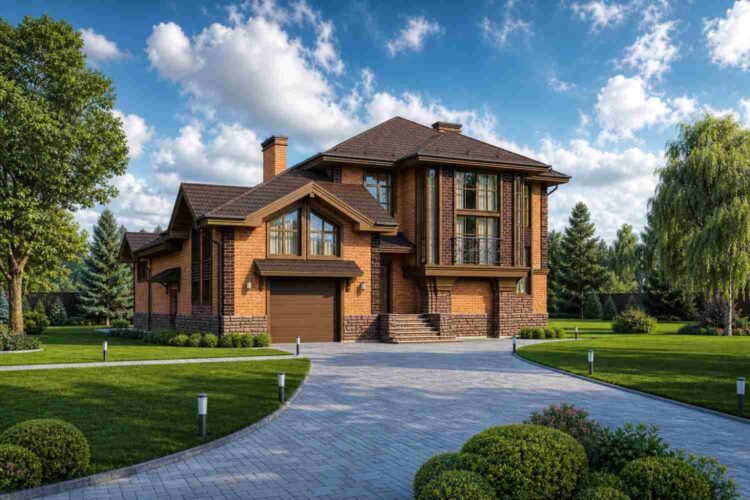
Front Elevation
The front elevation centers on that arched-top gable window, flanked by a bowed bay window on the second floor and a covered entry with stone steps. Deep eaves and exposed rafter tails carry a hint of Craftsman warmth into an otherwise formal brick composition.
Left Side Elevation
The left elevation shows the garage volume stepping forward from the main massing, its own smaller gable tying visually back to the front roofline without competing with it.
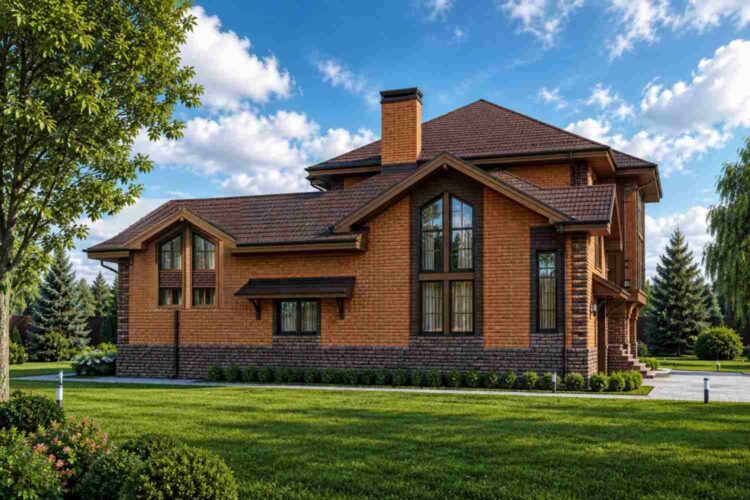
Right Side Elevation
On the right side, the two-story bay window projects outward under a wrought-iron balcony rail — a small European detail that reinforces the style label without tipping into full Mediterranean territory.
Rear Elevation (Back View)
The rear elevation is quieter by design, with the patio doors and family room windows facing the 24×10 rear terrace. It’s the working side of the house, built for daily use rather than street presence.
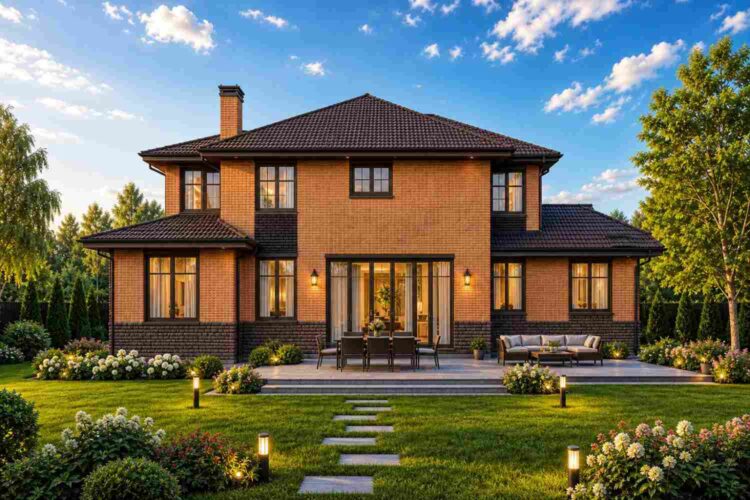
Stone veneer wraps the lower third of the exterior on every elevation, grounding the brick visually and giving the whole composition a sense of weight it wouldn’t have in brick alone. That’s a detail worth noticing before assuming this is “just another brick traditional” — the stone base is doing real design work, not just decoration.
KEY FEATURES
- A separate, enclosed family room — kept apart from the open-plan living room, giving the household one quiet retreat and one large social space instead of forcing both into a single great room
- Ground-floor guest bedroom (12′-6″ × 12′-0″) positioned near a dedicated powder room, ideal for aging parents or overnight guests who’d rather skip the stairs
- 15′ × 16′ kitchen with direct sightlines into both the Dining Room and the rear patio, keeping the cook connected to whichever space is in use
- Mudroom/storage room (10′ × 7′) placed directly off the garage entry, intercepting shoes and bags before they reach the main living areas
- Primary suite with a 7′ × 8′ walk-in closet and a private 9′ × 10′ bath, fully separated from the three secondary bedrooms upstairs
- Central upstairs hall and landing (14′ × 10′) that functions as a buffer zone, keeping bedroom-level noise from bleeding into shared spaces
- Rear covered patio (24′ × 10′) accessed directly from the Family Room, extending the ground floor’s entertaining footprint outdoors
- Upper-floor balcony (14′ × 6′) off the hall, giving the bedroom level its own private outdoor access point
- Attached 13′ × 20′ garage with direct mudroom access, avoiding the common layout flaw of a garage door that opens straight into a formal room
FLOOR PLAN BREAKDOWN
The ground floor’s real trick is zoning: the enclosed family room sits close enough to the front door to feel connected, but far enough from the open living room that a toddler’s nap and a dinner party can coexist under one roof without either side noticing the other.
Walking in from the covered front porch, the Foyer (10′ × 16′) opens directly into the stair hall, with the enclosed Family Room to the left and the open living room to the right. That’s a deliberate zoning decision — quiet, semi-private space on one side of the entry, social space on the other — rather than funneling every visitor through a single great room.
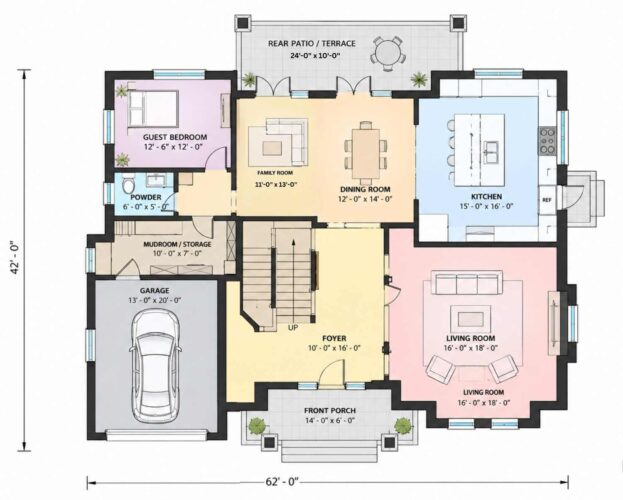
The Kitchen, Dining Room, and rear patio form a straight line across the back of the house, so a dinner can move seamlessly from stove to table to terrace without doubling back through another room. This layout uses that back-of-house run as its actual social spine, while the enclosed family room up front stays reserved for anyone who wants out of the noise.
Upstairs, the layout flips to private zoning entirely. Four bedrooms and two full bathrooms sit off a central hall, with the primary suite occupying its own wing complete with a walk-in closet and en-suite bath. Bedroom 4, at 18′ × 15′, is large enough to double as a bonus room or a second home office if a family doesn’t need all four bedrooms for sleeping.

ROOM DIMENSIONS AND FUNCTIONALITY
| Room | Dimensions | Sq Ft |
|---|---|---|
| Guest Bedroom | 12′-6″ × 12′-0″ | 150 |
| Powder | 6′-0″ × 5′-0″ | 30 |
| Family Room | 11′-0″ × 13′-0″ | 143 |
| Dining Room | 12′-0″ × 14′-0″ | 168 |
| Kitchen | 15′-0″ × 16′-0″ | 240 |
| Mudroom/Storage | 10′-0″ × 7′-0″ | 70 |
| Foyer | 10′-0″ × 16′-0″ | 160 |
| Living Room | 16′-0″ × 18′-0″ | 288 |
| Bedroom 2 | 12′-0″ × 12′-0″ | 144 |
| Common Bath | 8′-0″ × 6′-0″ | 48 |
| Bedroom 3 | 13′-0″ × 11′-0″ | 143 |
| Bedroom 4 | 18′-0″ × 15′-0″ | 270 |
| Walk-in Closet | 7′-0″ × 8′-0″ | 56 |
| Master Bathroom | 9′-0″ × 10′-0″ | 90 |
| Master Bedroom | 16′-0″ × 14′-0″ | 224 |
| Hall/Landing | 14′-0″ × 10′-0″ | 140 |
The Kitchen and Living Room are the two largest enclosed rooms on the plan, and that’s not an accident — both anchor the home’s open social zone. The Family Room, at just 143 sq ft, is intentionally the smallest space on the ground floor; it’s meant for one or two people, not a crowd, which is exactly what keeps it from competing with the open living room next door.
WHO IS THIS HOUSE DESIGNED FOR?
This plan fits households where entertaining and everyday quiet both need real square footage — not one space stretched to cover both. Families who host extended relatives for holidays will notice the ground-floor guest bedroom and the separate family room immediately; those two features alone solve the two biggest headaches of hosting in a smaller home.
It also suits multigenerational households. A grandparent or adult child staying long-term gets a real bedroom near a dedicated bathroom on the main floor, without climbing stairs or sharing a bathroom with the kids. Upstairs stays reserved for the immediate family’s bedrooms, keeping routines separate even when three generations share one roof.
Honest Pros and Considerations
Pros:
- The separate family room genuinely reduces scheduling conflicts in a busy, noisy household
- Ground-floor guest suite adds real resale value for buyers planning ahead for aging parents
- Mudroom placement directly off the garage keeps daily clutter contained
- Upstairs bedroom wing feels fully separated from the ground-floor social zones
Considerations:
- A single attached garage may feel tight for households with more than one vehicle plus storage needs
- The Family Room’s modest footprint won’t suit households wanting one large flexible room instead of a smaller, enclosed one
- Only one full bathroom serves three of the four upstairs bedrooms, which could create a morning bottleneck in larger families
What Does It Cost to Build This House in the USA?
Construction costs for a 3,032 sq ft European Brick Traditional home vary significantly by region and finish level. At a mid-range national average of roughly $150–$200 per sq ft for brick-and-stone exteriors with standard finishes, total construction costs typically land between $455,000 and $606,000, excluding land, permits, and site work.
Regional swings matter here more than usual, given the brick-and-stone exterior. In the Midwest and parts of the South, costs often run closer to $135–$170 per sq ft, bringing the total toward $410,000–$515,000. On the coasts and in higher-labor-cost metros, the same plan can climb past $220 per sq ft, pushing total costs above $665,000. Brick veneer and stone base add a real premium over vinyl or fiber cement siding — budget accordingly if the exterior material palette is non-negotiable.
Frequently Asked Questions
Q: How many bedrooms and bathrooms does this house plan have?
A: This house plan with a separate family room has 5 bedrooms and 2.5 bathrooms across two stories. One bedroom sits on the ground floor near a powder room, while the remaining four bedrooms, including the primary suite, occupy the upper floor along with the common bath and master bathroom.
Q: What is the total square footage of this 5 bedroom European Brick Traditional house plan?
A: The total built-up area is 3,032 sq ft, made up of 2,364 sq ft of enclosed living space, 408 sq ft of semi-open patio and balcony area, and a 260 sq ft attached garage. These figures come from room-by-room blueprint calculations rather than a printed area summary.
Q: Why does this house plan have a separate family room instead of one big open room?
A: Keeping the family room enclosed lets one activity happen quietly while the open living room handles something louder at the same time. A household can host a gathering in the open living room while someone reads or takes a call in the family room, solving a common problem in single-great-room designs.
Q: Is the ground-floor bedroom suitable for aging parents or guests?
A: Yes. The ground-floor guest bedroom sits near a dedicated powder room and close to the main social spaces, letting an aging parent or long-term guest avoid stairs entirely while staying near daily household activity rather than tucked away and isolated upstairs, away from the rest of the family’s routine.
Q: How big is the primary suite in this floor plan?
A: The primary bedroom measures 16′ × 14′, paired with a 7′ × 8′ walk-in closet and a 9′ × 10′ private bathroom. It sits in its own wing of the upper floor, separated from the three secondary bedrooms by the central hall and landing.
Q: What style is this house plan, and what defines that style here?
A: This is a European Brick Traditional house plan, defined by warm brick over a stacked-stone base, a steep cross-gabled roofline, arched gable glazing, and dark timber trim. The stone base and wrought-iron balcony detail add the European influence layered on top of the traditional brick massing.
This 5-bedroom European Brick Traditional house plan with a separate family room earns its place for households that entertain often but still want real quiet-space separation on a daily basis. The ground-floor guest bedroom and the enclosed family room solve two problems most 5-bedroom plans leave unaddressed, and the upstairs bedroom wing stays genuinely removed from the noise below it. For a family weighing whether one oversized great room or a purpose-built quiet room fits their actual weekly rhythm better, this plan makes a clear case for the latter.