A 6-Bedroom Craftsman Traditional Home Built Around Two Full Primary Suites
This 6-bedroom, 2-story house plan with primary suites on every floor packs 3,944 sq ft of built-up area around two complete owner’s retreats instead of one. That’s genuinely rare below 4,000 sq ft. The ground floor holds a 16’×15′ primary bedroom with its own walk-in closet and ensuite bath; the upper floor mirrors it with an 18’×16′ suite, matching closet, and private bath.
Picture two households sharing one roof — grandparents downstairs, the rest of the family upstairs — each with a real bedroom retreat instead of a shared hallway bathroom. One parent gets ready on the ground floor while the other manages four upstairs bedrooms and a family lounge already covered in backpacks. Nobody’s climbing stairs at midnight for a glass of water.
AT A GLANCE:
Total Built-Up Area:  3,944 sq ft (Living: 3,040 sq ft | Semi-Open: 376 sq ft | Garage: 528 sq ft)
Stories:              2
Bedrooms:             6
Bathrooms:            4 full (Primary Bath x2, Guest Bath, Bathroom 2)
Kitchen:              12'-8" × 21'-2", 14' ceiling, center island, adjoining pantry and nook
Living Areas:         Living Room + Dining Room + Family Lounge (upper)
Special Spaces:       Ground-floor Study/Office, dual Mudrooms, Walk-In Closets on both floors
Garage:               2-car, 22' x 24'
Outdoor Spaces:       Covered Patio 18' x 12' + Front Porch 20' x 8'
EXTERIOR DESIGN & CURB APPEAL
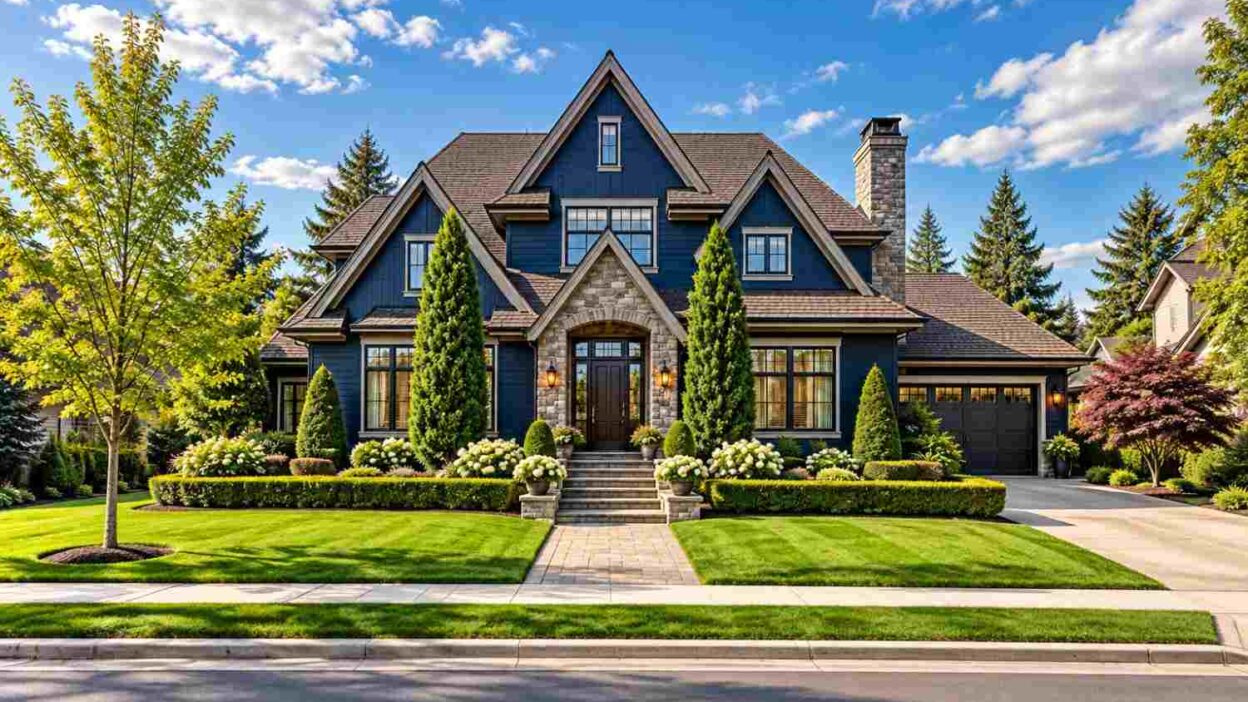
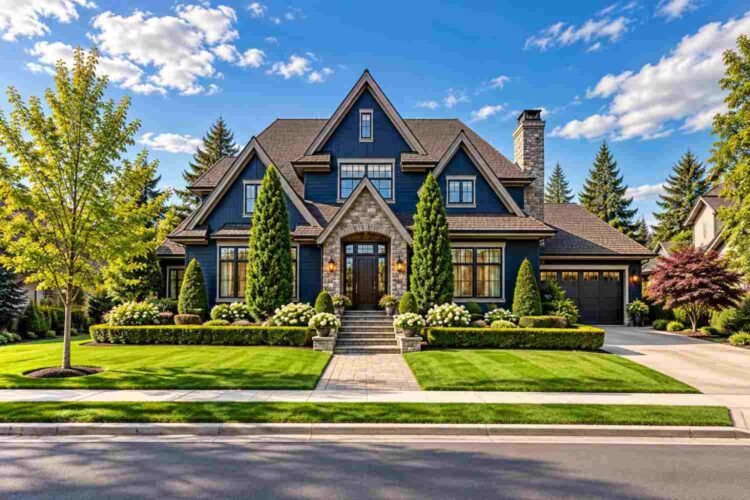
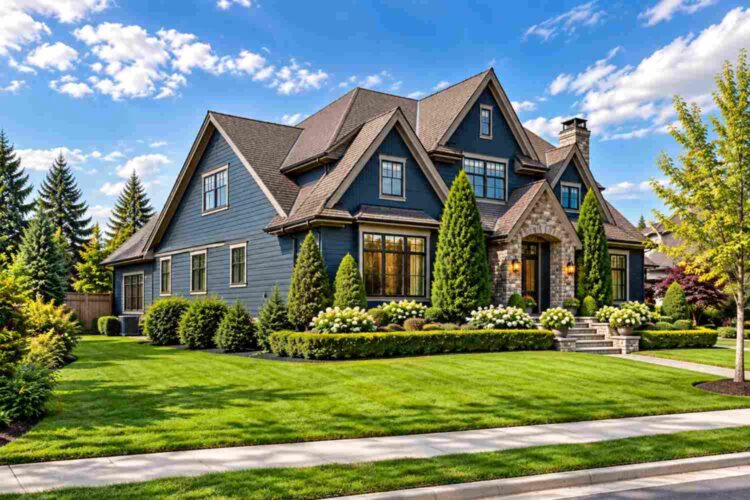
This is one of the site’s Craftsman house plans, and the exterior earns that label honestly: steep, front-facing cross-gables break up the roofline, a full stone-veneer chimney anchors one side, and navy-blue horizontal siding gives the home a deep, grounded color instead of a builder-grade neutral.
Multiple intersecting gables, including a dramatic front gable above the entry, create depth and shadow lines a single roofline can’t match. Brown asphalt shingles warm the palette against the navy siding, and the steep pitch sheds snow easily.
The siding is smooth navy-blue lap board, paired with stacked stone veneer around the entry and up the chimney face — the detail a trained eye notices first, visually rooting the house to its foundation. White window trim keeps the dark siding from feeling heavy.
The arched wood entry door sits beneath its own gabled portico, giving guests a moment of shelter before they’re inside. Windows run tall and narrow, grouped in twos and threes, lighting the primary bedroom, dining room, and family lounge. The 2-car garage sits to one side, keeping the gabled entry as the visual focal point, giving the perfect ambiance of a dream house.
Front Elevation
Left Side Elevation
Right Side Elevation

Rear Elevation (Back View)

Overall, this home reads as substantial without reaching for size — the gables, stone, and deep color palette do the work square footage usually has to do alone.
KEY FEATURES
- Primary Suites on Every Floor (16’×15′ Ground, 18’×16′ Upper) — The differentiator, and a genuinely rare move below 4,000 sq ft. Both include a full walk-in closet and private bath.
- Steep Cross-Gable Roofline with Stone-and-Siding Facade — The gables and stacked stone chimney define the house’s identity, creating real depth against the sky.
- Dual Mudrooms (8’×7′ each) — One off the kitchen breezeway, the other beside laundry, giving each drop zone its own space.
- Ground-Floor Study/Office (12’×11′) — Near the main living spaces rather than a corner, this works as a home office or reading room.
- 4-Bedroom Upper Floor Anchored by a Family Lounge (16’×14′) — Four bedrooms share a genuine gathering space, sitting at the top of the stairs as a real buffer zone.
- 2-Car Garage (22’×24′) with Direct Kitchen Access — Groceries go from car to counter fast, and the breezeway keeps wet coats off the floor.
- Covered Patio (18’×12′) Off the Dining Room — Outdoor dining connects directly to the dining space, useful once you’re hosting a summer dinner.
- Front Porch (20’×8′) Deep Enough to Furnish — Eight feet of depth is enough for real seating, not a doormat.
FLOOR PLAN BREAKDOWN
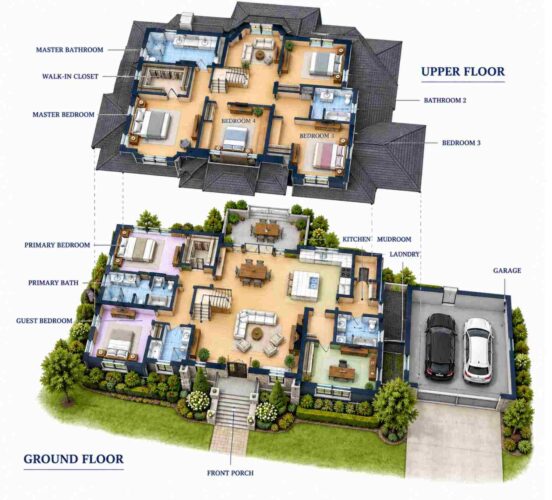
The organizing idea behind this plan is simple: split ownership of the ground floor and upper floor like two households sharing one roof, then connect them with shared social space. The foyer (8’×12′) opens directly into the main living zone.
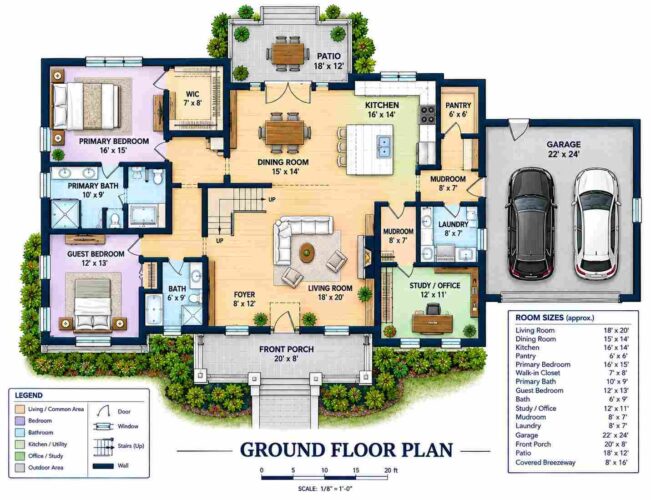
The social zone anchors the ground floor. The 18’×20′ living room, 15’×14′ dining room, and 16’×14′ kitchen connect openly, with the kitchen serving both the dining room and patio without a long carry from the stove. A 6’×6′ pantry tucks off the kitchen, and the breezeway mudroom and laundry handle traffic from the garage side.
The private zone belongs to the first primary suite. At 16’×15′, it sits away from the main path, with a 7’×8′ walk-in closet and 10’×9′ ensuite bath. A guest bedroom (12’×13′) with its own 6’×9′ bath sits nearby. The 12’×11′ study rounds things out near the entry, so deliveries never cross into private spaces.
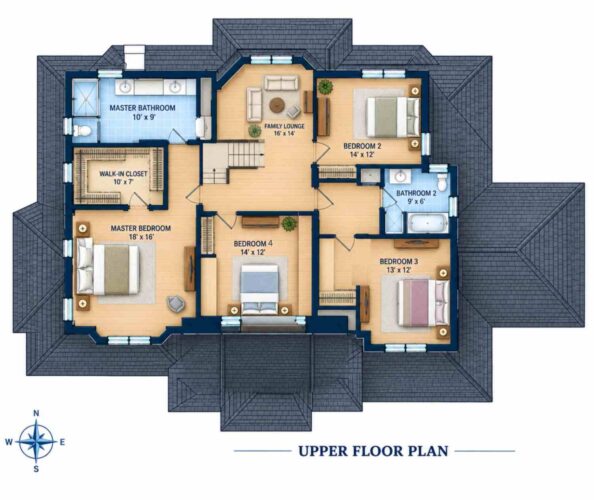
Upstairs shifts entirely to bedrooms and shared space. The second suite — 18’×16′, the larger of the two — occupies one wing with its own 10’×7′ closet and 10’×9′ bath, positioned diagonally from the family lounge for acoustic separation. Two bedrooms at 14’×12′ and a third at 13’×12′ share a 9’×6′ bathroom, with the lounge buffering the sleeping quarters.
What makes this plan meaningfully different from another 6-bedroom house at the same square footage is the deliberate duplication of the primary suite — a trade in efficiency for real flexibility.
ROOM DIMENSIONS AND FUNCTIONALITY
Ground Floor
| Room / Space | Dimensions | Area | Description |
|---|---|---|---|
| Foyer | 8′-0″ x 12′-0″ | 96 sq ft | The entry sequence that opens directly into the main living zone, giving arriving guests an immediate sense of the home’s scale. |
| Living Room | 18′-0″ x 20′-0″ | 360 sq ft | The largest room in the house, sized for a full seating arrangement plus a media wall without feeling cramped. |
| Dining Room | 15′-0″ x 14′-0″ | 210 sq ft | Seats a large family comfortably and opens directly to the covered patio for indoor-outdoor dining. |
| Kitchen | 16′-0″ x 14′-0″ | 224 sq ft | Positioned to serve both the dining room and the patio with minimal walking distance from the stove. |
| Pantry | 6′-0″ x 6′-0″ | 36 sq ft | Dedicated dry storage tucked directly off the kitchen for bulk groceries and small appliances. |
| Primary Bedroom | 16′-0″ x 15′-0″ | 240 sq ft | The ground-floor half of the dual primary suite arrangement, positioned away from the main traffic path. |
| Walk-In Closet (Primary) | 7′-0″ x 8′-0″ | 56 sq ft | A full walk-in closet attached directly to the ground-floor primary suite. |
| Primary Bath | 10′-0″ x 9′-0″ | 90 sq ft | The ensuite bathroom serving the ground-floor primary bedroom exclusively. |
| Guest Bedroom | 12′-0″ x 13′-0″ | 156 sq ft | A private secondary bedroom with its own attached bath, ideal for extended guests. |
| Bath (Guest) | 6′-0″ x 9′-0″ | 54 sq ft | The private bathroom attached to the ground-floor guest bedroom. |
| Study / Office | 12′-0″ x 11′-0″ | 132 sq ft | Positioned near the entry for a home office that doesn’t require guests to pass through private spaces. |
| Mudroom (Breezeway) | 8′-0″ x 7′-0″ | 56 sq ft | The first of two mudrooms, sitting on the garage breezeway to catch daily foot traffic before it reaches the kitchen. |
| Mudroom (Laundry) | 8′-0″ x 7′-0″ | 56 sq ft | The second mudroom, positioned beside the laundry room for a dedicated second drop zone. |
| Laundry | 8′-0″ x 7′-0″ | 56 sq ft | A full laundry room adjacent to the second mudroom for one-stop chore management. |
| Front Porch | 20′-0″ x 8′-0″ | 160 sq ft | A covered porch deep enough to furnish with real seating, not just a doormat. |
| Covered Patio | 18′-0″ x 12′-0″ | 216 sq ft | An outdoor dining and lounging space that connects directly to the interior dining room. |
| Garage | 22′-0″ x 24′-0″ | 528 sq ft | A 2-car garage with direct breezeway access into the kitchen and mudroom zone. |
Upper Floor
| Room / Space | Dimensions | Area | Description |
|---|---|---|---|
| Primary Bedroom (Upper) | 18′-0″ x 16′-0″ | 288 sq ft | The larger of the two primary suites, positioned diagonally across the floor from the family lounge for acoustic separation. |
| Walk-In Closet (Upper Primary) | 10′-0″ x 7′-0″ | 70 sq ft | A full walk-in closet attached to the upper-floor primary suite. |
| Primary Bathroom (Upper) | 10′-0″ x 9′-0″ | 90 sq ft | The private ensuite bathroom serving the upper-floor primary bedroom. |
| Family Lounge | 16′-0″ x 14′-0″ | 224 sq ft | A shared gathering space at the top of the stairs that buffers the bedrooms from one another. |
| Bedroom 2 | 14′-0″ x 12′-0″ | 168 sq ft | A secondary bedroom sharing the upper-floor guest bath. |
| Bedroom 4 | 14′-0″ x 12′-0″ | 168 sq ft | A secondary bedroom of matching size on the opposite side of the upper floor, sharing the guest bath. |
| Bedroom 3 | 13′-0″ x 12′-0″ | 156 sq ft | The third secondary bedroom on the upper floor, sharing the guest bath. |
| Bathroom 2 | 9′-0″ x 6′-0″ | 54 sq ft | The shared bathroom serving the three secondary bedrooms on the upper floor. |
Total enclosed living area: 3,040 sq ft. Total built-up area including garage and covered outdoor spaces: 3,944 sq ft.
Who Is This House Designed For?
For Multi-Generational Living
If aging parents or adult children are part of the household, a house plan with primary suites on every floor solves the biggest friction point: nobody gives up their own retreat. The ground-floor 16’×15′ suite means a parent never climbs stairs at night.
For Remote Workers and Home-Based Professionals
The 12’×11′ study sits close enough to the entry that client calls never disrupt the private wings of the house. Between calls, the covered patio off the dining room is a genuine change of scenery.
For Large or Blended Families
Six bedrooms and two mudrooms exist for a reason: this plan assumes a lot of people moving through it, the scale that draws buyers browsing 6 bedroom house plans looking for room to grow. The family lounge gives four bedrooms real shared space instead of a hallway.
For Empty Nesters Downsizing Without Compromising
Even with six bedrooms, the ground-floor suite means daily living can happen on one level — bedroom, bath, kitchen, dining, and patio all reachable without the stairs, while upstairs bedrooms wait ready for grandkids or guests.
Honest Pros and Considerations
Pros:
- Two complete primary suites mean genuine independence for two adults or two generations, not one suite paired with a nicer guest room.
- Dual mudrooms keep a household this size from one bottleneck of shoes and coats at a single entry.
- The ground-floor study sits close to the entry, a placement most plans get wrong.
- The family lounge gives four upper-floor bedrooms genuine shared space instead of a hallway.
- Direct kitchen access from the garage keeps grocery runs fast and weather out of the kitchen.
Considerations:
- With 3,040 sq ft split across two full suites, secondary bedrooms run tighter than a house that puts everything into one retreat.
- Three of the four upstairs bedrooms share one 9’×6′ bathroom; a second upstairs bath is worth discussing during customization.
- The 22’×24′ garage needs enough lot width alongside the main footprint.
- Two full primary suites means plumbing runs on both floors, a real cost consideration worth pricing early.
What Does It Cost to Build This House in the USA?
Construction costs vary significantly by region — labor rates, material costs, and permit fees all shift the number. The table below breaks down realistic ranges using this plan’s 3,040 sq ft of enclosed living area.
| Region | Example States | Cost Per Sq Ft | Estimated Build Cost* |
|---|---|---|---|
| Affordable | Texas, Oklahoma, Tennessee, Georgia | $125/sq ft | $380,000 |
| Mid-Range | Florida, Pennsylvania, Arizona, Colorado | $150/sq ft | $456,000 |
| Expensive | California, New York, Washington, Massachusetts | $200/sq ft | $608,000 |
*Based on 3,040 sq ft enclosed living area. Garage and covered areas build at $60–$90/sq ft and are not included. Land, permits, design fees, and landscaping are additional.
💡 Building this same Craftsman Traditional house plan in California versus Tennessee can cost roughly $228,000 more — purely from regional labor and material market differences.
Costs vary this much because labor markets differ sharply by state, materials carry different regional freight costs, permit fees range widely by municipality, and climate-specific requirements add real line items.
Cost Optimization Tips:
- Source the stone veneer locally to cut freight costs versus imported stone.
- This plan needs two full bathroom builds for the primary suites on every floor, so get separate plumbing bids early.
- The steep cross-gable roofline adds framing complexity versus a simple gable — budget extra labor hours here.
- Consider a slab foundation over a full basement in warmer climates to cut costs on this generous footprint.
Frequently Asked Questions
Q: How many bedrooms does this Craftsman house plan have?
A: This house plan has 6 bedrooms total — 2 on the ground floor, including one primary suite, and 4 on the upper floor, including the second primary suite. Four full bathrooms serve the home, one attached to each primary suite plus two more for the remaining bedrooms.
Q: What is a house plan with primary suites on every floor and why would I want one?
A: It’s a layout where both floors include a full bedroom, walk-in closet, and private bathroom designed as a complete owner’s retreat. It solves multigenerational living, aging-in-place needs, and household independence better than one oversized primary suite paired with ordinary guest rooms.
Q: How much does it cost to build a 6 bedroom Craftsman Traditional house plan like this one?
A: Based on 3,040 sq ft of enclosed living area, this plan costs roughly $380,000 in affordable markets like Texas, $456,000 in mid-range markets like Florida, and up to $608,000 in expensive markets like California, not including land, permits, or outdoor spaces.
Q: What’s the total square footage of this house plan?
A: The total built-up area is 3,944 sq ft: 3,040 sq ft of enclosed living space, 376 sq ft of semi-open areas including the front porch and patio, and a 528 sq ft two-car garage. All figures come directly from room-by-room blueprint calculations, not printed estimates.
Q: Is a house plan with two primary suites good for a family that works from home and also hosts aging parents?
A: Yes — it includes a dedicated 12’×11′ study near the entry for remote work, plus a ground-floor primary suite that lets aging parents live independently without climbing stairs, while the upper floor still holds its own full suite and three more bedrooms.
Q: Does this house plan have enough storage and drop-zone space for a large family?
A: Yes — it includes two separate 8’×7′ mudrooms, one off the garage breezeway and one beside the laundry room, plus two full walk-in closets attached to the primary suites and a dedicated kitchen pantry, giving a household this size multiple dedicated storage points.
Two full primary suites, six bedrooms, and 3,944 sq ft that never feels wasted — that’s what this house plan with primary suites on every floor actually delivers. It’s a rare structural decision that changes who the house works for.
Living here means two generations, or two adults with different schedules, each get an actual retreat rather than a compromise. The ground-floor suite means nobody’s climbing stairs at 11pm for a glass of water, and the upper-floor suite still gets full privacy, right down to its own walk-in closet.
If this floor plan is close to what’s been imagined but the secondary bedrooms need to be larger, reach out and customization options can be walked through directly. Bring a lot survey and a wishlist.