A Black Farmhouse Exterior That Doesn’t Look Like Every Other Farmhouse on the Street
This Timber Gable Farmhouse house plan puts a black board-and-batten exterior and an exposed timber-frame entry gable at the center of the design — a 3-bedroom, single-story home with 1,900 sq ft wrapped in two covered porches. No stairs, no second-floor HVAC zone.
Most farmhouse plans default to white siding and a plain gable. This one doesn’t. The timber-frame porch is a genuine structural statement, and the black exterior makes every window frame and stone pier read with real contrast.
Picture a Saturday morning here: coffee on the front porch while the yard wakes up, then everyone funnels into one open living-dining-kitchen space. In the evening, the living room opens straight onto a second covered porch — no side-yard walk required, giving the perfect ambiance of a dream house.
AT A GLANCE:
Total Built-Up Area:  2,220 sq ft  (Living: 1,900 sq ft | Semi-Open: 320 sq ft | Garage: N/A — not shown on this plan set)
Stories:              1
Bedrooms:             3
Bathrooms:            2
Kitchen:              12' x 14' open-plan kitchen with peninsula seating, adjoining a 5' x 6' walk-in pantry
Living Areas:         Great room (Dining 12' x 14' + Living Room 18' x 22')
Special Spaces:       Primary walk-in closet (7' x 8'), dedicated laundry room (8' x 5')
Garage:               Not shown on this plan set
Outdoor Spaces:       Covered Rear Porch 20' x 8' (160 sq ft) + Covered Front Porch 20' x 8' (160 sq ft)
EXTERIOR DESIGN & CURB APPEAL
This design earns the name Timber Gable Farmhouse from its defining move: a full-height, exposed timber-frame gable over the front entry, built into an all-black farmhouse envelope. Where a standard entry in farmhouse house plans leans on white siding for character, this one gets its personality from real structural wood against black board-and-batten. The roofline stays simple — a central gable running front to back, with the porch roof breaking off at a lower pitch that shades the entry.
Front Elevation

Facade materials are where this house earns its name. Black vertical board-and-batten siding runs the full width of the home, broken only by black-framed windows and two stone-clad porch piers. The gable uses natural, unstained wood beams — a warm-wood-against-black pairing that’s the plan’s visual signature.
Left Side Elevation

Right Side Elevation

Walking up the front path, the covered porch reads as genuine outdoor living space, not a decorative stoop — deep enough for a full seating arrangement, with the stone piers giving it weight. Windows are black-framed and grouped in pairs, keeping that rhythm consistent around the house.
Rear Elevation (Back View)

This plan set doesn’t show a garage, so the facade reads as a clean, uninterrupted box. The home sits low and confident on its lot, the gable doing the work a second story would on a taller farmhouse.
KEY FEATURES
- Black Timber-Frame Entry Gable — The full-height exposed timber frame over the front porch is the plan’s signature move, built into the black board-and-batten envelope rather than added as trim. It’s what a passerby remembers.
- Dual Covered Porches, Front and Back — Both porches measure a matching 20′ x 8′ (160 sq ft each), giving 320 sq ft of sheltered outdoor space uncounted against living area — rare at this square footage.
- True Split-Bedroom Layout — The primary suite sits alone on the left wing, separated from Bedroom 2 and Bedroom 3 by the entire width of the great room. Genuine acoustic separation, not just two doors on one hallway.
- Primary Suite with Dedicated Walk-In Closet — At 7′ x 8′ (56 sq ft), the closet is a real dressing room off the 8′ x 10′ primary bath, keeping the morning routine contained to one wing.
- Open-Plan Kitchen with Walk-In Pantry — The 12′ x 14′ kitchen faces directly into dining and living with no wall between them, and a 5′ x 6′ pantry sits beside it — real storage, not a single cabinet.
- 18′ x 22′ Living Room — At 396 sq ft, this is the largest room in the house — big enough for a full sectional without crowding the walkway to the rear porch.
- Dedicated Laundry Room Off the Bedroom Wing — The 8′ x 5′ laundry room sits adjacent to the primary suite, not buried near the kitchen, saving real walking on wash day.
- Foyer That Separates Entry From Living Space — A 6′ x 8′ foyer sits between the front door and the great room, giving guests a landing spot instead of dumping them into the living room.
- Single-Story Simplicity — No stairs anywhere. That’s the difference between a home that works for a toddler and one that works for the same family’s grandparents twenty years later.
FLOOR PLAN BREAKDOWN
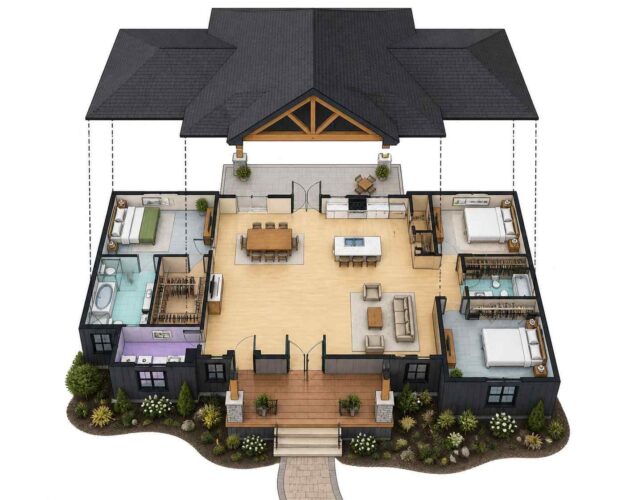
The organizing idea here is straightforward zoning by wing: social space runs through the center of the plan, the primary suite claims the entire left side, and the two secondary bedrooms share the right side with their own bathroom. Nothing overlaps, and nobody crosses through someone else’s space to reach their own.

Coming through the front door, the 6′ x 8′ foyer holds the entry sequence before opening into the great room — dining straight ahead at 12′ x 14′, kitchen to the right at the same footprint, and the 18′ x 22′ living room stretching toward the rear porch. No wall separates any of these zones, so a cook at the peninsula sees the dining table and sofa at once.
On the left wing, the primary suite runs 14′ x 15′ — large enough for a king bed with real walking room — and connects directly to the 8′ x 10′ primary bath and 7′ x 8′ walk-in closet. On the right wing, Bedroom 2 and Bedroom 3 each measure 12′ x 12′ and share a 7′ x 5′ bathroom — close enough for kids to manage independently, far enough from the primary suite that a Saturday cartoon marathon doesn’t carry.
The rear porch connects directly off the living room through a run of glass doors, so the shift to outdoor living happens at the home’s largest room. That’s what makes the back porch feel like an extension of the living room, not a separate destination.
What separates this floor plan from another single-story home at the same square footage is that every zone gets full separation without a wasted hallway.
ROOM DIMENSIONS AND FUNCTIONALITY
| Room / Space | Dimensions | Area | Description |
|---|---|---|---|
| Primary Bedroom | 14′-0″ x 15′-0″ | 210 sq ft | The largest bedroom in the plan, positioned alone on the left wing with direct access to the primary bath and walk-in closet. |
| Primary Bath | 8′-0″ x 10′-0″ | 80 sq ft | Attaches directly to the primary bedroom and sits adjacent to the walk-in closet for a fully contained morning routine. |
| Walk-In Closet | 7′-0″ x 8′-0″ | 56 sq ft | A dedicated dressing room off the primary bath, sized for double hanging rods and shelving on multiple walls. |
| Laundry Room | 8′-0″ x 5′-0″ | 40 sq ft | Positioned off the primary wing hallway rather than near the garage or kitchen, keeping laundry traffic away from the bedroom wing. |
| Dining Room | 12′-0″ x 14′-0″ | 168 sq ft | Open to both the kitchen and living room, seating a full family table for six to eight without a wall breaking the sightline. |
| Kitchen | 12′-0″ x 14′-0″ | 168 sq ft | Faces directly into the dining and living areas, with peninsula seating and a walk-in pantry immediately adjacent. |
| Pantry | 5′-0″ x 6′-0″ | 30 sq ft | A true walk-in pantry beside the kitchen, sized for bulk pantry storage and small appliance overflow. |
| Foyer | 6′-0″ x 8′-0″ | 48 sq ft | Separates the front door from the great room, giving arriving guests a defined landing space. |
| Living Room | 18′-0″ x 22′-0″ | 396 sq ft | The largest room in the home, connecting the great room directly to the rear covered porch through a full run of glass doors. |
| Bedroom 2 | 12′-0″ x 12′-0″ | 144 sq ft | Positioned on the right wing, sharing the hallway bathroom with Bedroom 3 and separated from the primary suite by the full width of the great room. |
| Bath | 7′-0″ x 5′-0″ | 35 sq ft | The shared hallway bathroom serving Bedroom 2 and Bedroom 3. |
| Bedroom 3 | 12′-0″ x 12′-0″ | 144 sq ft | Matches Bedroom 2 in size, located on the same right wing for a genuine kids’ zone. |
| Covered Front Porch | 20′-0″ x 8′-0″ | 160 sq ft | A full-width covered porch sheltered by the timber-frame gable structure, deep enough for a full seating arrangement. |
| Covered Rear Porch | 20′-0″ x 8′-0″ | 160 sq ft | Connects directly off the living room through glass doors, functioning as an outdoor extension of the main living space. |
Total enclosed living area: 1,900 sq ft. Total built-up area including covered outdoor spaces: 2,220 sq ft.
Who Is This House Designed For?
For Empty Nesters Downsizing Without Compromising
Single-story living means no stairs and no unused second floor to heat or cool. This plan still delivers a real primary suite — 210 sq ft with an attached 56 sq ft walk-in closet — and holds its place among 3 bedroom house plans built for one-level living. The two secondary bedrooms work as guest rooms or a home office.
For First-Time Custom Home Builders
A 1,900 sq ft footprint with no garage shown and a straightforward zoned layout keeps this plan approachable for a first build. No complex roofline, no structural surprises hiding in a second floor — three bedrooms, two bathrooms, one great room, easy to reason about.
For People Who Love to Entertain
The 396 sq ft living room opens directly onto the 160 sq ft covered rear porch, and the kitchen’s peninsula seating keeps the cook part of the conversation instead of isolated behind a wall. A gathering can spill from the dining table to the sofas to the back porch.
Honest Pros and Considerations
Pros:
- The dual 20′ x 8′ covered porches give this home 320 sq ft of outdoor living space front and back — unusually generous at this square footage.
- The split-bedroom layout puts the entire great room between the primary suite and the kids’ bedrooms, delivering real acoustic separation.
- The 56 sq ft closet and 80 sq ft primary bath give the primary suite genuine proportions instead of a cramped en-suite.
- No stairs anywhere keeps the build simpler and the home accessible at every stage of life.
- The walk-in pantry beside the kitchen solves storage needs a single cabinet can’t.
Considerations:
- No garage appears on this plan set, so buyers wanting covered parking need a designer to add one — likely near the secondary bedroom wing.
- The two secondary bedrooms share one 35 sq ft bathroom, fine for children but tight for two adult guests at once.
- The footprint needs a reasonably wide lot to fit both wings side by side — narrow infill lots may need a more compact layout.
- With no printed area schedule beyond the total, confirm exact dimensions with a builder before finalizing furniture layouts.
What Does It Cost to Build This House in the USA?
Construction costs for this Timber Gable Farmhouse house plan vary significantly by region. The table below breaks down realistic per-square-foot ranges across three US cost tiers.
| Region | Example States | Cost Per Sq Ft | Estimated Build Cost* |
|---|---|---|---|
| Affordable | Texas, Oklahoma, Tennessee, Georgia | $125/sq ft | $237,500 |
| Mid-Range | Florida, Pennsylvania, Arizona, Colorado | $150/sq ft | $285,000 |
| Expensive | California, New York, Washington, Massachusetts | $200/sq ft | $380,000 |
*Based on 1,900 sq ft enclosed living area. Covered porch areas build at $60–$90/sq ft and are not included in the figures above. Land, permits, design fees, and landscaping are additional.
💡 Building this same home in California versus Tennessee can cost roughly $142,500 more — purely due to regional labor and material markets, before land or permit costs enter the picture.
Labor availability drives most of the regional swing, followed by material transport and permit fees. Climate-specific requirements — wind bracing in hurricane zones, frost-depth foundations up north — add further variation.
Cost Optimization Tips:
- Board-and-batten siding is one of the more budget-friendly premium finishes available, so this plan’s signature look doesn’t carry the cost premium of stone or full masonry.
- Skip customizing the timber gable to a rare or exotic wood species — standard structural timber achieves the same visual impact for far less.
- Since no garage is shown, a simple detached carport instead of an attached garage can meaningfully lower total build cost.
- Standardize the primary and secondary bathroom fixtures to the same finish package rather than upgrading only the primary — the visual difference is minor but the cost difference isn’t.
Frequently Asked Questions
Q: What is a Timber Gable Farmhouse house plan?
A: A Timber Gable Farmhouse house plan is a modern farmhouse design defined by an exposed, full-height timber-frame structure over the entry, paired with a black board-and-batten exterior. This plan is a 3-bedroom, 1-story home at 1,900 sq ft with covered porches front and back.
Q: How many square feet is this 3 bedroom farmhouse house plan?
A: This farmhouse house plan totals 1,900 sq ft of living area, plus 320 sq ft of covered outdoor space split between a front and rear porch, each 20′ x 8′. Total built-up area, including both porches, comes to 2,220 sq ft.
Q: What’s a good single-story farmhouse house plan with a covered porch for a family that wants one-level living?
A: This plan works well: 1,900 sq ft, 3 bedrooms, 2 bathrooms, no stairs anywhere. It pairs a true split-bedroom layout with a 20′ x 8′ front porch and a matching rear porch, giving one-level living without sacrificing outdoor space on either side.
Q: Does this house plan include a garage?
A: No garage appears on this plan set. The footprint is designed as a standalone single-story home, and buyers wanting covered parking would need a designer to add one, most naturally positioned near the secondary bedroom wing on the right side.
Q: How much does it cost to build a house like this in the USA?
A: Estimated build costs range from roughly $237,500 in affordable states like Texas or Tennessee, up to $380,000 in high-cost states like California or New York, based on 1,900 sq ft at $125–$200 per sq ft. Porch space, land, and permits are additional.
Q: What makes the primary suite in this floor plan stand out?
A: The primary suite pairs a 210 sq ft bedroom with an 80 sq ft attached bath and a dedicated 56 sq ft walk-in closet, positioned alone on the left wing, fully separated from the two secondary bedrooms by the width of the great room. Real privacy, not just a door with a lock.
A timber-frame gable and a black board-and-batten exterior turn a standard 3-bedroom single-story home into something with genuine curb presence, and the floor plan behind it backs that up with real zoning, not just a good-looking front elevation.
Living here means starting the day on a sheltered front porch and ending it on an equally generous back one, with a great room in between that never makes the cook choose between the stove and the conversation. The split-bedroom layout keeps the primary suite its own private wing — separation a family notices every day.
If this house plan is close to what’s been imagined but the lot calls for a garage or the secondary bathroom needs to grow, reach out and the customization conversation can start there. Bring the lot survey and a wishlist.