A 3-Bed Farmhouse Where the Office Doesn’t Live in the Living Room
This House Plan with Main-Floor Office solves a problem most 3-bedroom farmhouse layouts don’t: it gives the home office its own room, walled off from the kitchen, dining, and living areas instead of carving a desk out of a corner. The 12′-0″ x 14′-0″ Study/Office sits behind its own door in a Black-and-White Modern Farmhouse built on 1,838 sq ft of enclosed living space across two stories.
That separation matters more than it sounds like it should. A lot of 3-bedroom plans this size either skip the office or tuck it into a loft overlooking the living room — meaning every call picks up dinner noise. This plan doesn’t do that; the office sits behind a closed door, distinct from the 16′-0″ x 20′-0″ living room and dining area on the other side of the foyer.
Picture the workday: a parent closes the study door at 8am, and the rest of the house keeps functioning without anyone tiptoeing past a desk. Weekends work the other direction — the door stays shut, and the covered patio becomes the default gathering spot, giving the perfect ambiance of a dream house.

AT A GLANCE:
Total Built-Up Area:  2,716 sq ft  (Living: 1,838 sq ft | Semi-Open: 878 sq ft | Garage: None shown)
Stories:              2
Bedrooms:             3
Bathrooms:            2.5
Kitchen:              16'-0" x 14'-0" with island seating, open to dining area
Living Areas:         Living Room (16'-0" x 20'-0") + Dining Area (12'-0" x 14'-0") + upstairs Lounge (12'-0" x 10'-0")
Special Spaces:       Fully enclosed Study/Office (12'-0" x 14'-0")
Garage:               Not shown on this plan set
Outdoor Spaces:       Covered Patio 290 sq ft + Front Porch 60 sq ft + Covered Porch 220 sq ft + Rear Balcony 180 sq ft + Front Balcony 128 sq ft
EXTERIOR DESIGN & CURB APPEAL
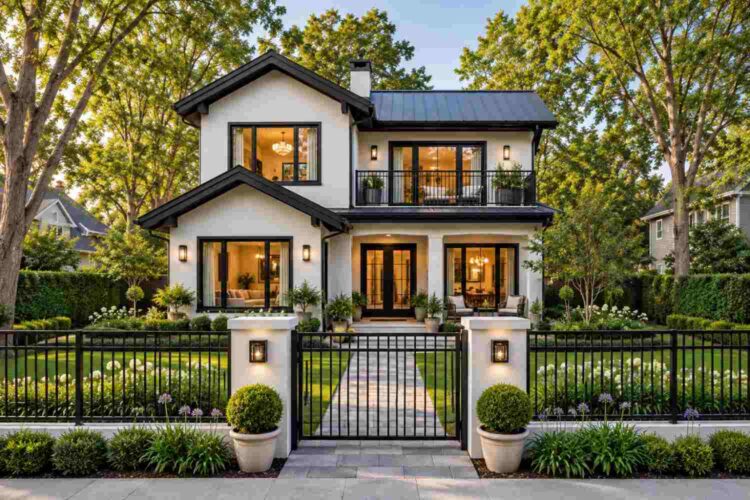
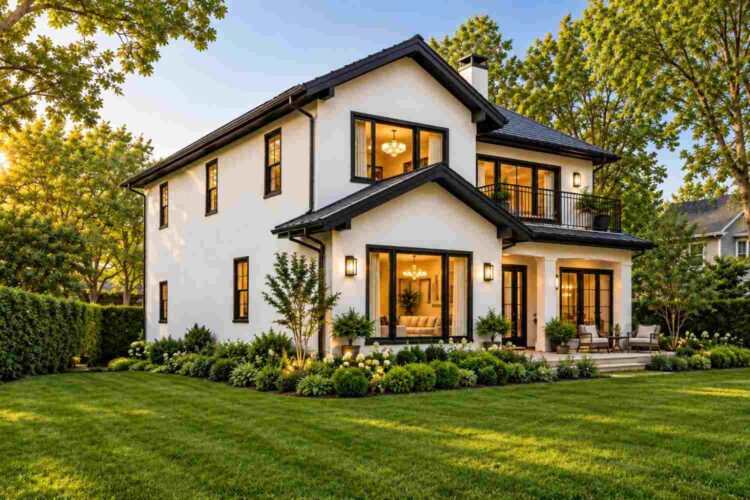
This is one of the site’s modern farmhouse house plans, built around the two-tone contrast that defines the style: crisp white painted walls against black standing-seam metal roofing, black window frames, and black railings. The dual front-facing gables give the roofline its shape.
The roof pitch sheds weather cleanly, but the matte black finish pushes the silhouette toward something more current than a classic gabled farmhouse. Smooth white stucco covers the body, broken up only by black window trim and a black chimney cap — restraint a lot of farmhouse exteriors skip.
The front door sits under a small gabled entry, flanked by black sconces, with a paver path through boxwood hedges and a black metal picket fence. Windows run black-framed and evenly spaced, flooding the upstairs bedrooms with daylight. No garage is shown on this plan set, so the elevation reads cleaner than most farmhouse builds that have to visually manage a garage door.
Front Elevation
Left Side Elevation
Right Side Elevation
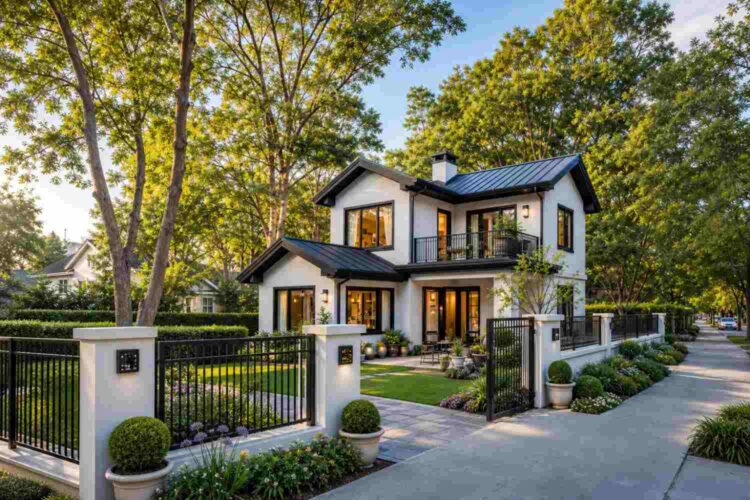
Rear Elevation (Back View)
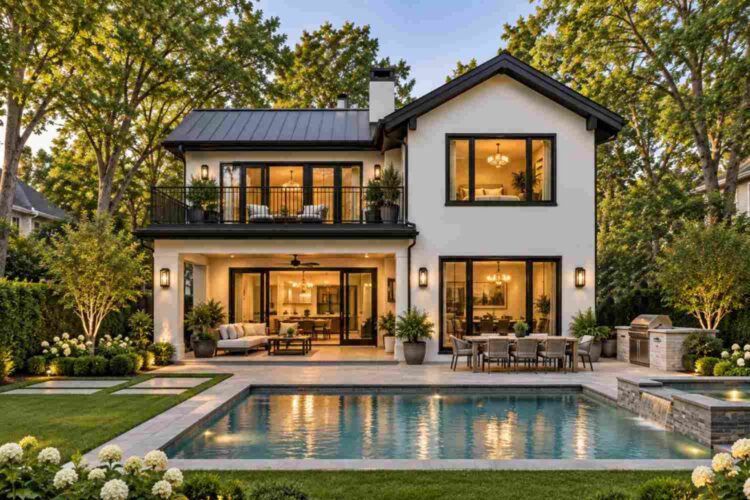
The dual-gable massing carries through on every side, keeping the black-and-white palette consistent from the entry to the back patio.
KEY FEATURES
- Fully Separated Main-Floor Study/Office (12′-0″ x 14′-0″) — At 168 sq ft, this is a real room with a door, not a nook. It sits opposite the kitchen and living room across the foyer, so calls don’t compete with kitchen noise.
- Kitchen Positioned Between Dining and the Covered Patio (16′-0″ x 14′-0″) — The kitchen opens directly into the dining area and, through a connecting door, the covered patio.
- 29′-0″ x 10′-0″ Covered Patio Spanning the Full Rear Width — At 290 sq ft, this patio runs behind the kitchen, dining, and living room, reachable from three rooms without a hallway.
- Second-Floor Lounge Separating All Three Bedrooms (12′-0″ x 10′-0″) — A real design decision, not filler space: the lounge sits between the primary suite and the two secondary bedrooms as a genuine buffer.
- Primary Suite with a Dedicated Walk-In Closet and Private Bath (16′-0″ x 14′-0″) — At 224 sq ft, it includes its own 8′-0″ x 6′-0″ closet and a 10′-0″ x 8′-0″ dual-sink bath.
- Black Standing-Seam Metal Roof Over Dual Front Gables — Shapes the silhouette and sheds weather at a steep pitch for most US climates.
- Front Porch and Covered Porch as Two Distinct Entry Experiences — The front porch handles arrival, while the covered porch off the living room works as a second, casual sitting area.
- Powder Room Positioned for Guest Access (6′-0″ x 5′-0″) — Tucked near the kitchen, reachable without walking guests past the office or upstairs.
- Upstairs Balconies Front and Back (128 sq ft + 180 sq ft) — Give the second floor its own outdoor access, something many two-story farmhouses reserve for the primary suite alone.
FLOOR PLAN BREAKDOWN
This plan is organized around a clean left-right split on the ground floor: work and quiet space on the left, social space on the right, connected by a central foyer. That single decision is what makes the whole layout function the way it does.

Walk through the front door and the foyer puts a choice in front of you: turn left toward the Study/Office, or continue into the open kitchen, dining, and living zone. The kitchen sits at 224 sq ft with island seating, opening into the 168 sq ft dining area, which flows into the 320 sq ft living room without a wall — three rooms functioning as one continuous social zone, backing onto the covered patio. A powder room sits just off the kitchen, so guests never pass the office door.
On the left, the Study/Office occupies its own 168 sq ft footprint with a direct line to the front porch — close enough to hear a delivery, far enough that noise doesn’t carry into a call. Upstairs, the private zone splits around a central Lounge. The primary suite sits on the right with its closet and bath, while Bedrooms 2 and 3 sit on the left, sharing a 48 sq ft hall bath. The lounge is a real sitting area with rear balcony access, not circulation space pretending to be a room.
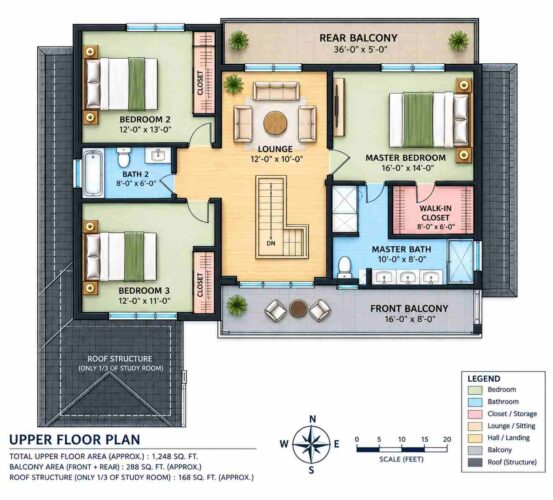
The Study/Office sits at the front of the house, closest to the street-facing porch, rather than buried near the bedrooms — putting work traffic near the entry instead of the private half of the house. What separates this plan from another similarly sized farmhouse isn’t square footage — it’s that the office gets full-room treatment, and the lounge does real work instead of an empty hallway extension.
ROOM DIMENSIONS AND FUNCTIONALITY
Ground Floor
| Room / Space | Dimensions | Area | Description |
|---|---|---|---|
| Kitchen | 16′-0″ x 14′-0″ | 224 sq ft | Island kitchen with a range wall and refrigerator, opening directly into the dining area and covered patio for a continuous cooking-to-serving path. |
| Dining Area | 12′-0″ x 14′-0″ | 168 sq ft | Open to both the kitchen and the living room, seating a full table for six comfortably within a continuous social zone. |
| Living Room | 16′-0″ x 20′-0″ | 320 sq ft | The largest interior room on the plan, backing directly onto the rear covered patio and the separate covered porch. |
| Foyer | 10′-0″ x 12′-0″ | 120 sq ft | Central entry point that splits circulation between the Study/Office on one side and the social zone on the other. |
| Study/Office | 12′-0″ x 14′-0″ | 168 sq ft | Fully enclosed home office with its own door and proximity to the front porch, separated from all kitchen and living room noise. |
| Powder Room | 6′-0″ x 5′-0″ | 30 sq ft | Guest bathroom positioned near the kitchen, reachable without passing the office. |
| Covered Patio | 29′-0″ x 10′-0″ | 290 sq ft | Full-width covered outdoor space along the back of the house, accessible from the kitchen, dining area, and living room. |
| Front Porch | 10′-0″ x 6′-0″ | 60 sq ft | Covered entry porch leading to the front door, adjacent to the Study/Office window. |
| Covered Porch | 22′-0″ x 10′-0″ | 220 sq ft | Secondary covered outdoor area off the living room, functioning as a more casual sitting space than the rear patio. |
Upper Floor
| Room / Space | Dimensions | Area | Description |
|---|---|---|---|
| Master Bedroom | 16′-0″ x 14′-0″ | 224 sq ft | Primary suite positioned on the right side of the upper floor, with direct access to a walk-in closet and private bath. |
| Walk-In Closet | 8′-0″ x 6′-0″ | 48 sq ft | Dedicated closet attached to the primary suite, separate from the primary bath. |
| Master Bath | 10′-0″ x 8′-0″ | 80 sq ft | Primary bathroom with dual sinks and a separate shower and tub area, exclusive to the primary suite. |
| Lounge | 12′-0″ x 10′-0″ | 120 sq ft | Shared sitting area positioned between the primary suite and the two secondary bedrooms, with direct access to the rear balcony. |
| Bedroom 2 | 12′-0″ x 13′-0″ | 156 sq ft | Secondary bedroom with its own closet, sharing Bath 2 with Bedroom 3. |
| Bedroom 3 | 12′-0″ x 11′-0″ | 132 sq ft | Secondary bedroom with its own closet, positioned across the hall from Bath 2. |
| Bath 2 | 8′-0″ x 6′-0″ | 48 sq ft | Shared bathroom serving Bedroom 2 and Bedroom 3. |
| Front Balcony | 16′-0″ x 8′-0″ | 128 sq ft | Covered balcony over the front entry, accessible from the upper hall. |
| Rear Balcony | 36′-0″ x 5′-0″ | 180 sq ft | Full-width balcony off the Lounge, running the length of the primary suite and Bedroom 2. |
Total enclosed living area: 1,838 sq ft. Total built-up area including covered outdoor spaces: 2,716 sq ft. No garage shown on this plan set.
Who Is This House Designed For?
For Remote Workers and Home-Based Professionals
The 168 sq ft Study/Office is the whole argument for this plan if you work from home — not a repurposed bedroom or a desk in a loft overlooking the living room, but a fully enclosed room with its own door near the front porch.
For Active Families and Fitness-Focused Households
The open kitchen-dining-living zone at over 700 sq ft gives a family room to spread out, and the covered patio means outdoor time doesn’t require leaving the house’s footprint. Three bedrooms upstairs, each with its own closet, keeps kids from sharing.
For Empty Nesters Downsizing Without Compromising
At 1,838 sq ft with just three bedrooms, this plan skips the square footage that goes unused after kids move out — but keeps the office, the outdoor space, and a private primary suite.
Honest Pros and Considerations
Pros:
- The Study/Office is a genuine standalone room, not a converted closet or a loft overlook — a real win for regular video calls.
- The kitchen-dining-living zone flows as one continuous 700+ sq ft space, easy to host in without anyone feeling cut off.
- Three distinct outdoor spaces (patio, front porch, covered porch) give more usable outdoor square footage than most plans this size.
- The upstairs Lounge does real work as a buffer between the primary suite and the two secondary bedrooms.
- Every upstairs bedroom has its own dedicated closet — a detail that’s easy to skip in a 3-bedroom plan.
Considerations:
- No garage is shown on this plan set, so covered parking needs a site-specific modification.
- At 44′-0″ wide, this plan needs roughly 50 feet of frontage — a narrow infill lot would require a layout discussion first.
- The two secondary bedrooms share a single 48 sq ft bathroom, fine for two kids but worth weighing if an adult uses either room regularly.
- The Study/Office sits close to the front porch, good for privacy from the rest of the house but means street noise reaches it more directly.
What Does It Cost to Build This House in the USA?
Construction costs for this House Plan with Main-Floor Office vary by region. The table below estimates cost using the plan’s 1,838 sq ft of enclosed living area.
| Region | Example States | Cost Per Sq Ft | Estimated Build Cost* |
|---|---|---|---|
| Affordable | Texas, Oklahoma, Tennessee, Georgia | $125/sq ft | $229,750 |
| Mid-Range | Florida, Pennsylvania, Arizona, Colorado | $150/sq ft | $275,700 |
| Expensive | California, New York, Washington, Massachusetts | $200/sq ft | $367,600 |
Based on 1,838 sq ft enclosed living area. Covered patio, porch, and balcony space builds at $60–$90/sq ft and is not included in the totals above. Land, permits, design fees, and landscaping are additional.
💡 Building this same house in California versus Tennessee can cost roughly $137,850 more — purely due to regional labor and material markets, not the design itself.
Labor markets swing the number the most. Material availability matters too — standing-seam metal roofing runs at different price points by region. Permit fees and climate-specific structural requirements add further variation.
Cost Optimization Tips:
- Source the standing-seam metal roofing locally — shipping specialty roofing adds cost fast.
- Treat the Study/Office as a standard bedroom-sized room during framing, not a custom build-out.
- Build the covered patio and porch with framing matched to the main roof gables to save on separate engineering.
- Get quotes from at least three regional builders — the $125 to $200 per sq ft range reflects real market variation.
Frequently Asked Questions
Q: How many square feet is this 3 bedroom modern farmhouse house plan?
A: This house plan totals 1,838 sq ft of enclosed living area across two stories, plus 878 sq ft of covered outdoor space including a rear patio, two porches, and front and rear balconies — bringing the total built-up area to 2,716 sq ft.
Q: Does this house plan have a separate home office?
A: Yes. The House Plan with Main-Floor Office includes a fully enclosed 12′-0″ x 14′-0″ Study/Office on the ground floor, positioned across the foyer from the kitchen and living room and accessible near the front porch, separate from the household’s main living spaces.
Q: What’s a good 3 bedroom farmhouse plan for someone who works from home full time?
A: This plan suits full-time remote work well because the Study/Office is a fully enclosed 168 sq ft room with its own door, not a converted nook. It sits near the front entry, away from kitchen and living room activity, so focused work stays separate from household noise.
Q: Does this floor plan include a garage?
A: No garage is shown on this particular plan set. The front elevation reads cleaner as a result, but anyone who needs covered parking will need to discuss adding a garage as a site-specific modification before finalizing construction drawings and choosing a foundation type.
Q: How much does it cost to build this Black-and-White Modern Farmhouse in the USA?
A: Estimated construction costs range from about $229,750 in affordable regions like Texas at $125/sq ft to roughly $367,600 in expensive markets like California at $200/sq ft, based on the plan’s 1,838 sq ft of enclosed living area. Covered outdoor space and site costs are additional.
Q: What bathrooms come with this 3 bedroom house plan?
A: The plan includes 2.5 bathrooms: a private primary bath with dual sinks off the upstairs primary suite, a shared 48 sq ft bathroom serving the two secondary bedrooms, and a ground-floor powder room positioned near the kitchen for guest use.
This House Plan with Main-Floor Office earns its name honestly — the office isn’t a marketing footnote, it’s a full 168 sq ft room with a door, sitting exactly where it needs to. That single decision shapes how the rest of the plan reads.
Living here means the workday and household actually coexist instead of competing for the same square footage. A closed office door doesn’t mean the kitchen goes quiet, and a loud dinner doesn’t interrupt someone’s call.
If this floor plan is close to what’s been imagined, but the office needs to be larger or the lot has specific dimensions to work around, reach out and start a conversation about customization.