A Prairie-Rooted Floor Plan Where the Chimney Is the Spine of the House
This Modern Prairie house plan with an upstairs family lounge puts 2,864 sq ft of living space across two levels, organized around a central chimney mass running through both floors. It’s a 5-bedroom, 2-story home for a family that’s outgrown the “everyone shares a hallway” layout — three of the five bedrooms get their own private en-suite bathroom and walk-in closet.
Picture mornings that don’t collide: one kid’s in a private en-suite bath while another’s already downstairs. That’s the real payoff — square footage that’s been zoned.
The ground floor opens the kitchen into a 20’×18′ living room and a covered patio with a full outdoor kitchen. Upstairs, the 16’×18′ family lounge is where teenagers actually want to hang out, giving the perfect ambiance of a dream house.
AT A GLANCE:
Total Built-Up Area:  3,884 sq ft  (Living: 2,864 sq ft | Semi-Open: 536 sq ft | Garage: 484 sq ft)
Stories:              2
Bedrooms:             5
Bathrooms:            4 full baths + 1 powder room
Kitchen:              14'×16' with center island, walk-in pantry, and direct patio access
Living Areas:         Living Room + Dining Room + Upstairs Family Lounge
Special Spaces:       Outdoor Kitchen/Grill, Mudroom, Ground-Floor Bedroom/Office
Garage:               2-car, 22'×22'
Outdoor Spaces:       Covered Patio 408 sq ft + Covered Porch 128 sq ft
EXTERIOR DESIGN & CURB APPEAL
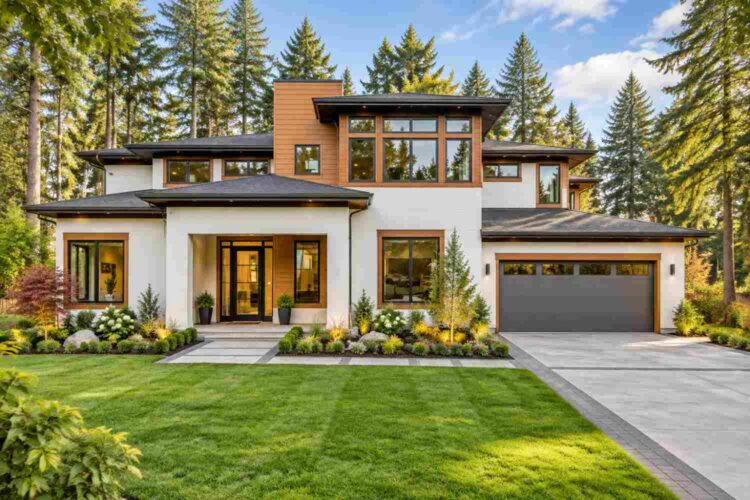
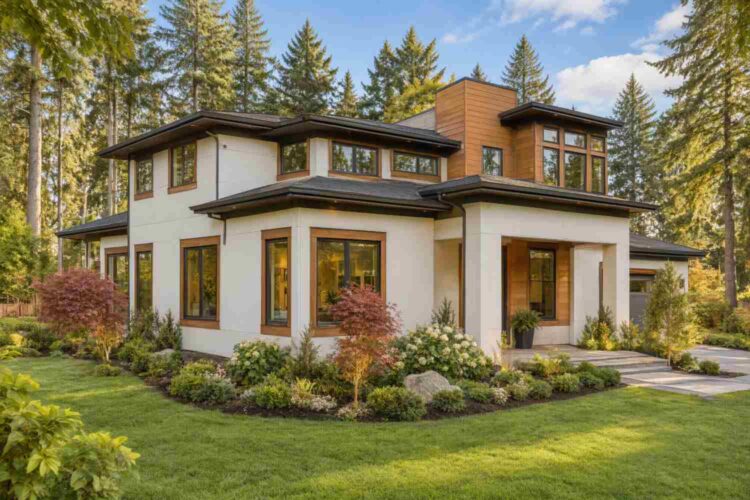
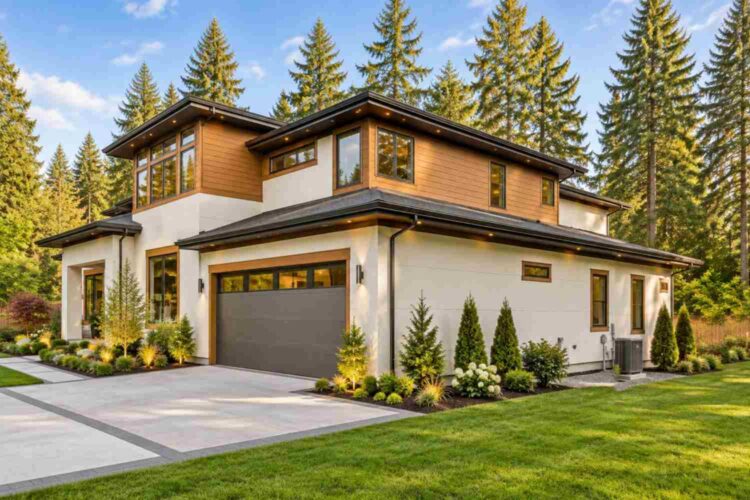
This Modern Prairie house plan announces itself through its roofline first. A low-pitched hip roof with deep, shadow-casting overhangs stretches across the front elevation — long eaves, wide banded windows, a home that sits low and wide — the clearest signal of Prairie School lineage, reinterpreted with a modern material palette.
Overlapping hip planes step down at heights across the front and garage wings, keeping 62 feet of frontage from feeling like one box.
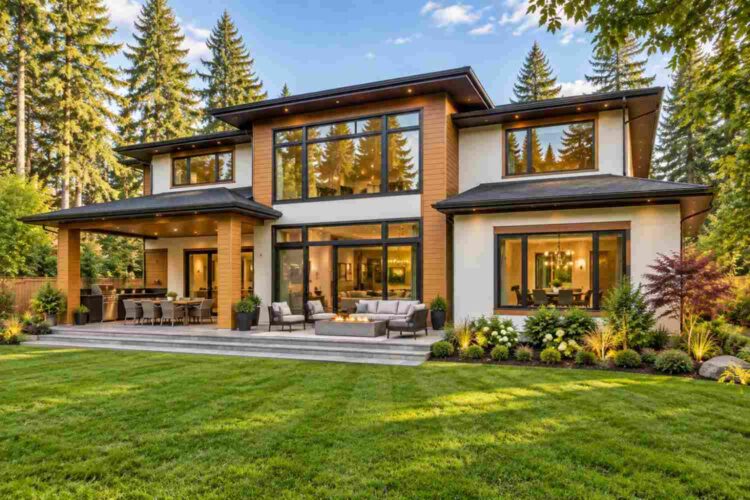
Materials split into two registers: smooth white stucco on the lower walls and garage, paired with warm horizontal wood siding wrapping the upper story and chimney. Black-framed windows outline the composition — crisp white base, warm wood mass, black trim.
Front Elevation
Left Side Elevation
Right Side Elevation
Rear Elevation (Back View)
Arriving at the front door means walking under a deep, covered entry porch shaded by that same broad eave — real shelter, not a token overhang. The door sits in a full-height black-framed glass surround, so the entry reads bright before anyone steps inside.
Windows group in wide horizontal bands rather than scattered — a textbook Prairie move flooding the upstairs bedrooms with even daylight. The design insight worth noticing: the central chimney mass isn’t decorative. It lines up with the stair core and the family lounge above it, a vertical spine load-bearing to the plan’s organization.
The garage integrates into the composition — its lower hip roof and matching trim keep it subordinate to the entry. This home settles into its wooded lot the way Prairie design intended: low, grounded, built to belong on site.
KEY FEATURES
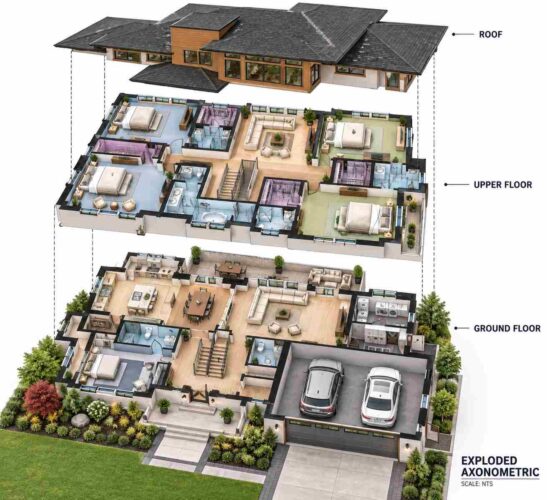
Upstairs Family Lounge (16′-0″ × 18′-0″) — At 288 sq ft, the largest room on the second floor apart from the primary bedroom, sitting at the center of the layout — every bedroom opens onto it.
Three En-Suite Secondary Bedrooms — Bedroom 2 and both Bedroom 3s (14’×16′ each) come with a private bathroom and walk-in closet — a rare ratio at this size.
Central Chimney as Structural Spine — The chimney mass runs through the stair core to the family lounge above. A detail a trained eye clocks immediately.
Low-Pitched Hip Roof with Deep Overhangs — The defining Prairie gesture. Wide eaves shade upper-story windows much of the day, cutting summer heat gain.
White Stucco and Warm Wood Facade — Stucco is low-maintenance for the ground-floor walls; wood siding is reserved for the upper story and chimney, a highlight.
Primary Suite with Dedicated Walk-In Closet and Bath — At 14’×18′, the primary bedroom pairs with an 8’×10′ bath and 6’×10′ closet.
2-Car Garage with Direct Mudroom Access — The 22’×22′ garage connects into an 8’×7′ mudroom before the kitchen, so groceries never cross the living spaces.
Covered Patio with Full Outdoor Kitchen — At 408 sq ft, the rear patio includes an outdoor kitchen and grill, separate from the indoor kitchen.
Ground-Floor Bedroom/Office with Adjacent Bath — The flex room works as a fifth bedroom or office next to a full bath.
FLOOR PLAN BREAKDOWN
This Modern Prairie house plan organizes around one clear idea: public space fills the wide central band of the ground floor, while the upstairs splits into a shared lounge flanked by private bedroom wings. The entry sequence makes that logic obvious immediately — the 8’×10′ foyer opens directly into the living room’s sightline, stairs positioned off to the side.
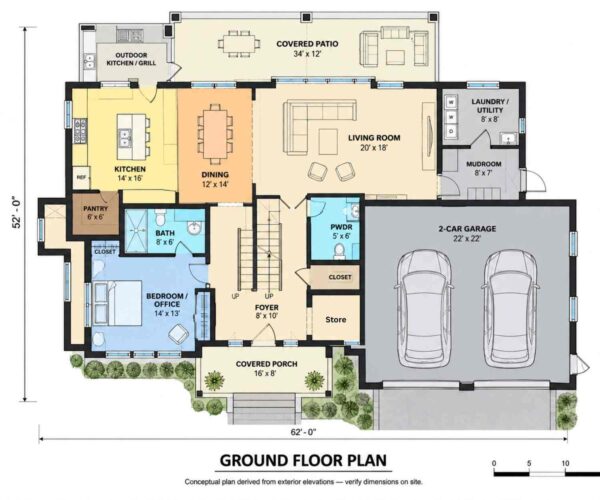
The social zone runs the full width along the rear: kitchen, dining, and living room open to each other with no walls breaking the sequence, connecting to the covered patio through sliding glass. The kitchen anchors the left with a center island and pantry; dining sits mid-run; the living room closes out the right.
The ground floor also holds a private zone: the bedroom/office sits at the far left, tucked behind the kitchen, with its own bath and closet next door — real acoustic distance from the living room.
Upstairs, the layout splits into three wings around the central family lounge — positioned directly above the chimney core that anchors the exterior. The primary suite claims its own corner, plus Bedroom 2 next door. On the right, two more bedrooms — both labeled Bedroom 3, 14’×16′ each — get a private en-suite bath and closet of their own.

Outdoor connection happens on both levels. Downstairs, the patio and porch extend the living space through glass doors. Upstairs, there’s no direct outdoor access, keeping the bedroom level private.
What separates this floor plan from another 5-bedroom, 2,864 sq ft house is the family lounge’s position. Most plans this size tuck a shared space near the stairs, if at all. Here, it’s the organizing center.
ROOM DIMENSIONS AND FUNCTIONALITY
Ground Floor
| Room / Space | Dimensions | Area | Description |
|---|---|---|---|
| Kitchen | 14′-0″ × 16′-0″ | 224 sq ft | Center island kitchen with direct access to the dining room, covered patio, and walk-in pantry. |
| Dining | 12′-0″ × 14′-0″ | 168 sq ft | Open dining room positioned between the kitchen and living room, seating a full family table. |
| Living Room | 20′-0″ × 18′-0″ | 360 sq ft | The largest room on the ground floor, with sliding glass access to the covered patio. |
| Pantry | 6′-0″ × 6′-0″ | 36 sq ft | Walk-in pantry adjacent to the kitchen for dry goods and small appliance storage. |
| Bath | 8′-0″ × 6′-0″ | 48 sq ft | Full bath serving the ground-floor bedroom/office, with a separate shower and vanity area. |
| Bedroom / Office | 14′-0″ × 13′-0″ | 182 sq ft | Flexible ground-floor room usable as a fifth bedroom, guest suite, or home office with its own closet. |
| Foyer | 8′-0″ × 10′-0″ | 80 sq ft | Entry hall opening directly toward the living room sightline, with the staircase positioned to one side. |
| PWDR | 5′-0″ × 6′-0″ | 30 sq ft | Powder room positioned near the foyer for guest use without accessing private zones. |
| Laundry / Utility | 8′-0″ × 8′-0″ | 64 sq ft | Full laundry and utility room with space for a washer, dryer, and folding counter. |
| Mudroom | 8′-0″ × 7′-0″ | 56 sq ft | Connects the garage directly to the kitchen zone, keeping outdoor gear out of main living areas. |
| Covered Patio | 34′-0″ × 12′-0″ | 408 sq ft | Semi-open patio with a dedicated outdoor kitchen and grill, spanning the full rear of the living areas. |
| Covered Porch | 16′-0″ × 8′-0″ | 128 sq ft | Covered front entry porch sheltering the main entrance under the primary roofline. |
| 2-Car Garage | 22′-0″ × 22′-0″ | 484 sq ft | Two-bay garage with direct mudroom access into the kitchen zone. |
Upper Floor
| Room / Space | Dimensions | Area | Description |
|---|---|---|---|
| Master Bedroom | 14′-0″ × 18′-0″ | 252 sq ft | Primary bedroom positioned in its own corner of the upper floor, paired with a private bath and walk-in closet. |
| Master Bath | 8′-0″ × 10′-0″ | 80 sq ft | En-suite bathroom for the primary bedroom with a separate shower and tub. |
| WIC (Master) | 6′-0″ × 10′-0″ | 60 sq ft | Walk-in closet attached to the primary suite. |
| Bedroom 2 | 14′-0″ × 16′-0″ | 224 sq ft | Secondary bedroom on the left wing with its own private bath and walk-in closet. |
| Bath 2 | 6′-0″ × 8′-0″ | 48 sq ft | Private en-suite bathroom serving Bedroom 2. |
| WIC (Bedroom 2) | 6′-0″ × 8′-0″ | 48 sq ft | Walk-in closet serving Bedroom 2. |
| Bedroom 3 (right wing, upper) | 14′-0″ × 16′-0″ | 224 sq ft | Secondary bedroom on the right wing with a private en-suite bath and walk-in closet. |
| Bath 3 (upper) | 6′-0″ × 7′-0″ | 42 sq ft | Private en-suite bathroom serving the upper right-wing bedroom. |
| WIC (Bedroom 3, upper) | 6′-0″ × 7′-0″ | 42 sq ft | Walk-in closet serving the upper right-wing bedroom. |
| Bedroom 3 (right wing, lower) | 14′-0″ × 16′-0″ | 224 sq ft | Second bedroom in the right wing, also with a private en-suite bath and walk-in closet. |
| Bath 3 (lower) | 6′-0″ × 7′-0″ | 42 sq ft | Private en-suite bathroom serving the lower right-wing bedroom. |
| WIC (Bedroom 3, lower) | 6′-0″ × 7′-0″ | 42 sq ft | Walk-in closet serving the lower right-wing bedroom. |
| Family Lounge | 16′-0″ × 18′-0″ | 288 sq ft | Central shared living space connecting all five upstairs bedrooms, positioned directly above the chimney core. |
Total enclosed living area: 2,864 sq ft. Total built-up area including garage and covered outdoor spaces: 3,884 sq ft.
Who Is This House Designed For?
For People Who Love to Entertain
The ground floor’s uninterrupted kitchen-dining-living run, plus a 408 sq ft covered patio with its own outdoor kitchen, makes this a genuine host’s layout. It’s the open social zone that shows up across the site’s contemporary house plans, where a dinner party never funnels through a single doorway.
For Growing Families With Teenagers
Three private en-suite bedrooms and a 288 sq ft family lounge mean teenagers get real independence without losing a shared space — a bedroom-to-bathroom ratio that stands out among 5 bedroom house plans at this size.
For Multi-Generational Households
The bedroom/office, with its own adjacent full bath, works as a no-stairs option for an aging parent or adult child not quite ready to move out — far enough from the social zone for real privacy.
For Remote Workers and Home-Based Professionals
That same flex room doubles as a private home office, close to its own bathroom — a legitimate work-from-home setup, not a desk in a bedroom corner.
Honest Pros and Considerations
Pros:
- Three of five bedrooms include a private en-suite bath and walk-in closet — a ratio well above most 5-bedroom plans this size.
- The 288 sq ft family lounge gives the upstairs a genuine second living space.
- The covered patio’s outdoor kitchen means entertaining doesn’t need hauling a grill from the garage.
- Direct mudroom access keeps daily foot traffic out of the formal living spaces.
- The bedroom/office adds real flexibility for guests, aging parents, or remote work.
Considerations:
- At 62 feet wide, this plan needs a lot with enough frontage for side setbacks — narrow lots need modification.
- 4 full baths plus a powder room adds meaningfully to budget and maintenance.
- The upstairs has no direct outdoor access — buyers in warmer climates may want a balcony added.
- Two bedrooms are both labeled “Bedroom 3” with identical dimensions — worth confirming with a builder.
What Does It Cost to Build This House in the USA?
Construction costs for this Modern Prairie house plan vary significantly by region, driven mainly by local labor rates and material markets. The table below breaks down estimated costs using the 2,864 sq ft of enclosed living area.
| Region | Example States | Cost Per Sq Ft | Estimated Build Cost* |
|---|---|---|---|
| Affordable | Texas, Oklahoma, Tennessee, Georgia | $125/sq ft | $358,000 |
| Mid-Range | Florida, Pennsylvania, Arizona, Colorado | $150/sq ft | $429,600 |
| Expensive | California, New York, Washington, Massachusetts | $200/sq ft | $572,800 |
*Based on 2,864 sq ft enclosed living area. Garage and covered areas build at $60–$90/sq ft and are not included. Land, permits, design fees, and landscaping are additional.
💡 Building the same home in California versus Tennessee can cost $214,800 more — purely due to regional labor and material markets.
Labor markets are the biggest swing factor between tiers, followed by material availability. Permit fees vary by municipality, and climate-specific requirements add cost a flat rate won’t show.
Cost Optimization Tips:
- Simplify the hip roof’s layered planes to a single continuous hip during bids — preserves the silhouette while cutting framing complexity.
- Reserve wood siding for the upper story and chimney only, as designed — stucco is the lower-cost material.
- Build the four en-suite bathrooms with matching fixtures to negotiate a bulk rate with one plumbing contractor.
- Phase the outdoor kitchen as a post-move-in addition if budget is tight.
Frequently Asked Questions
Q: How many square feet is this 5 bedroom house plan?
A: This Modern Prairie house plan totals 2,864 sq ft of enclosed living area across two stories, plus 536 sq ft of semi-open patio and porch space and a 484 sq ft two-car garage — for 3,884 sq ft of total built-up area.
Q: What is a Modern Prairie style house?
A: Modern Prairie style updates Frank Lloyd Wright’s early-1900s Prairie School with current materials. It keeps the low-pitched hip roofs, deep overhangs, and strong horizontal massing, but pairs them with white stucco, black-framed windows, and warm wood accents instead of period-specific detailing.
Q: What makes the upstairs family lounge in this house plan different from a hallway?
A: At 288 sq ft, the family lounge is a genuine room, not a corridor — all five bedrooms open onto it, directly above the central chimney core. It’s a real second living space for teenagers or movie nights, separate from the living room downstairs.
Q: How much does it cost to build a 5 bedroom 2 story house plan like this one?
A: Estimated costs range from about $358,000 in affordable-market states like Texas and Tennessee to roughly $572,800 in expensive markets like California and New York, based on $125–$200 per square foot for the 2,864 sq ft of living area, before land, permits, and landscaping.
Q: Does this house plan have a bedroom on the main floor?
A: Yes. A 14’×13′ bedroom/office sits on the ground floor with its own adjacent full bathroom, usable as a fifth bedroom, guest suite, in-law suite, or home office without requiring anyone to climb stairs — a genuine advantage for multi-generational households.
Q: How many bathrooms does this 5 bedroom Modern Prairie house plan have?
A: This plan includes 4 full bathrooms plus 1 powder room for guests. Three of the five bedrooms — the primary suite, Bedroom 2, and both Bedroom 3s — each come with a private en-suite bath and a dedicated walk-in closet of their own.
This Modern Prairie house plan works because its most distinctive exterior feature — the central chimney mass — isn’t decoration. It ties the ground-floor social zone to the family lounge above it, and that kind of structural honesty is rare in a 5-bedroom plan this size.
Living here means mornings where teenagers get ready in their own bathroom, weekends where the patio’s outdoor kitchen becomes the gathering spot, and evenings where the family lounge pulls everyone into one room.
If this Modern Prairie house plan is close to what your family needs, but the bedroom/office would work better as a dining room, or your lot’s frontage doesn’t match the 62-foot footprint, reach out and walk through customization. Bring your lot survey and a list of rooms you’d adjust first. For a different take on the same 5-bedroom, large-family brief, the 5 Bedroom Scandinavian Contemporary House Plan for a Large Family offers a different stylistic route to a similar scale.