This 4 bedroom 2 story Queen Anne Victorian house plan with corner turret puts its most dramatic feature to work twice — a gazebo porch at ground level, a primary bathroom above it. That’s 2,995 sq ft wrapped in red brick and cream trim, with a rear pool terrace behind it.
Most Queen Anne turrets are decorative crowns with a conical roof and bay windows. This one is different — the same octagonal footprint forming the Gazebo Porch downstairs rises into the Primary Bath above it. It’s load-bearing program, stacked.
Picture mornings with a soaking tub tucked into the curve of the turret, light pouring in from three directions, then afternoons on the gazebo porch while kids splash in the rear pool — formal Victorian bones fitted to a modern family’s week, giving the perfect ambiance of a dream house.
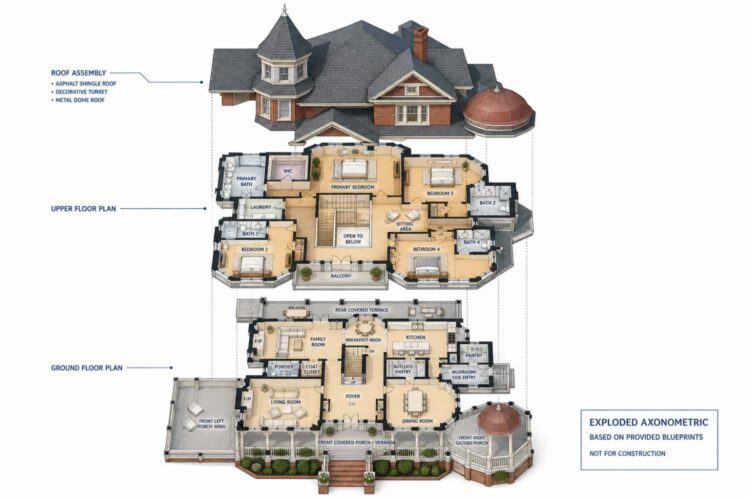
AT A GLANCE:
Total Built-Up Area:  2,995 sq ft (Living: 2,995 sq ft — semi-open porches undimensioned on blueprint)
Stories:              2
Bedrooms:             4
Bathrooms:            4 full baths + 1 powder room
Kitchen:              16' x 14', center-island layout with adjoining Butler's Pantry and walk-in Pantry
Living Areas:         Family Room + Living Room + Dining Room + Breakfast Nook
Special Spaces:       Corner turret Primary Bath, upstairs Sitting Area, Rear Covered Terrace
Garage:               Not shown on submitted plans
Outdoor Spaces:       Front Covered Porch/Veranda, Front Left Porch Wing, Front Right Gazebo Porch, Rear Covered Terrace, Rear Pool
EXTERIOR DESIGN & CURB APPEAL
This is a textbook Queen Anne Victorian. Red brick carries the entire home, broken up by a cream-trimmed wraparound porch, a steep-pitched roof, and the conical-capped corner turret anchoring the composition. Asymmetry is the point.
The roofline does a lot of the storytelling. Multiple gables intersect at different heights, the tallest carrying a diamond-patterned gable end, while the turret’s conical spire punches even higher with a decorative finial — ornament, not just weather protection.
Materials stay disciplined despite roofline complexity. The red brick body is consistent top to bottom, with cream millwork on the porch columns and window surrounds doing the contrast work — restraint that makes the brick read richer and age better than a wood-sided Victorian.
Front Elevation

Left Side Elevation
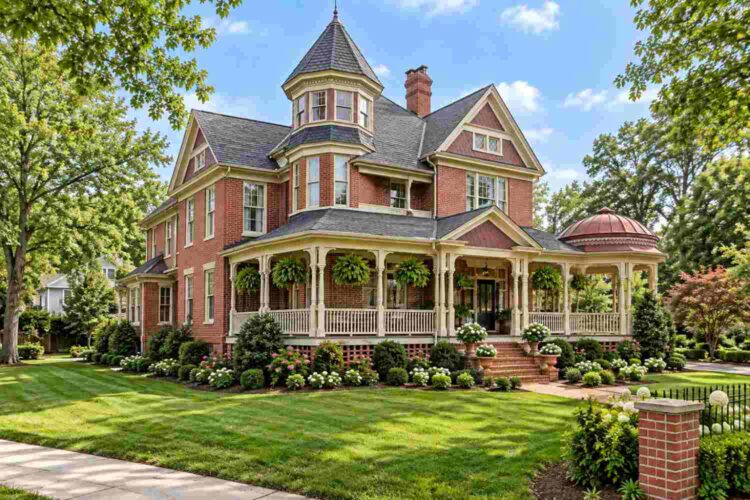
Right Side Elevation
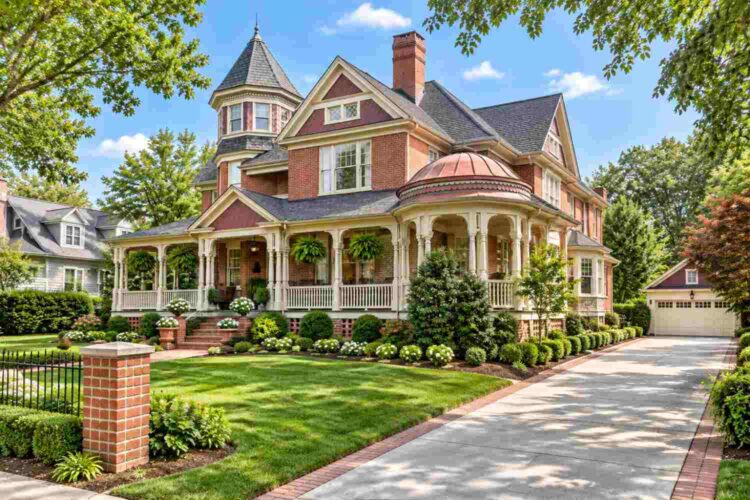
Rear Elevation (Back View)
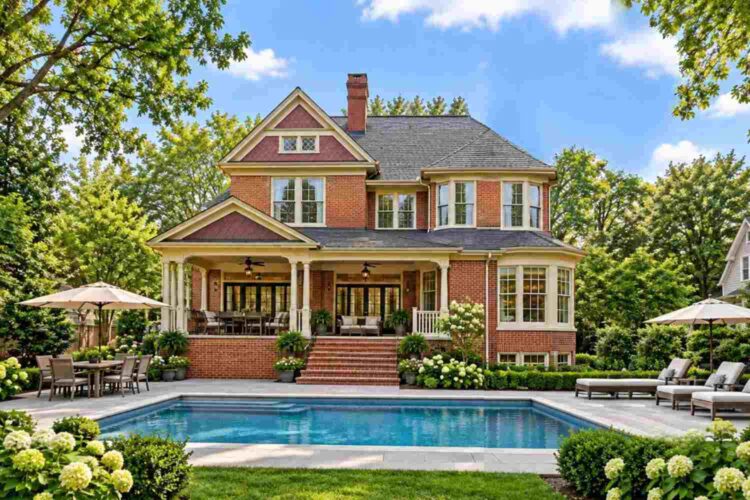
Arriving means walking a brick paver path through a wrought-iron gate, up brick steps, onto a deep covered porch wrapping two full sides of the home. Double doors sit under a gabled portico with a diamond-lite transom — formal, but shaded.
Windows follow the Victorian pattern of tall, narrow, double-hung sashes with diamond-pane detailing. Narrow windows let more wall stay solid brick, part of why this elevation reads grounded, while stacking light into the Living Room without feeling like a glass wall.
No garage appears on the submitted plans, keeping the facade entirely about the porch and turret. On the lot, this home sits like it’s been there a century.
KEY FEATURES
- Corner Turret Primary Bath Over the Gazebo Porch — The Primary Bath (12′ x 10′) occupies the same octagonal footprint as the Gazebo Porch below it — a deliberate stacked plan, so the home’s most photogenic feature also does real work.
- Four Bedrooms, Four Private Baths — Every upstairs bedroom gets its own attached or adjacent full bath.
- Wraparound Front Porch, Two Wings Deep — The Front Covered Porch extends into a Left Porch Wing with its own seating nook and fireplace, giving two distinct outdoor zones.
- Walk-In Closet Sized Like a Room — The Primary WIC measures 10′ x 8′, large enough for a genuine dressing area.
- Butler’s Pantry Between Kitchen and Dining Room — A dedicated 6′ x 8′ Butler’s Pantry gives formal dinners staging space instead of routing dishes through the kitchen.
- Rear Pool with Covered Terrace — The rear yard opens off the Family Room onto a covered terrace, pool positioned for direct kitchen sightlines.
- Upstairs Sitting Area at the Landing — A 12′ x 10′ Sitting Area at the stair top turns open-to-below circulation into usable space.
- Formal and Casual Dining, Separated — The Dining Room handles formal entertaining while the Breakfast Nook covers everyday meals.
- Dedicated Mudroom at the Side Entry — An 8′ x 7′ Mudroom sits between the Kitchen and Pantry, skipping the Foyer.
FLOOR PLAN BREAKDOWN
This plan organizes around a central Foyer and stair core, formal rooms on one side and casual living on the other — a classic Victorian zoning move updated with an open kitchen-to-family-room connection. Walking in, the Foyer (12′ x 14′) puts the stairs ahead, the Living Room left, the Dining Room right.
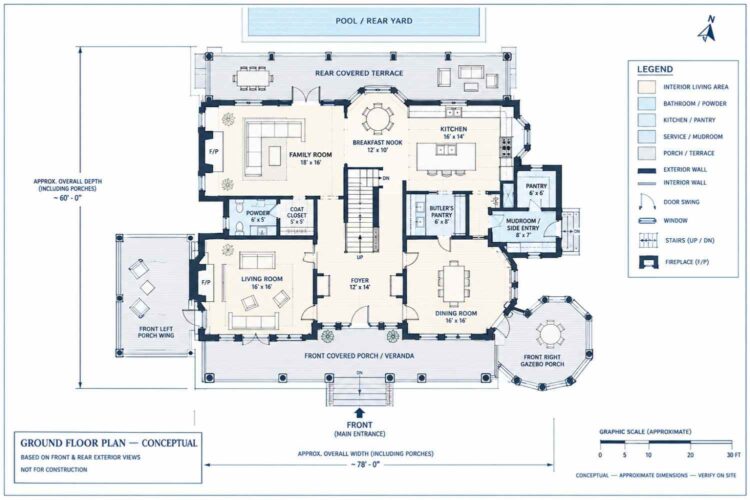
The social zone runs along the rear and right of the plan. The Kitchen (16′ x 14′) anchors it with a center island, flanked by the Butler’s Pantry and a walk-in Pantry. The Family Room (18′ x 16′) and Breakfast Nook open onto the Rear Covered Terrace and pool.
The private zone lives entirely upstairs. The Primary Bedroom (18′ x 16′) occupies the left-rear corner with its own Bath and WIC, while Bedrooms 2 through 4 wrap the stairwell, each with a full bath — a genuine luxury period homes never had.
The turret Primary Bath is the standout specialty zone, but the Laundry (8′ x 6′) adjacent to the Primary suite means the biggest bedroom also has the shortest walk to the washer and dryer.
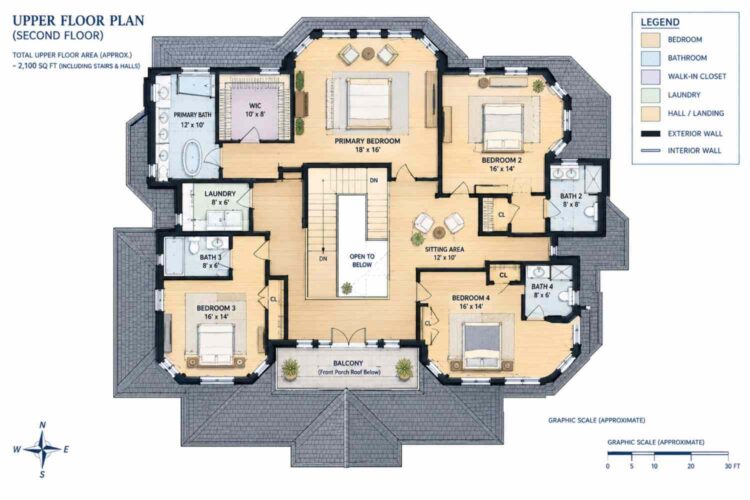
Downstairs, the Family Room and Breakfast Nook open onto the terrace and pool; the porch wing and Gazebo Porch handle street-facing outdoor time. Upstairs, the Balcony over the front porch roof gives Bedrooms 3 and 4 private outdoor access.
What makes this 4 bedroom 2 story Queen Anne Victorian house plan different from another Victorian at the same square footage is the bath ratio — four full baths upstairs plus a powder room, solving the biggest complaint about period-style floor plans.
ROOM DIMENSIONS AND FUNCTIONALITY
Ground Floor
| Room / Space | Dimensions | Area | Description |
|---|---|---|---|
| Family Room | 18′-0″ x 16′-0″ | 288 sq ft | Main living space, open to the Breakfast Nook and Kitchen, connected to the Rear Covered Terrace. |
| Breakfast Nook | 12′-0″ x 10′-0″ | 120 sq ft | Round-table casual dining space between the Family Room and Kitchen for everyday meals. |
| Kitchen | 16′-0″ x 14′-0″ | 224 sq ft | Center-island kitchen with access to the Butler’s Pantry, walk-in Pantry, and Mudroom. |
| Pantry | 6′-0″ x 6′-0″ | 36 sq ft | Walk-in dry storage positioned between the Kitchen and Mudroom. |
| Mudroom/Side Entry | 8′-0″ x 7′-0″ | 56 sq ft | Secondary entry and drop zone that keeps daily foot traffic out of the Foyer. |
| Butler’s Pantry | 6′-0″ x 8′-0″ | 48 sq ft | Staging space between the Kitchen and Dining Room for formal meal service. |
| Powder Room | 6′-0″ x 5′-0″ | 30 sq ft | Ground floor guest bathroom located off the Foyer. |
| Coat Closet | 5′-0″ x 5′-0″ | 25 sq ft | Guest storage positioned directly off the Foyer. |
| Living Room | 16′-0″ x 16′-0″ | 256 sq ft | Formal front room with a fireplace, opening onto the Front Left Porch Wing. |
| Foyer | 12′-0″ x 14′-0″ | 168 sq ft | Central entry hall leading to the stairs, Living Room, and Dining Room. |
| Dining Room | 16′-0″ x 16′-0″ | 256 sq ft | Formal dining space connected to the Butler’s Pantry and the Gazebo Porch. |
Upper Floor
| Room / Space | Dimensions | Area | Description |
|---|---|---|---|
| Primary Bedroom | 18′-0″ x 16′-0″ | 288 sq ft | The largest bedroom in the plan, positioned in the rear-left corner with a private Bath and Walk-In Closet. |
| Primary Bath | 12′-0″ x 10′-0″ | 120 sq ft | Occupies the corner turret footprint directly above the Front Right Gazebo Porch, with a dual vanity and soaking tub. |
| Walk-In Closet | 10′-0″ x 8′-0″ | 80 sq ft | Primary suite dressing space adjacent to the Primary Bath. |
| Bedroom 2 | 16′-0″ x 14′-0″ | 224 sq ft | Front-facing bedroom with access to Bath 2 and its own closet. |
| Bath 2 | 8′-0″ x 8′-0″ | 64 sq ft | Full bath serving Bedroom 2, positioned off the upstairs hall. |
| Laundry | 8′-0″ x 6′-0″ | 48 sq ft | Upstairs laundry room positioned directly adjacent to the Primary suite. |
| Bath 3 | 8′-0″ x 6′-0″ | 48 sq ft | Full bath serving Bedroom 3, located near the Laundry. |
| Bedroom 3 | 16′-0″ x 14′-0″ | 224 sq ft | Left-side bedroom with its own closet and access to Bath 3. |
| Sitting Area | 12′-0″ x 10′-0″ | 120 sq ft | Upstairs landing lounge space positioned between Bedroom 2 and Bedroom 4. |
| Bath 4 | 8′-0″ x 6′-0″ | 48 sq ft | Full bath serving Bedroom 4, tucked beside its closet. |
| Bedroom 4 | 16′-0″ x 14′-0″ | 224 sq ft | Front-right bedroom with private closet and access to Bath 4 and the front Balcony. |
Total enclosed living area: 2,995 sq ft. Total built-up area including undimensioned covered outdoor spaces: approximately 2,995+ sq ft (semi-open porches not individually dimensioned on the submitted blueprint).
Who Is This House Designed For?
For People Who Love to Entertain
The Butler’s Pantry between Kitchen and Dining Room means formal dinners skip the traffic jam through the cooking space, and this plan handles a dinner party for twelve.
For Growing Families
Four bedrooms and four private upstairs baths mean no more fighting over the bathroom before school. The Sitting Area gives kids a hangout spot outside their bedroom, and the pool visible from the Kitchen lets a parent supervise while cooking.
For Those Who Want Historic Character Without Historic Problems
This plan delivers the turret, porch, and steep roofline without a single shared bathroom — 1890 curb appeal built to 2026 layout expectations.
Honest Pros and Considerations
Pros:
- The corner turret does double duty as covered outdoor space downstairs and a private bath upstairs.
- Four full baths upstairs solve the biggest complaint about Victorian-style floor plans.
- The Butler’s Pantry and separate Breakfast Nook keep formal and casual dining independent.
- The rear pool sits in direct sightline from the Kitchen, so supervision never means leaving the living space.
- Upstairs Laundry next to the Primary suite eliminates the daily stair-climb most two-story homes require.
Considerations:
- No garage is shown on the submitted plans — a buyer will need to add one, changing the footprint and total build cost.
- The asymmetrical massing and turret framing typically add cost over a rectangular footprint.
- Semi-open porch areas aren’t individually dimensioned, so confirm outdoor square footage with a builder before finalizing a lot size.
- The steep, multi-gable roofline needs more roofing material and flashing than a simple gable roof.
What Does It Cost to Build This House in the USA?
Construction costs vary significantly by region, largely because Victorian detailing adds labor cost a simpler footprint wouldn’t. Here’s what to expect across three US cost tiers.
| Region | Example States | Cost Per Sq Ft | Estimated Build Cost* |
|---|---|---|---|
| Affordable | Texas, Oklahoma, Tennessee, Georgia | $125/sq ft | $374,375 |
| Mid-Range | Florida, Pennsylvania, Arizona, Colorado | $150/sq ft | $449,250 |
| Expensive | California, New York, Washington, Massachusetts | $200/sq ft | $599,000 |
*Based on 2,995 sq ft enclosed living area. Semi-open porch areas are not individually dimensioned on the submitted blueprint and are excluded from this estimate. Land, permits, design fees, and landscaping are additional.
💡 Building this exact home in California versus Tennessee can cost roughly $224,625 more — purely due to regional labor and material markets, before the Victorian trim work is even factored in.
Labor markets drive most of the regional swing — porch millwork, turret framing, and the multi-gable roof require skilled trades that cost more in expensive states. Material availability, permit fees, and climate-specific structural requirements round out the rest.
Cost Optimization Tips:
- Simplify the porch millwork profile to a cleaner trim package without losing the wraparound footprint.
- Source brick locally where possible — transport cost climbs fast for a plan using it across the entire exterior.
- Frame the turret with standard lumber spans rather than custom curved millwork, keeping the footprint without the fabrication premium.
- Build a garage as a detached structure later, since it isn’t part of the submitted footprint.
Frequently Asked Questions
Q: How many square feet is this Queen Anne Victorian house plan?
A: This 4 bedroom 2 story Queen Anne Victorian house plan measures 2,995 sq ft of enclosed living area, split roughly evenly between the ground floor and upper floor. Semi-open porch areas add covered square footage not individually dimensioned on the blueprint.
Q: What makes the corner turret on this house plan functional instead of just decorative?
A: The turret’s octagonal footprint forms the Front Right Gazebo Porch at ground level and the Primary Bath directly above it upstairs. That stacked arrangement turns the home’s most striking exterior feature into two working rooms instead of a purely ornamental tower shape.
Q: How many bathrooms does this 4 bedroom house plan have?
A: This plan includes four full bathrooms upstairs, one attached to each bedroom, plus a powder room on the ground floor near the Foyer. That’s five total bathrooms serving a four-bedroom home, well above what most Victorian-style floor plans typically offer buyers today.
Q: What is a good 4 bedroom Victorian house plan for a family that wants a pool?
A: This Queen Anne Victorian house plan works well for that need — the rear pool and covered terrace sit in direct sightline from the Kitchen and Family Room, so a parent can watch the pool while cooking or relaxing indoors without losing visual contact.
Q: Does this house plan include a garage?
A: No garage is shown on the submitted floor plans or elevation for this Queen Anne Victorian house plan. A buyer would need to add one as a design modification, which would affect both the total footprint and the estimated construction cost listed in this post.
Q: How much does it cost to build a Queen Anne Victorian house plan like this in the USA?
A: Based on 2,995 sq ft of enclosed living area, estimated build costs range from roughly $374,000 in affordable-labor states like Texas up to $599,000 in expensive markets like California, not including land, permits, design fees, or any future garage addition.
This 4 bedroom 2 story Queen Anne Victorian house plan proves a turret doesn’t have to be dead space with a fancy roof — here it’s a working bathroom stacked over a working porch, and that double duty runs through the plan. Four private baths, a rear pool with kitchen sightlines, and separated dining point the same direction: period charm without period compromise.
Anyone who’s fallen for the look of a Queen Anne Victorian but worried about livability gets both here. The wraparound porch delivers curb appeal; the four-bath layout delivers function.
If this floor plan is close to what’s been imagined but the primary suite needs to shift or the lot calls for a different garage layout, reach out and walk through customization. Bring a lot survey and a wishlist.