A Victorian Built Around Hosting, Not Just Curb Appeal
This 4-bedroom, 2-story Queen Anne Victorian house plan is built for grand entertaining — a porte-cochere carriage entrance, dual formal parlors, a butler’s pantry, and a separate service stair give it 3,380 sq ft of enclosed living space organized around hosting. It’s the rare plan where the storybook turret and wraparound porch aren’t just for show.
Plenty of Victorian-style plans stop at the facade — a turret bolted onto an ordinary floor plan. This one carries the idea through: a carriage entrance to arrive under cover, two parlors that run a formal reception and a quiet conversation at once, and a kitchen wing built to feed a crowd without turning the grand hall into a hallway for serving trays, giving the perfect ambiance of a dream house.
Picture a holiday dinner where the caterer’s staging happens in the butler’s pantry and plates move to the dining room without crossing the grand hall. A Sunday brunch gets that same separation at a smaller scale.
For a family that regularly hosts, that separation is the whole point. Morning routines get the mudroom off the side entrance; weekend gatherings get the porch, the parlors, and a foyer built to receive people.
AT A GLANCE:
Total Built-Up Area:  4,084 sq ft  (Living: 3,380 sq ft | Semi-Open: 704 sq ft | Garage: None shown)
Stories:              2
Bedrooms:             4
Bathrooms:            4.5 (Master Bath, Bath 2, Bath 3, Bath 4, Powder Room)
Kitchen:              16' x 15' kitchen with adjoining butler's pantry, open to the Family/Sitting Room
Living Areas:         Living Room/Parlor + Formal Parlor + Family/Sitting Room + Dining Room + Grand Hall
Special Spaces:       Corner turret with upstairs Sitting Area, separate Service Stair, Mudroom, Butler Pantry
Garage:               Not shown on this plan — porte-cochere carriage entrance in its place
Outdoor Spaces:       Front Porch 30' x 8' (240 sq ft) + Rear Porch 16' x 8' (128 sq ft) + Porte-Cochere 12' x 28' (336 sq ft)
EXTERIOR DESIGN & CURB APPEAL
This is a genuine Queen Anne Victorian house plan, not a house borrowing a turret for effect — the asymmetrical massing, wraparound porch, and corner tower with its own conical roof are textbook Queen Anne moves.
Three gable peaks step up toward the turret, finished with decorative stick-style trim — a structural signature of the style. The turret carries its own conical roof with a finial. It’s the kind of roofline that costs more in framing labor than a simple gable.
Facade materials mix on purpose: sage-green wood shingle siding, cream trim, and a stone base along the porch foundation and up the turret. That combination weathers differently over time, and repainting is a maintenance line a brick Victorian wouldn’t carry.
Front Elevation
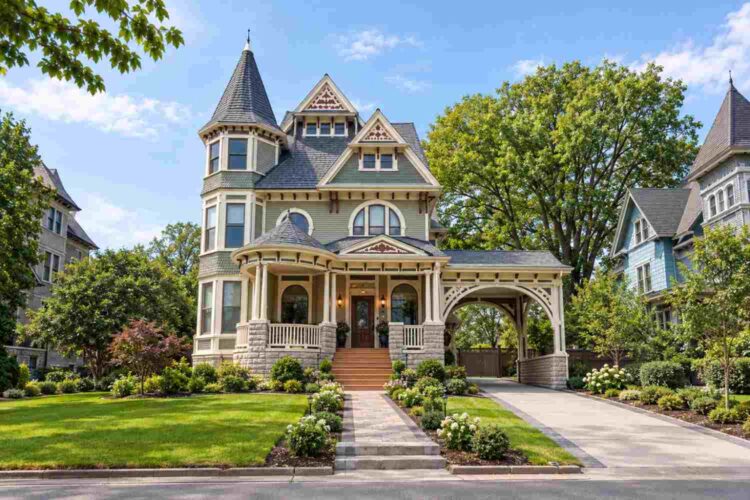
Arriving means climbing stone steps onto a porch that wraps the facade toward the porte-cochere. Turned posts on stone piers support the overhang, and lanterns flank a solid wood door with sidelights.
Left Side Elevation

Right Side Elevation

Rear Elevation (Back View)
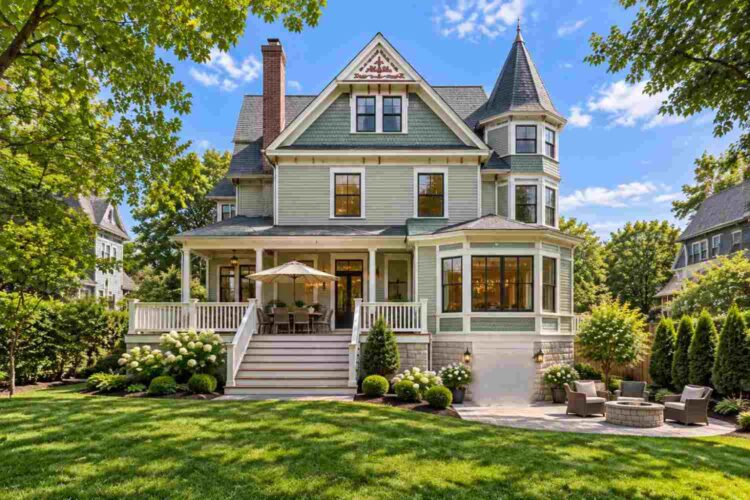
Windows are tall and narrow with true divided-light patterning, a proportion Queen Anne architecture depends on. The porte-cochere connects as its own covered structure rather than an attached garage. Set back on a generous lawn, this house is composed to be looked at from the street.
KEY FEATURES
- Grand Entertaining Layout with Porte-Cochere Arrival (12′ x 28′) — Guests step out under cover, reaching the front door without crossing a driveway.
- Dual Formal Parlors Flanking the Grand Hall (16′ x 16′ each) — Two gatherings happen at once without either feeling crowded.
- Butler’s Pantry Between Kitchen and Dining Room (7′ x 6′) — Staging space for large dinners sits exactly where needed.
- Separate Service Stair Beside the Coat Closet — The design insight worth dwelling on: a second staircase, independent from the Grand Hall’s stair, moves traffic between floors without crossing formal space. Most 4-bedroom plans skip this.
- Corner Turret with Upstairs Sitting Area (10′ x 8′) — Not decorative-only. Upstairs, it becomes a genuine sitting area between Bedroom 2 and Bedroom 3.
- Primary Suite with Dual Walk-In Closets and a Freestanding Tub (16′ x 18′) — The Master Bedroom opens into a 10′ x 10′ bath with a freestanding tub, flanked by two closets.
- Mudroom and Coat Closet Off the Side Entrance (10′ x 8′) — Daily traffic gets its own entry, kept separate from the formal front rooms.
- Four Full Bathrooms Upstairs, One Per Bedroom — Removes the morning bottleneck a house this size otherwise creates.
- Wraparound Porch Connecting Front and Rear Outdoor Space — 240 sq ft in front, 128 sq ft in back.
FLOOR PLAN BREAKDOWN
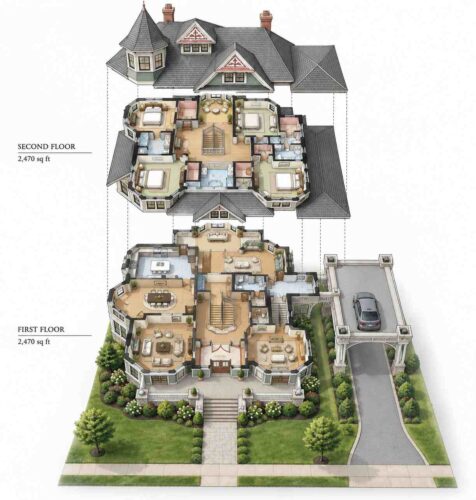
The ground floor is organized around a central Grand Hall — formal rooms radiate off it toward the front, while the service wing sits on the opposite side, closer to the porte-cochere than the front door.

Arrive through the Foyer (10′ x 8′) and the Grand Hall (14′ x 18′) opens ahead, staircase at its center. The Living Room/Parlor sits left, the Formal Parlor right — both 16′ x 16′, both opening off the hall, so a host walks between two conversations without a hallway between them.
The Dining Room (16′ x 14′) leads into the working end of the house. The Kitchen (16′ x 15′) sits at the far end, with the Butler’s Pantry positioned between it and the Dining Room — staging never requires walking back through the kitchen. The Family/Sitting Room (18′ x 14′) opens off the Kitchen, connecting to the Rear Porch, separate from the formal front rooms.
Beside the main stair, the Coat Closet and Service Stair lead up independently — the differentiator. A caterer never crosses the formal entertaining path.
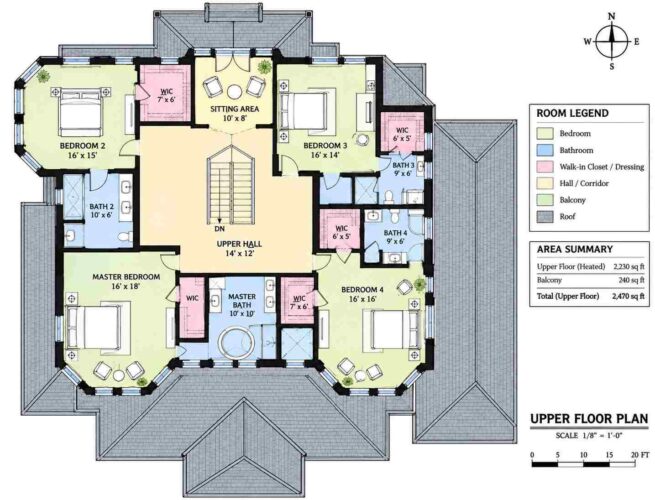
Upstairs, the Upper Hall (14′ x 12′) organizes four bedrooms around the turret’s Sitting Area. Bedroom 2 (16′ x 15′) occupies the turret’s footprint. Bedroom 3 (16′ x 14′) and Bedroom 4 (16′ x 16′) each get a closet and a bath. The Master Bedroom (16′ x 18′) anchors the lower-left corner, set apart by the full Upper Hall.
The verdict: this plan spends real square footage on circulation — two staircases, a wraparound porch, a carriage entrance — because it’s designed to host.
ROOM DIMENSIONS AND FUNCTIONALITY
Ground Floor
| Room / Space | Dimensions | Area | Description |
|---|---|---|---|
| Grand Hall | 14′-0″ x 18′-0″ | 252 sq ft | The central pivot point of the ground floor, connecting the Foyer, both parlors, and the main staircase in one open space. |
| Living Room / Parlor | 16′-0″ x 16′-0″ | 256 sq ft | A formal sitting room opening directly off the Grand Hall, suited to quieter conversation during larger gatherings. |
| Formal Parlor | 16′-0″ x 16′-0″ | 256 sq ft | The mirror-image formal room across the Grand Hall, able to host a separate reception at the same time as the Living Room. |
| Dining Room | 16′-0″ x 14′-0″ | 224 sq ft | Seats a full formal dinner and sits directly beside the Butler’s Pantry for efficient serving. |
| Kitchen | 16′-0″ x 15′-0″ | 240 sq ft | A full working kitchen at the rear of the house, connected to both the Butler’s Pantry and the Family/Sitting Room. |
| Family / Sitting Room | 18′-0″ x 14′-0″ | 252 sq ft | The everyday living space, opening onto the Rear Porch and separated from the formal front rooms. |
| Butler Pantry | 7′-0″ x 6′-0″ | 42 sq ft | Dedicated staging space between the Kitchen and Dining Room for serving large meals without backtracking. |
| Foyer | 10′-0″ x 8′-0″ | 80 sq ft | The formal entry sequence leading directly into the Grand Hall. |
| Mudroom | 10′-0″ x 8′-0″ | 80 sq ft | A side-entrance drop zone for daily household traffic, kept separate from the formal front rooms. |
| Powder Room | 6′-0″ x 5′-0″ | 30 sq ft | A half bath positioned for guest use near the Grand Hall without requiring a trip upstairs. |
| Coat Closet | Not dimensioned on blueprint | N/A | Positioned beside the Service Stair near the Mudroom entrance. |
| Rear Porch | 16′-0″ x 8′-0″ | 128 sq ft | A covered outdoor space off the Family/Sitting Room for everyday use. |
| Front Porch | 30′-0″ x 8′-0″ | 240 sq ft | A full-width covered porch wrapping the front facade, the formal outdoor arrival space. |
| Porte-Cochere | 12′-0″ x 28′-0″ | 336 sq ft | A covered carriage entrance allowing guests to arrive and exit a vehicle under cover. |
Upper Floor
| Room / Space | Dimensions | Area | Description |
|---|---|---|---|
| Master Bedroom | 16′-0″ x 18′-0″ | 288 sq ft | The primary suite, positioned in the lower-left corner and separated from the secondary bedrooms by the full Upper Hall. |
| Bedroom 2 | 16′-0″ x 15′-0″ | 240 sq ft | Occupies the turret’s footprint directly, with its own walk-in closet and adjacent Bath 2. |
| Bedroom 3 | 16′-0″ x 14′-0″ | 224 sq ft | A secondary bedroom on the right wing with its own walk-in closet and attached Bath 3. |
| Bedroom 4 | 16′-0″ x 16′-0″ | 256 sq ft | The largest secondary bedroom, on the right wing with its own walk-in closet and Bath 4. |
| Master Bath | 10′-0″ x 10′-0″ | 100 sq ft | Features a freestanding tub at its center, flanked by two separate walk-in closets. |
| Bath 2 | 10′-0″ x 6′-0″ | 60 sq ft | A full bath serving Bedroom 2, positioned directly off the Upper Hall. |
| Bath 3 | 9′-0″ x 6′-0″ | 54 sq ft | A full bath attached to Bedroom 3’s walk-in closet suite. |
| Bath 4 | 9′-0″ x 6′-0″ | 54 sq ft | A full bath attached to Bedroom 4’s walk-in closet suite. |
| Sitting Area (Turret) | 10′-0″ x 8′-0″ | 80 sq ft | The upstairs interior payoff of the exterior turret, positioned between Bedroom 2 and Bedroom 3. |
| Upper Hall | 14′-0″ x 12′-0″ | 168 sq ft | Connects all four bedrooms and the Sitting Area around the top of the main staircase. |
| Walk-In Closets (4 total) | 6′-0″ to 7′-0″ x 5′-0″ to 6′-0″ | 30–42 sq ft each | Dedicated closet space attached to every upstairs bedroom, including two for the Master Bedroom. |
Total enclosed living area: 3,380 sq ft. Total built-up area including covered outdoor spaces: 4,084 sq ft.
Who Is This House Designed For?
For People Who Love to Entertain
This is the plan’s clearest audience among 4-bedroom house plans built for hosting — the porte-cochere, dual parlors, and butler’s pantry are the organizing logic of the ground floor. A family hosting 20-plus guests gets a house that runs a formal dinner and a casual reception at once, with a service stair keeping catering staff off the guest-facing route.
For Multi-Generational Living
Four upstairs bedrooms, each with its own full bath, give a multi-generational household real privacy without a shared hall bath forcing a morning schedule. The Master Bedroom’s distance from the secondary bedrooms works equally well for an in-law arrangement.
For First-Time Custom Home Builders
A Queen Anne Victorian this detailed is a serious undertaking. First-time builders should know: the turret’s roof, the multi-gable roofline, and the wraparound porch add labor complexity beyond a standard two-story plan.
For Those Who Value Formal and Informal Zones Kept Separate
The Family/Sitting Room, Mudroom, and Kitchen form one cluster; the Grand Hall and both parlors form another, and the layout genuinely keeps them apart.
Honest Pros and Considerations
Pros:
- The service stair is genuinely rare. Very few 4-bedroom plans include a second staircase, solving a real problem — moving people between floors without crossing formal space.
- The butler’s pantry placement is exactly right, removing the backtracking otherwise-similar plans force on anyone serving a large meal.
- Four full baths upstairs eliminates the shared-bathroom bottleneck a house this size otherwise runs into.
- The porte-cochere is a genuine differentiator, changing the experience of arriving for a formal event.
- The turret’s upstairs Sitting Area gives the signature exterior element real function.
Considerations:
- No garage is shown. The porte-cochere provides covered arrival, but enclosed storage needs adding at customization.
- The turreted roofline costs more to frame than a simple gable. Confirm pricing with a builder.
- The stone-and-shingle exterior carries ongoing maintenance a brick Victorian wouldn’t — the shingle needs periodic repainting.
- This plan needs a generously sized lot — narrow urban lots may not accommodate the wraparound porch and carriage entrance.
What Does It Cost to Build This House in the USA?
Construction costs vary significantly by region, largely due to labor and material markets. The table below breaks costs down by region.
| Region | Example States | Cost Per Sq Ft | Estimated Build Cost* |
|---|---|---|---|
| Affordable | Texas, Oklahoma, Tennessee, Georgia | $125/sq ft | $422,500 |
| Mid-Range | Florida, Pennsylvania, Arizona, Colorado | $150/sq ft | $507,000 |
| Expensive | California, New York, Washington, Massachusetts | $200/sq ft | $676,000 |
*Based on 3,380 sq ft enclosed living area. The porte-cochere and covered porches build at $60–$90/sq ft and are not included. Land, permits, design fees, and landscaping are additional.
💡 Building this same Queen Anne Victorian in California versus Tennessee can cost $253,500 more — purely due to regional labor and material markets, before land or permit costs enter the picture.
Labor markets drive most of that swing — carpentry-heavy detail like the turret’s roof costs more where skilled trade labor is scarce. Material availability and permit fees shift pricing too.
Cost Optimization Tips:
- Simplify the turret’s roof detailing to reduce carpentry hours without changing the Queen Anne silhouette.
- Substitute fiber-cement shingle siding for real wood to cut long-term maintenance cost.
- Price the porte-cochere and porches separately — at $60–$90/sq ft, that 704 sq ft adds real cost outside the main estimate.
- Get a local builder to quote the stone foundation specifically, since masonry pricing varies more by region than framing.
Frequently Asked Questions
Q: What is a Queen Anne Victorian house plan?
A: A Queen Anne Victorian house plan is defined by asymmetrical massing, a corner turret with its own roofline, a wraparound porch, and decorative trim in the gable peaks. This 4-bedroom plan follows those markers, with the turret carrying a real interior sitting area upstairs.
Q: How big is this house plan for grand entertaining?
A: This house plan for grand entertaining totals 3,380 sq ft of enclosed living area across two stories, plus 704 sq ft of covered outdoor space including a 336 sq ft porte-cochere. It has 4 bedrooms and 4.5 bathrooms, with two formal parlors flanking a central Grand Hall.
Q: What does it cost to build a Queen Anne Victorian house like this?
A: Based on the 3,380 sq ft living area, this Queen Anne Victorian costs approximately $422,500 in affordable states like Texas, $507,000 in mid-range states like Florida, and $676,000 in expensive states like California. These figures exclude land, permits, and the porte-cochere.
Q: What makes this floor plan good for hosting large gatherings?
A: This floor plan separates formal and service traffic entirely — a porte-cochere lets guests arrive under cover, dual parlors allow two gatherings at once, a butler’s pantry stages food between kitchen and dining room, and a separate service stair keeps catering traffic off the entertaining path.
Q: Does this Victorian house plan have a garage?
A: No garage is shown on this plan. Instead, it features a 336 sq ft porte-cochere, a covered carriage entrance that lets vehicles pull under cover near the front door. Buyers wanting enclosed parking would need to add a garage during customization with a local builder.
Q: What’s a good house plan for a family that hosts often and wants separate formal and everyday spaces?
A: This 4-bedroom Queen Anne Victorian fits that need directly — the Grand Hall and dual parlors handle formal entertaining, while the Family/Sitting Room, Kitchen, and Mudroom form a separate everyday cluster connected to a side entrance, not the formal front door.
This house plan for grand entertaining earns its name from the ground up — a porte-cochere, dual parlors, a butler’s pantry, and a separate service stair aren’t decorative flourishes, they’re the organizing logic of the floor plan.
Living in a house designed this way changes how hosting feels. A holiday dinner doesn’t turn the Grand Hall into a staging area — a butler’s pantry and service stair are built to prevent that. Guests step out under the porte-cochere’s cover.
For anyone who’s outgrown a house that can’t separate “company” from “everyday,” this Queen Anne Victorian offers a real answer. If this plan matches what’s been imagined, reach out to talk through customization.