The House Plan Built Around a Rear Terrace Pool
This house plan with rear terrace pool puts a 39-foot lap pool directly behind the main living space, connected through a full glass wall. It’s a 4-bedroom, 2-story Modern home with 2,917 sq ft total built-up area, and the living room, dining area, and kitchen all open onto that outdoor run without a wall breaking the sightline.
Picture a Saturday morning here: coffee in the kitchen, glass wall slid open, and the pool is right there — no side path, no gate to unlock. Every daytime room shares one continuous edge with the outdoors, so the pool is part of the room, not a separate destination.
The covered terrace sits under the same roofline as the interior, so dinner moves outside without anyone changing plans — and kids at the pool stay in view from the kitchen the whole time.

AT A GLANCE:
Total Built-Up Area:  2,917.0 sq ft (Living: 1,867.5 sq ft | Semi-Open: 694.3 sq ft | Garage: 355.2 sq ft)
Stories:              2
Bedrooms:             4
Bathrooms:            4 (3 full baths, 1 en-suite master bath)
Kitchen:              169.5 sq ft, open to dining and living, adjacent walk-through pantry
Living Areas:         Living Room + Dining Area + Upper Lounge/Family Area + Study/Office
Special Spaces:       Rear Pool and Covered Terrace, Master Walk-In Closet, Upper Terrace, Two Balconies
Garage:               2-car covered garage/carport, 355.2 sq ft
Outdoor Spaces:       Rear Terrace 322.9 sq ft + Swimming Pool 387.5 sq ft (not counted in built-up area) + Upper Terrace 188.4 sq ft + two balconies totaling 183.0 sq ft
EXTERIOR DESIGN & CURB APPEAL
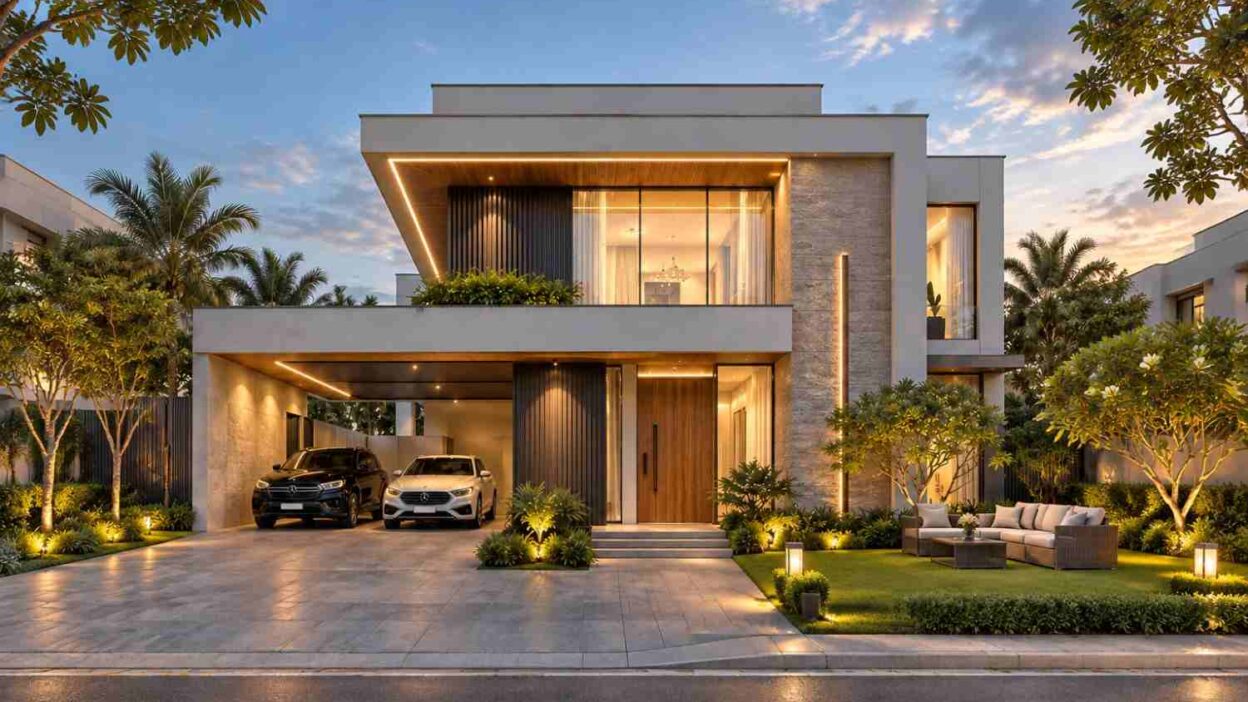
This is a Modern house plan in the clean, doctrinal sense — flat roofline, one dominant material logic, almost no ornament. Smooth white stucco volumes stack asymmetrically over a stone-clad base, with a deep cantilevered roof throwing a long shadow across the entry. The stone isn’t decoration; it’s load-bearing weight, grounding a home that could otherwise read as floating.
The roof reads essentially flat, with a slight cantilever over the carport as one confident gesture. No pitch, no dormers — exactly what makes this a Modern house plan rather than a Contemporary one.
Front Elevation

Facade materials stay disciplined: smooth white stucco above, a full-height stacked stone panel anchoring the entry wall, and a wood-slat privacy screen across the carport ceiling. Windows are large, black-framed, mostly floor-to-ceiling on the ground floor — the glazing does most of the talking.
Left Side Elevation

Right Side Elevation

The entrance sits recessed under the cantilevered roof, framed by a solid wood door and a narrow light strip in the stone. Arriving feels deliberate rather than grand — no oversized portico, just a shadowed approach.
Rear Elevation (Back View)

The garage integrates as a genuine wing of the house, sharing the roofline, stucco, and stone base of the main volume. The home sits low and horizontal, landscape lighting tracing the stone after dark.
KEY FEATURES
- Rear Terrace Pool Off the Main Living Space (39′-4″ × 9′-10″) — The defining feature is a full-width pool beyond a covered rear terrace, reached through sliding doors from the living room, dining area, and kitchen at once. Most plans tuck the pool to one side; this one runs the full rear width.
- Full-Glass Rear Wall — The living room, dining area, and kitchen share one continuous glazed wall facing the terrace and pool, dissolving the line between indoor and outdoor living.
- Primary Suite with Dual Balconies and Walk-In Closet — At 242.2 sq ft, the master bedroom pairs with a 53.8 sq ft walk-in closet and a 96.9 sq ft balcony — generous for a plan this size.
- Flat Modern Roofline with Deep Cantilever — The roof extends past the building line over the entry and carport, creating shade without added enclosed space.
- Upper-Floor Lounge / Family Area (150.7 sq ft) — A second gathering space between the master suite and secondary bedrooms — useful when kids and adults want different things on a Tuesday night.
- Two-Car Covered Garage (355.2 sq ft) — Integrated into the main roofline with direct foyer access.
- Dedicated Study/Office (113.0 sq ft) — Fully enclosed on the upper floor beside the lounge, with its own upper terrace access.
- Guest Bedroom on the Ground Floor — A private 131.9 sq ft bedroom with its own bath, away from the social zone — useful for guests skipping stairs.
- Layered Outdoor Living — Between the terrace, pool, upper terrace, and two balconies, this plan puts 694.3 sq ft of covered or open-air living around the floor plan.
FLOOR PLAN BREAKDOWN
This is a linear, rear-facing plan: every major room on the ground floor lines up along the back wall, facing the terrace and pool. Arrive through the recessed entry into a 134.5 sq ft foyer, and the plan reveals itself in a straight sightline to the glass rear wall.

The social zone runs left to right along the rear: living room (242.2 sq ft), dining area (169.5 sq ft), and kitchen (169.5 sq ft), each opening onto the terrace through its own sliding doors. The kitchen sits at the far end next to a pantry and a rear service door, so groceries never cross the living space. A bath and storage room tuck beside the stairwell, and the ground-floor bedroom stays fully separated by the stairwell and its own bath.
Upstairs, the plan splits into two wings connected by the central lounge. The master suite occupies the entire left side — bedroom, walk-in closet, en-suite bath, private balcony — while bedrooms 2 and 3 share the right wing with a common bath. A wall and a full lounge separate the master suite from the kids’ side.

The study and lounge fill the space between the two bedroom wings, opening onto a 188.4 sq ft terrace at the front of the upper floor. Downstairs, the pool connection is the whole point; upstairs, the terrace works more like a quiet reading balcony.
What separates this floor plan from another 4-bedroom house at similar square footage is the width of that rear glazed wall. Most plans give the pool to one room; this one gives it to three.
ROOM DIMENSIONS AND FUNCTIONALITY
Ground Floor
| Room / Space | Dimensions | Area | Description |
|---|---|---|---|
| Living Room | 16′-4.9″ × 14′-9.2″ | 242.2 sq ft | The main gathering space, opening directly onto the rear terrace and pool through a full glass wall. |
| Dining Area | 11′-5.8″ × 14′-9.2″ | 169.5 sq ft | Positioned between the living room and kitchen with its own terrace access, suited for both everyday meals and entertaining. |
| Kitchen | 11′-5.8″ × 14′-9.2″ | 169.5 sq ft | Open to the dining area with an adjacent pantry and a rear service door for direct outdoor access. |
| Pantry | 6′-6.7″ × 4′-11.1″ | 32.3 sq ft | A walk-through pantry adjacent to the kitchen, sized for pantry storage and a countertop appliance zone. |
| Bath | 6′-6.7″ × 4′-11.1″ | 32.3 sq ft | A full bath serving the guest bedroom, positioned directly adjacent to it. |
| Guest Bedroom | 11′-5.8″ × 11′-5.8″ | 131.9 sq ft | A private ground-floor bedroom separated from the social zone by the stairwell, ideal for guests or a family member who prefers not to use stairs. |
| Storage | 4′-11.1″ × 3′-3.4″ | 16.1 sq ft | A compact utility storage room tucked beside the staircase. |
| Foyer | 8′-2.4″ × 16′-4.9″ | 134.5 sq ft | The entry sequence from the recessed front door, with a direct sightline through to the rear glass wall. |
| Covered Garage/Carport | 18′-0.5″ × 19′-8.2″ | 355.2 sq ft | A 2-car covered garage integrated into the main roofline with direct foyer access. |
| Rear Terrace | 39′-4.4″ × 8′-2.4″ | 322.9 sq ft | A covered terrace running the full width of the rear facade, connecting the living room, dining area, and kitchen to the pool. |
| Swimming Pool | 39′-4.4″ × 9′-10.1″ | 387.5 sq ft | A full-width pool positioned directly beyond the rear terrace, visible from every rear-facing ground-floor room. |
Upper Floor
| Room / Space | Dimensions | Area | Description |
|---|---|---|---|
| Master Bedroom | 16′-4.9″ × 14′-9.2″ | 242.2 sq ft | The primary bedroom occupying the entire left wing, with direct access to the walk-in closet, en-suite bath, and private balcony. |
| Walk-In Closet | 8′-2.4″ × 6′-6.7″ | 53.8 sq ft | A dedicated closet positioned between the master bedroom and master bath. |
| Master Bath | 8′-2.4″ × 8′-2.4″ | 67.3 sq ft | A full en-suite bath with dual-sink capacity, serving the master bedroom exclusively. |
| Bedroom 2 | 11′-5.8″ × 11′-5.8″ | 131.9 sq ft | A secondary bedroom sharing the common bath with Bedroom 3 in the right wing. |
| Common Bath | 8′-2.4″ × 5′-10.9″ | 48.4 sq ft | A shared full bath serving Bedroom 2 and Bedroom 3. |
| Bedroom 3 | 11′-5.8″ × 11′-5.8″ | 131.9 sq ft | A secondary bedroom mirroring Bedroom 2 across the shared bath. |
| Lounge / Family Area | 13′-1.5″ × 11′-5.8″ | 150.7 sq ft | A second gathering space between the two bedroom wings, positioned adjacent to the master suite. |
| Study / Office | 11′-5.8″ × 9′-10.1″ | 113.0 sq ft | A fully enclosed home office with direct access to the upper terrace. |
| Balcony (Master) | 16′-4.9″ × 5′-10.9″ | 96.9 sq ft | A private balcony off the master bedroom, spanning its full width. |
| Balcony (Lounge) | 6′-6.7″ × 13′-1.5″ | 86.1 sq ft | A secondary balcony accessed from the upper lounge. |
| Terrace | 22′-11.6″ × 8′-2.4″ | 188.4 sq ft | An open terrace at the front of the upper floor, shared by the study and lounge. |
Total enclosed living area: 1,867.5 sq ft. Total built-up area including garage and covered outdoor spaces: 2,917.0 sq ft.
Who Is This House Designed For?
For People Who Love to Entertain
A rear pool opening onto the living room, dining area, and kitchen at once is built for hosting. Among 4 bedroom house plans, this level of connected outdoor living is genuinely uncommon — the 322.9 sq ft terrace alone seats a dozen.
For Active Families and Fitness-Focused Households
A 387.5 sq ft pool steps from the kitchen changes swim-time logistics — just a glass wall between the kitchen and the water, so someone can supervise young swimmers while cooking.
For Remote Workers and Home-Based Professionals
The 113.0 sq ft study sits fully enclosed upstairs, away from the social zone and bedrooms, with its own terrace access. A real workspace, not a bedroom corner.
For Empty Nesters Downsizing Without Compromising
At 2,917 sq ft with a ground-floor guest suite, this plan suits owners wanting fewer stairs while still hosting family in the 131.9 sq ft ground-floor bedroom.
Honest Pros and Considerations
Pros:
- The rear pool connects to three rooms rather than just one, genuinely rare at this square footage.
- The master suite’s walk-in closet plus a private 96.9 sq ft balcony gives it a resort feel.
- The ground-floor guest bedroom sits fully separated from the social zone with its own bath.
- The flat cantilevered roofline creates shaded outdoor space without additional enclosed square footage.
- The upper-floor lounge gives the household a second gathering space, reducing conflict between quiet and social time.
Considerations:
- At 41′-0″ wide, this plan needs roughly 46 feet of lot frontage — narrow urban lots need a layout discussion first.
- The full-glass rear wall means minimal rear privacy from neighbors; a fence or screen along the pool line helps.
- With 3.5 bathrooms across 4 bedrooms, the shared upper bath could get tight for two teenagers.
- A pool this size adds cost and maintenance beyond the built-up square footage — budget separately.
What Does It Cost to Build This House in the USA?
Construction costs for this house plan with rear terrace pool vary by region and labor market. The table below breaks costs down using the 1,867.5 sq ft enclosed living area.
| Region | Example States | Cost Per Sq Ft | Estimated Build Cost* |
|---|---|---|---|
| Affordable | Texas, Oklahoma, Tennessee, Georgia | $125/sq ft | $233,438 |
| Mid-Range | Florida, Pennsylvania, Arizona, Colorado | $150/sq ft | $280,125 |
| Expensive | California, New York, Washington, Massachusetts | $200/sq ft | $373,500 |
*Based on 1,867.5 sq ft enclosed living area. Garage and covered areas build at $60–$90/sq ft and are not included. Pool construction, land, permits, design fees, and landscaping are additional.
💡 Building this same house in California versus Tennessee costs roughly $140,063 more — purely regional labor and material markets, before the pool is even factored in.
Regional swings come down to local labor markets, material availability, permit fees, and climate-specific structural requirements. A flat roofline with a deep cantilever can also carry a modest premium over a standard truss roof.
Cost Optimization Tips:
- Phase the pool as a post-occupancy addition if budget is tight — the terrace and glass wall already accommodate it.
- Source stone cladding regionally; shipping stone long distances is an avoidable cost spike.
- Standardize window framing across elevations for better pricing with one supplier.
- Simplify the roof if the cantilever isn’t a priority to offset the pool budget.
Frequently Asked Questions
Q: How much does a 4 bedroom house plan with a rear terrace pool cost to build?
A: This 2,917 sq ft total built-up house plan costs between roughly $233,438 and $373,500 to build in the continental United States, depending on region, using $125–$200 per square foot for the 1,867.5 sq ft enclosed living area. Pool construction, land, and permits are additional.
Q: What makes this house plan’s pool different from a typical backyard pool layout?
A: The pool runs the full 39-foot rear width and connects directly to the living room, dining area, and kitchen through one continuous glass wall, rather than sitting off to one side of a single room. That’s what defines this house plan with rear terrace pool.
Q: How many bedrooms and bathrooms does this Modern house plan have?
A: This is a 4-bedroom, 2-story Modern house plan with 3.5 bathrooms total — a private en-suite bath for the master bedroom, a shared bath serving the two secondary bedrooms upstairs, and a full bath plus a half bath on the ground floor near the guest bedroom and social zone.
Q: Is this house plan suitable for a narrow lot?
A: Not comfortably. At 41′-0″ wide with the pool running the full rear width, this plan needs roughly 46 feet of lot frontage to allow for standard side setbacks, making it better suited to a standard or wide suburban lot than a narrow infill site.
Q: What is the total square footage of this 4 bedroom Modern house plan?
A: This house plan totals 2,917 sq ft of built-up area, including 1,867.5 sq ft of enclosed living space, 694.3 sq ft of semi-open terraces and balconies, and a 355.2 sq ft two-car garage. The 387.5 sq ft pool is tracked separately.
Q: Does this house plan have a home office or study?
A: Yes. A fully enclosed 113.0 sq ft study sits on the upper floor next to the lounge, with its own access to the 188.4 sq ft front terrace, making it a genuine workspace separate from both the bedrooms and the ground-floor living areas.
What makes this house plan with rear terrace pool worth building isn’t the pool alone — it’s giving three separate rooms a shared, unbroken connection to it. That single choice shapes how the ground floor gets lived in, day and night.
Morning coffee, weekend hosting, a kid’s swim lesson supervised from the kitchen counter — none of it requires leaving the main living space to reach the water. The 2,917 sq ft here isn’t spent on extra rooms; it’s spent making the rooms that exist work harder.
If this floor plan is close to what’s been imagined but the pool needs to run a different direction, reach out to walk through customization. Bring the lot survey and the wishlist — the glass wall concept scales to more than one lot shape.