Two Full Primary Suites, One Roof: Inside This Tuscan Mediterranean Estate
This 7-bedroom, 2-story Tuscan Mediterranean estate solves a problem most large house plans ignore — it gives two people, or two generations, a genuine primary suite instead of one primary bedroom and a string of guest rooms. The house plan with two primary suites pairs a 360 sq ft Master Bedroom and spa bath on the ground floor with an 18’x14′ Primary Bedroom and ensuite upstairs, across 6,175 sq ft total built-up area.
Picture a household where grandparents, adult children, or a couple who values separate wings need real privacy — not a shared hallway bathroom, but a bedroom with its own bath and closet nobody else uses. That’s the daily reality this 7 bedroom Mediterranean house plan is built around. Mornings don’t collide.
Weekends lean toward the twin patios off the ground-floor living wing, both 26’x12′, framing an afternoon where two conversations happen ten feet apart without anyone raising their voice. Upstairs, the Family/Sitting Area gives a second household its own gathering space, tucked between the bedroom wings, giving the perfect ambiance of a dream house.
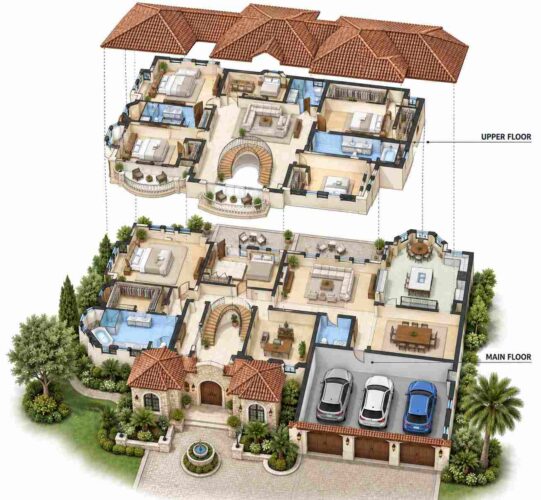
AT A GLANCE:
Total Built-Up Area:  6,175 sq ft  (Living: 4,359 sq ft | Semi-Open: 1,048 sq ft | Garage: 768 sq ft)
Stories:              2
Bedrooms:             7
Bathrooms:            4 full, 1 half
Kitchen:              16'-0" x 14'-0" with adjoining Breakfast Nook
Living Areas:         Family Room + Dining Room + Breakfast Nook + Upper Family/Sitting Area
Special Spaces:       Study/Office, twin ground-floor Patios, upstairs Family/Sitting Area
Garage:               3-car, 32'-0" x 24'-0"
Outdoor Spaces:       2 Patios (26'x12" each) + Front Porch (22'x8') + Front Balcony (22'x8') + rear Balcony (12'x6')
EXTERIOR DESIGN & CURB APPEAL
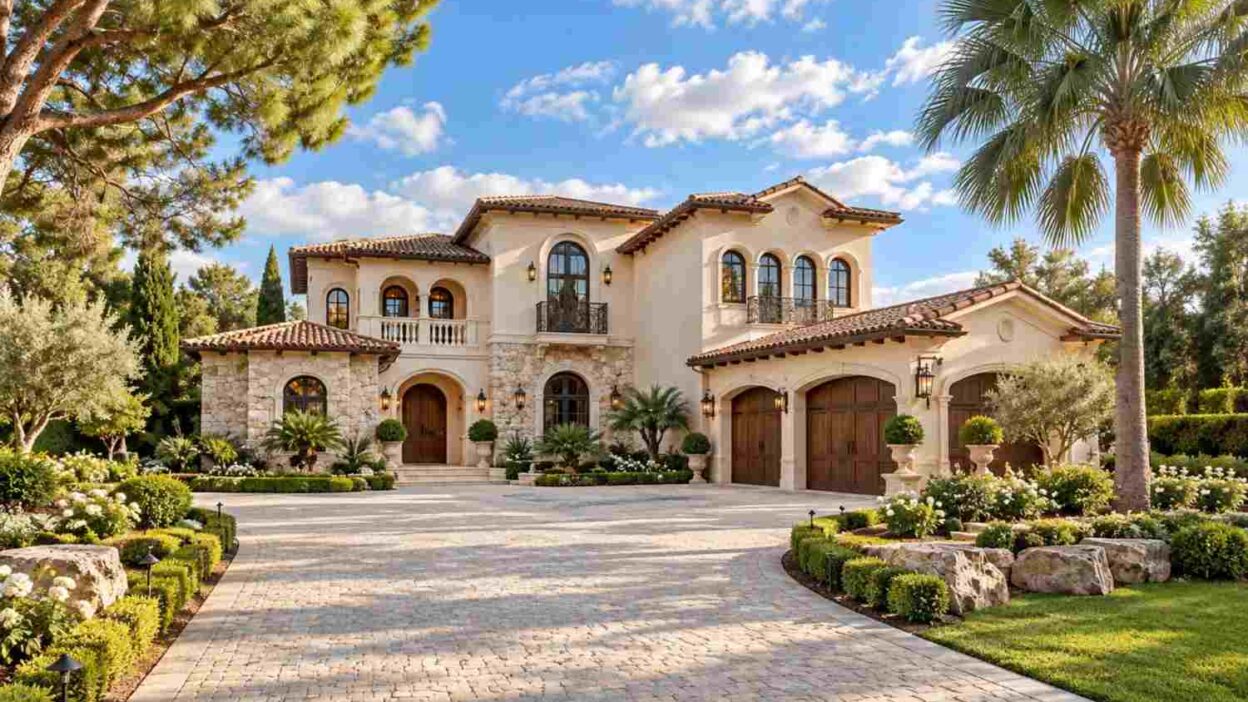
This Tuscan Mediterranean estate announces itself before the front door does. Honey-cream stucco meets a stacked natural stone base at the entry and garage wings — that pairing, not white stucco alone, separates a Tuscan-leaning estate from the crisper Spanish Colonial look most buyers expect. Deep terracotta barrel tiles carry across a stepped, multi-gable roofline that reads as old-world.
The roof steps down over the garage wing, entry tower, and bedroom wing, breaking the 88-foot facade into three distinct volumes rather than one flat ridge. Upper walls run smooth stucco, while the lower third — especially around the arched entry — carries irregular natural stone. Wrought-iron accents on the balconies ground the palette.
Front Elevation
The entrance sits behind a deep stone archway with a double wood door, set back enough to feel like an arrival moment. Arched windows repeat above the entry and across the balcony doors, tying the composition together.
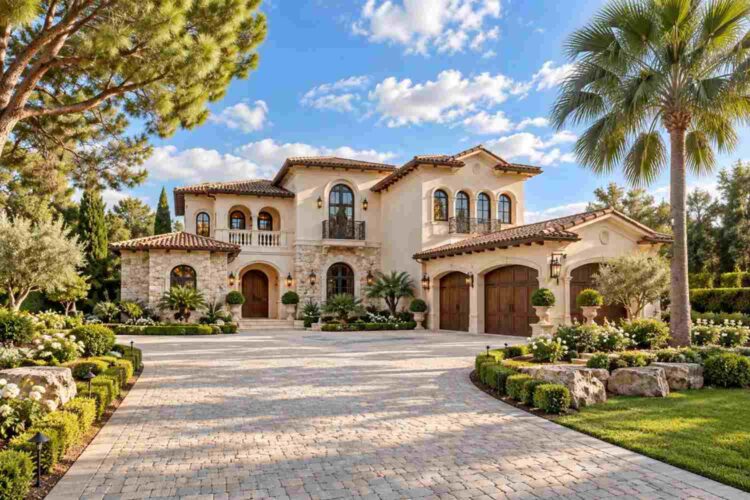
Left Side Elevation
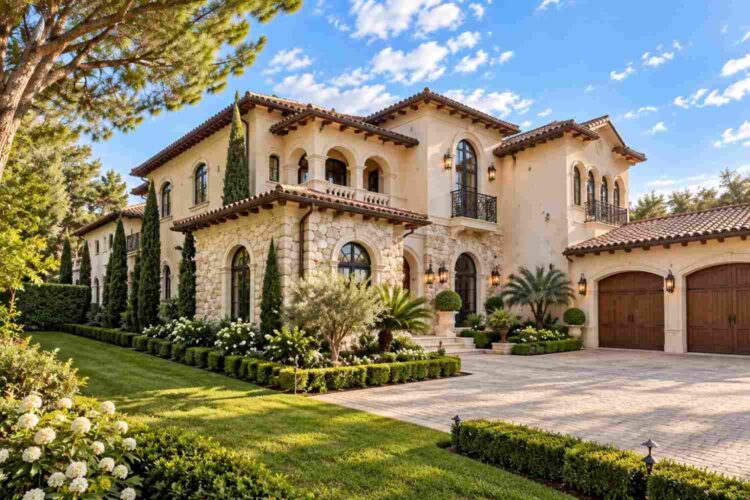
Right Side Elevation

Rear Elevation (Back View)

Windows run large and arch-topped, framed in dark bronze — the Master Bedroom and Family Room both read brighter than their square footage suggests. The 3-car garage sits within its own gabled volume, roofed and stone-based to match the main house. Set back on a deep paver motor court with mature palm and pine, this house reads like it’s been on the lot for decades — the kind of curb presence that ranks near the top of any search through Mediterranean house plans for a wide lot.
KEY FEATURES
- Two Full Primary Suites (Ground + Upper Floor) — The ground-floor Master Bedroom (20’x18′) has an 18’x12′ spa bath and 10’x9′ closet; the upstairs Primary Bedroom (18’x14′) gets its own 10’x8′ ensuite. Nobody shares a primary bath — the whole point of this two-generation plan.
- Twin Ground-Floor Patios — Two matching 26’x12′ patios flank the Family Room, each with its own door access, so one household can host outside while another sits quietly nearby.
- Formal Foyer with Curved Staircase — A 12’x16′ foyer anchors the entry with a curved stair, giving genuine architectural presence instead of a straight hallway.
- Multi-Stage Terracotta Roofline — The roof steps down across three volumes rather than one ridge, keeping the 88-foot facade from reading flat.
- Stone-and-Stucco Tuscan Palette — Natural stone at the base transitions to smooth stucco above, a material logic pulled from Tuscan precedent.
- 3-Car Garage, Fully Integrated — At 32’x24′, the garage carries its own gable and stone base, not an afterthought.
- Upper Family/Sitting Area — An 18’x14′ space between the bedroom wings gives the upper floor a real gathering room, not a hallway.
- Twin Ground-Floor Bedrooms Plus Study — Beyond the primary suite, a 14’x14′ bedroom and 14’x12′ Study keep work space separate from sleeping space.
- Formal Dining Separate from the Breakfast Nook — The Dining Room handles holidays, while the connected Breakfast Nook covers daily meals without the two feeling like one room.
FLOOR PLAN BREAKDOWN
This is a zoned plan built around one core idea: two full households can live here without stepping on each other. The ground floor splits into three wings off a central foyer — primary suite left, social wing ahead, garage/service right — and the upper floor repeats that logic with a second primary suite and four more bedrooms around a central Family/Sitting Area.

Walking in through the arched entry, the foyer opens directly into the 22’x20′ Family Room. To the right, the Kitchen, Breakfast Nook, and Dining Room form one connected arc, kitchen between both eating spaces so whoever’s cooking never loses sight of either — a hospitality-influenced decision, not an accident.
The left wing belongs entirely to the ground-floor primary suite: the Master Bedroom, its closet, and spa bath, buffered by the secondary Bedroom and hallway. The Study/Office and Powder Room sit between the foyer and garage wing, keeping guest bathroom access away from the suite.
Upstairs mirrors that wing logic. The Primary Bedroom, its closet, and Bath 2 occupy the entire right wing, isolated by the Family/Sitting Area and Upper Hall. On the left, Bedroom 2, Bedroom 3, and Bath 3 cluster together, while Bedroom 5 sits off the landing with its own bath. Bedroom 4 accesses Bath 4 — the two baths on this side were originally both labeled “Bath 3,” an error corrected here.
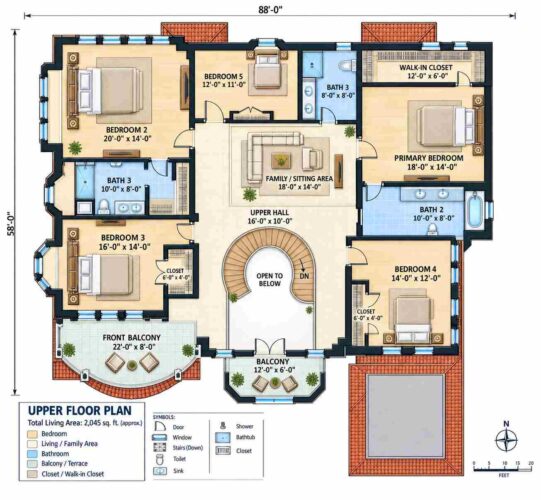
Outdoor connection runs on both levels: the ground floor opens to twin patios and a front porch, while upstairs adds front and rear balconies. The layout verdict: at 6,175 sq ft, this plan spends its footage on privacy and separation, not one oversized suite and leftover guest rooms — a different use of square footage than most 7-bedroom estate plans.
ROOM DIMENSIONS AND FUNCTIONALITY
Ground Floor
| Room / Space | Dimensions | Area | Description |
|---|---|---|---|
| Master Bedroom | 20′-0″ x 18′-0″ | 360 sq ft | The ground-floor primary suite bedroom, sized for a king bed and a separate seating arrangement near the patio doors. |
| Bedroom | 14′-0″ x 14′-0″ | 196 sq ft | A secondary ground-floor bedroom positioned across the hall from the Master Bedroom wing. |
| Walk-In Closet | 10′-0″ x 9′-0″ | 90 sq ft | The dedicated walk-in closet serving the ground-floor Master Bedroom. |
| Master Bath | 18′-0″ x 12′-0″ | 216 sq ft | A spa-style bath with a soaking tub, separate vanities, and a walk-in shower serving the ground-floor primary suite. |
| Foyer | 12′-0″ x 16′-0″ | 192 sq ft | The formal entry with the curved staircase rising to the upper hall. |
| Family Room | 22′-0″ x 20′-0″ | 440 sq ft | The main gathering space, opening directly to both ground-floor patios. |
| Study / Office | 14′-0″ x 12′-0″ | 168 sq ft | A dedicated work-from-home space set apart from the bedroom wings. |
| Powder Room | Not individually dimensioned | Approximately 30 sq ft | A guest half bath positioned off the foyer near the Study. |
| Kitchen | 16′-0″ x 14′-0″ | 224 sq ft | The working kitchen, positioned between the Breakfast Nook and Dining Room. |
| Breakfast Nook | 14′-0″ x 10′-0″ | 140 sq ft | An informal eating area with bay windows, used for daily meals. |
| Dining Room | 18′-0″ x 16′-0″ | 288 sq ft | The formal dining space for holidays and larger gatherings. |
| Patio (x2) | 26′-0″ x 12′-0″ each | 312 sq ft each | Two matching covered patios flanking the Family Room, each with independent door access. |
| Front Porch | 22′-0″ x 8′-0″ | 176 sq ft | The covered entry approach leading to the arched front door. |
| 3-Car Garage | 32′-0″ x 24′-0″ | 768 sq ft | A side-loaded three-bay garage with its own gabled, stone-based volume. |
Upper Floor
| Room / Space | Dimensions | Area | Description |
|---|---|---|---|
| Primary Bedroom | 18′-0″ x 14′-0″ | 252 sq ft | The upper-floor primary suite bedroom, positioned in its own isolated wing. |
| Walk-In Closet (Primary) | 12′-0″ x 6′-0″ | 72 sq ft | The dedicated closet serving the upper-floor Primary Bedroom. |
| Bath 2 | 10′-0″ x 8′-0″ | 80 sq ft | The private ensuite bath serving the upper-floor Primary Bedroom. |
| Bedroom 2 | 20′-0″ x 14′-0″ | 280 sq ft | The largest secondary bedroom on the upper floor. |
| Bedroom 3 | 16′-0″ x 14′-0″ | 224 sq ft | A secondary bedroom with its own closet, sharing Bath 3 with Bedroom 2. |
| Closet (Bedroom 3) | 6′-0″ x 4′-0″ | 24 sq ft | The dedicated closet for Bedroom 3. |
| Bath 3 | 10′-0″ x 8′-0″ | 80 sq ft | A shared full bath serving Bedroom 2 and Bedroom 3. |
| Bedroom 4 | 14′-0″ x 12′-0″ | 168 sq ft | A secondary bedroom near the Primary suite wing, with its own closet. |
| Closet (Bedroom 4) | 6′-0″ x 4′-0″ | 24 sq ft | The dedicated closet for Bedroom 4. |
| Bath 4 | 8′-0″ x 8′-0″ | 64 sq ft | A full bath serving Bedroom 4 and Bedroom 5, corrected here from a duplicate “Bath 3” label on the original plan set. |
| Bedroom 5 | 12′-0″ x 11′-0″ | 132 sq ft | The smallest of the upper secondary bedrooms, positioned off the stair landing. |
| Family / Sitting Area | 18′-0″ x 14′-0″ | 252 sq ft | A second living room upstairs, positioned between the two bedroom wings. |
| Upper Hall | 16′-0″ x 10′-0″ | 160 sq ft | The circulation space connecting all five upper-floor bedrooms to the stair landing. |
| Front Balcony | 22′-0″ x 8′-0″ | 176 sq ft | A covered balcony off the left bedroom wing, overlooking the front motor court. |
| Balcony | 12′-0″ x 6′-0″ | 72 sq ft | A smaller balcony off the stair hall, positioned above the Front Porch. |
Total enclosed living area: 4,359 sq ft. Total built-up area including garage and covered outdoor spaces: 6,175 sq ft.
Who Is This House Designed For?
For Multi-Generational Living
Two complete primary suites make this a fit for parents and adult children, or two adult siblings, who each need a real bedroom-and-bath wing rather than a converted guest room. The ground-floor Master Bedroom means one generation never climbs stairs — one of the more space-generous 7 bedroom house plans built around dual privacy.
For Those Who Entertain Often
With twin 26’x12′ patios, a 440 sq ft Family Room, and a formal Dining Room separate from the Breakfast Nook, this plan handles casual gatherings and formal dinners without either crowding the other.
For Remote Workers and Home-Based Professionals
The dedicated Study/Office sits off the foyer, close for client visits but far from the Family Room to stay quiet during calls.
For Empty Nesters Downsizing Without Compromising
The ground-floor Master Bedroom means life can center on the main level if stairs become a concern, while the upper floor stays ready for family visits.
Honest Pros and Considerations
Pros:
- Two private primary suites eliminate the biggest friction point in most large house plans — sharing a bath with a second adult or generation.
- Twin ground-floor patios give the social wing two outdoor extensions instead of one shared space.
- The 3-car garage keeps vehicle access away from the formal entry.
- A dedicated Study/Office means remote work doesn’t require converting a bedroom.
- The multi-stage roofline and stone-and-stucco palette give real architectural presence on an 88-foot lot.
Considerations:
- At 88′-0″ wide, this plan needs a wide lot — figure at least 95 feet of frontage with setbacks, ruling out narrow infill lots.
- Two full primary bath suites mean higher long-term maintenance than one shared hall bath.
- The original plan set duplicated the “Bath 3” label — worth checking against a builder’s working set, since this post corrects it.
- At 6,175 sq ft, heating and cooling costs run higher than a mid-size home, especially across two suites that each need their own zone.
What Does It Cost to Build This House in the USA?
Construction costs vary significantly by region, driven mostly by labor rates and material availability. The table below breaks down build costs using the 4,359 sq ft of enclosed living area.
| Region | Example States | Cost Per Sq Ft | Estimated Build Cost* |
|---|---|---|---|
| Affordable | Texas, Oklahoma, Tennessee, Georgia | $125/sq ft | $544,875 |
| Mid-Range | Florida, Pennsylvania, Arizona, Colorado | $150/sq ft | $653,850 |
| Expensive | California, New York, Washington, Massachusetts | $200/sq ft | $871,800 |
*Based on 4,359 sq ft enclosed living area. Garage and covered areas build at $60–$90/sq ft and are not included. Land, permits, design fees, and landscaping are additional.
💡 Building this house plan with two primary suites in California versus Tennessee can cost roughly $326,925 more — purely from regional labor and material differences.
Labor markets swing widest across regions, followed by material availability for the stone veneer and terracotta tile this estate calls for. Permit fees and climate-specific requirements add further variation on top of the base per-square-foot figure.
Cost Optimization Tips:
- Source stone veneer regionally — freight costs climb fast on a facade this large.
- Use lighter-weight concrete tile instead of clay barrel tile; it mimics the look at lower structural cost.
- Standardize fixtures across Master Bath and Bath 2 to reduce plumbing trade costs.
- Build the garage in a later phase if budget is tight — its stone-based volume frames separately without disrupting the main schedule.
Frequently Asked Questions
Q: How many bedrooms and bathrooms does this Mediterranean estate house plan have?
A: This house plan has 7 bedrooms and 4 full bathrooms plus one half bath across two floors. Two of those bedrooms are full primary suites — one on the ground floor, one upstairs — each with its own private ensuite bath and walk-in closet.
Q: What makes this floor plan’s dual primary suite setup different from a standard primary suite plan?
A: A standard plan gives one bedroom a large bath and closet while others share a hall bath. This plan gives two bedrooms — one per floor — a full ensuite bath and closet each, so two adults or generations get complete privacy instead of one primary suite and several guest rooms.
Q: How much does it cost to build a 7 bedroom Mediterranean house plan like this one?
A: Based on 4,359 sq ft of enclosed living area, this plan costs approximately $544,875 in affordable states like Texas, $653,850 in mid-range states like Florida, and $871,800 in expensive states like California, not including land, permits, or landscaping.
Q: Is this Tuscan Mediterranean estate plan good for a family that needs multigenerational living space?
A: Yes. The ground-floor Master Bedroom lets one generation avoid stairs entirely, while the upper-floor Primary Bedroom and its own Family/Sitting Area give a second household a self-contained zone. Four additional bedrooms upstairs comfortably fit children or other family members.
Q: What size garage does this house plan include?
A: This house plan includes a 3-car garage measuring 32 feet by 24 feet, or 768 square feet. It’s built with its own gabled roof and stone base to visually match the main house, rather than reading as a separate structure off the facade.
Q: What’s a good two story house plan for a family that wants separate primary suites but doesn’t want a huge, complicated layout to manage day to day?
A: This 6,175 sq ft house plan keeps the layout zoned into three clear areas per floor — a primary suite wing, a shared bedroom cluster, and service space — so despite the size, each household member mostly navigates their own wing day to day without much overlap.
Two households, two real primary suites, zero compromise on privacy — that’s what separates this house from most large estate plans on the market. The house plan with two primary suites is the organizing principle behind every wing of this 6,175 sq ft estate.
Living here means mornings that don’t collide and guests who never wander into a bedroom hallway looking for a bathroom. Grandparents or adult children get an actual suite, not a converted spare room — and the Tuscan exterior backs up a floor plan just as considered as the facade.
If this floor plan is close to what your family needs — but the upstairs Family/Sitting Area should become a home office, or your lot runs narrower than 95 feet — reach out and walk through what customization looks like. Bring a lot survey and a list of which rooms matter most.