This Black-Trim Modern Farmhouse House Plan with Outdoor Fireplace is built around an 18′-0″ × 10′-0″ covered patio with a built-in BBQ and a fireplace, opening off the Great Room through French doors. This is a 5-bedroom 2-story black-trim modern farmhouse plan of 1,974 sq ft with a 2-car garage, a first-floor study and a bonus room that doubles as Bedroom 5. The patio is the reason to build it.
Picture a Saturday that starts with coffee at the kitchen island and ends with a fire going on the patio. Nobody carries a platter across the yard, because the Great Room and the patio share one threshold.
Upstairs, five bedrooms and a laundry room keep weekday mornings moving, and the study off the entry gives one adult a door to close.

AT A GLANCE:
Total Built-Up Area:  2,414 sq ft  (Living: 1,974 sq ft | Semi-Open: 180 sq ft | Garage: 260 sq ft)
Stories:              2
Bedrooms:             5  (Primary Suite, Bedrooms 2 to 4, and the Bonus Room counted as Bedroom 5)
Bathrooms:            2 full + 1 powder room
Kitchen:              13'-1" × 13'-0" with island and cooktop, open to the Dining Area and Great Room
Living Areas:         Great Room + Dining Area + first-floor Study + Bonus Room
Special Spaces:       Covered patio with fireplace and built-in BBQ, Mudroom, Upstairs Laundry, Upper Balcony
Garage:               2-car | 20'-0" × 13'-0"
Outdoor Spaces:       Covered Patio 180 sq ft + Front Entry Porch (undimensioned)
EXTERIOR DESIGN & CURB APPEAL
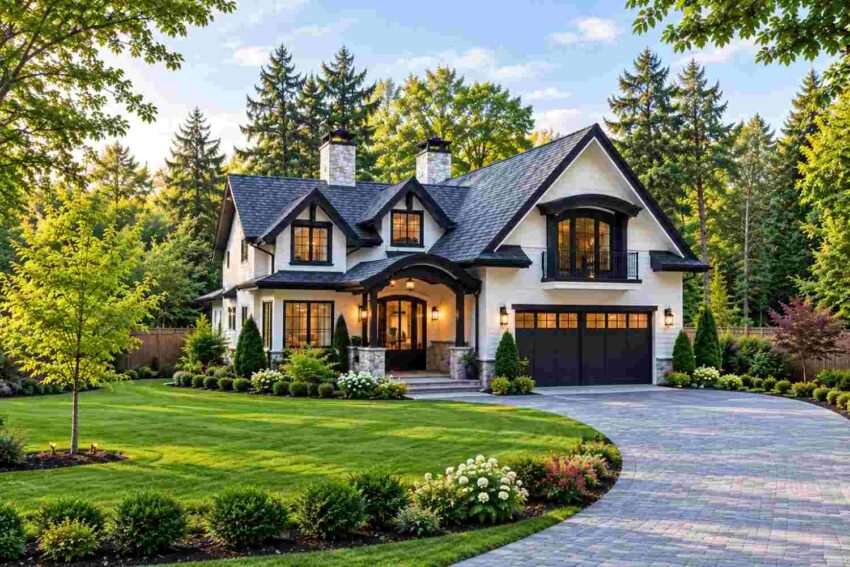
Black-trim modern farmhouse is the exact label for this exterior: white siding, black-framed windows and a charcoal shingle roof, tied together by steep gables and arched openings borrowed from storybook cottages. The palette stays tight.
Front Elevation
Left Side Elevation

Right Side Elevation

Rear Elevation (Back View)
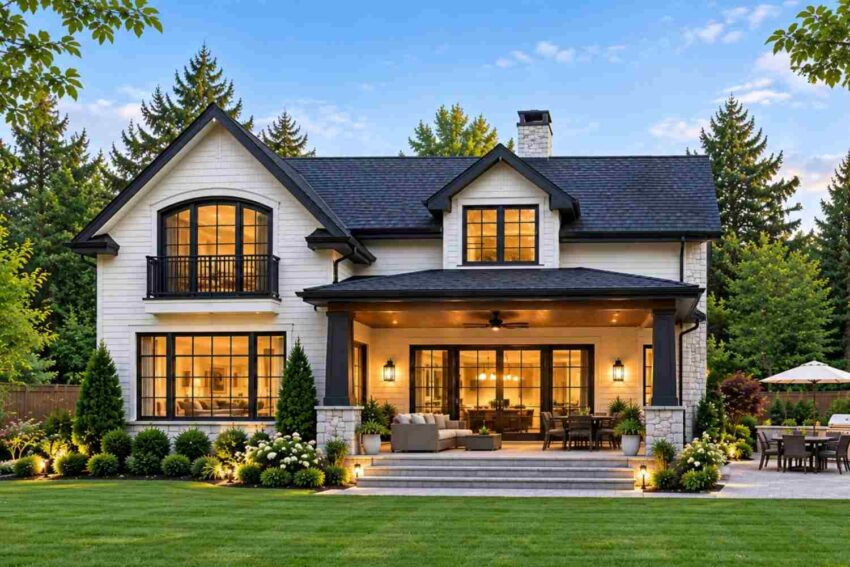
The roofline does the heavy lifting. Several steep gables and two gabled dormer windows break the dark shingle roof into readable pieces, and two stone chimneys with black caps rise above them. Those chimneys promise hearth-centered living before you reach the door. A trained eye spots the payoff inside: a fireplace in the Great Room and a second one out on the rear patio.
Materials stay disciplined. White siding covers the walls, stone appears only where it carries weight (porch piers, chimneys, base), and black frames outline every opening. Compared with many modern farmhouse plans, this one trades board-and-batten siding for stone piers and arched openings.
The entrance is an arched covered porch with two black columns and lantern sconces, leading to a pair of arched black doors. Tall divided windows flank it, and the arched window above the garage carries a small iron balcony rail. The two-car garage sits to the right, with black paneled doors whose window rows echo the front windows. The whole composition sits low and wide on its lot.
KEY FEATURES
- Covered Patio with Fireplace and Built-In BBQ (18′-0″ × 10′-0″). At 180 sq ft, the patio fits a grill, a full seating group and a fireplace at once. The BBQ sits at the left end and the fireplace at the right, so cooking smoke stays out of the lounge zone.
- French Doors from the Great Room. The rear wall of the 18′-0″ × 14′-0″ Great Room opens to the patio through French doors. Open them on a party night and the indoor and outdoor rooms read as one space about 24 feet deep.
- Steep Gables and Two Stone Chimneys. The layered roof shapes the silhouette, and steep pitches shed rain and snow quickly.
- White Siding with Black-Framed Windows. High contrast reads clean from the street and turns every window into a design element.
- Primary Suite (18′-0″ × 16′-0″). At 288 sq ft, the suite fits a king bed plus a furniture wall. It connects to a bath with a freestanding oval tub and to a walk-in closet.
- First-Floor Study (13′-1″ × 18′-0″). At 236 sq ft, the study sits at the front-left corner behind double doors, away from the kitchen. Work calls never compete with dinner prep.
- Mudroom Between Garage and Kitchen (7′-0″ × 9′-0″). The 63 sq ft mudroom sits where the garage meets the kitchen side of the house, so groceries and school bags skip the foyer. The 2-car garage behind it measures 20′-0″ × 13′-0″.
- Bonus Room as Bedroom 5 (20′-0″ × 13′-0″). The 260 sq ft room over the garage is the second-largest space upstairs. It works as a fifth bedroom, a rec room or a guest suite.
- Upstairs Laundry. The laundry room sits beside the family bathroom, steps from every bedroom door. Hampers never travel down the stairs.
FLOOR PLAN BREAKDOWN
The plan zones front to back and floor to floor: arrival and work at the front, entertaining across the back, sleeping upstairs. You enter through double doors into an entrance vestibule, then the foyer, and the Great Room opens straight ahead.
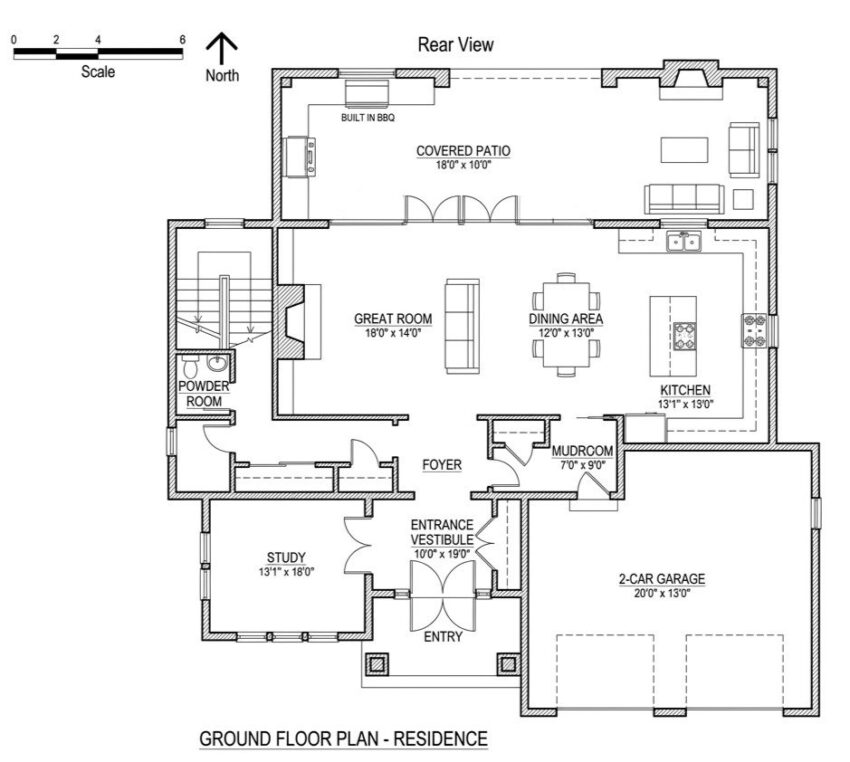
The social zone runs across the rear. The Great Room (18′-0″ × 14′-0″) holds a fireplace on its left wall, the Dining Area (12′-0″ × 13′-0″) sits in the middle, and the Kitchen (13′-1″ × 13′-0″) anchors the right side with an island and cooktop. The mudroom sits between the kitchen and the garage. Families who rank a garage-to-kitchen service line first can compare this mudroom with a plan built entirely around that sequence. The study takes the front-left corner, and the powder room sits off the foyer.
Upstairs, the primary suite takes the rear-left corner. Bedroom 2 sits at the center, and Bedroom 3 takes the rear-right corner with double doors to the glass-railed upper balcony. Bedroom 4 occupies the front-left. The Bonus Room (Bedroom 5) fills the front-right over the garage, and the laundry room sits beside the family bathroom.

The patio is where the plan earns its name. The BBQ sits at the left end of the 18′-0″ run, the fireplace and seating at the right, and the Great Room’s French doors open between them. The kitchen sink sits on the rear wall facing that seating end, so whoever’s washing up still has the conversation in view.
What separates this Black-Trim Modern Farmhouse House Plan with Outdoor Fireplace from other plans near 2,000 sq ft is where the square footage goes. Most plans bolt a patio onto the back. This one zones it like a room, with a cooking end, a lounging end and a rear-wall sink that faces it.
Love the focus on seamless indoor-outdoor family living, but prefer a sleeker, light-filled contemporary silhouette? You will appreciate the layout flow in this house plan for a busy family 4 bedroom pavilion modern home.
ROOM DIMENSIONS AND FUNCTIONALITY
The dimensioned rooms add up to 1,974 sq ft of enclosed living area across two floors: 877 sq ft on the ground floor and 1,097 sq ft upstairs. The tables below list every labeled space on the blueprint. Undimensioned spaces are marked N/A and excluded from every total, so you can check any number against the drawings.
Ground Floor
| Room / Space | Dimensions | Area | Description |
|---|---|---|---|
| Great Room | 18′-0″ × 14′-0″ | 252 sq ft | One open room with a fireplace on its left wall and French doors to the patio on its rear wall. |
| Dining Area | 12′-0″ × 13′-0″ | 156 sq ft | Sits between the Great Room and the Kitchen with space for a table that seats six or more. |
| Kitchen | 13′-1″ × 13′-0″ | 170 sq ft | Holds an island with a cooktop and a rear-wall sink that faces the patio seating. |
| Mudroom | 7′-0″ × 9′-0″ | 63 sq ft | Connects the garage to the kitchen side of the house and keeps coats and bags out of the foyer. |
| Study | 13′-1″ × 18′-0″ | 236 sq ft | Fills the front-left corner behind double doors for quiet work or a home office. |
| Entrance Vestibule | 10′-0″ × 19′-0″ as printed | N/A | Acts as an enclosed buffer behind the double entry doors; the printed size likely includes the foyer, so it is excluded from totals. |
| Foyer | N/A | N/A | Links the vestibule, Great Room, powder room and stairs. |
| Powder Room | N/A | N/A | Gives guests a bathroom without crossing the living area. |
| Front Entry Porch | N/A | N/A | Provides a covered arrival with two columns and lantern lighting. |
| Covered Patio | 18′-0″ × 10′-0″ | 180 sq ft | Semi-open outdoor room with a built-in barbecue at one end and a fireplace with seating at the other. |
| 2-Car Garage | 20′-0″ × 13′-0″ | 260 sq ft | Holds two cars in two bays, though the 13′-0″ depth needs a check for full-size trucks. |
Upper Floor
| Room / Space | Dimensions | Area | Description |
|---|---|---|---|
| Primary Suite | 18′-0″ × 16′-0″ | 288 sq ft | Takes the rear-left corner with room for a king bed and a furniture wall. |
| Primary Bath | N/A | N/A | Includes a freestanding oval tub and a shower. |
| Primary Walk-In Closet | N/A | N/A | Opens directly from the primary suite. |
| Bedroom 2 | 13′-1″ × 14′-0″ | 183 sq ft | Sits at the center of the upper floor with a long wall for a bed and dresser. |
| Bedroom 3 | 13′-1″ × 14′-0″ | 183 sq ft | Takes the rear-right corner with double doors to the upper balcony. |
| Bedroom 4 | 13′-1″ × 14′-0″ | 183 sq ft | Occupies the front-left corner and pairs with its own walk-in closet. |
| Bedroom 4 Walk-In Closet | N/A | N/A | Gives the front-left bedroom dedicated storage. |
| Bonus Room / Bedroom 5 | 20′-0″ × 13′-0″ | 260 sq ft | Fills the space over the garage and works as a fifth bedroom, rec room or guest suite. |
| Family Bathroom | N/A | N/A | Serves the secondary bedrooms with a tub, a shower and a toilet. |
| Laundry | N/A | N/A | Sits beside the family bathroom, close to every bedroom door. |
| Upper Balcony | N/A | N/A | Provides a glass-railed outdoor perch at the rear of the house. |
| Upper Foyer (Open to Below) | N/A | N/A | Looks down into the entry below and adds height over the front door. |
“Total enclosed living area: 1,974 sq ft. Total built-up area including garage and covered outdoor spaces: 2,414 sq ft.”
Who Is This House Designed For?
For People Who Love to Entertain
If your weekends fill with friends, the 180 sq ft patio is the main event. The BBQ end handles the cooking, the fireplace end handles the lingering, and the Great Room’s French doors keep both within reach of the 13′-1″ × 13′-0″ kitchen.
For Remote Workers and Home-Based Professionals
The 13′-1″ × 18′-0″ study sits behind double doors at the front of the house, far from the dining area. The 260 sq ft bonus room upstairs adds a second office option.
For Active Families and Fitness-Focused Households
Five bedrooms, a mudroom and an upstairs laundry room handle the daily traffic of a busy household. The 20′-0″ × 13′-0″ bonus room has the floor area for a rack and a cardio machine.
Honest Pros and Considerations
Pros
- A zoned outdoor room. The 18′-0″ × 10′-0″ patio separates cooking from lounging.
- Five bedrooms in 1,974 sq ft. The bonus room flexes between bedroom, rec room and guest suite.
- A clean entry sequence. The vestibule, foyer and study doors keep the front tidy.
- Service spaces where they belong. The mudroom sits beside the garage, and the laundry room sits beside the bedrooms.
Considerations
- Bathroom count. Shoppers comparing 5 bedroom house plans should note that the fifth bedroom here is the 260 sq ft bonus room, and it shares the family bathroom with the other bedrooms. Plan on adding a bath if guests will use that room regularly.
- Garage depth. At 13′-0″, the garage suits cars. Full-size trucks need a depth check or a longer bay.
- Outdoor fireplace and BBQ rules. Local fire codes, gas line permits and roof clearances shape the patio. Confirm them early.
What Does It Cost to Build This House in the USA?
Construction costs vary widely across the US, driven mostly by regional labor and materials. The table below shows estimated build costs for this plan’s 1,974 sq ft of enclosed living area.
| Region | Example States | Cost Per Sq Ft | Estimated Build Cost* |
|---|---|---|---|
| Affordable | Texas, Oklahoma, Tennessee, Georgia | $125/sq ft | $246,750 |
| Mid-Range | Florida, Pennsylvania, Arizona, Colorado | $150/sq ft | $296,100 |
| Expensive | California, New York, Washington, Massachusetts | $200/sq ft | $394,800 |
*Based on 1,974 sq ft enclosed living area. The garage and covered patio build at $60 to $90 per sq ft and are not included. Land, permits, design fees and landscaping are additional.
💡 Building the same home in California versus Tennessee can cost $148,050 more, purely from regional labor and material markets.
Labor rates and material prices move the total most. Permit fees, soil conditions and climate-driven structural needs add the rest. Roof complexity matters too.
Cost Optimization Tips
- Standardize on one window size for Bedrooms 2 to 4, which share a 13′-1″ × 14′-0″ footprint.
- Specify a prefabricated outdoor fireplace with stone veneer on the patio, and save full masonry for the front chimneys.
- Frame the 260 sq ft bonus room now and finish its interior in a second phase if budget is tight.
- Collect three builder bids, each pricing the BBQ and patio fireplace as separate line items.
For homeowners who want to balance contrast-heavy modern style with deep utility features like specialized drop zones and workspace, check out this workshop mudroom house plan 4 bedroom navy accent traditional.
Frequently Asked Questions
Q: How big is this Black-Trim Modern Farmhouse House Plan with Outdoor Fireplace?
A: The plan has 1,974 sq ft of enclosed living area across two floors, plus a 180 sq ft covered patio and a 260 sq ft two-car garage. Total built-up area is 2,414 sq ft. It includes five bedrooms, two full bathrooms and one powder room.
Q: What’s a good 5 bedroom 2 story farmhouse house plan for entertaining outdoors?
A: This plan fits: five bedrooms across two stories, with an 18′-0″ × 10′-0″ covered patio holding a built-in BBQ and a fireplace. French doors connect the patio to the Great Room, so indoor and outdoor entertaining flow together, and the mudroom keeps the entry tidy.
Q: How big is the covered patio on this farmhouse plan?
A: The covered patio measures 18′-0″ × 10′-0″, or 180 sq ft. A built-in BBQ sits at one end and a fireplace with seating sits at the other. French doors from the Great Room open between them, so cooking and lounging stay in separate zones.
Q: How much does it cost to build a 1,974 sq ft modern farmhouse?
A: Estimated costs for the 1,974 sq ft of living area run about $246,750 at $125 per sq ft in affordable states, $296,100 at $150 in mid-range states and $394,800 at $200 in expensive states. Garage, patio, land, permits and landscaping cost extra.
Q: Can the bonus room be used as a fifth bedroom?
A: Yes. The 20′-0″ × 13′-0″ bonus room measures 260 sq ft, large enough for a bed, dresser and seating area. It has its own door off the upstairs hall but shares the family bathroom with the other bedrooms, so a guest bath may be worth adding.
Q: Does this farmhouse house plan have a first-floor study and a mudroom?
A: Yes to both. The 13′-1″ × 18′-0″ study sits at the front-left corner behind double doors, away from the kitchen. The 7′-0″ × 9′-0″ mudroom connects the garage to the kitchen side of the house, keeping coats, bags and groceries out of the foyer.
Some plans give you a patio. This one gives you a second living room with a fire in it, a grill at one end and a door that opens straight off the Great Room. Picture the evening: dinner wraps, the French doors open and everyone drifts outside. The black-trim modern farmhouse house plan with outdoor fireplace turns that routine into the floor plan itself.
If this layout is close to what you’ve pictured but the patio needs more depth or your lot needs a different garage orientation, reach out and the team can walk through what customization looks like. Bring your lot survey and your wishlist.