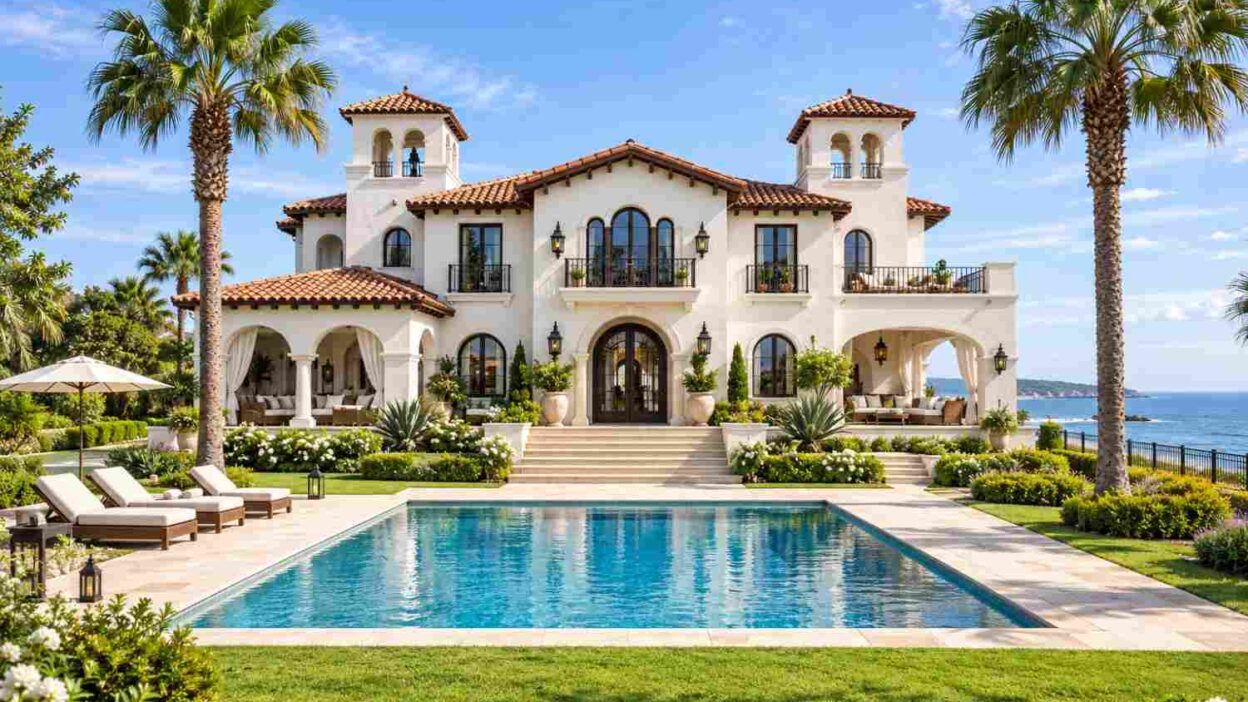
This House Plan with Pool Views — 7 Bedroom Spanish Revival Estate keeps the pool in sight from the kitchen, the Great Room and the Family Room. It’s a 7-bedroom, 2-story Spanish Revival design with 6,015 sq ft of enclosed living area and a 26′-0″ × 10′-0″ pool along the back of the house.
Most big estates scatter their outdoor spaces across the lot. Here, the pool sits directly behind the main living core, and three rooms open toward it. The cook at the island, a parent on the Great Room sofa and a teenager in the Family Room can all watch the water. That matters most when kids are swimming, providing flow and comfort to create the perfect ambiance of a dream home.
Weekends follow the same logic. Breakfast starts in the Kitchen, the Great Room’s French doors open onto the terrace, and the Outdoor Living Lounge sits a few steps away. Upstairs, six more bedrooms and two tower rooms give a large household real room to spread out.

AT A GLANCE:
Total Built-Up Area:  7,697 sq ft  (Living: 6,015 sq ft | Semi-Open: 1,058 sq ft | Garage: 624 sq ft)
Stories:              2
Bedrooms:             7 (Primary Suite, Bedroom 2, Bedroom Suite 3, Bedroom 4, Bedroom 5, Bedroom 6, ground-floor Guest Suite)
Bathrooms:            4 labeled full baths + 1 powder room (additional unlabeled bath rooms shown, approx)
Kitchen:              15'-0" × 16'-0" with island seating, pantry and rear door to the pool terrace
Living Areas:         Great Room + Family Room + Formal Living Room + Formal Dining Room + Dining Area + Sitting Area
Special Spaces:       Library/Study, West Tower Observation Den, East Tower Art Studio, Outdoor Living Lounge, Rear Kitchen/BBQ Area
Garage:               3-car | 26'-0" × 24'-0"
Outdoor Spaces:       Pool 26'-0" × 10'-0" + Hot Tub + Pool Terrace 24'-0" × 8'-0" + Porch 128 sq ft + Balconies 428 sq ft + Roof Terrace 26'-0" × 24'-0"
EXTERIOR DESIGN & CURB APPEAL
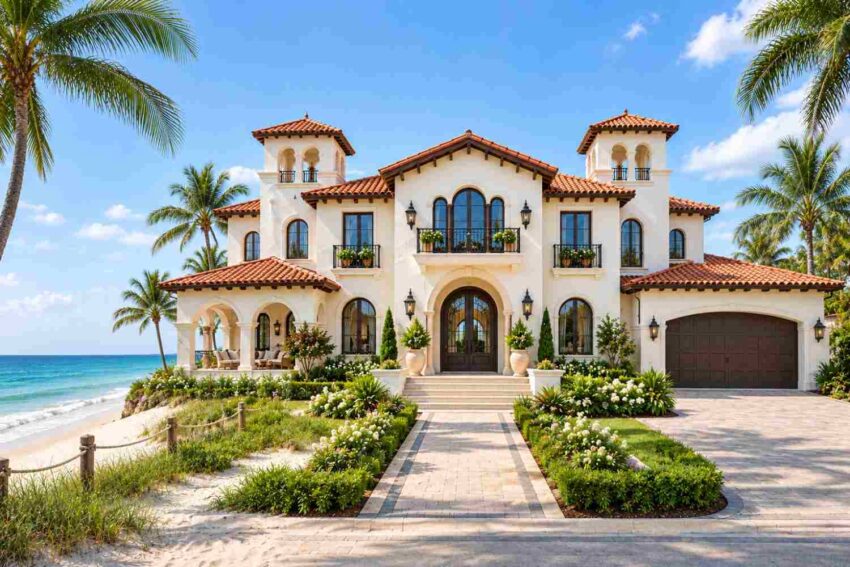
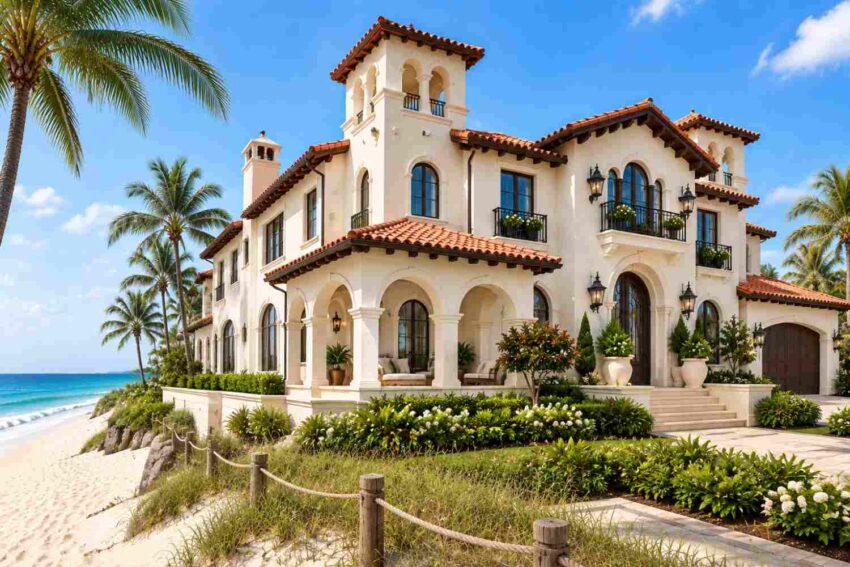
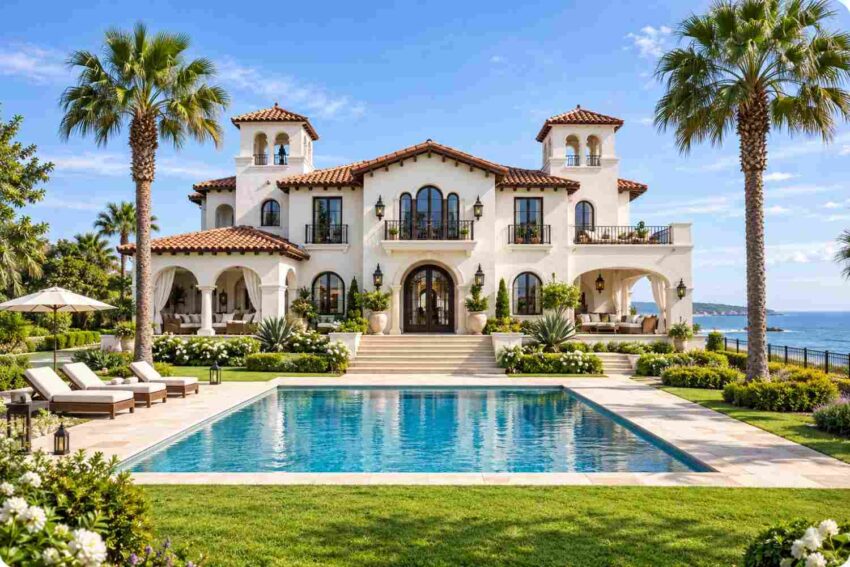
Smooth cream stucco, red clay barrel tile and arched openings give this estate an unmistakable Spanish Revival identity. The facade centers on a double-height arched entry, with two square bell towers rising at the corners to frame it. Low hipped roofs step down from the towers to the wings, and a garage wing on the right balances the arcaded loggia on the left.
Front Elevation
Left Side Elevation
Right Side Elevation

Rear Elevation (Back View)
Dark bronze windows with arched heads contrast against the cream stucco, and black wrought-iron balconies with flower boxes add a human scale to the tall center bay. Carriage lanterns flank the arched double doors, which sit at the top of a wide stone stair. The front door feels like an arrival, not just an entry.
A trained eye will notice what the front elevation doesn’t say. The street side is formal, but the plan turns toward the pool at the back, where the Kitchen, Great Room and Family Room all face the terrace. The facade is the introduction, and the pool side is the main event. Anyone browsing Mediterranean house plans will recognize the tile, stucco and arches. Palms and a low paver drive finish the lot beside the shoreline.
KEY FEATURES
- Pool in View from Three Rooms (26′-0″ × 10′-0″ pool) The Kitchen, Great Room and Family Room all face the pool terrace, so the water stays in sight from the places where people actually spend the day. A parent doesn’t have to choose between cooking and watching.
- Great Room (20′-0″ × 20′-0″) At 400 sq ft, it’s a proper living room with French doors straight onto the terrace. Open it up and the interior and pool deck read as one entertaining space.
- Kitchen with Island (15′-0″ × 16′-0″) The island seats three, the Pantry sits behind the cook, and a rear door reaches the terrace. Family Room sightlines stay open across the dashed opening.
- Twin Bell Towers (10′-0″ × 12′-0″ each) The West Tower Observation Den and East Tower Art Studio give two 120 sq ft retreats above the roofline. Both sit away from the bedrooms, so they work for a hobby or a quiet call.
- Primary Suite Wing (30′-0″ × 20′-0″) The left wing holds a 10′-0″ × 14′-0″ Sitting Area, a 14′-0″ × 18′-0″ Primary Bath and two closets. It’s a private floor within a floor.
- Upper Arcade Gallery (13′-0″ × 44′-0″) This 572 sq ft gallery links every upstairs bedroom and opens onto a 50′-0″ × 6′-0″ balcony. It turns a corridor into a space worth lingering in.
- Ground-Floor Guest Suite (16′-0″ × 10′-0″) Guests get a bedroom, bath and closet a few steps from the pool, without climbing stairs. Anyone with grandparents visiting will notice that.
- Outdoor Living Lounge (26′-0″ × 17′-0″) At 442 sq ft, this covered room pairs with the 10′-0″ × 6′-0″ Rear Kitchen and BBQ Area. Summer cooking never has to leave the shade.
- Three-Bay Garage (26′-0″ × 24′-0″) The garage wing connects through a mudroom and laundry to the kitchen hall. Groceries and wet swimsuits both have a clear route.
FLOOR PLAN BREAKDOWN
The plan runs on one simple split: formal rooms face the street, and every casual room faces the pool. Guests step off the 16′-0″ × 8′-0″ Porch into the Entrance Foyer, where the stair rises beside them and the Great Room opens straight ahead toward the terrace.

On the left of the foyer, the Formal Dining Room seats a long table, and a hall behind it reaches the Library/Study. On the right, the Formal Living Room fills the front corner beside the garage wing. The Great Room anchors the center, and the Kitchen and Family Room sit to its right, sharing an open edge. A 14′-0″ × 10′-0″ Dining Area and a 12′-0″ × 14′-0″ bay Sitting Area handle everyday meals on the left.
Upstairs, the Primary Suite takes the entire left wing. Bedroom 2 sits above it, and Bedrooms 5 and 6 face the front. Bedroom Suite 3 holds the right rear corner with its own bath and closet, while Bedroom 4 opens to an 8′-0″ × 16′-0″ balcony. The gallery connects them all without crossing a bedroom.
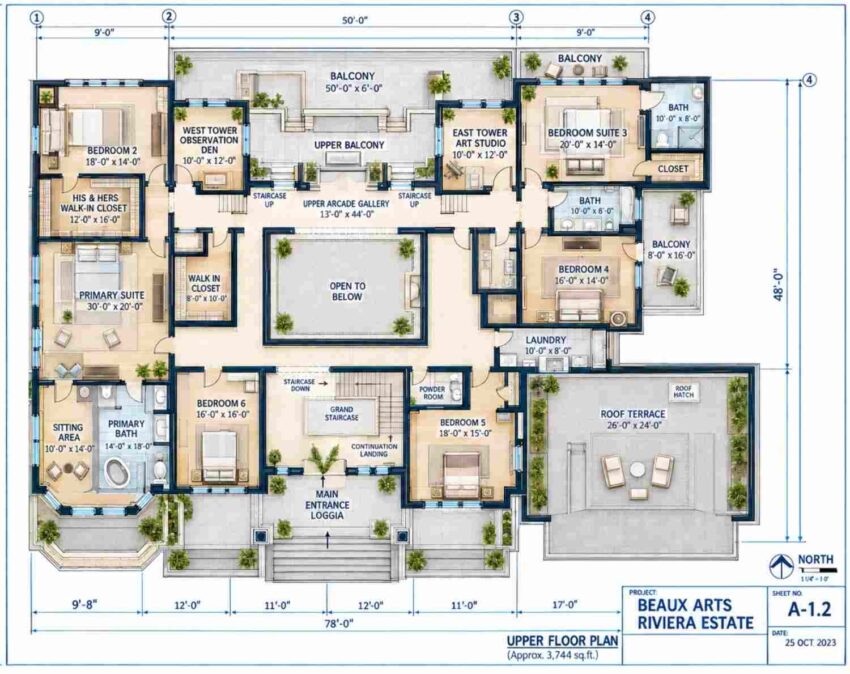
The specialty rooms sit where they cause the least friction. The Library/Study hides behind the formal rooms, the towers float above the quiet corners, and the Mudroom Entry and Laundry Room form a service pocket between the Kitchen hall and the garage. A 26′-0″ × 24′-0″ Roof Terrace crowns the garage wing and stays open to the sky. For a smaller version of the same idea, see this Cantilever Contemporary house plan with roof terrace.
The pool shapes the outdoor connection. Great Room doors, the Kitchen’s rear door and the Family Room windows all meet the terrace, while the Guest Suite and Outdoor Living Lounge flank it on the left. That’s the design insight worth noticing: the back of the house works harder than the front.
Compared with another 6,000 sq ft estate, this layout wins on orientation. Plenty of plans offer a pool. Few arrange three main rooms around it.
ROOM DIMENSIONS AND FUNCTIONALITY
Every dimension below comes straight from the blueprint, and each area is width times length. Spaces without printed dimensions carry an ≈ flag and stay out of the totals. Open-air spaces such as the pool, terrace and roof terrace appear for reference only.
Ground Floor
| Room / Space | Dimensions | Area | Description |
|---|---|---|---|
| Porch | 16′-0″ × 8′-0″ | 128 sq ft | A covered landing at the top of the stone stair that shelters the front doors. |
| Entrance Foyer | 12′-0″ × 16′-0″ | 192 sq ft | The arrival hall where the stair rises and the Great Room opens straight ahead. |
| Formal Dining Room | 16′-0″ × 20′-0″ | 320 sq ft | A front room large enough for a ten person table beside the foyer. |
| Formal Living Room | 18′-0″ × 15′-0″ | 270 sq ft | A front sitting room that keeps formal guests away from the casual zone. |
| Great Room | 20′-0″ × 20′-0″ | 400 sq ft | The central living space with French doors to the pool terrace. |
| Kitchen | 15′-0″ × 16′-0″ | 240 sq ft | An island kitchen with pantry access and a rear door to the terrace. |
| Family Room | 16′-0″ × 15′-0″ | 240 sq ft | A casual lounge beside the kitchen with windows toward the pool. |
| Pantry | Not dimensioned | ≈ not counted | A walk in pantry tucked behind the kitchen island. |
| Library/Study | 11′-0″ × 13′-0″ | 143 sq ft | A quiet room with a desk and built in shelving, reached from the hall. |
| Dining Area | 14′-0″ × 10′-0″ | 140 sq ft | An everyday table space on the left side of the plan. |
| Sitting Area | 12′-0″ × 14′-0″ | 168 sq ft | A bay windowed corner for morning coffee or reading. |
| Guest Suite | 16′-0″ × 10′-0″ | 160 sq ft | A ground floor bedroom for visitors or a family member who avoids stairs. |
| Guest Bath | 8′-0″ × 6′-0″ | 48 sq ft | A full bath serving the Guest Suite and the left rear hall. |
| Closet (Guest Suite) | Not dimensioned | ≈ not counted | Storage beside the Guest Suite. |
| Mudroom Entry | 6′-0″ × 8′-0″ | 48 sq ft | A drop zone with cubbies between the garage and the kitchen hall. |
| Laundry Room | 8′-0″ × 6′-0″ | 48 sq ft | A ground floor laundry beside the mudroom. |
| Hall (two) | Not dimensioned | ≈ not counted | Circulation connecting the study, kitchen and garage entry. |
| Rear Kitchen / BBQ Area | 10′-0″ × 6′-0″ | 60 sq ft | An outdoor cooking spot beside the pool terrace. |
| Outdoor Living Lounge | 26′-0″ × 17′-0″ | 442 sq ft | A large lounge on the left side, counted as semi open living. |
| Pool Terrace | 24′-0″ × 8′-0″ | 192 sq ft | Open air decking between the Great Room and the pool, not counted in totals. |
| Swimming Pool | 26′-0″ × 10′-0″ | 260 sq ft | The pool at the center of the rear zone, not counted in totals. |
| Hot Tub | Not dimensioned | ≈ not counted | A raised spa at the pool’s right end. |
| Garage (3 bays) | 26′-0″ × 24′-0″ | 624 sq ft | A three car garage on the right wing with a mudroom entry. |
Upper Floor
| Room / Space | Dimensions | Area | Description |
|---|---|---|---|
| Primary Suite | 30′-0″ × 20′-0″ | 600 sq ft | A full width bedroom at the left end of the upper floor. |
| Primary Sitting Area | 10′-0″ × 14′-0″ | 140 sq ft | A bay windowed retreat at the front of the Primary Suite. |
| Primary Bath | 14′-0″ × 18′-0″ | 252 sq ft | A spa bath with a freestanding tub and a separate shower area. |
| His and Hers Walk In Closet | 12′-0″ × 16′-0″ | 192 sq ft | A shared dressing room beside the Primary Suite. |
| Walk In Closet | 8′-0″ × 10′-0″ | 80 sq ft | A second closet along the gallery side. |
| Bedroom 2 | 18′-0″ × 14′-0″ | 252 sq ft | A rear left bedroom with direct access to the gallery. |
| Bedroom 6 | 16′-0″ × 16′-0″ | 256 sq ft | A front facing bedroom beside the stair. |
| Bedroom 5 | 18′-0″ × 15′-0″ | 270 sq ft | A front facing bedroom on the right side. |
| Bedroom Suite 3 | 20′-0″ × 14′-0″ | 280 sq ft | A rear right bedroom with an attached bath and closet. |
| Suite 3 Bath | 10′-0″ × 8′-0″ | 80 sq ft | A private bath with shower for Bedroom Suite 3. |
| Hall Bath | 10′-0″ × 8′-0″ | 80 sq ft | A full bath with tub, serving the right hall and Bedroom 4. |
| Bedroom 4 | 16′-0″ × 14′-0″ | 224 sq ft | A bedroom opening to the side balcony. |
| West Tower Observation Den | 10′-0″ × 12′-0″ | 120 sq ft | A tower room above the roofline for reading or watching the shore. |
| East Tower Art Studio | 10′-0″ × 12′-0″ | 120 sq ft | A tower studio with window light on three sides. |
| Laundry (Upper) | 10′-0″ × 8′-0″ | 80 sq ft | A second laundry that keeps bedroom linens off the stair. |
| Powder Room | Not dimensioned | ≈ not counted | A half bath off the upper hall near the stair. |
| Upper Arcade Gallery | 13′-0″ × 44′-0″ | 572 sq ft | An arcaded corridor linking every upstairs room and overlooking the foyer. |
| Open to Below | Not dimensioned | ≈ not counted | The foyer void that brings light into the center of the plan. |
| Grand Staircase | Not dimensioned | ≈ not counted | The main stair with a continuation landing to the gallery. |
| Main Entrance Loggia | Not dimensioned | ≈ not counted | A covered upper loggia above the front porch. |
| Upper Balcony | 50′-0″ × 6′-0″ | 300 sq ft | A long balcony along the rear of the gallery. |
| Side Balcony | 8′-0″ × 16′-0″ | 128 sq ft | A balcony beside Bedroom 4 with room for two chairs. |
| Balcony (Suite 3) | Not dimensioned | ≈ not counted | A small balcony off the right rear bedroom. |
| Roof Terrace | 26′-0″ × 24′-0″ | 624 sq ft | An open air terrace above the garage wing, not counted in totals. |
“Total enclosed living area: 6,015 sq ft. Total built-up area including garage and covered outdoor spaces: 7,697 sq ft.”
Who Is This House Designed For?
For Active Families and Fitness-Focused Households
A 26′-0″ × 10′-0″ pool and an 8′-0″ deep terrace turn the back of the house into a daily fitness zone. Parents can swim laps while the Kitchen and Family Room keep children in view. The Guest Suite and Laundry Room handle the towels and the overflow.
For Multi-Generational Living
The ground-floor Guest Suite offers a 16′-0″ × 10′-0″ bedroom, a bath and a closet without a single stair. Among 7 bedroom house plans, few give grandparents, adult children and visitors each a door that closes. The Primary Suite stays a full floor above the noise.
For People Who Love to Entertain
The Great Room, the Outdoor Living Lounge and the Rear Kitchen and BBQ Area form one continuous party route. Formal dinners fit the 16′-0″ × 20′-0″ Dining Room. Pool days spill to the terrace, and the Library/Study gives quiet guests an escape.
Honest Pros and Considerations
Pros
- Pool sightlines from three rooms. The Kitchen, Great Room and Family Room face the terrace, so supervision comes with ordinary daily routines.
- Real separation of formal and casual space. The front dining and living rooms stay tidy while the rear zone takes the daily wear.
- Bedroom flexibility. Six upstairs bedrooms plus a ground-floor Guest Suite suit large families, visitors or a home office.
- Two tower rooms. The 120 sq ft Observation Den and Art Studio give hobbies a place that isn’t a spare bedroom.
Considerations
- Lot width. At 78′-0″ wide, the plan needs roughly 95 feet of frontage to clear side setbacks. Pool setbacks and fencing codes vary by county, so check them early.
- Garage fit. A 26′-0″ width is tight for three full-size vehicles, and the elevation shows one wide door. Confirm the bay layout before committing.
- Running costs. A 6,015 sq ft home with tall spaces needs zoned heating and cooling, and the pool adds maintenance. Budget for both.
What Does It Cost to Build This House in the USA?
Costs vary widely across the US, driven mostly by regional labor and materials. The table shows three typical market tiers for this plan’s 6,015 sq ft of enclosed living area.
| Region | Example States | Cost Per Sq Ft | Estimated Build Cost* |
|---|---|---|---|
| Affordable | Texas, Oklahoma, Tennessee, Georgia | $125/sq ft | $751,875 |
| Mid-Range | Florida, Pennsylvania, Arizona, Colorado | $150/sq ft | $902,250 |
| Expensive | California, New York, Washington, Massachusetts | $200/sq ft | $1,203,000 |
*Based on 6,015 sq ft enclosed living area. Garage and covered areas build at $60–$90/sq ft and are not included. Land, permits, design fees, pool and landscaping are additional.
💡 “Building the same home in California versus Tennessee can cost $451,125 more, purely due to regional labor and material markets.”
Labor rates, material availability, permit fees and climate-specific structural needs explain most of the spread. Coastal sites add wind and flood requirements, which can lift the tier you land in.
Cost Optimization Tips
- Phase the pool. Build the house first and add the 26′-0″ × 10′-0″ pool later, as long as the terrace and plumbing stubs are planned.
- Keep the stucco simple. Smooth stucco and one tile profile cost less than adding stone to the facade.
- Stack the wet rooms. The upper baths and laundry cluster near each other, which shortens plumbing runs.
- Stage the towers. Finish the Observation Den and Art Studio after move-in if the budget is tight.
Frequently Asked Questions
Q: What is included in the House Plan with Pool Views — 7 Bedroom Spanish Revival Estate?
A: It includes 6,015 sq ft of enclosed living area across two stories, seven bedrooms, a pool and hot tub, a Great Room, Kitchen and Family Room facing the terrace, two tower rooms, a three-car garage and a roof terrace. Total built-up area reaches 7,697 sq ft.
Q: Which rooms can see the pool in this house plan?
A: The Great Room, Kitchen and Family Room all face the pool terrace. The Great Room has French doors straight onto the deck, the Kitchen has a rear door, and the Family Room’s windows look toward the pool and hot tub, so supervision fits ordinary routines.
Q: How much does it cost to build a 6,015 sq ft Spanish Revival house?
A: Building costs run about $751,875 at $125 per sq ft in affordable markets, $902,250 at $150 in mid-range states and $1,203,000 at $200 in expensive ones. That covers enclosed living area only, and land, pool and permits cost extra. Coastal sites may add wind and flood costs.
Q: Is the House Plan with Pool Views — 7 Bedroom Spanish Revival Estate right for a family that wants a ground-floor guest suite and a three-car garage?
A: Yes. It has six upstairs bedrooms, a 16′-0″ × 10′-0″ ground-floor Guest Suite, a 26′-0″ × 10′-0″ pool and a 26′-0″ × 24′-0″ three-bay garage, all within a 78′-0″ × 48′-0″ footprint. The pool faces the Kitchen, Great Room and Family Room.
Q: Does this house plan need a wide lot?
A: Yes. The footprint is 78′-0″ wide by 48′-0″ deep, so plan on roughly 95 feet of frontage to clear typical side setbacks. Pool fencing and setback rules vary by county, so check local codes before buying the lot. Narrower lots need a plan modification.
This House Plan with Pool Views — 7 Bedroom Spanish Revival Estate gives a big household one clear advantage: the pool stays in sight from the kitchen, the Great Room and the Family Room. Picture a Saturday where the cook watches swimmers from the island, grandparents settle into the ground-floor Guest Suite, and the towers hold quiet corners for everyone else.
If this plan is close to what you’ve been imagining but your lot is narrower or the garage needs to change, reach out and the team can walk through what customization looks like. Bring your lot survey and your wishlist.