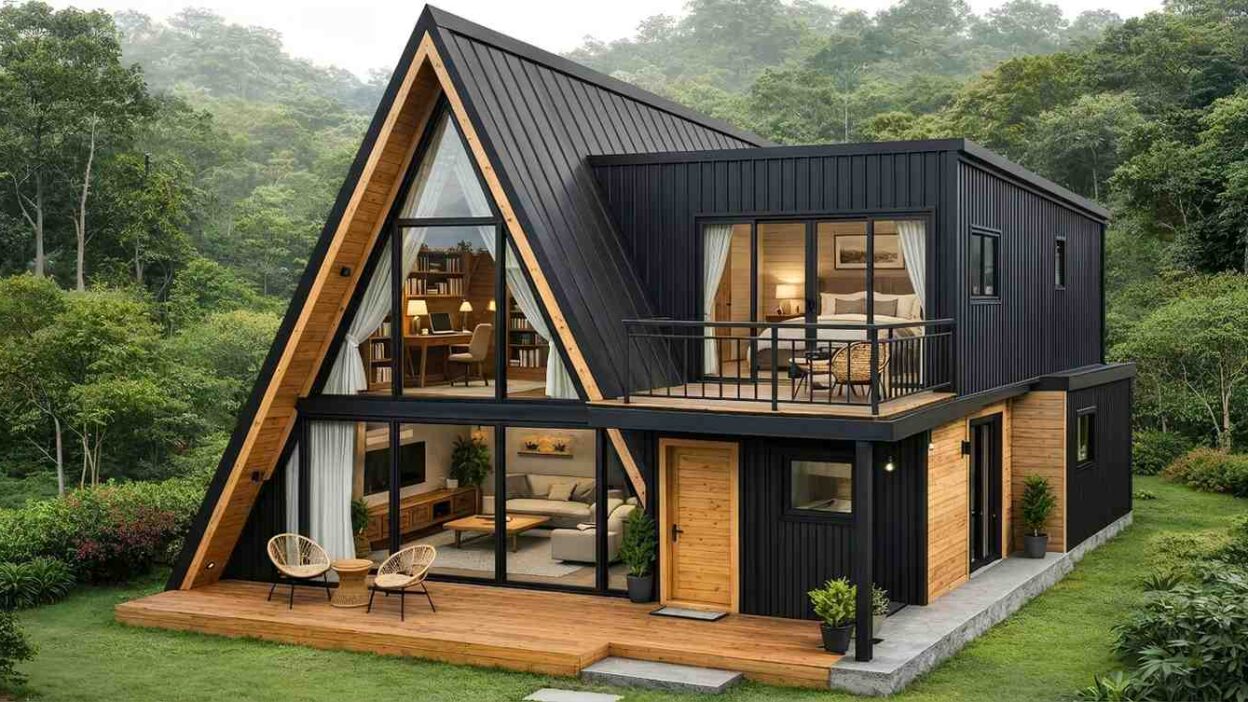
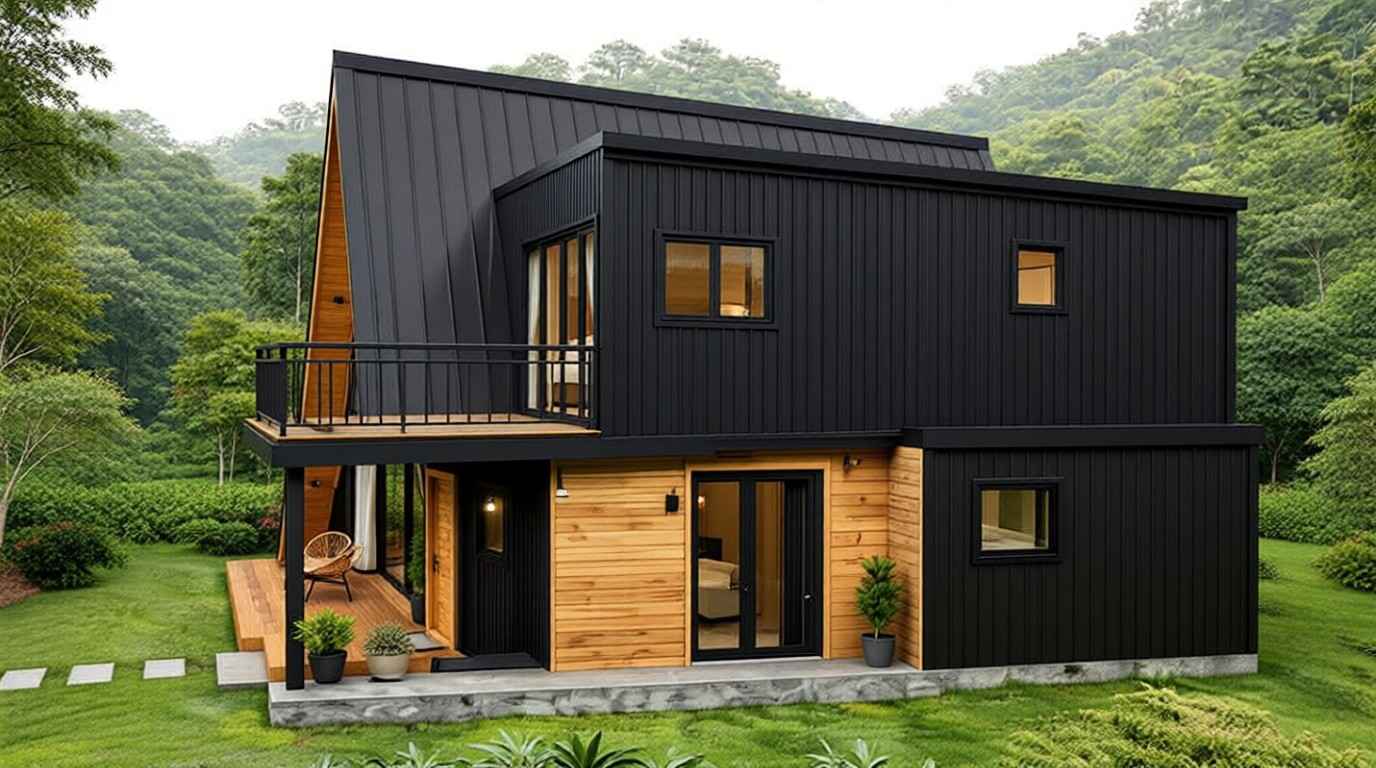
The A-Frame Container House is a strikingly modern two-story design that combines minimalist elegance with functional living spaces. Made from metal cladding (black panels) and wood, this home captures the essence of contemporary architecture while being eco-friendly and sustainable. With its unique design, it is perfect for those who appreciate both aesthetics and functionality.
The total area of this A-frame container house is approximately 1,240 sq ft. The design is well-suited for individuals or small families seeking a comfortable and stylish living space in a modern setting, providing the perfect ambiance of a dream home.
Key Specs of the House:
- Total Area: 1,240 sq ft
- Stories: 2
- Number of Bedrooms: 1
- Number of Bathrooms: 2
- Kitchen: Yes
- Living Area: Open-concept
- Garage: Not included in this design
This modern A-frame design makes efficient use of space, combining open living areas with private sleeping quarters in a compact yet spacious structure.
Reverse-Engineered Blueprint of the A-Frame Container House

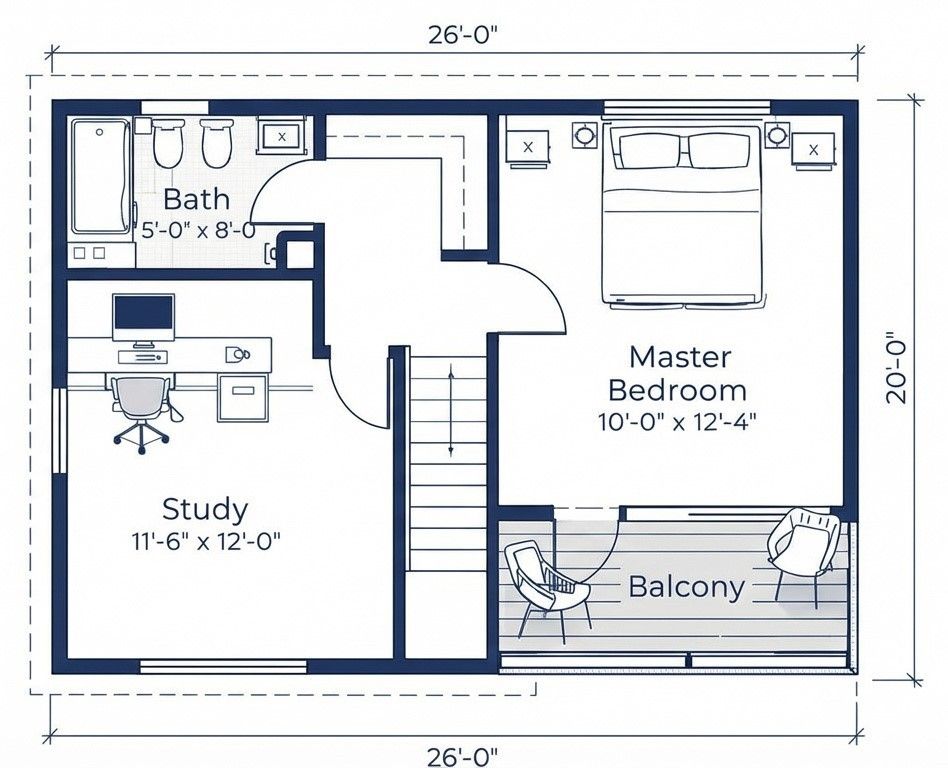
The blueprint of the A-Frame Container House is meticulously designed with functional zoning for easy movement and privacy.
- Private Space: The Master Bedroom is located on the upper floor, offering tranquility and privacy.
- Shared Spaces: The lower floor features an open living room, kitchen, and dining area, all flowing seamlessly into each other, promoting social interaction and convenience. A laundry/utility room is also included for practicality.
- Service Areas: The kitchen is centrally positioned, connecting easily to both the living room and the dining area. The bathrooms are strategically placed to ensure easy access from the living area and the upper floor.
This layout ensures a balance of privacy and functionality, making the house feel both spacious and cozy.
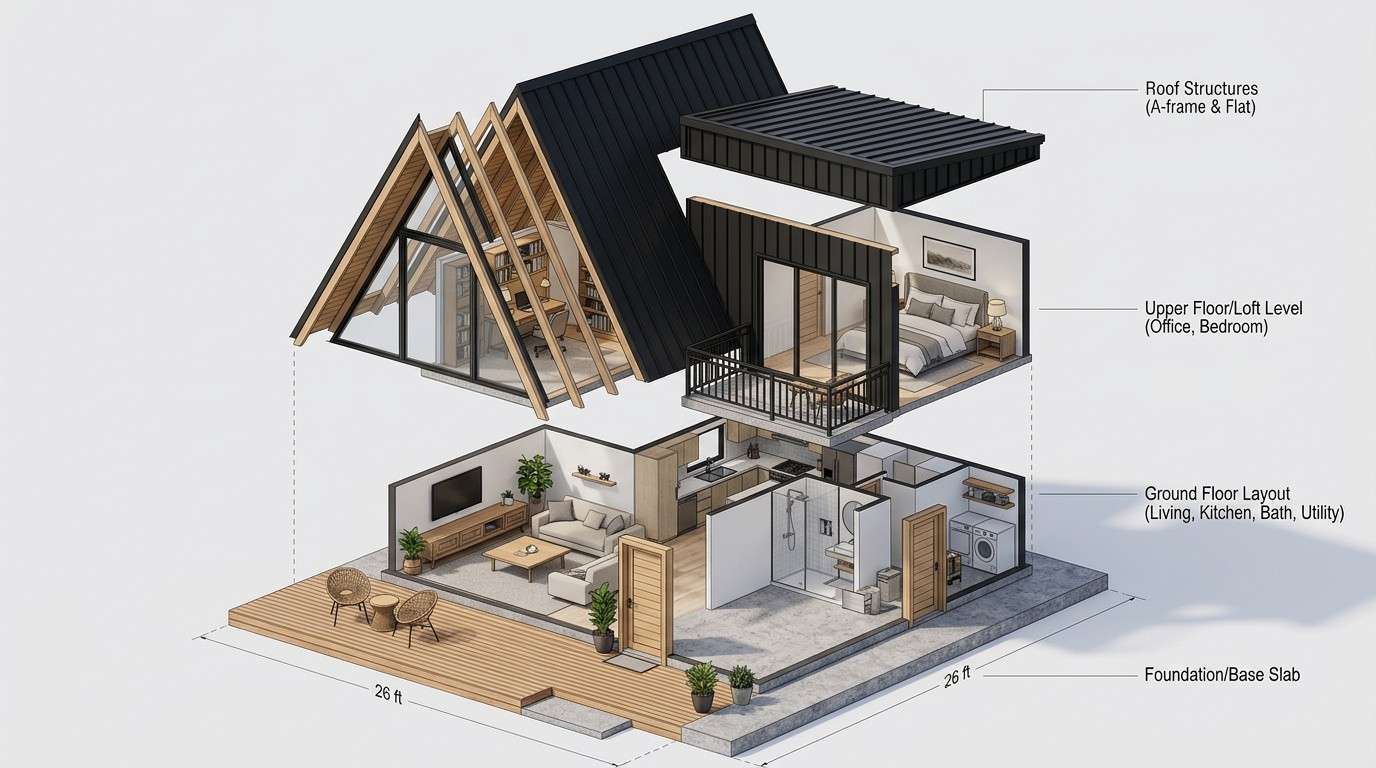
3D View of the Floor Plan
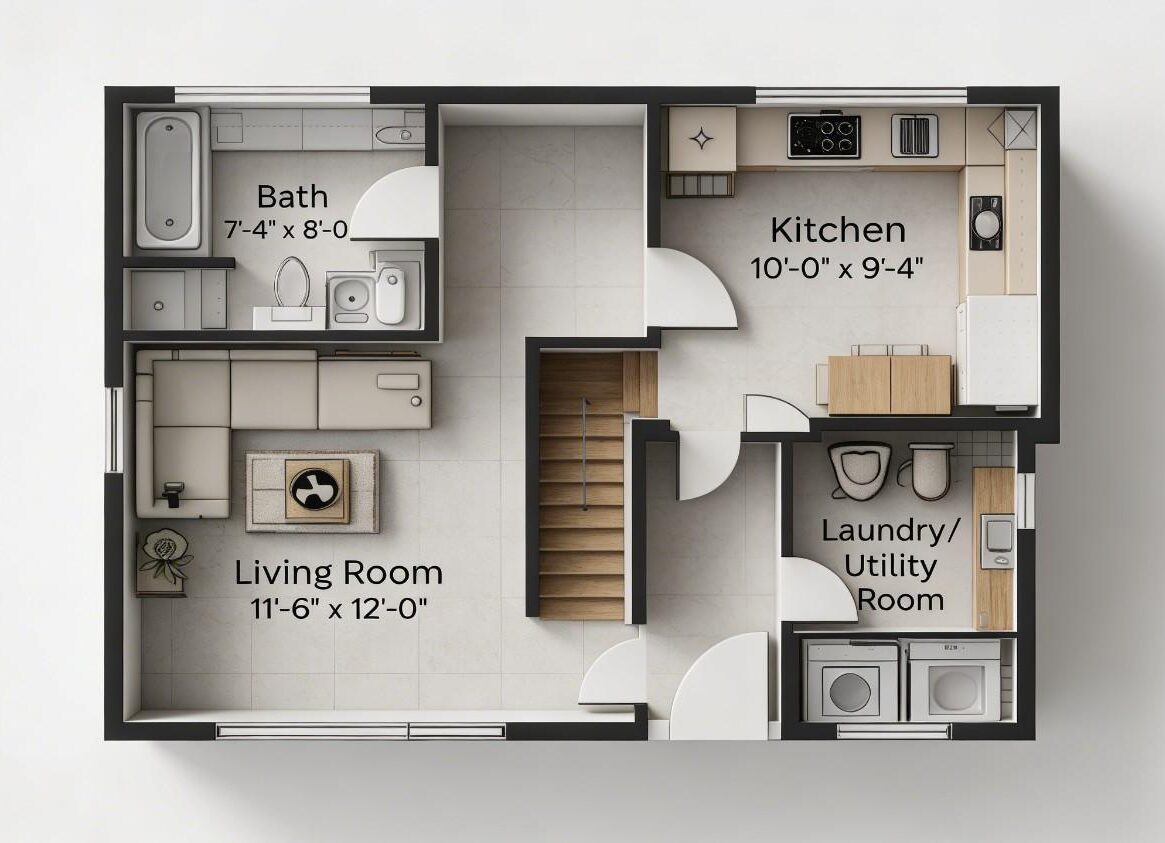

The open-concept floor plan includes interconnected spaces that allow for fluid movement. The living room flows directly into the dining area and kitchen, creating a harmonious and inviting environment. A staircase leads up to the private Master Bedroom on the upper floor, making the most of vertical space and creating a secluded retreat.
Elevations and Exterior Views
The exterior views of this A-frame container house highlight its striking triangular roof design, which is complemented by a mix of metal cladding and wood for a sleek, modern look.
Front Elevation:
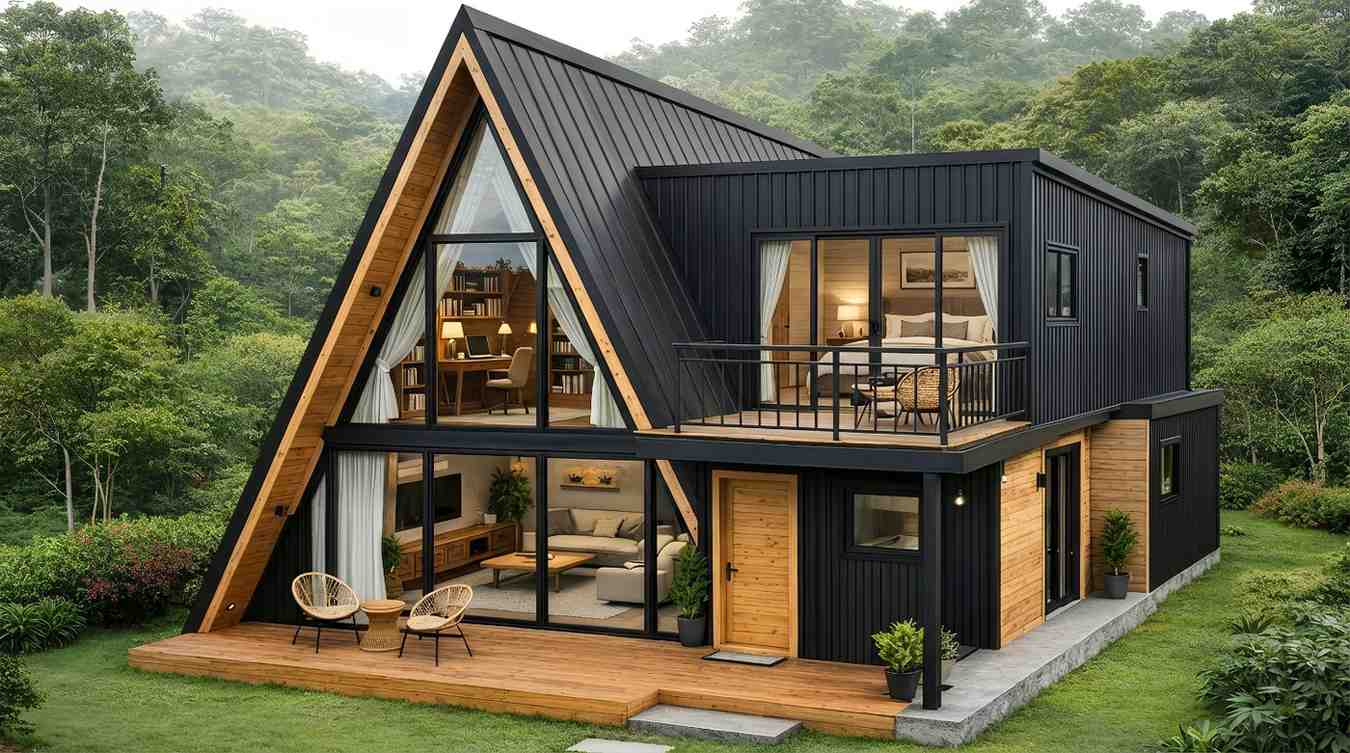

The front elevation showcases large windows that invite natural light into the living and dining areas. The steep slope of the roof adds to the architectural appeal while providing effective insulation and rainwater drainage.
Rear Elevation:
The rear elevation offers a clean, minimalist look, with a spacious outdoor living area accessible from the back of the house, perfect for relaxing or entertaining guests.
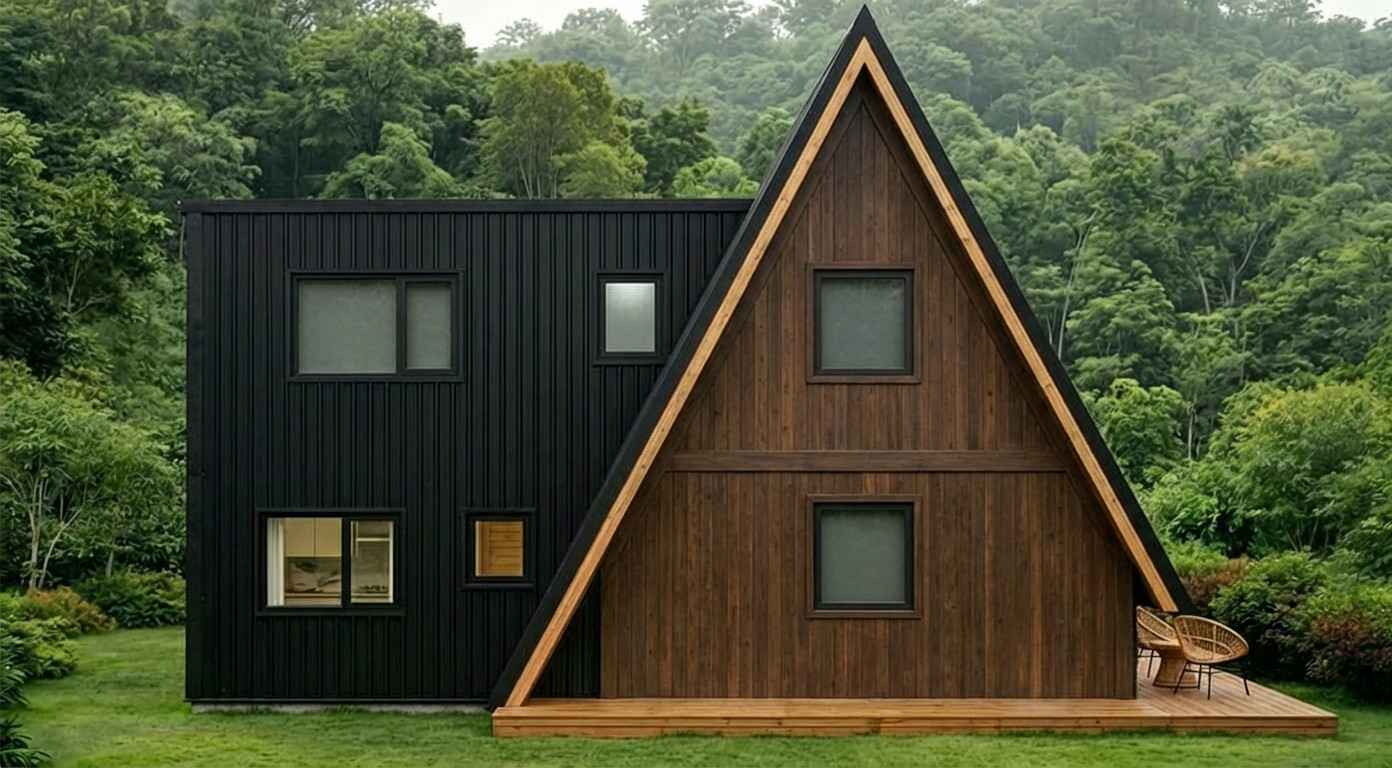
Left Side Elevation:
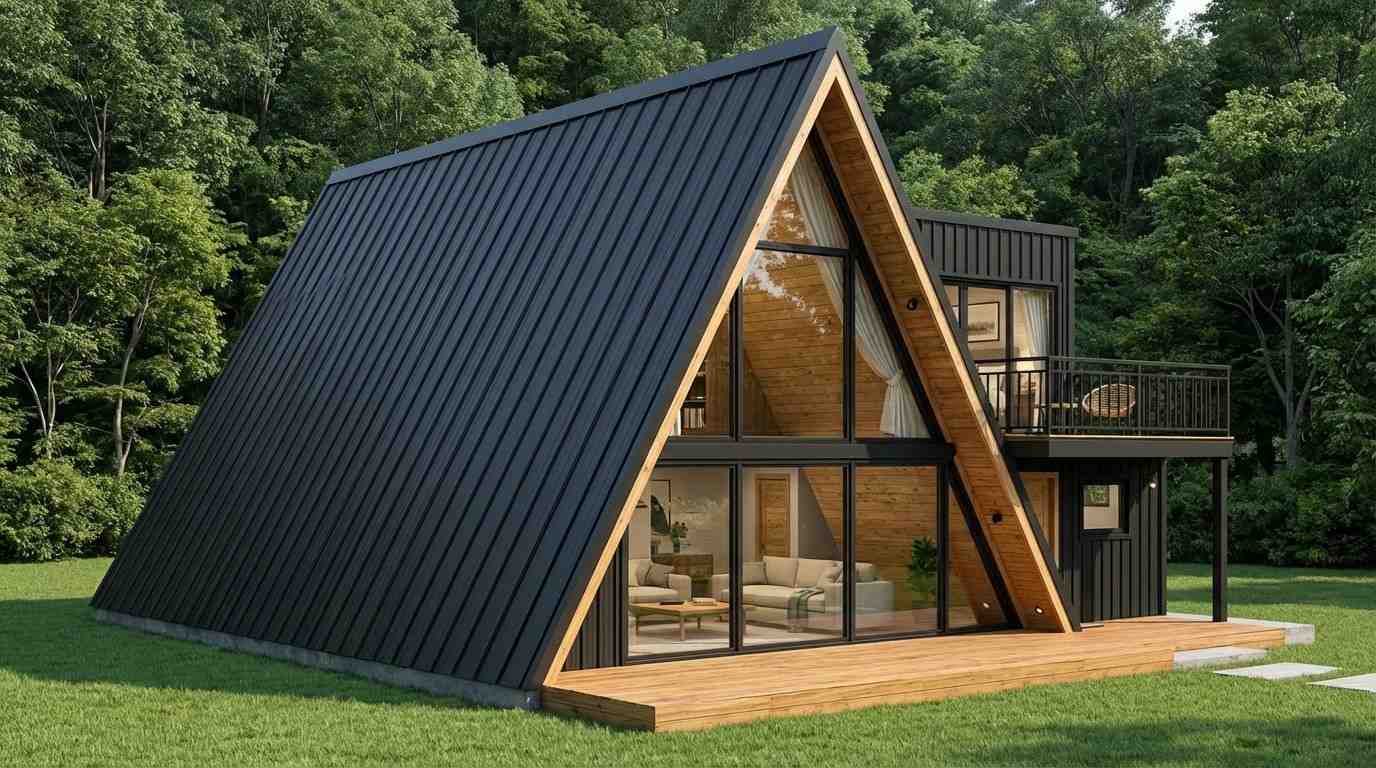
On the left side, large windows fill the interior with light, offering a seamless connection with nature. The overall symmetrical design gives the house a balanced and harmonious look.
Right Side Elevation:
The right side of the house includes a single window, contributing to the symmetrical and clean design of the home, while the metal cladding ensures durability.
Top View (Aerial View):

The aerial view highlights the sharp angles of the A-frame roof and the efficient use of space. The open layout on the ground floor and the private upper floor are clearly visible, showcasing the house’s functional design.
Why Choose a 1 BHK A-Frame Container House?
- Sustainable and Eco-Friendly: The use of metal cladding and wood makes the home energy-efficient and environmentally conscious.
- Modern Design: The A-frame structure ensures the house has a unique architectural look while being highly functional.
- Efficient Use of Space: Despite being a 1 BHK, the layout offers spacious and connected living areas, making the house feel larger than it is.
- Compact Yet Comfortable: Ideal for individuals or couples, this design offers the perfect blend of style, comfort, and functionality.
Detailed Floor Plan Breakdown
| Room | Dimensions | Floor | Description |
|---|---|---|---|
| Bedroom 1 (Master) | 12’0″ x 14’0″ | Upper | Spacious master bedroom with large windows and access to the balcony. |
| Bath 1 | 5’0″ x 8’0″ | Upper | Attached to the master bedroom, with modern fixtures and fittings. |
| Bath 2 | 5’0″ x 8’0″ | Lower | Conveniently located near the living room and kitchen for easy access. |
| Kitchen | 10’0″ x 9’4″ | Lower | Open and modern, with easy access to the living room and dining area. |
| Dining Room | 11’6″ x 12’0″ | Lower | Positioned next to the kitchen, creating an open, social space. |
| Living Room | 11’6″ x 12’0″ | Lower | Open-concept space perfect for entertaining and relaxation. |
| Laundry/Utility Room | 9’4″ x 7’4″ | Lower | Separate, practical space for laundry and utility storage. |
| Balcony | 10’0″ x 12’4″ | Upper | Private outdoor space attached to the Master Bedroom for relaxation. |
Approximate Construction Cost in the USA
Low-End Estimate: $120,000 – $140,000
Mid-Range Estimate: $150,000 – $180,000
High-End Estimate: $200,000 – $250,000
Costs will vary depending on the location, choice of materials, labor rates, and level of finishes. Locations such as California or New York may see higher costs, while Texas and Pennsylvania may offer more affordable construction options.
Key Architectural Features
- Vaulted Ceilings: Adds vertical space, making the home feel larger and more open.
- Open Floor Plan: Encourages connection between the living, dining, and kitchen spaces, perfect for socializing.
- Sustainable Materials: The combination of metal cladding and wood provides durability and energy efficiency.
- Natural Lighting: Large windows allow natural light to flood the home, reducing the need for artificial lighting.
- Private Outdoor Space: The balcony offers a quiet retreat, perfect for enjoying the outdoors.
Frequently Asked Questions (FAQs)
What makes A-frame houses unique?
A-frame houses are known for their distinctive triangular roofs, which provide excellent insulation and create a unique architectural aesthetic. The sloped roof also allows for better rainwater drainage.
Is the 1 BHK A-frame house suitable for families?
While this design is ideal for individuals or couples, it can be a cozy option for small families, especially those looking for a modern, efficient space.
What are the benefits of open floor plans?
An open floor plan maximizes space and light, making the home feel larger and more inviting. It also encourages interaction between different areas of the home.
Follow us on Facebook for recent videos.
The 1 BHK A-Frame Container House offers a stylish and functional design that combines modern living with eco-friendly materials. Whether you’re an individual, a couple, or a small family, this home provides the perfect balance of style, comfort, and sustainability.