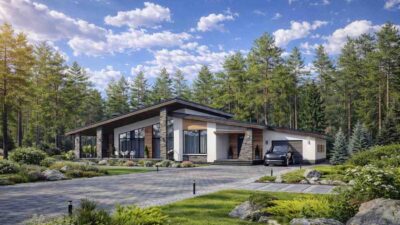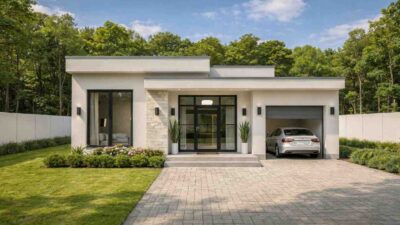
This modern farmhouse 3 BHK home is thoughtfully designed with a central courtyard and two parallel wings, creating a seamless blend of privacy and openness. Each bedroom is designed as a private suite, making it ideal for modern family living or guest-friendly layouts.
The total enclosed built-up area is approximately 2,050 sq ft, calculated directly from the blueprint dimensions .
By the end, you will fully understand this 3 BHK modern farmhouse layout, including spatial zoning, flow, and full exterior visualization, providing flow and comfort to create the perfect ambiance of a dream home.

Key Specs of the House
- Total Area: ~2,050 sq ft
- House Stories: 1 Story
- Bedrooms: 3 (All Ensuite)
- Bathrooms: 4 (3 private + 1 common)
- Kitchen: Open kitchen with pantry
- Living Area: Vaulted living + dining
- Garage: 2-Car Garage
- Porches: 2 (Front + Rear)
- Special Feature: Central Courtyard
Reverse-Engineered Blueprint of the Modern Farmhouse
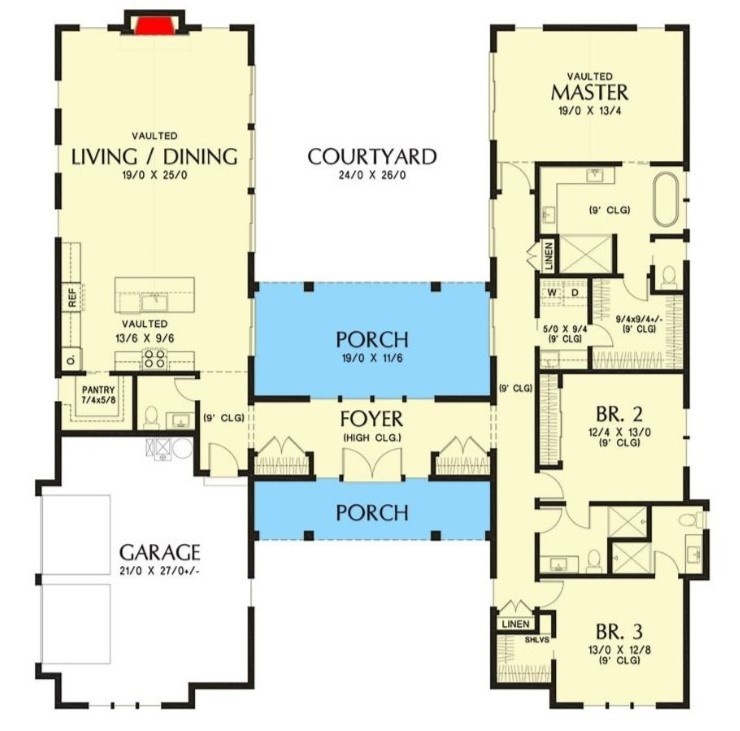
The layout follows a functional zoning concept:
- Private Zone (Right Wing):
3 bedrooms, each with its own attached bathroom, ensuring maximum privacy - Shared Zone (Left Wing):
Living room, dining, kitchen, pantry, and garage - Central Zone:
Foyer, front porch + rear porch, and courtyard acting as a transition and relaxation space
This configuration improves:
- Privacy between bedrooms and common areas
- Smooth circulation from entry → living → courtyard → bedrooms
- Natural light and cross ventilation
3D View of Floor Plan
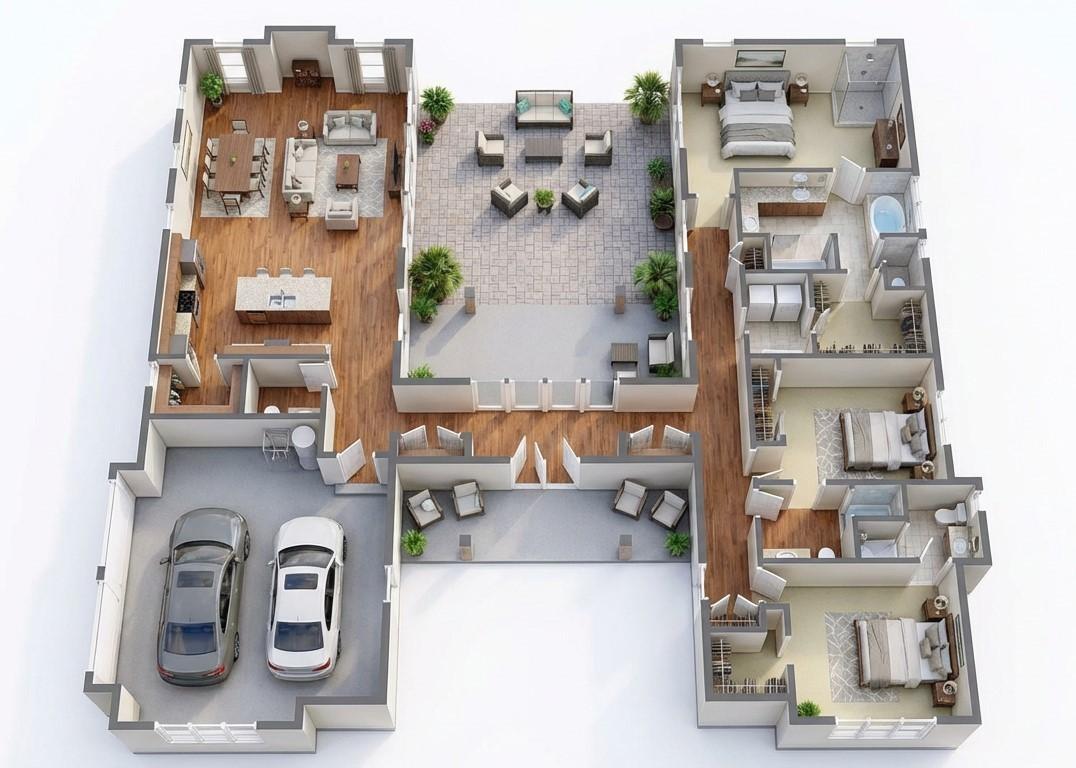
The home adopts a U-shaped courtyard layout, where:
- The living/dining space opens toward the courtyard, enhancing openness
- Bedrooms are aligned along the opposite wing for quiet separation
- The two porches (front & back) create a layered transition from public to private spaces
This layout enhances both visual connectivity and airflow.
Elevations and Exterior Views
Front Elevation

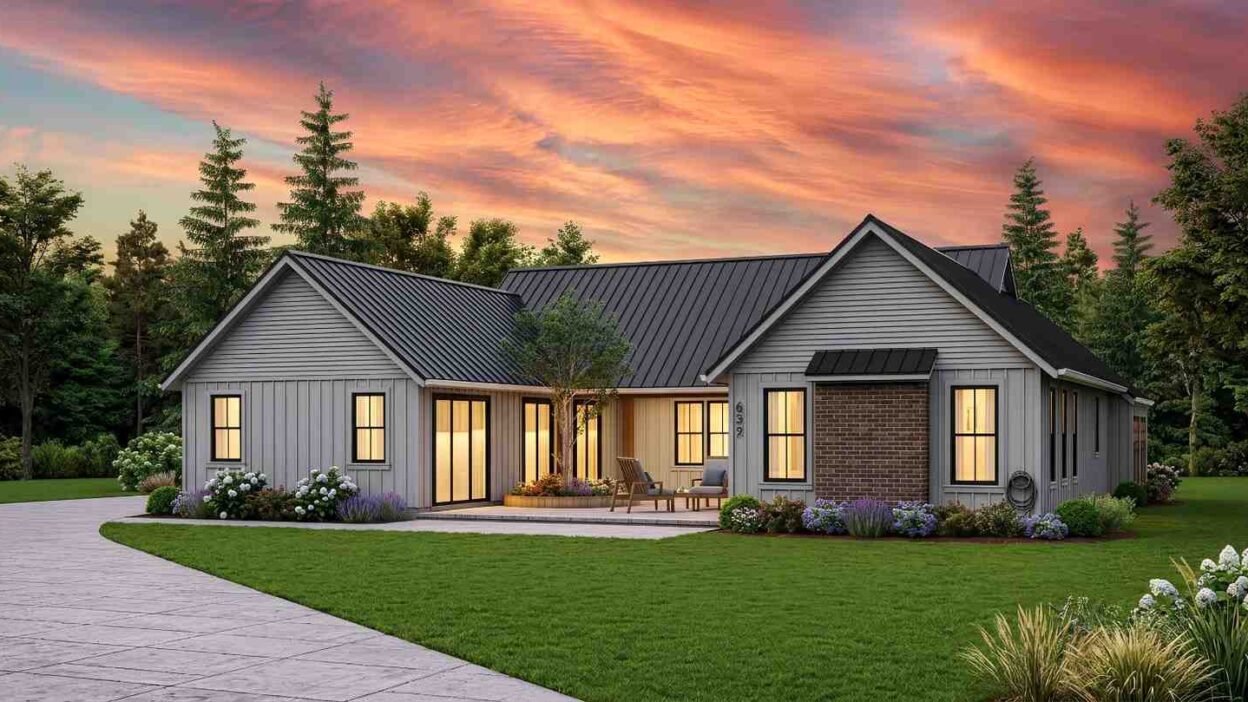
The front elevation showcases a modern farmhouse aesthetic with clean gable roofs, neutral siding, and warm lighting. The central porch creates a welcoming entry, while symmetry enhances visual balance.
Left Side Elevation
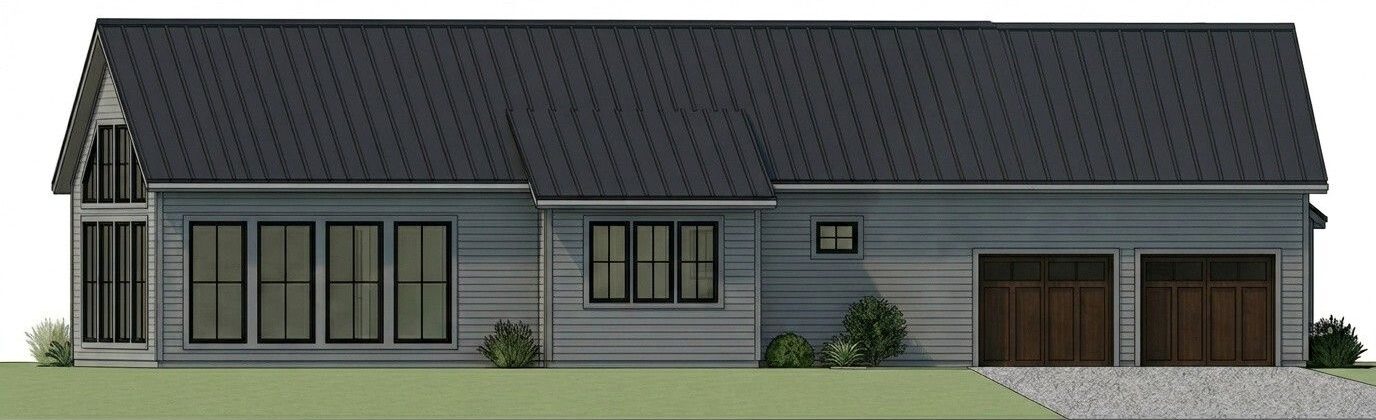
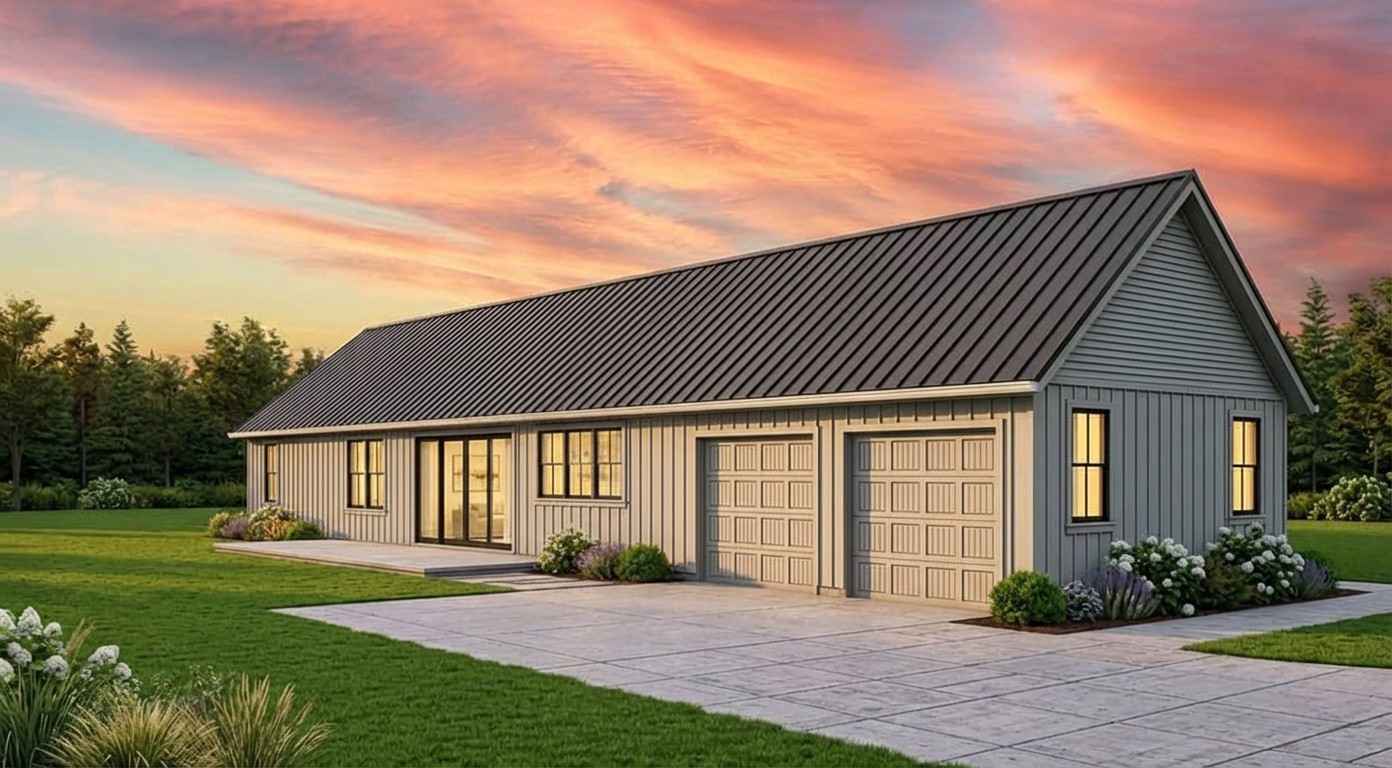
The left side emphasizes the extended living wing, featuring consistent window placement and subtle landscaping. It reflects functionality with minimal ornamentation.
Right Side Elevation

Rear Elevation
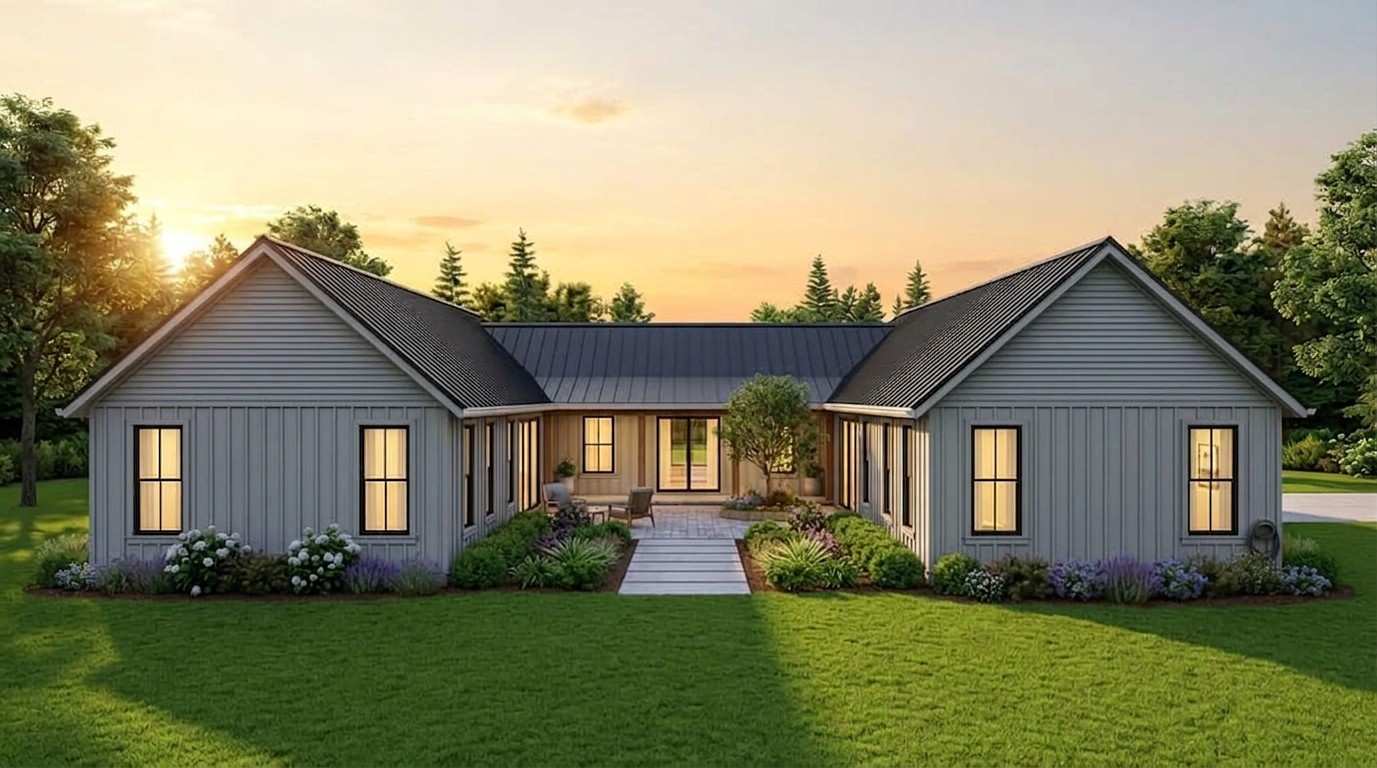
The rear opens toward the courtyard, creating a semi-private outdoor living zone with seating and landscaping, ideal for relaxation.
Top View (Aerial View)
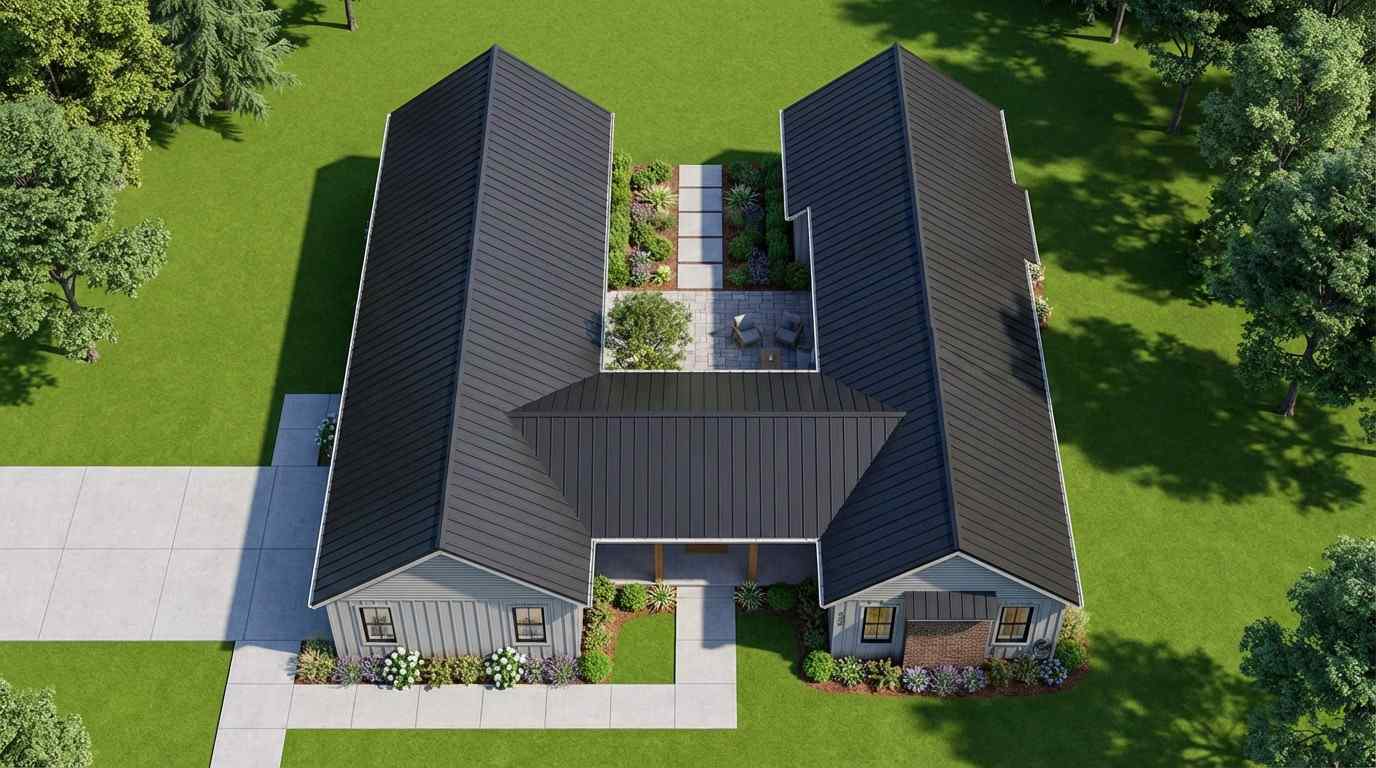
From above, the U-shaped plan clearly defines the courtyard, acting as the heart of the home and enhancing ventilation.
Why Choose a 3 BHK Modern Farmhouse?
- Each bedroom has a private bathroom (luxury + privacy)
- Efficient single-story living for all age groups
- Courtyard improves airflow and natural lighting
- Dual porches enhance outdoor usability
- Balanced layout between social and private zones
Detailed Floor Plan Breakdown
| Room | Dimensions | Floor | Description |
|---|---|---|---|
| Master Bedroom | 19′ x 13’4″ | Ground | Large suite with attached bathroom |
| Bedroom 2 | 12’4″ x 13′ | Ground | Private bedroom with ensuite bath |
| Bedroom 3 | 13′ x 12’8″ | Ground | Comfortable bedroom with attached bath |
| Bath 1 (Master) | Included | Ground | Attached to master suite |
| Bath 2 | Included | Ground | Attached to Bedroom 2 |
| Bath 3 | Included | Ground | Attached to Bedroom 3 |
| Bath 4 (Common) | Included | Ground | Accessible from living area |
| Kitchen | 13’6″ x 9’6″ | Ground | Open kitchen with island |
| Dining Room | Included | Ground | Integrated with living |
| Great Room | 19′ x 25′ | Ground | Vaulted living/dining area |
| Laundry/Mud Room | 5′ x 9’4″ | Ground | Utility space |
| Pantry | 7’4″ x 5’8″ | Ground | Storage + prep area |
| Front Porch | 19′ x 11’6″ | Ground | Main entry porch |
| Rear Porch | 19′ x 11’6″ | Ground | Backyard sitting area |
| Walk-in Closet | Multiple | Ground | Attached to bedrooms |
Approximate Construction Cost in the USA
- Low-End Estimate: $205,000 – $260,000
- Mid-Range Estimate: $260,000 – $350,000
- High-End Estimate: $350,000 – $500,000+
Costs vary by region:
- Texas: Cost-efficient and flexible construction
- California/New York: Higher due to labor and compliance
- Midwest/Pennsylvania: More affordable but weather-dependent
Material choices, finishes, and labor availability significantly impact final cost.
Key Architectural Features
- Vaulted ceilings in living and master bedroom
- Open floor concept
- Modern farmhouse exterior styling
- Central courtyard for natural airflow
- Two covered porches (front & rear)
- Ensuite bedrooms for privacy
Frequently Asked Questions (FAQs)
Is a 3 BHK with attached bathrooms better than 4 BHK?
Yes, it offers better privacy and luxury, especially for modern families or guests.
Why include two porches?
Front porch enhances curb appeal, while rear porch provides private outdoor living space.
Is courtyard design practical?
Yes, it improves ventilation, lighting, and thermal comfort.
Can this design work on smaller plots?
It works best on medium to large plots due to its horizontal spread.
Follow us on Facebook for recent videos.
This ~2,050 sq ft 3 BHK modern farmhouse is a well-balanced design that prioritizes privacy, comfort, and outdoor integration. With three ensuite bedrooms, four bathrooms, and dual porches, it delivers a premium yet practical living experience—ideal for today’s homeowners.