

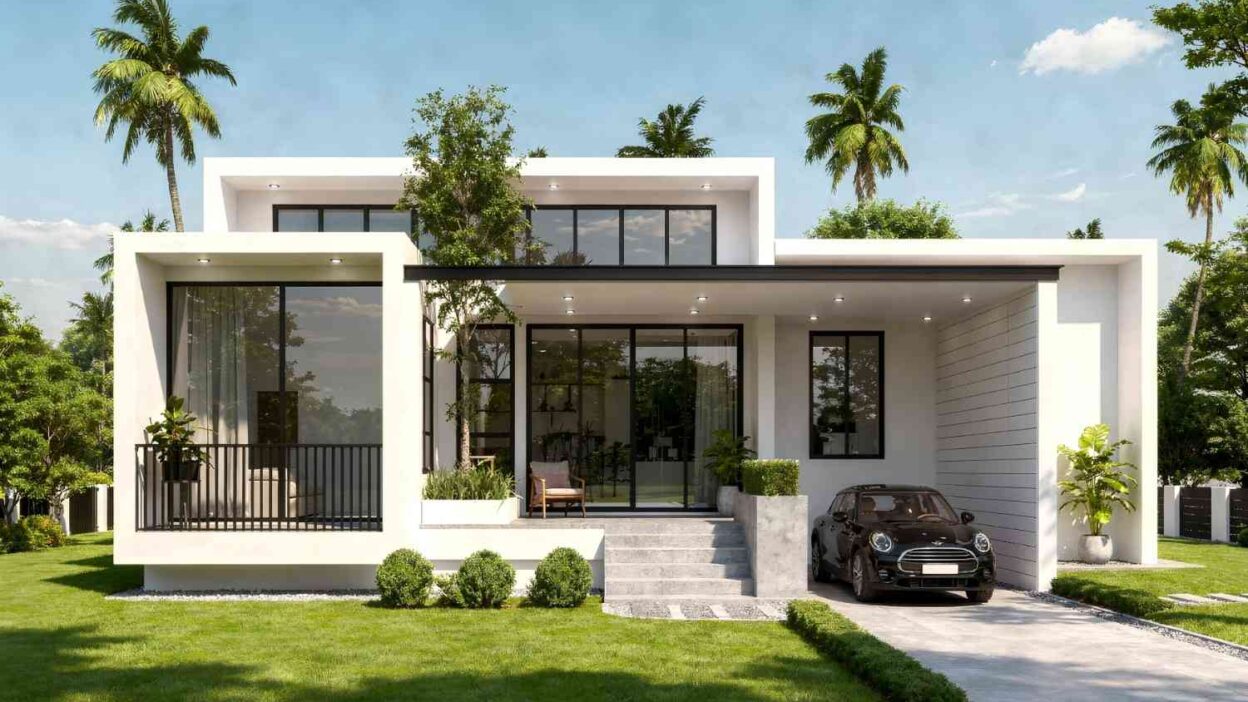
This modern prefabricated container house is a well-planned 3 BHK home featuring three attached bathrooms, designed to balance privacy, efficiency, and affordability. Based on the blueprint and specifications, the total built-up area is approximately 1,700 sq ft.
Key Specs of the House
- Total Area: ~1,700 sq ft
- Stories: 1
- Bedrooms: 3
- Bathrooms: 3 (all ensuite)
- Kitchen: 1 (open layout with island)
- Living Area: 1 central great room
- Dining Room: 1 separate space
- Garage: 1 car
- Structure: Prefabricated light steel frame
- Walls/Roof: EPS insulation sandwich panels
- Price: Approx $17,000 – $18,000
Reverse-Engineered Blueprint of the Container House
The blueprint follows a well-optimized modular zoning strategy, where the entire layout is organized around a central shared core and clearly separated private zones. At the heart of the house is the open-concept living area, which acts as the primary circulation hub, seamlessly connecting to the kitchen and providing direct access to all major spaces.
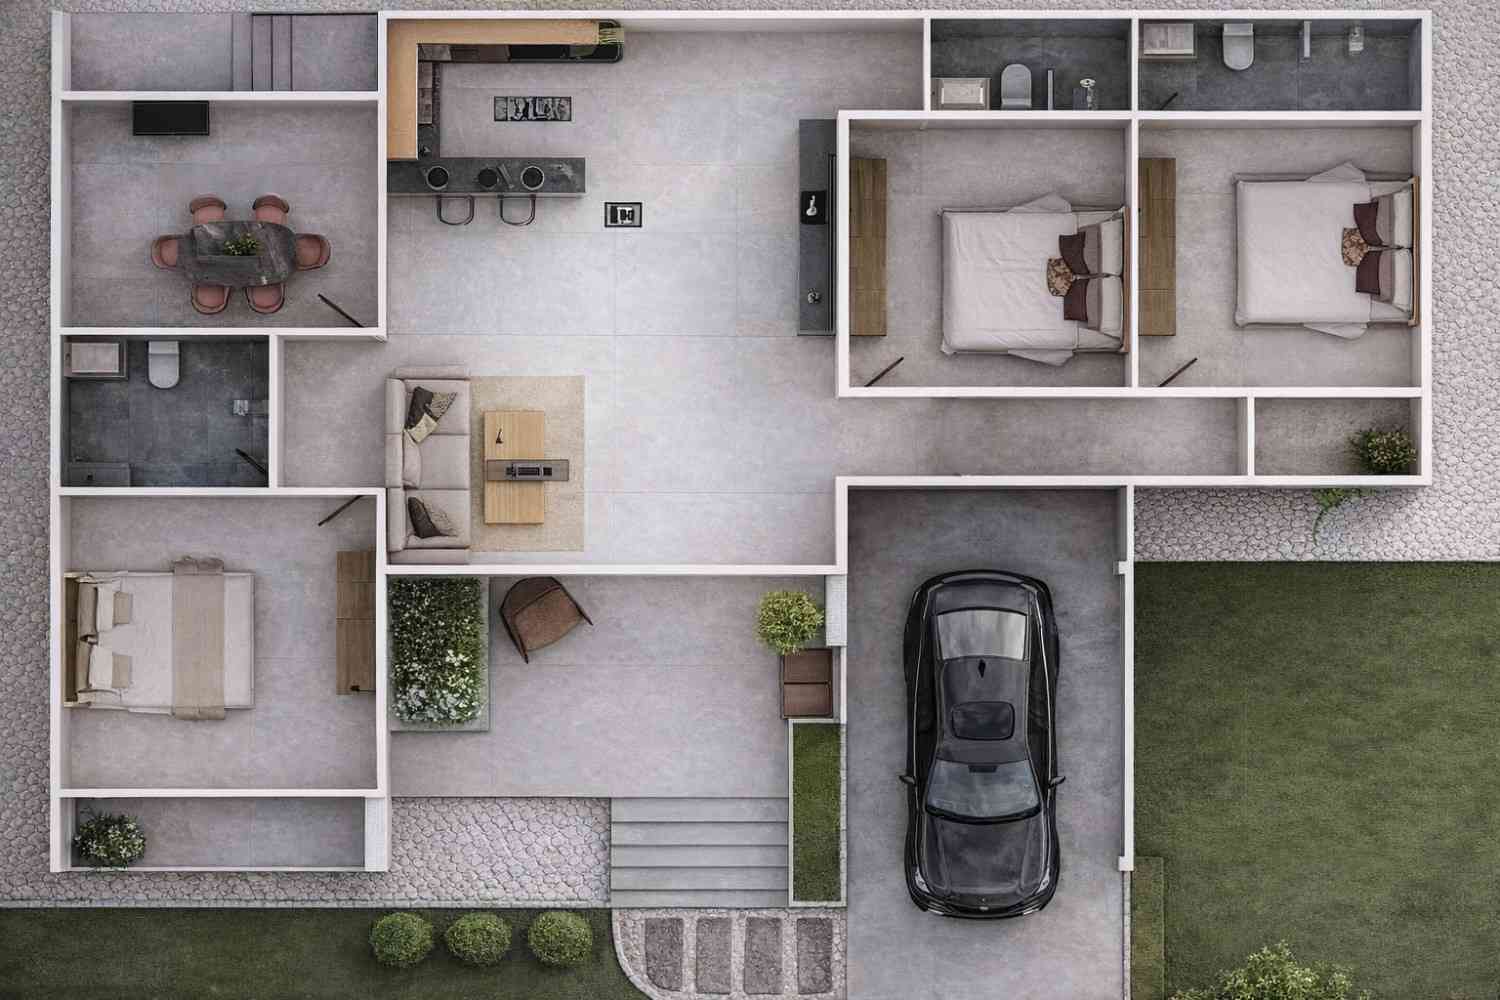
The kitchen is positioned adjacent to the dining area, forming a functional workflow triangle that improves daily usability and social interaction. Surrounding this central zone, the three bedrooms are strategically placed along the edges of the plan, each paired with its own attached bathroom (ensuite) to maximize privacy and eliminate shared utility conflicts.
The bathrooms are aligned along similar service lines, which enhances plumbing efficiency and reduces construction complexity, a key advantage in prefab container design. Additionally, the garage is located near the entrance, allowing convenient access without disrupting the internal flow of the home.
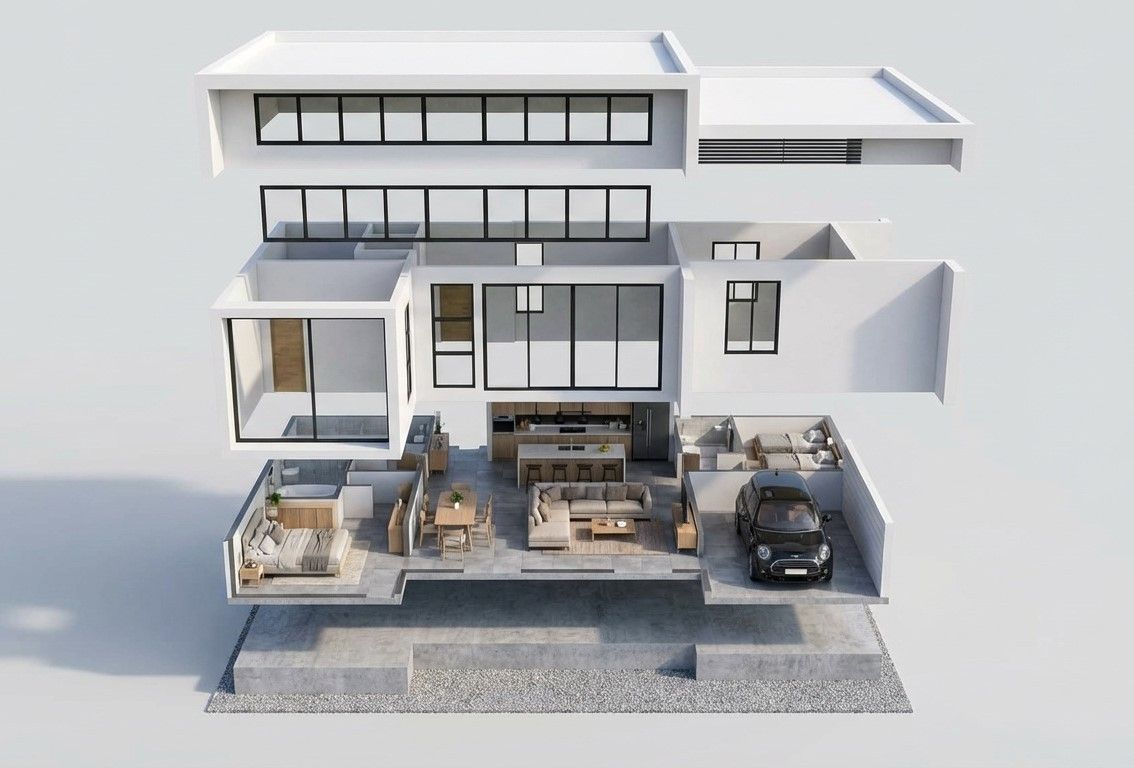
3D View of Floor Plan

The spatial experience is centered around a large open living room, which connects all zones:
- Kitchen opens directly into living
- Dining is slightly separated for formal use
- Bedrooms sit on outer edges with attached baths
- Garage connects near entry
The design creates a hotel-suite style living experience at home
Elevations and Exterior Views
Front Elevation
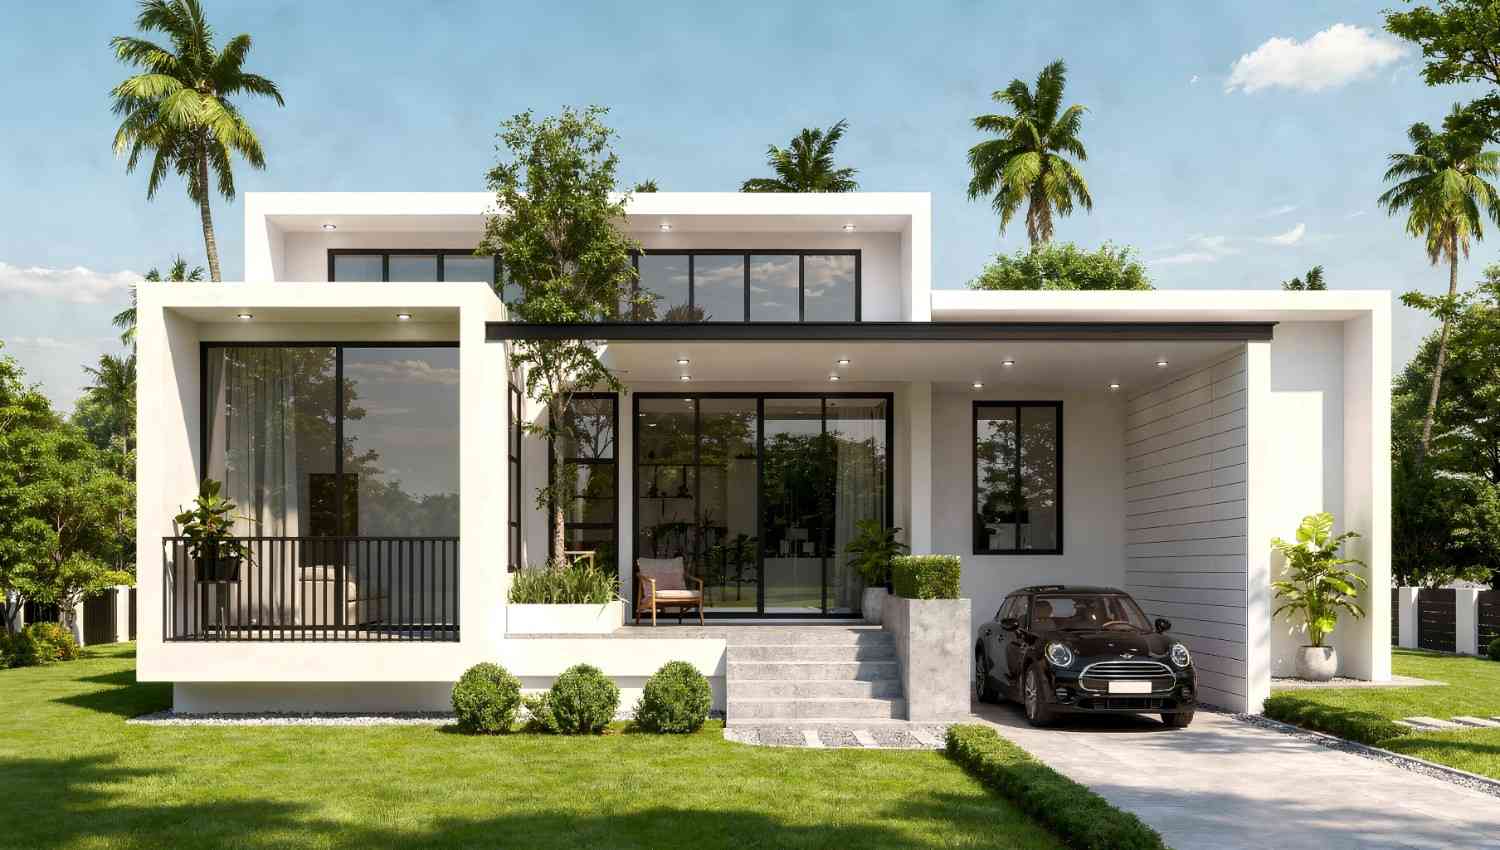
A clean, modern container aesthetic with flat rooflines, large glass panels, and an integrated carport. Minimalist yet premium.
Rear Elevation
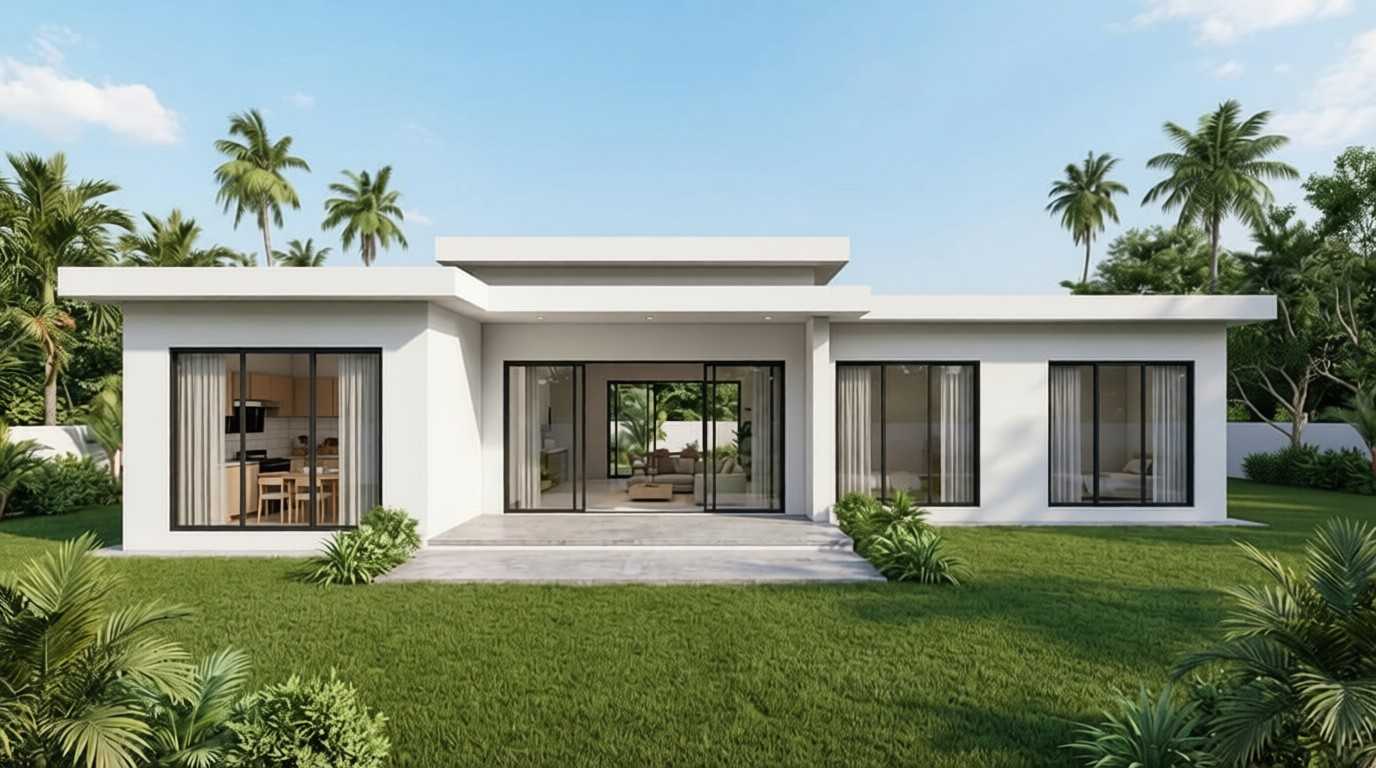
Simplified panel façade designed for ventilation and functional outdoor access.
Left Side Elevation
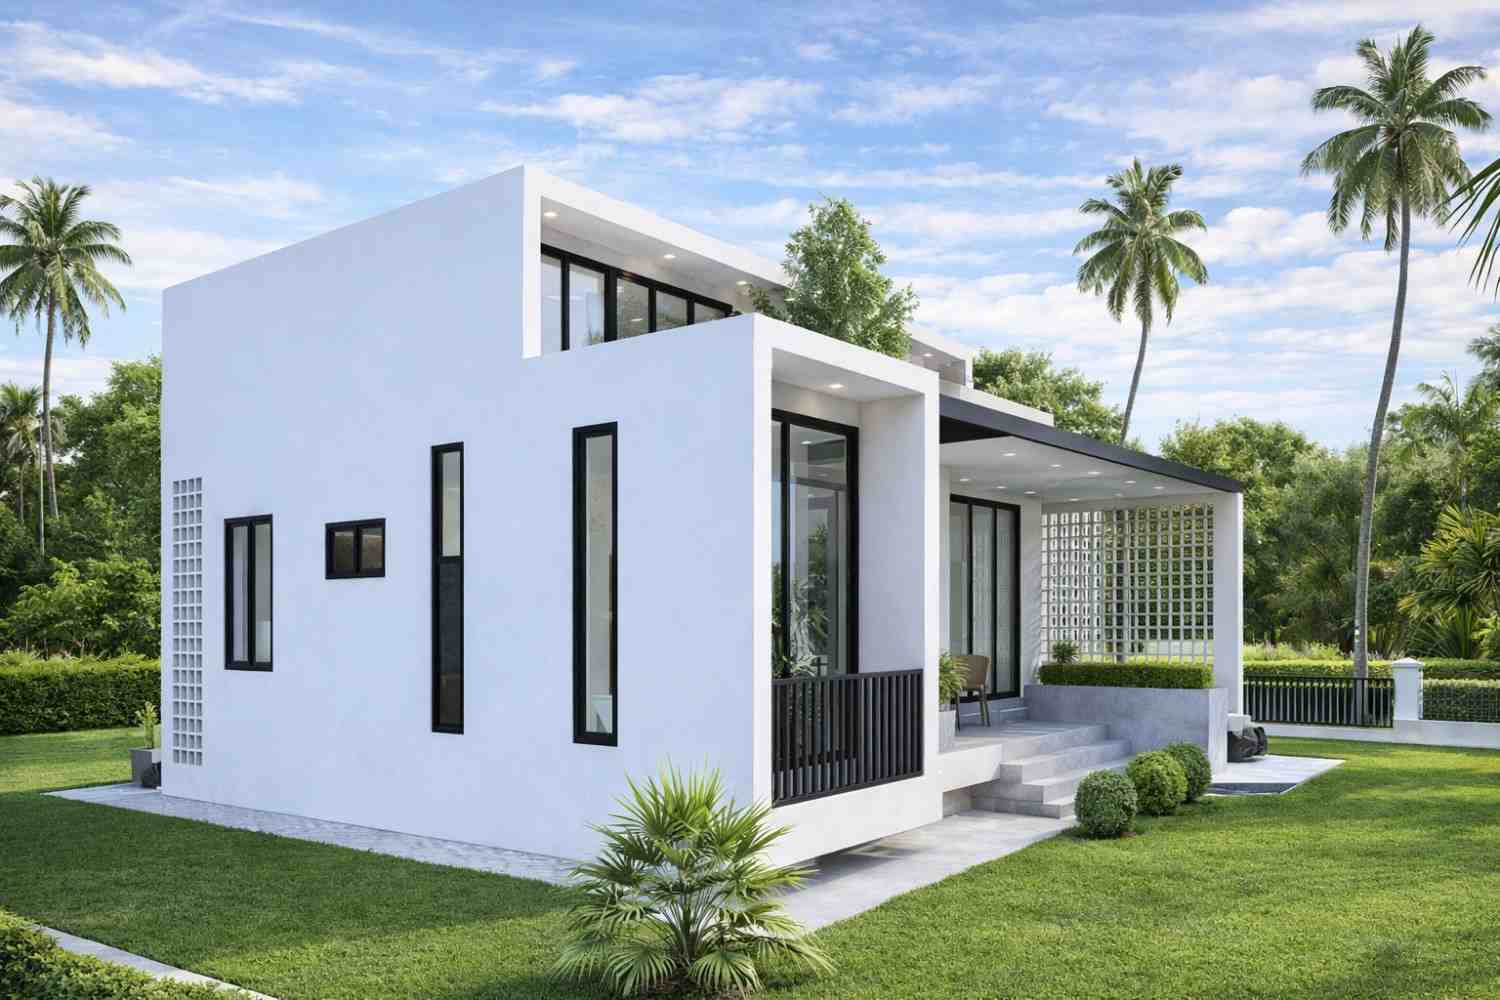
More enclosed for privacy, especially for bedroom zones.
Right Side Elevation
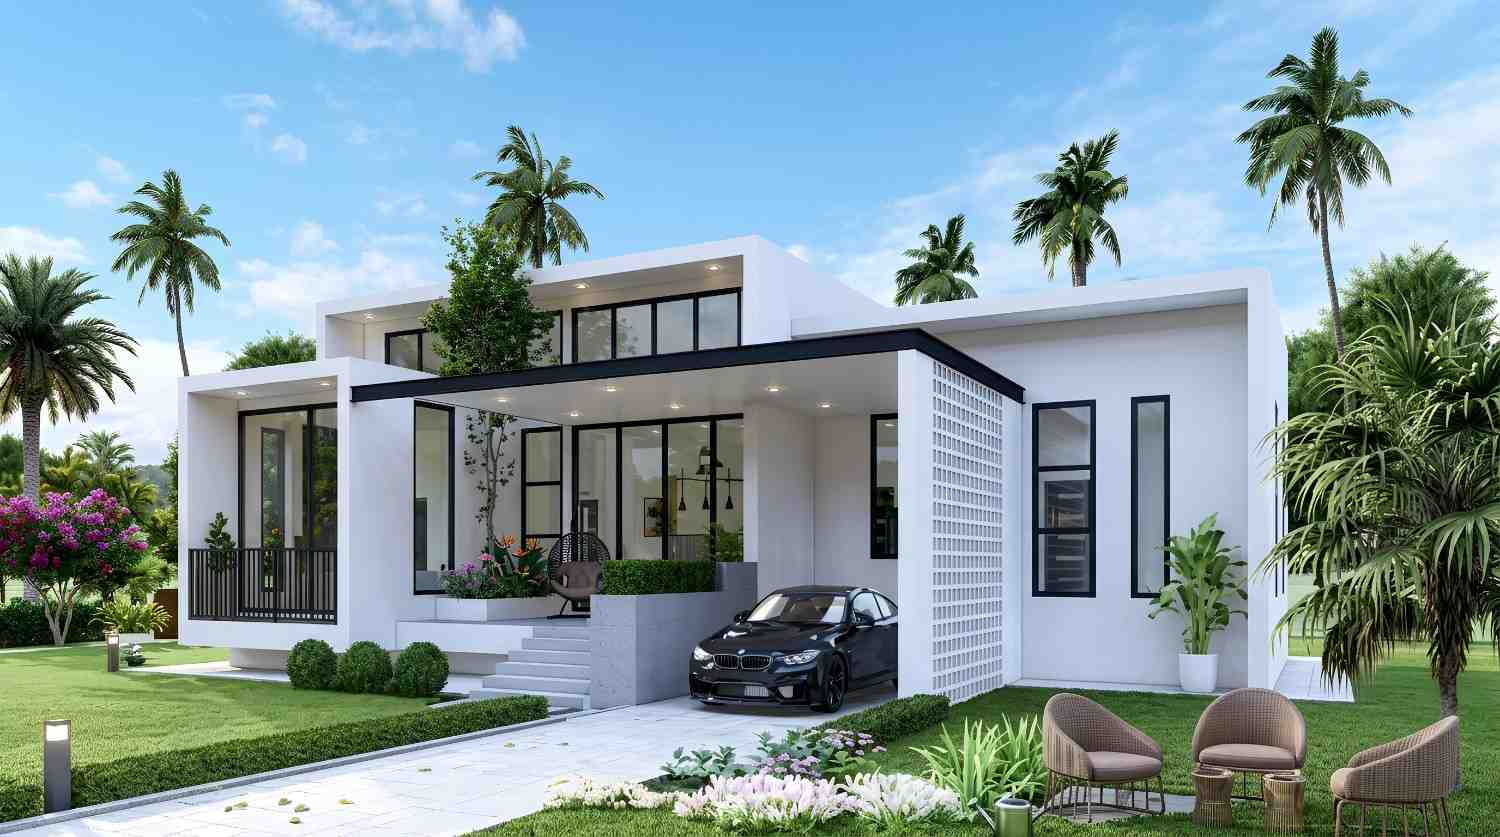
Balanced openings for natural light and airflow.
Top View (Aerial View)
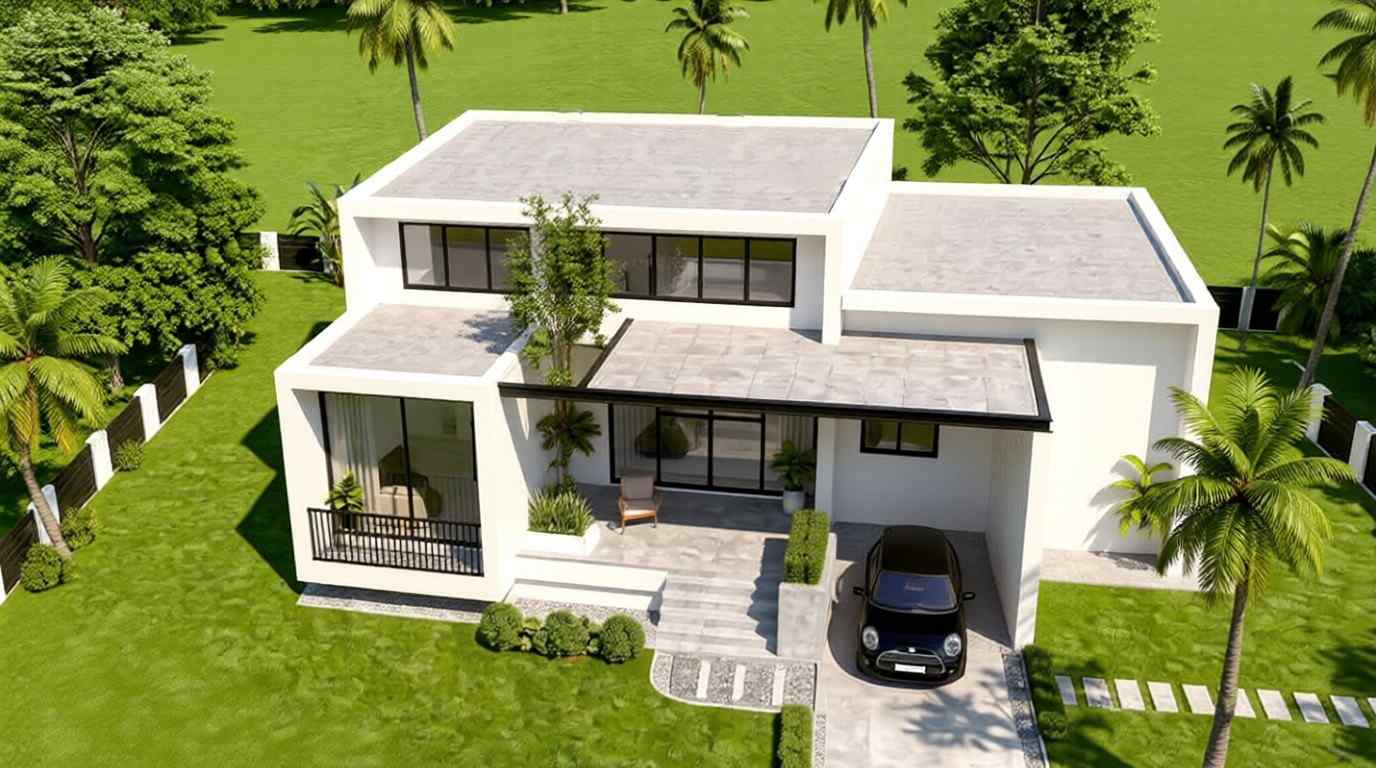
A rectangular modular footprint clearly showing zoning, circulation, and expandable potential.
Why Choose a 3 BHK Container House?
- Maximum privacy (each bedroom is self-contained)
- Ideal for families or rental use
- Faster construction with prefab system
- Lower cost compared to traditional homes
- Energy-efficient insulation
- Flexible modular expansion
Detailed Floor Plan Breakdown
| Room | Dimensions (Approx.) | Floor | Description |
|---|---|---|---|
| Bedroom 1 | 12′ x 14′ | Ground | Master bedroom with attached bath |
| Bedroom 2 | 11′ x 12′ | Ground | Bedroom with ensuite bathroom |
| Bedroom 3 | 11′ x 11′ | Ground | Compact bedroom with attached bath |
| Bath 1 | 8′ x 6′ | Ground | Attached to Bedroom 1 |
| Bath 2 | 7′ x 5′ | Ground | Attached to Bedroom 2 |
| Bath 3 | 7′ x 5′ | Ground | Attached to Bedroom 3 |
| Kitchen | 12′ x 10′ | Ground | Open kitchen with island/bar |
| Dining Room | 10′ x 10′ | Ground | Separate enclosed dining |
| Living Room | 15′ x 18′ | Ground | Central shared space |
| Garage | 10′ x 18′ | Ground | Covered parking |
Approximate Construction Cost (Global Context)
Building this modern 3 BHK prefab container house in the USA involves multiple cost components beyond just the base unit. The prefab structure itself is highly affordable, priced at approximately $17,000 to $18,000, which includes the steel frame, EPS wall panels, doors, and windows.
| Category | Cost Range |
|---|---|
| Base House | $17K – $18K |
| Shipping | $8K – $15K |
| Installation & Finishing | $80K – $150K |
| Total Cost | $105K – $183K |
Key Architectural Features
- 3 ensuite bedrooms (premium layout)
- Prefabricated modular construction
- EPS insulated panels (thermal + fire resistance)
- Open-plan living space
- Steel frame durability
- Fast installation (2–6 weeks)
- Sustainable and recyclable materials
FAQs
Is this really a container house?
Yes, it’s a prefab modular structure using steel framing and panel systems—not shipping containers directly.
How long does it take to build?
Typically 2–6 weeks, depending on site readiness.
Is it suitable for rental or Airbnb?
Absolutely. Each bedroom functions like a private suite.
Is it durable?
Yes, designed for strong wind resistance and long-term use.
Follow us on Facebook for recent videos.
This 1,700 sq ft 3 BHK container house with 3 ensuite bathrooms is a highly efficient, privacy-focused, and modern housing solution. It combines modular construction speed with premium living experience, making it ideal for both personal use and investment.


