

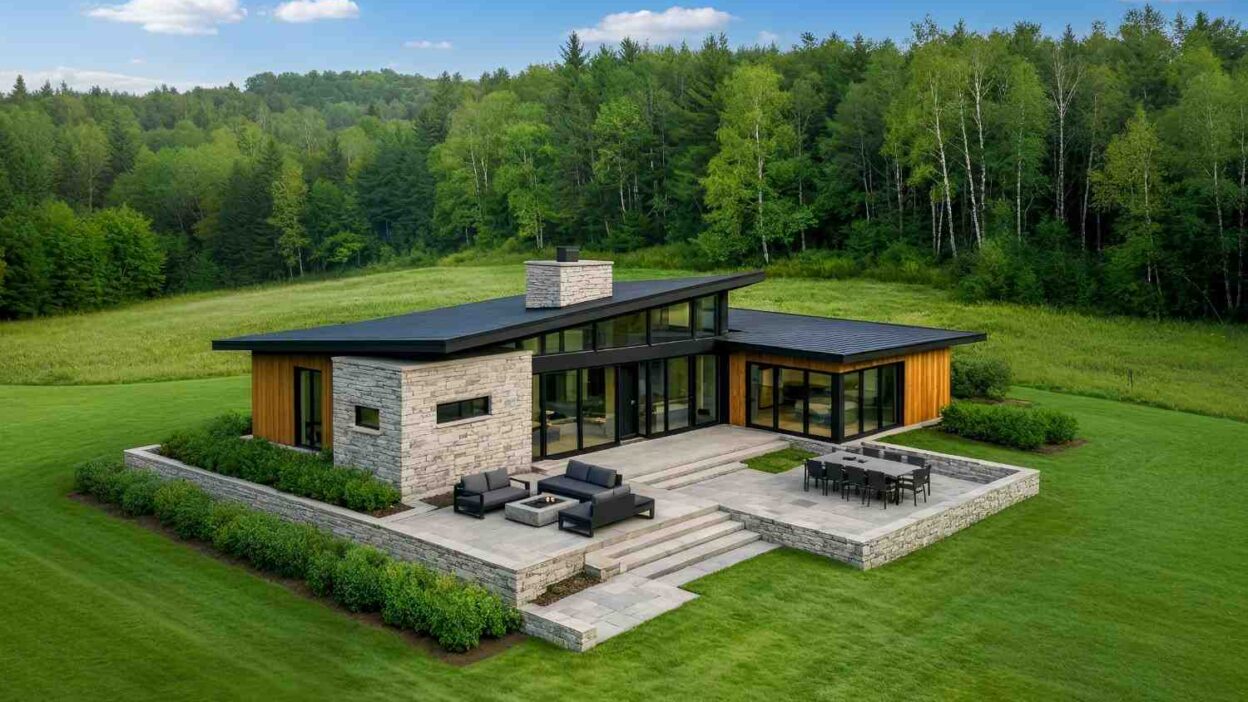
This modern 3 BHK farmhouse is designed with an open-concept layout, offering a functional yet stylish living space. The total area of the house is 1,344 square feet, as accurately calculated from the blueprint. It is an ideal choice for those looking for a blend of comfort, practicality, and modern architectural features.
This design ensures an easy flow between the kitchen, dining, and living areas, complemented by large glass doors that provide natural light and access to the outdoor patio, providing the perfect ambiance of a dream home.
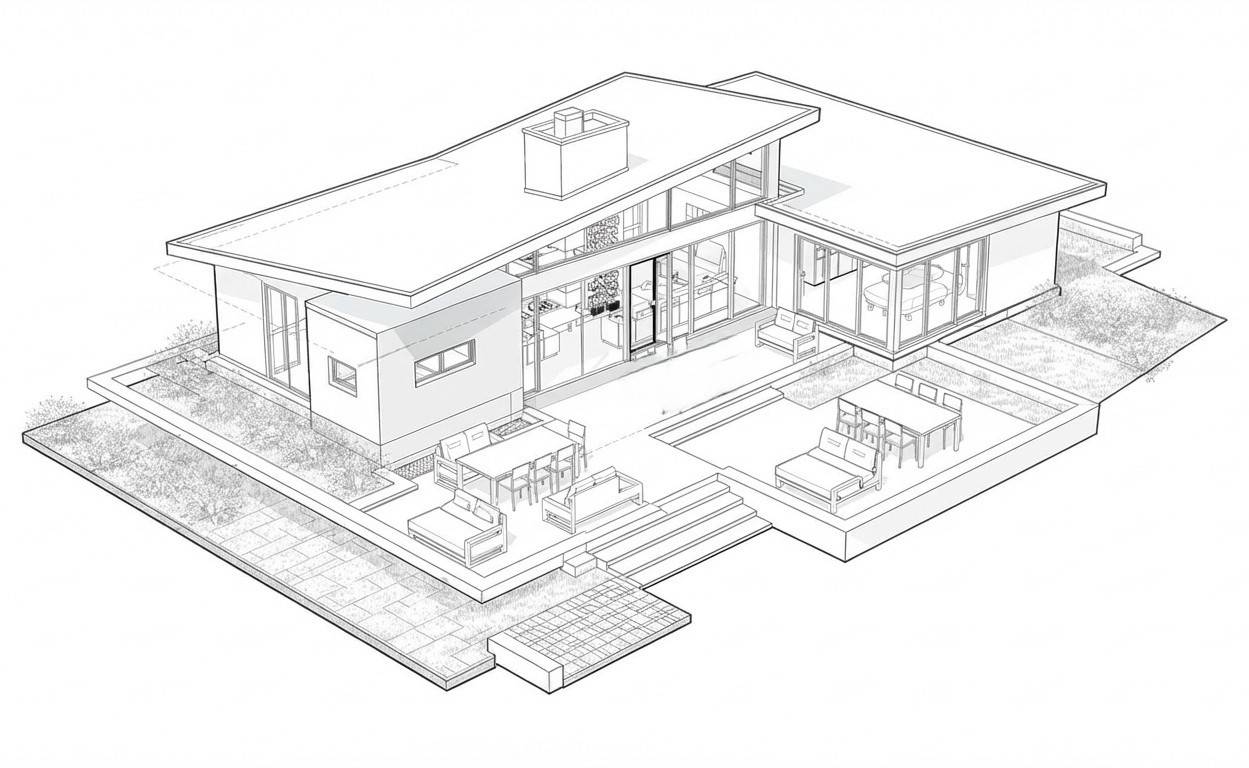
Key Specs of the House:
- Total Area: 1,344 sq ft
- Stories: Single-story
- Number of Bedrooms: 3
- Number of Bathrooms: 2
- Kitchen: Spacious open concept
- Living Area: 15′ x 14′
- Garage: Not included in this design
This home is perfect for small families or couples, with an emphasis on modern, open living spaces and a connection to nature through large windows and patio access.
Reverse-Engineered Blueprint of the Modern 3 BHK Farmhouse
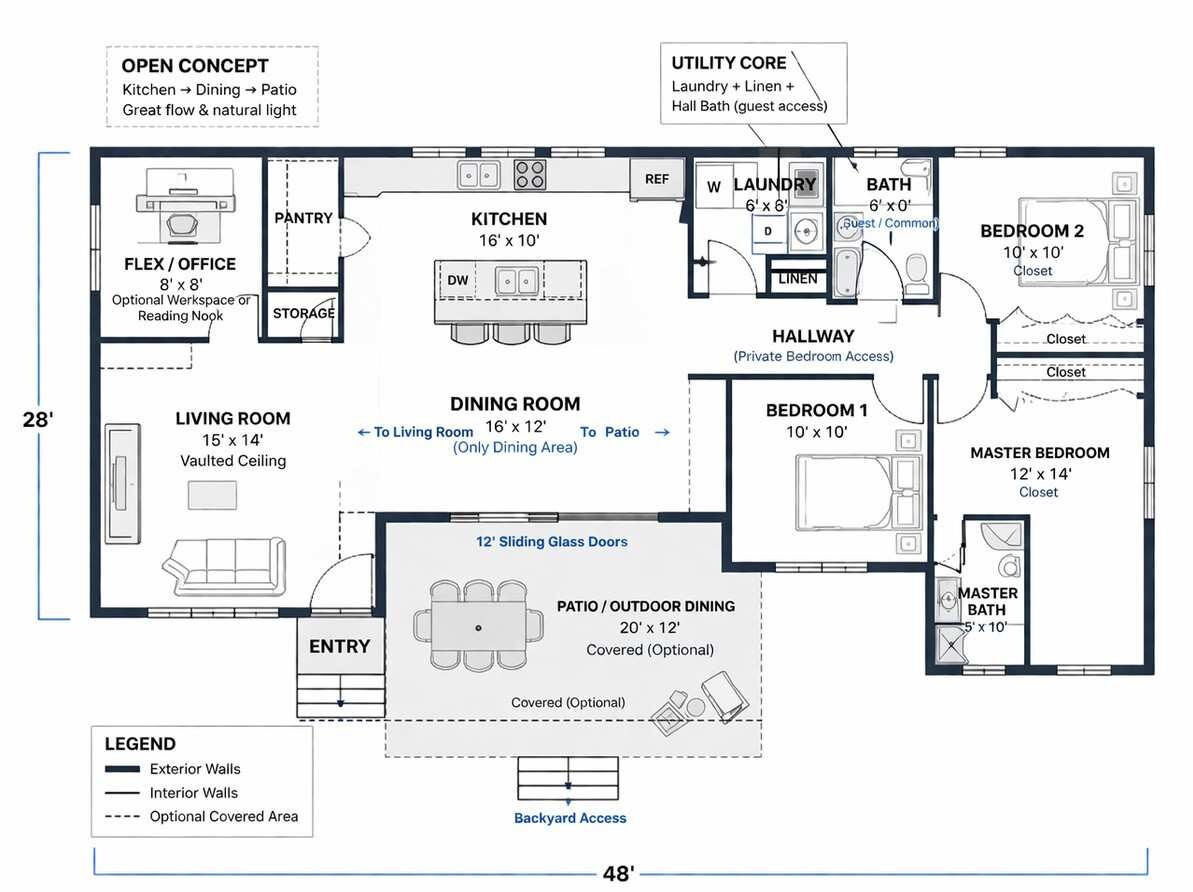
The blueprint organizes the house layout into three key zones: private spaces, shared spaces, and service areas.
- Private Spaces: The master bedroom (12′ x 14′) offers ample space with its own en-suite master bath, while Bedroom 2 (10′ x 10′) is adjacent to a shared bathroom, ensuring privacy and ease of access.
- Shared Spaces: The open-concept living area, with the living room (15′ x 14′) and dining room (16′ x 12′), flows seamlessly into the kitchen (16′ x 10′). The large sliding glass doors lead out to the patio, which can be used for outdoor dining or relaxation.
- Service Areas: The utility core includes a laundry room (6′ x 6′), pantry, linen, and storage areas for convenience.
The blueprint enhances functionality by organizing these spaces with easy access to each other, ensuring privacy in the bedrooms while keeping communal areas open and connected.
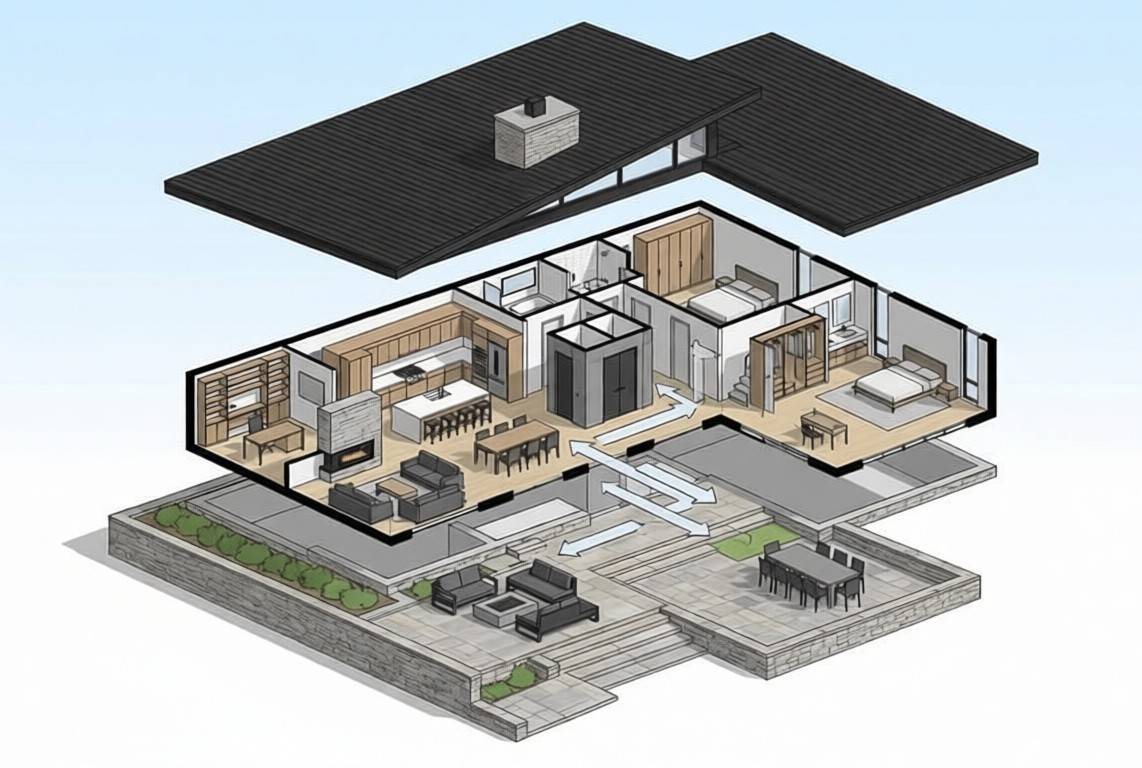
3D View of Floor Plan
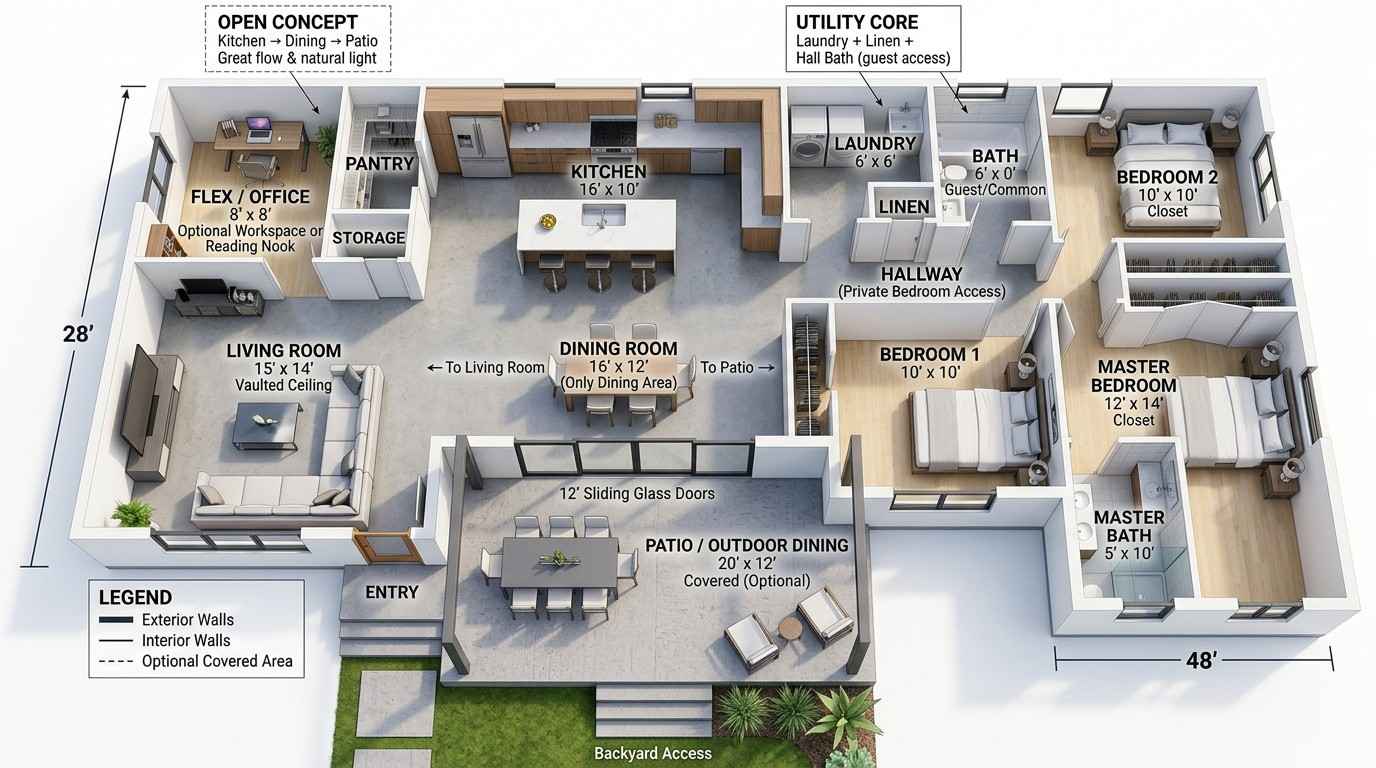
The layout effectively uses space to maximize comfort. The open floor plan ties the kitchen, dining, and living areas into one fluid space, fostering a sense of spaciousness. The master bedroom benefits from natural light, thanks to large windows, while Bedroom 2 enjoys its own proximity to the second bathroom. The outdoor patio extends the living space and integrates nature into the home’s daily experience.
Elevations and Exterior Views
Here’s a comprehensive visual presentation of the house from various perspectives:
Front Elevation:
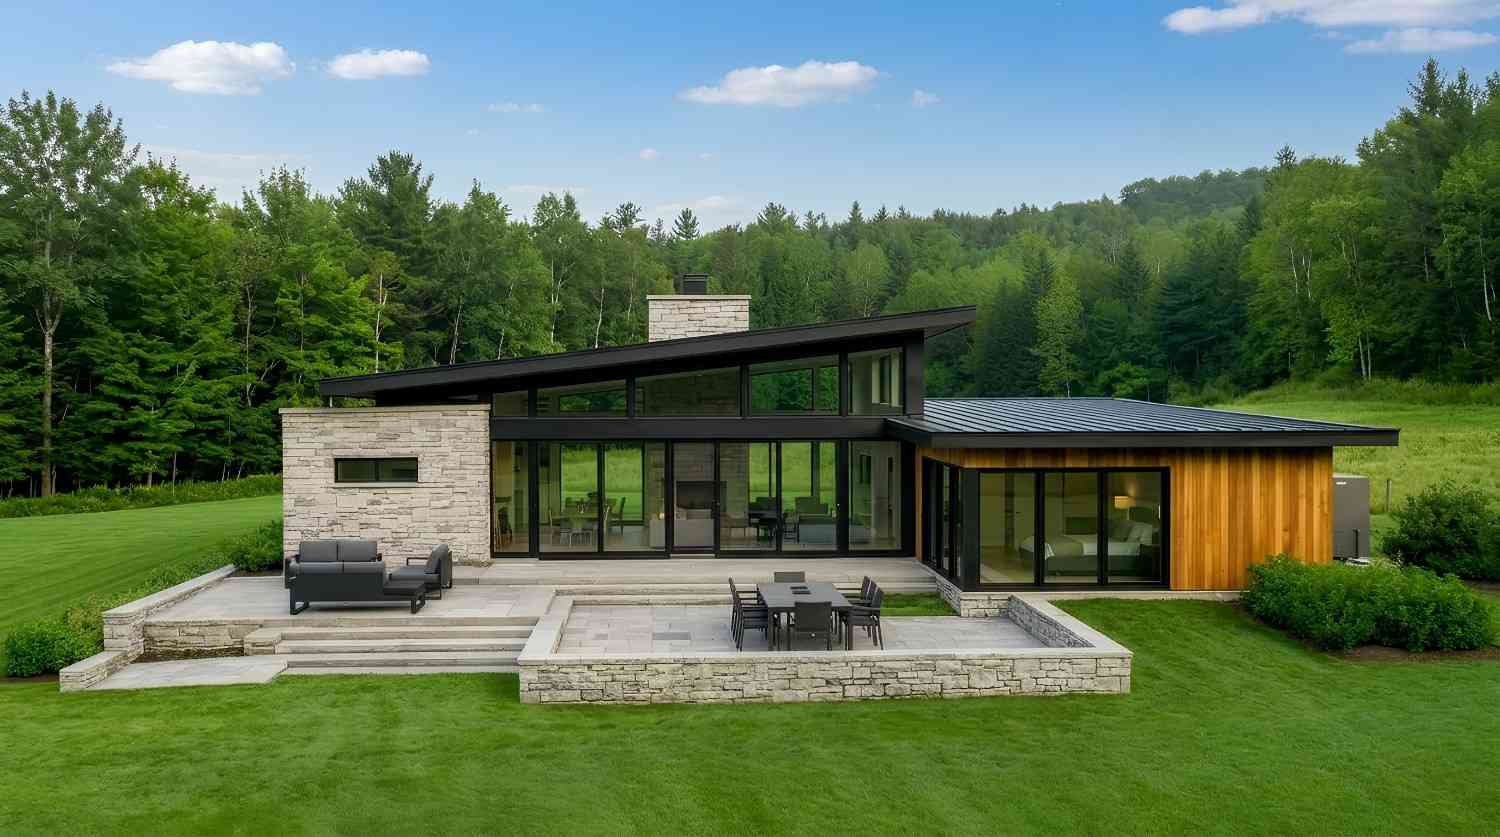
The front elevation presents a minimalist design with clean lines, a combination of natural stone and wood finishes, and large glass windows, providing an inviting and contemporary look.
Rear Elevation:
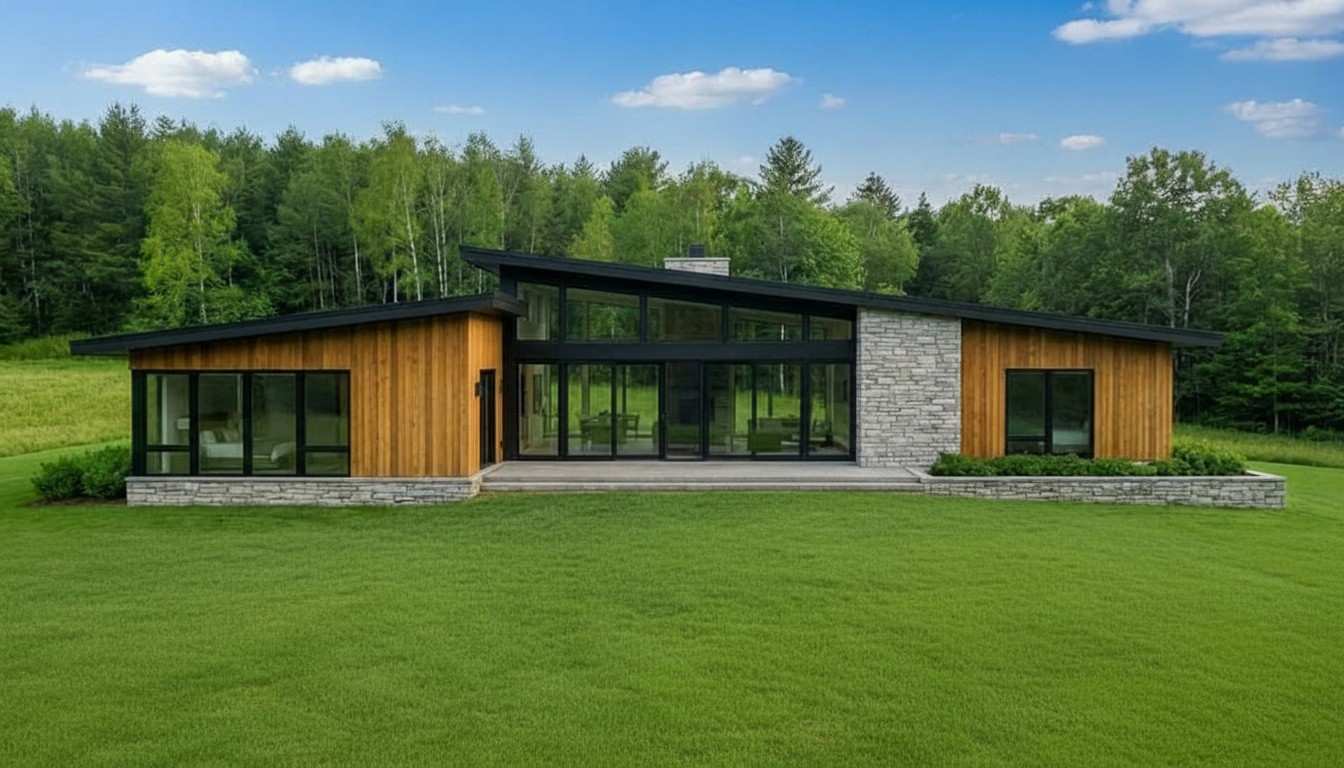
The back features a covered outdoor dining area, blending seamlessly with the lawn and surrounding greenery.
Left Side Elevation:
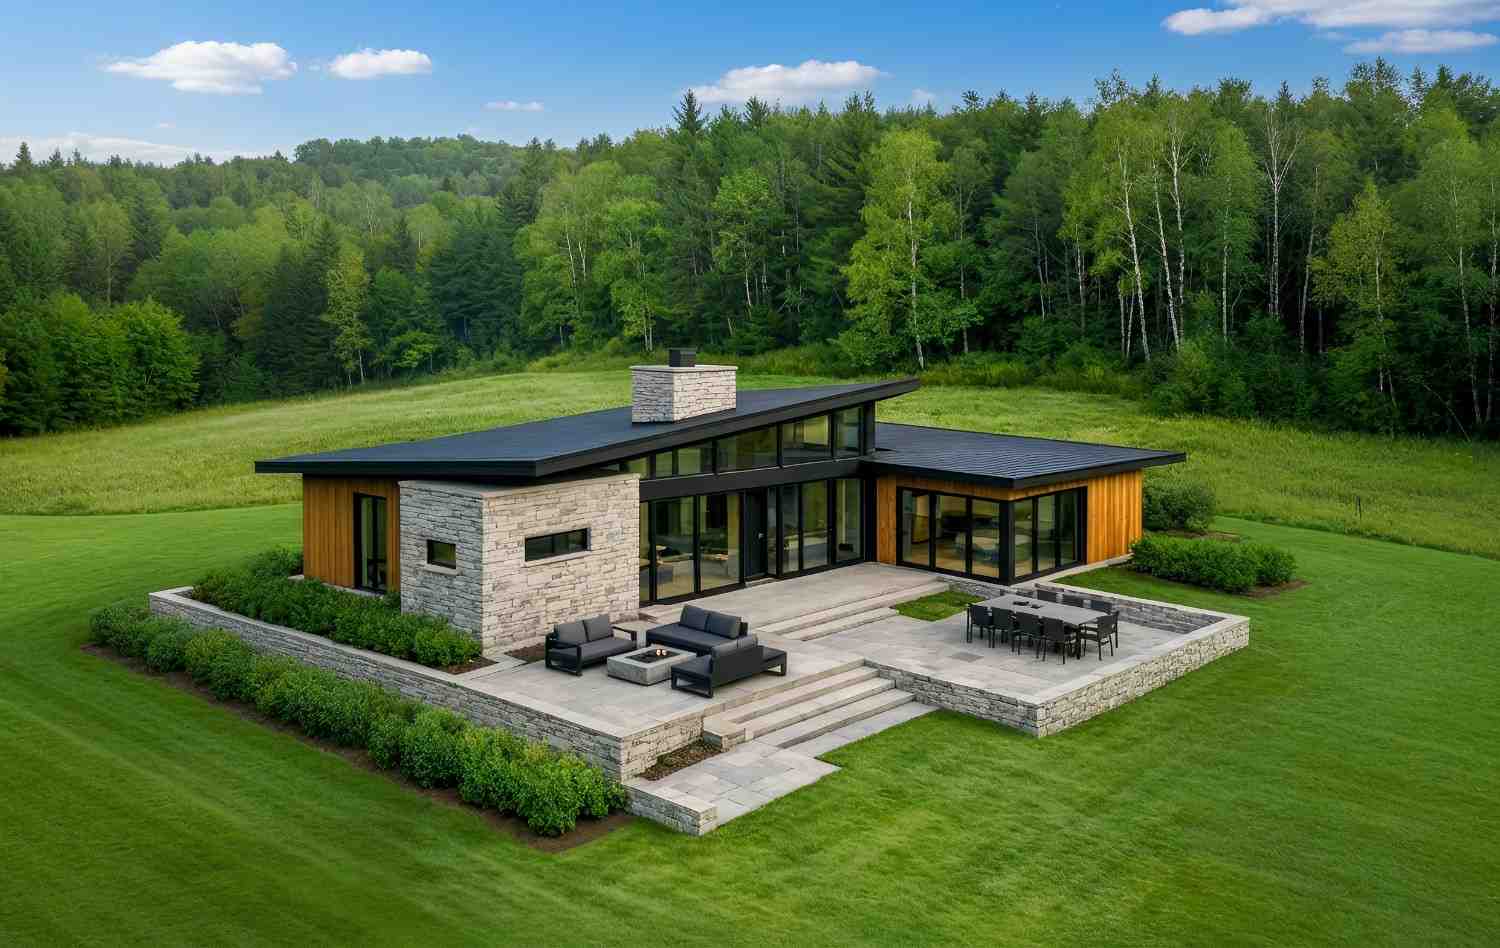
A side view showing the sleek roofline and the connection between the living room and patio through large sliding doors.
Right Side Elevation:
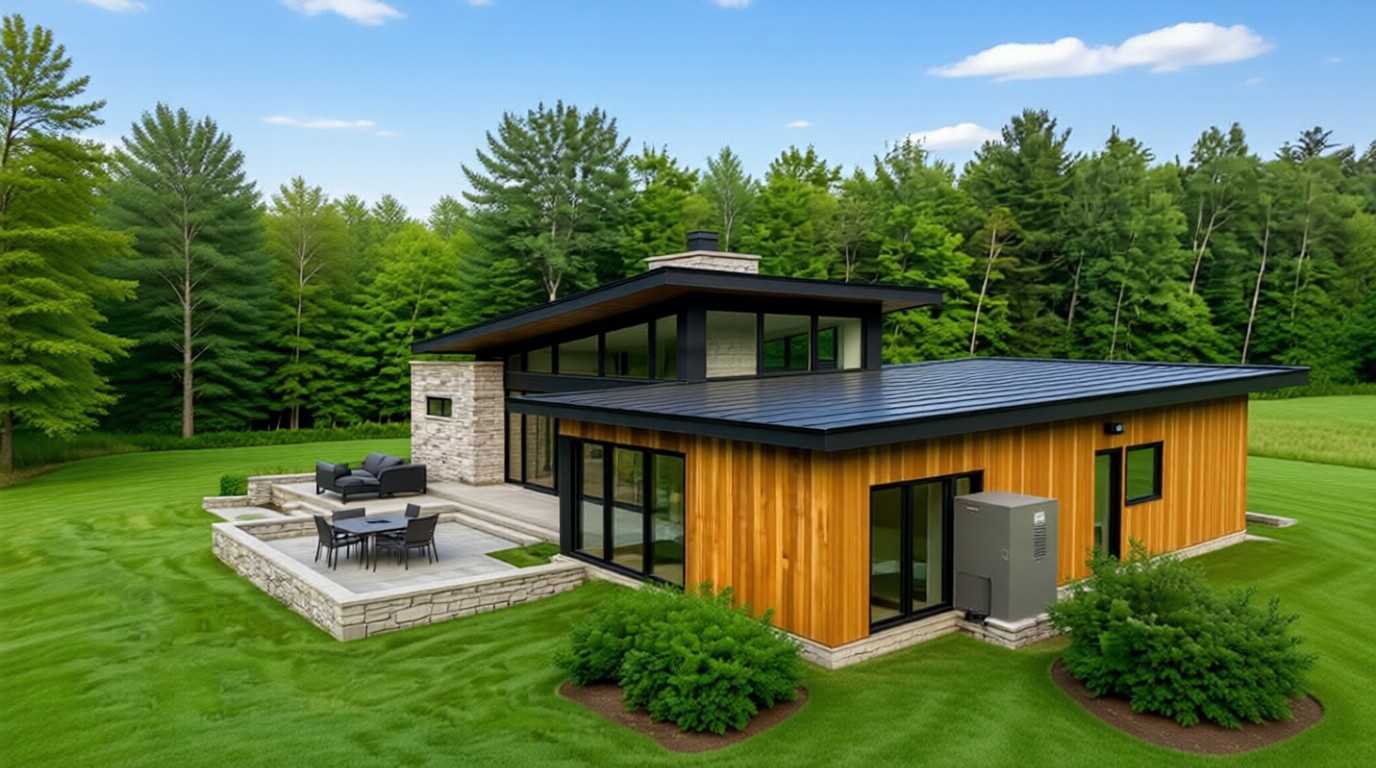
Features a functional layout with access to the utility areas, ensuring the house is as practical as it is beautiful.
Top View (Aerial View):
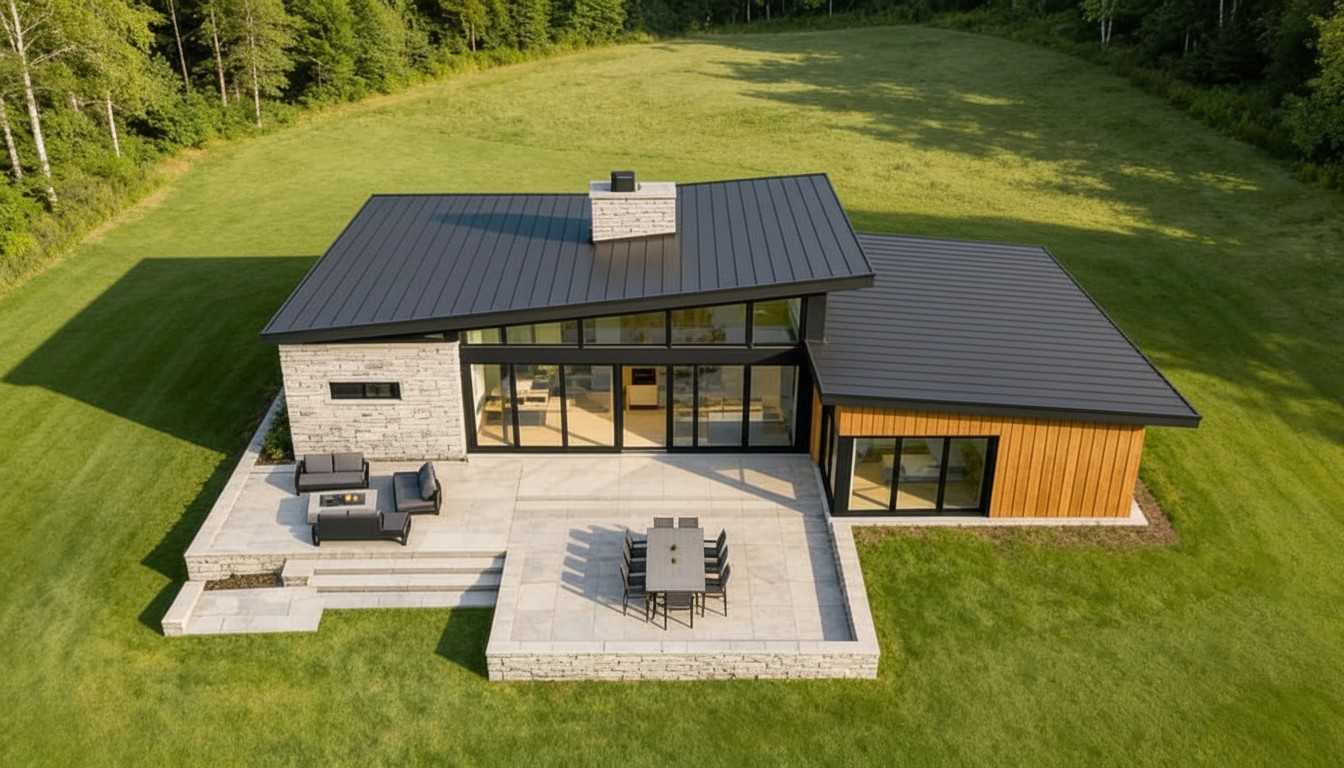
From above, the house’s rectangular footprint is clear, showing how the open floor plan connects the main living spaces with the patio.
Why Choose a 3 BHK Modern Farmhouse?
This 3 BHK home offers numerous benefits for modern homeowners. Its open-concept design maximizes space and natural light, perfect for entertaining or enjoying quiet family moments. The modern farmhouse style ensures timeless appeal, and the outdoor living area is an ideal place to unwind or host gatherings.
Detailed Floor Plan Breakdown
| Room | Dimensions | Floor | Description |
|---|---|---|---|
| Master Bedroom | 12′ x 14′ | 1 | Spacious, with a large closet and en-suite bathroom. |
| Bedroom 2 | 10′ x 10′ | 1 | Comfortable, adjacent to the guest bathroom. |
| Living Room | 15′ x 14′ | 1 | Vaulted ceiling, open concept with easy access to dining and kitchen areas. |
| Dining Room | 16′ x 12′ | 1 | Adjacent to the kitchen, with sliding glass doors to the patio. |
| Kitchen | 16′ x 10′ | 1 | Open kitchen with modern appliances, ideal for entertaining. |
| Laundry Room | 6′ x 6′ | 1 | Conveniently located near the kitchen, with additional storage options. |
| Bathroom 1 | 6′ x 6′ | 1 | Guest bathroom with easy access for Bedroom 2 and living areas. |
| Master Bath | 5′ x 10′ | 1 | En-suite, attached to the master bedroom. |
| Covered Porch | 20′ x 12′ | 1 | Outdoor space for dining and relaxation, extending the living area. |
Approximate Construction Cost in the USA
For this 1,344 sq ft house, here’s an estimated construction cost breakdown:
- Low-End Estimate: $180,000 – $220,000
- Mid-Range Estimate: $220,000 – $280,000
- High-End Estimate: $280,000 – $350,000
Construction costs will vary based on location, materials, and labor costs. Cities like California and Texas might have higher costs due to demand and labor availability, while areas in Pennsylvania and other mid-tier states might offer slightly lower prices. The quality of finishes and structural requirements also play a significant role in final costs.
Key Architectural Features
- Vaulted Ceilings: These ceilings give the home an airy, spacious feel.
- Open Floor Plan: Seamless integration of the kitchen, dining, and living spaces.
- Farmhouse Exterior Design: The combination of stone, wood, and modern elements offers both warmth and a contemporary aesthetic.
- Natural Lighting: Large windows and sliding doors allow natural light to flood the interior.
- Outdoor Living Spaces: The covered patio area extends the living space outdoors.
Frequently Asked Questions (FAQs)
What are the benefits of choosing a modern farmhouse design?
A modern farmhouse offers a timeless design, blending rustic charm with modern amenities. It’s perfect for homeowners who appreciate open spaces and a connection to nature.
How much square footage do I need for a 3 BHK home?
A 3 BHK house typically ranges between 1,000 and 1,500 square feet. This home, with its 1,344 sq ft design, offers an ideal balance of space and functionality.
What are key construction considerations for modern farmhouse homes?
Considerations include choosing the right materials, ensuring structural integrity, and creating a seamless transition between indoor and outdoor spaces for a natural flow.
Follow us on Facebook for recent videos.
This 3 BHK modern farmhouse is ideal for anyone seeking a stylish, functional, and comfortable living space. Its well-planned open layout, private bedrooms, and generous outdoor areas make it a perfect choice for contemporary living.


