A 6-Bedroom Home Where the Porch Does Double Duty — Twice
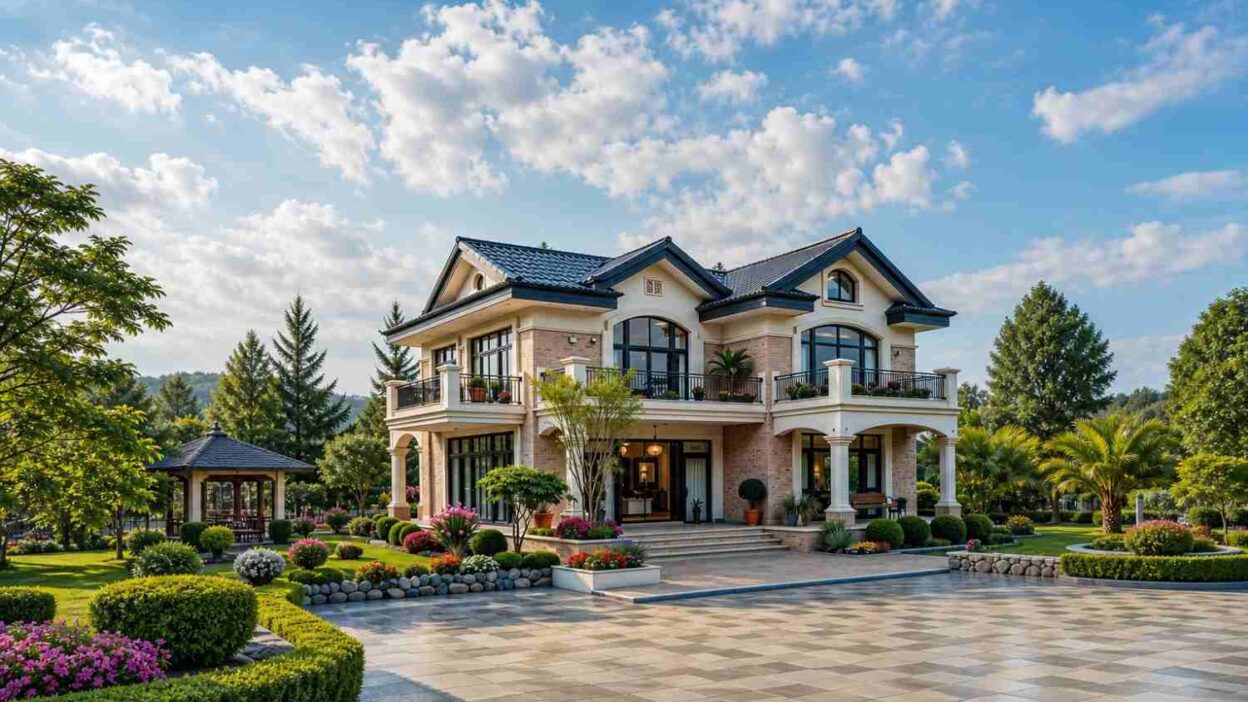
This 6-bedroom, 2-story Tropical Colonial house plan is built around double-gallery porches — a covered verandah on the ground floor and a matching balcony directly above it — giving 3,120.5 sq ft of living space two full stories of shaded outdoor room. Add a detached octagonal gazebo and a rear terrace, and this house plan with double-gallery porches offers more outdoor square footage than most homes give to an entire wing.
Picture a Saturday morning here: coffee moves from the kitchen to the front verandah while kids chase something across the lawn. That rhythm repeats upstairs — the primary suite and Bedroom 2 both open onto their own balcony, so tea before the house wakes just means stepping through a door, giving the perfect ambiance of a dream house.

AT A GLANCE
| Total Built-Up Area | 3,787.5 sq ft (Living: 3,120.5 sq ft |
| Stories | 2 |
| Bedrooms | 6 |
| Bathrooms | 4 full baths + 1 powder room |
| Kitchen | 189 sq ft, adjoining a dedicated pantry and mud room |
| Living Areas | Living Room + Dining Room + upstairs Lounge/Family Space |
| Special Spaces | Study/Office, Gazebo, Front Verandah, Rear Terrace, Balcony |
| Garage | None — open paved motor court |
| Outdoor Spaces | Verandah 240 sq ft + Terrace 225 sq ft + Gazebo 100 sq ft + Balcony 102 sq ft |
EXTERIOR DESIGN & CURB APPEAL
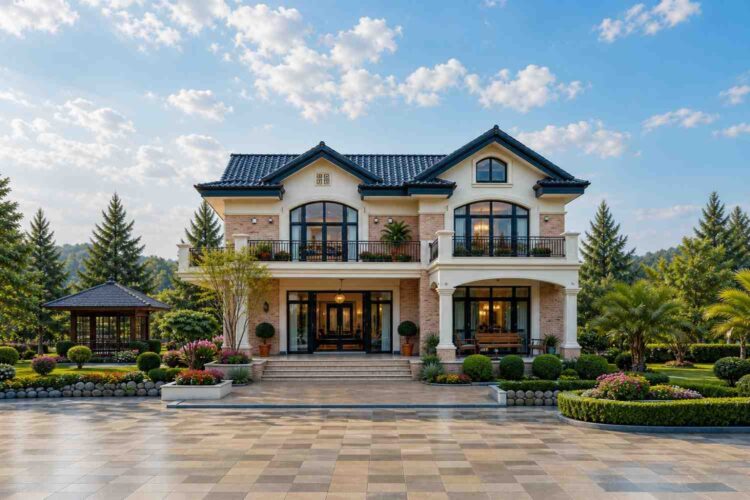
This is a Tropical Colonial house plan through and through — symmetrical, deep-porched, and reading as Colonial in its bones, but clearly built for a warm, breezy climate. The center of the facade projects slightly forward under a hip roof in dark charcoal tile, and that same hip profile repeats across both wings, giving the roofline a calm, layered rhythm instead of one unbroken ridge.
Deep roof overhangs shade the upper-floor windows most of the day — worth more once you’re standing under one in July than it sounds on paper. Light brick banding at the base meets smooth cream stucco above.
The entrance sits dead-center, framed by the double-gallery porch system that defines the house. A visitor passes under the verandah roof, between evenly spaced white columns, before reaching the door.
Windows on the second floor get generous, tall proportions set into arched openings above the entry bay — the one ornamental flourish on an otherwise restrained facade, softening the strict symmetry into something warmer.
There’s no garage on this plan — a wide paved motor court does that job instead, keeping the facade’s symmetry uninterrupted. Worth noting if a garage is non-negotiable for your build.
Front Elevation
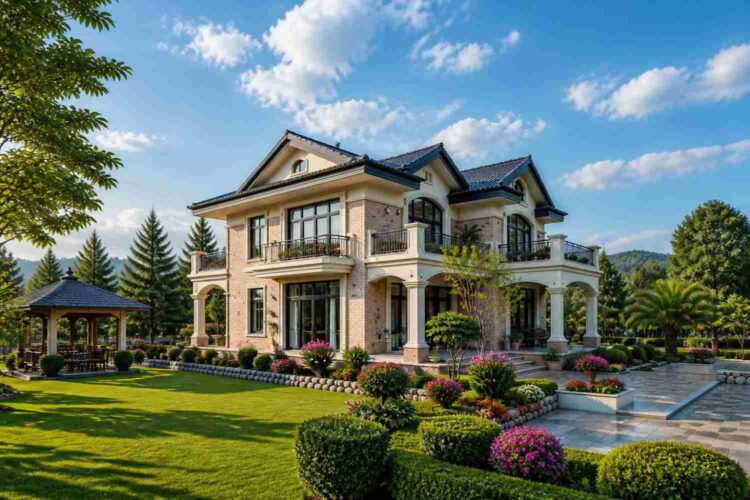
Left Side Elevation
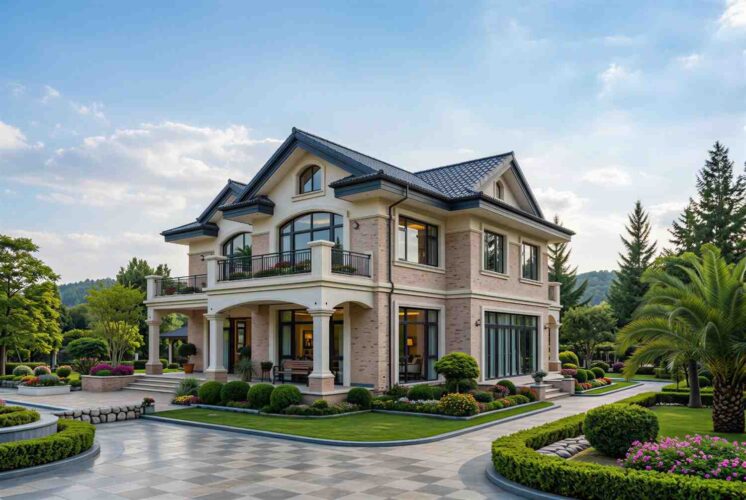
Right Side Elevation
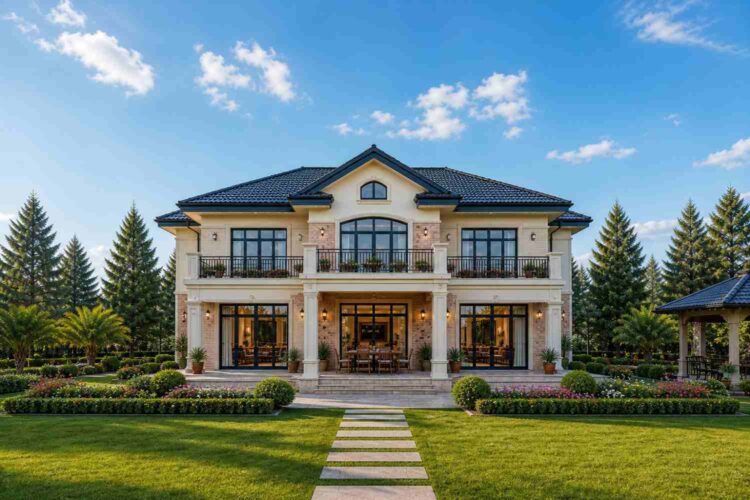
Rear Elevation (Back View)
Standing back, this is a house that sits confidently on its lot — established, but restrained enough in its detailing that it won’t look dated in twenty years.
KEY FEATURES
- Stacked Double-Gallery Porches (240 sq ft verandah + 102 sq ft balcony) — The front verandah runs the full 30′-0″ width of the house, with the primary suite’s balcony directly above it. That vertical stacking gives two full floors genuine covered outdoor space in the same footprint.
- Detached Octagonal Gazebo (10′-0″ × 10′-0″) — Tucked beside the rear terrace, this 100 sq ft structure gives the backyard its own destination.
- Ground-Floor Study/Office (13′-0″ × 12′-6″) — At 162.5 sq ft, this room sits just off the living room, separated enough to close a door on a call without walking to the far end of the house.
- Six True Bedrooms Across Two Zoned Floors — A ground-floor guest bedroom with its own bath and walk-in closet handles visitors without stairs; five more bedrooms occupy the upper floor.
- Primary Suite with Private Bath and Walk-In Closet — At 280.5 sq ft, the primary bedroom pairs with a 95 sq ft bath and a walk-in closet, plus direct balcony access.
- Upstairs Lounge / Family Space (202.5 sq ft) — This second living area sits between Bedroom 3 and Bedroom 4, giving the upper floor its own gathering spot.
- Working Kitchen with Pantry and Mud Room — The 189 sq ft kitchen connects to a pantry and mud room with a built-in bench, keeping groceries and muddy shoes out of the main living areas.
- Rear Terrace for Everyday Outdoor Living (225 sq ft) — Positioned off the kitchen and dining room, sized for a full outdoor dining setup.
- Hip Roof with Deep Shading Overhangs — The roof’s overhangs genuinely reduce direct sun on the upper-floor windows through the hottest part of the day — passive cooling baked into the architecture.
FLOOR PLAN BREAKDOWN
This floor plan follows a clear front-to-back zoning logic: formal and social spaces sit toward the front and center, private bedrooms occupy a dedicated wing, and outdoor rooms bookend both ends of the house. Arrive through the verandah, and the entry sequence delivers you straight into the living room — no wasted foyer, no maze of hallways.

On the left wing, the kitchen, pantry, and mud room form a tight service cluster, with the dining room positioned directly between the kitchen and the guest bedroom — dinner guests never walk past the working kitchen to reach the table. Off the living room, the Study/Office gets its own quiet zone without a separate hallway.
The private zone lives entirely upstairs. Bedroom 2 and the primary suite anchor the front, each with direct balcony access, while Bedroom 3 and Bedroom 4 sit toward the rear, separated by the Lounge/Family Space, which buffers the two wings’ daily noise.

Specialty zones make the most of the plan’s vertical stacking. The gazebo and rear terrace sit at the back of the ground floor, reached easily from the kitchen, while the balcony above mirrors that outdoor orientation one floor up.
The outdoor connection isn’t one patio bolted onto the back of the house — it’s three separate rooms for three moments: the verandah for arrivals, the terrace and gazebo for everyday living, and the balcony for something more private.
What sets this plan apart from another 6-bedroom house at a similar footprint is that vertical porch stacking. Most large plans spend their square footage indoors; this one builds two full stories of shaded outdoor room into the architecture.
ROOM DIMENSIONS AND FUNCTIONALITY
Ground Floor
| Room / Space | Dimensions | Area | Description |
|---|---|---|---|
| Pantry | 6′-6″ × 5′-0″ | 32.5 sq ft | Sits directly off the kitchen for enclosed dry storage, keeping countertops clear during meal prep. |
| Mud Room | 6′-6″ × 6′-0″ | 39.0 sq ft | Includes a built-in bench, positioned as the transition point between the driveway and the kitchen. |
| Kitchen | 14′-0″ × 13′-6″ | 189.0 sq ft | The working core of the ground floor, connected directly to both the pantry and the dining room. |
| Dining Room | 15′-0″ × 14′-0″ | 210.0 sq ft | Seats a full family table and sits between the kitchen and the guest bedroom for easy hosting. |
| Guest Bedroom | 14′-0″ × 13′-6″ | 189.0 sq ft | A ground-floor bedroom with its own bath and walk-in closet, ideal for visitors who prefer not to use stairs. |
| Bath (Guest) | 5′-0″ × 8′-0″ | 40.0 sq ft | Full bath serving the ground-floor guest bedroom exclusively. |
| Walk-In Closet (Guest) | 6′-0″ × 6′-6″ | 39.0 sq ft | Dedicated closet attached to the guest bedroom suite. |
| Powder Room | 6′-6″ × 5′-0″ | 32.5 sq ft | Half bath positioned near the living room for guests who never need the private suites. |
| Living Room | 17′-0″ × 16′-6″ | 280.5 sq ft | The main gathering space, positioned to receive arrivals straight from the front verandah. |
| Study / Office | 13′-0″ × 12′-6″ | 162.5 sq ft | A closed-door workspace just off the living room, separated enough for calls and focused work. |
| Bedroom (Ground Floor Rear) | 17′-0″ × 16′-6″ | 280.5 sq ft | A second ground-floor bedroom with generous proportions, suited to a second guest suite or in-law space. |
| Front Verandah (Semi-Open) | 30′-0″ × 8′-0″ | 240.0 sq ft | Runs the full width of the front facade, sheltered under the double-gallery porch roof. |
| Rear Terrace (Semi-Open) | 22′-6″ × 10′-0″ | 225.0 sq ft | Positioned off the kitchen and dining room for everyday outdoor meals. |
| Gazebo (Semi-Open) | 10′-0″ × 10′-0″ | 100.0 sq ft | A freestanding octagonal structure beside the rear terrace, giving the backyard its own destination. |
Upper Floor
| Room / Space | Dimensions | Area | Description |
|---|---|---|---|
| Master Bedroom | 17′-0″ × 16′-6″ | 280.5 sq ft | The primary suite, positioned at the front of the upper floor with direct balcony access. |
| Primary Bath | 9′-6″ × 10′-0″ | 95.0 sq ft | Full ensuite bath attached to the primary suite, including a soaking tub and separate shower. |
| Walk-In Closet (Primary) | 9′-6″ × 6′-0″ | 57.0 sq ft | Generous dedicated storage attached to the primary suite. |
| Bedroom 2 | 17′-0″ × 16′-6″ | 280.5 sq ft | Matches the primary suite in size, also with direct balcony access on the front of the house. |
| Bath 2 | 6′-0″ × 9′-6″ | 57.0 sq ft | Full ensuite bath serving Bedroom 2. |
| Walk-In Closet (Bedroom 2) | 6′-0″ × 6′-6″ | 39.0 sq ft | Dedicated closet attached to Bedroom 2. |
| Bedroom 3 | 14′-0″ × 13′-6″ | 189.0 sq ft | Positioned toward the rear of the upper floor, adjacent to Bath 3. |
| Bath 3 | 5′-0″ × 9′-0″ | 45.0 sq ft | Full bath serving Bedroom 3. |
| Lounge / Family Space | 15′-0″ × 13′-6″ | 202.5 sq ft | A second living area upstairs, positioned between the two rear bedrooms as a buffer and gathering spot. |
| Bedroom 4 | 14′-0″ × 13′-6″ | 189.0 sq ft | Mirrors Bedroom 3 across the Lounge, with its own bath and closet. |
| Bath 4 | 5′-0″ × 8′-0″ | 40.0 sq ft | Full bath serving Bedroom 4. |
| Walk-In Closet (Bedroom 4) | 6′-0″ × 6′-6″ | 39.0 sq ft | Dedicated closet attached to Bedroom 4. |
| Landing / Hall | 9′-0″ × 12′-6″ | 112.5 sq ft | Central circulation space connecting all four upstairs bedrooms and the stairwell. |
| Balcony (Semi-Open) | 17′-0″ × 6′-0″ | 102.0 sq ft | Positioned directly above the front verandah, shared by the primary suite and Bedroom 2. |
Total enclosed living area: 3,120.5 sq ft. Total built-up area including covered outdoor spaces: 3,787.5 sq ft.
Who Is This House Designed For?
For Multi-Generational Living
A ground-floor guest bedroom with its own private bath and walk-in closet means aging parents or extended family don’t have to navigate stairs. At 189 sq ft with a dedicated bath, it functions as a genuine self-contained suite.
For People Who Love to Entertain
Between the front verandah, the rear terrace, and the gazebo, this house plan gives hosts three distinct outdoor settings. A dinner party can spill from the dining room onto the terrace, while the gazebo offers a quieter overflow spot.
For Remote Workers and Home-Based Professionals
The 162.5 sq ft Study/Office sits just off the living room with enough separation to close the door during calls, yet close enough to the kitchen for a coffee refill between meetings.
For Large or Growing Families
This 6 bedroom house plan spreads its rooms across two zoned floors — five bedrooms upstairs plus a sixth on the ground floor offers real flexibility for kids’ ages that will keep changing. The upstairs Lounge gives the household a second gathering space so a full house doesn’t mean one crowded living room.
Honest Pros and Considerations
Pros:
- Two full stories of covered outdoor space. The stacked verandah and balcony deliver usable outdoor living on both floors.
- Six genuinely private bedroom suites. Every bedroom gets its own bath, and four of six also get a walk-in closet.
- A dedicated backyard destination in the gazebo. Most plans treat the backyard as one patch; this one gives it a specific, freestanding spot.
- Clean front-to-back zoning. Social spaces, private bedrooms, and outdoor rooms stay clearly separated even with six bedrooms in play.
- A closed-door home office that doesn’t require a bedroom sacrifice. The Study/Office is genuinely separate, not a repurposed guest bedroom.
Considerations:
- No enclosed garage. The open motor court preserves the symmetrical facade, but vehicles are exposed to weather.
- Wide lot required. At 52′-6″ across, this plan needs meaningful frontage — narrow lots will likely need a modification discussion.
- Four full baths plus a powder room is generous, but a household using all six bedrooms at once will still see coordination at peak hours.
- The printed blueprint’s Area Summary box states 2,250 sq ft, which doesn’t reconcile with the calculated 3,120.5 sq ft or the footprint. Treat the printed figure as a likely drafting error and confirm final square footage with your builder.
What Does It Cost to Build This House in the USA?
Construction costs for a house plan with double-gallery porches like this one vary significantly by region, largely due to labor and material markets. The table below breaks down estimated costs for this 3,120.5 sq ft home.
| Region | Example States | Cost Per Sq Ft | Estimated Build Cost* |
|---|---|---|---|
| Affordable | Texas, Oklahoma, Tennessee, Georgia | $125/sq ft | $390,062 |
| Mid-Range | Florida, Pennsylvania, Arizona, Colorado | $150/sq ft | $468,075 |
| Expensive | California, New York, Washington, Massachusetts | $200/sq ft | $624,100 |
Based on 3,120.5 sq ft enclosed living area. The gazebo, verandah, terrace, and balcony build separately at $60–$90/sq ft and are not included above. Land, permits, design fees, and landscaping are additional.
💡 Building the same home in California versus Tennessee can cost $234,038 more — purely due to regional labor and material markets.
Regional cost swings come down to local labor rates, material transport, permit fees, and climate-specific structural requirements. More covered outdoor space means more roofed square footage, worth discussing with a regional builder.
Cost Optimization Tips:
- Build the gazebo as a phase-two addition to spread out cash flow.
- Ask builders for line-item pricing on the porch structure, since outdoor square footage prices differently than living area.
- Skip powder room upgrades in favor of the primary bath, which sees far more daily use.
- Source the hip roof tile locally — shipping heavy roofing material long distances adds cost fast.
Frequently Asked Questions
Q: How big is this 6 bedroom Tropical Colonial house plan?
A: This house plan with double-gallery porches totals 3,120.5 sq ft of enclosed living area across two floors, plus 667 sq ft of semi-open outdoor space — verandah, terrace, gazebo, and balcony combined — for a total built-up area of 3,787.5 sq ft.
Q: What makes the double-gallery porches on this plan different from a regular wraparound porch?
A: Most wraparound porches exist only on the ground floor. This plan stacks a front verandah directly beneath a private balcony above, giving the primary suite and Bedroom 2 their own outdoor access one full floor above the main entry porch.
Q: How much does it cost to build a 6 bedroom house plan like this one?
A: Estimated construction costs range from about $390,062 in affordable regions like Texas or Tennessee to roughly $624,100 in expensive markets like California or New York, based on 3,120.5 sq ft of living area at $125 to $200 per square foot.
Q: Does this house plan have a garage?
A: No. This plan uses an open paved motor court instead of an enclosed garage, which keeps the symmetrical Tropical Colonial facade completely uninterrupted from wing to wing. Buyers who need covered parking should budget for a separate garage structure or discuss a plan modification with their builder.
Q: What is a good 6 bedroom house plan for a multi-generational family that also wants a home office?
A: This Tropical Colonial house plan fits that need well. It pairs a ground-floor guest bedroom with a private bath and walk-in closet for extended family, alongside a separate 162.5 sq ft Study/Office off the living room for remote work.
Q: Is the gazebo included in the total square footage of this house plan?
A: Yes, the 100 sq ft octagonal gazebo is counted within the 667 sq ft of semi-open area, separate from the 3,120.5 sq ft of enclosed living space, and it’s priced separately at $60–$90 per sq ft in the construction cost estimate.
This house plan with double-gallery porches proves that a large family home doesn’t have to choose between indoor square footage and genuine outdoor living — it just has to stack the two on top of each other. Six bedrooms, four and a half baths, and 3,120.5 sq ft of interior space share the lot with 667 sq ft of covered verandah, balcony, terrace, and gazebo.
Living here means morning coffee on the verandah, an evening on the balcony without leaving the primary suite, and weekend gatherings that move from the dining room to the terrace to the gazebo without anyone feeling crowded. That’s the real payoff of a Tropical Colonial house plans built this way — the outdoor rooms are built into the architecture, not tacked on.
If this floor plan is close to what you’ve been imagining but your lot doesn’t have the frontage for a 52′-6″ footprint, or the guest bedroom needs to become a second primary suite, reach out and walk through what customization looks like. For a similar spirit at a smaller footprint, the 5 Bedroom Georgian Colonial house plan for formal entertaining shares the same wide-porch, symmetrical DNA at five bedrooms. Bring your lot survey and your wishlist.