Key takeaways
- Victorian style houses span from compact single story cottages to grand three-story mansions — all sharing the same ornamental vocabulary of decorative trim, asymmetrical facades, and covered porches.
- Two story Victorian houses are the most historically common sub-type, offering the best balance of square footage, visual impact, and construction cost.
- Each additional floor multiplies the surface area for Victorian ornamentation, making three-story designs the most visually dramatic but also the most expensive to build and maintain.
- The right floor count depends on lot size, budget, accessibility needs, and the level of Victorian character you want to achieve.
What is a victorian style house
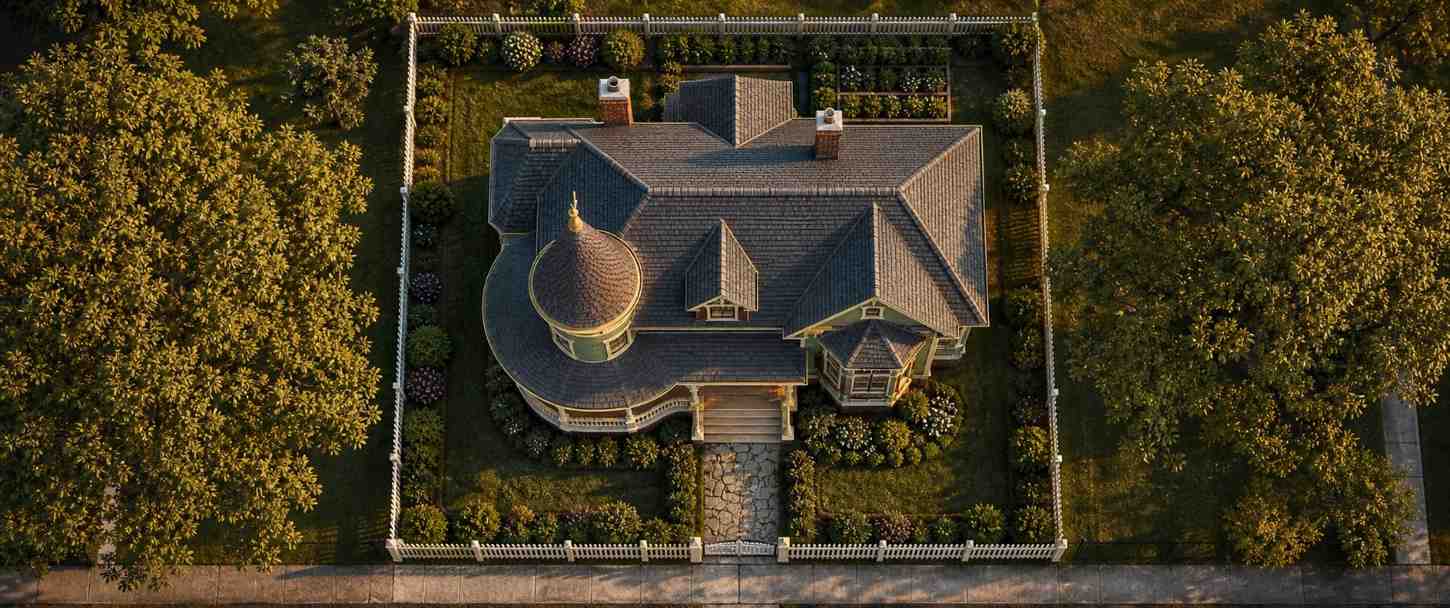
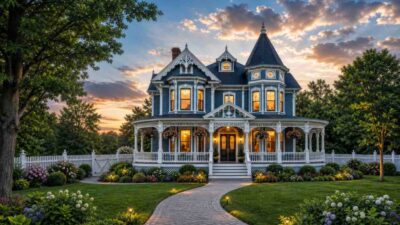
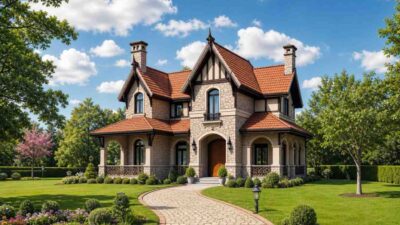
A victorian style house is any residential structure that draws its primary design language from the architectural traditions of the Victorian era (1837–1901), the period of Queen Victoria’s reign in Britain. In the United States, this encompasses several distinct but related sub-styles: Queen Anne (the most ornate and recognizable), Folk Victorian (a simpler, mass-produced variant), Italianate, Second Empire, Stick-Eastlake, Richardsonian Romanesque, and Gothic Revival. What unites all of these as “Victorian” is a shared set of visual priorities: asymmetrical facades rather than symmetrical ones; decorative woodwork applied to every exposed surface; covered front porches as social gathering spaces; steeply pitched rooflines with multiple gable directions; and richly painted exterior color schemes using multiple contrasting tones. Victorian houses were the dominant residential style in American cities from approximately 1860 to 1910, and remain one of the most searched and pinned design categories on platforms like Pinterest and Houzz today.
Single story victorian house overview
The single story victorian style house adapts the ornamental vocabulary of Victorian architecture to a compact, ground-level footprint ranging from 1,200 to 2,800 sq ft. Folk Victorian cottages, Queen Anne ranch-style adaptations, and single story Victorian farmhouses are the primary sub-types. Single story Victorians are increasingly popular for their accessibility, reduced maintenance compared to multi-story designs, and compatibility with aging-in-place living. Because all decorative elements concentrate at eye level, they have maximum visual impact from the street.

For a complete guide to single story Victorian designs, floor plans, and exterior features, see our dedicated article: Single Story Victorian Style House: Designs, Plans & Exterior Ideas →
Two story victorian house overview
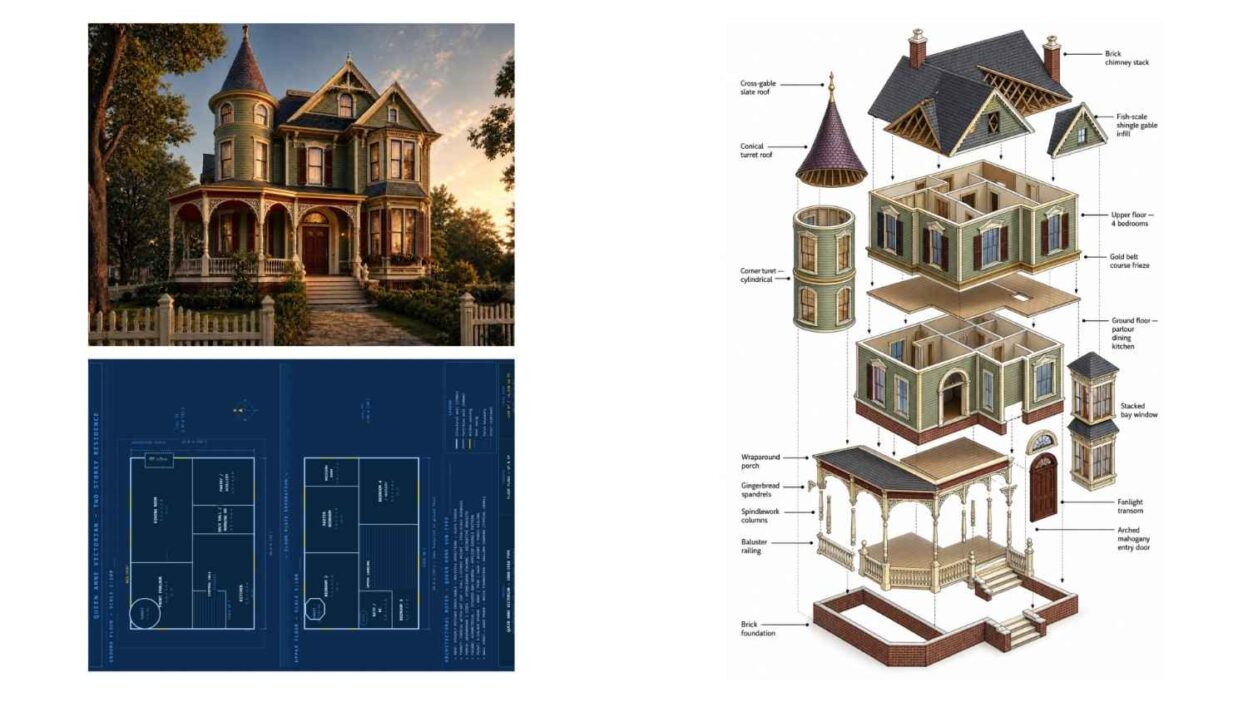
The two story victorian style house is the most historically authentic and widely recognized Victorian residential form. Ranging from 1,800 to 4,500 sq ft, two-story Victorian designs separate public entertaining spaces on the ground floor from private sleeping quarters above — a floor-to-floor hierarchy fundamental to Victorian domestic organization. Queen Anne and Italianate are the dominant sub-styles. The two story victorian house with wrap around porch is consistently the most-searched Victorian house type across Pinterest and real estate platforms.

For plans, exterior features, porch designs, and mansion-scale two-story Victorians, see: Two Story Victorian Style House: Plans, Porches & Exterior Designs →
Three story victorian house overview
The three story victorian style house represents Victorian residential design at its most dramatic, ranging from 3,500 to 7,000+ sq ft. Built for wealthy Gilded Age families (1870–1905), three-story Victorians feature corner turrets rising through all three floors, multi-level porches, Gothic pointed arches, and painted lady color schemes. The 3 story victorian painted lady and the 3 story victorian house with turret are the two most visually iconic sub-types in this category and among the highest-engaged Victorian content on Pinterest.
For turret designs, Gothic Victorian style, painted lady houses, and three-story floor plans, see: Three Story Victorian Style House: Turrets, Gothic & Painted Lady Designs →
Multi story and mansion overview
The multi story victorian style house — including Victorian mansions at four or more levels — uses vertical height as its primary design statement. Victorian mansion multi story designs are defined by maximum ornamentation density, formal room hierarchies including ballrooms and reception halls, and exterior massing explicitly intended to signal wealth and status. Famous surviving examples include the Carson Mansion in Eureka CA, the historic districts of Cape May NJ, and the Boulevard Historic District in Galveston TX.
For multi-level exterior design principles, mansion features, and floor-count decision guidance, see: Multi Story Victorian House: Multi Level Exterior & Mansion Designs →
Victorian house design elements by floor count

While all Victorian houses share the same ornamental vocabulary, the way those elements are deployed changes significantly with floor count. The table below summarizes key design elements at each scale to help you understand what level of Victorian character each floor count delivers:
| Design Element | 1 Story | 2 Story | 3 Story | Mansion (4+) |
|---|---|---|---|---|
| Turret | Rare / bump-out only | Common, rises to roof | Full height 3-floor | Multiple turrets |
| Porch | Full-width front or wraparound | Wraparound 1–2 sides | Multi-level 2–3 floors | Porte-cochère + multi-level |
| Bay windows | 1–2 projecting bays | Stacked 2-story bays | Stacked 3-story bays | Multiple stacked bay systems |
| Ornamentation | Moderate — gable trim, porch detail | High — full spindlework, shingles | Very high — maximum density | Maximum — every surface treated |
| Paint colors | 3–4 tones | 4–5 tones | 5–7 tones | 5–7+ tones |
| Typical sq ft | 1,200–2,800 | 1,800–4,500 | 3,500–7,000 | 5,000–15,000+ |
Frequently asked questions
What is the most popular victorian style house type?
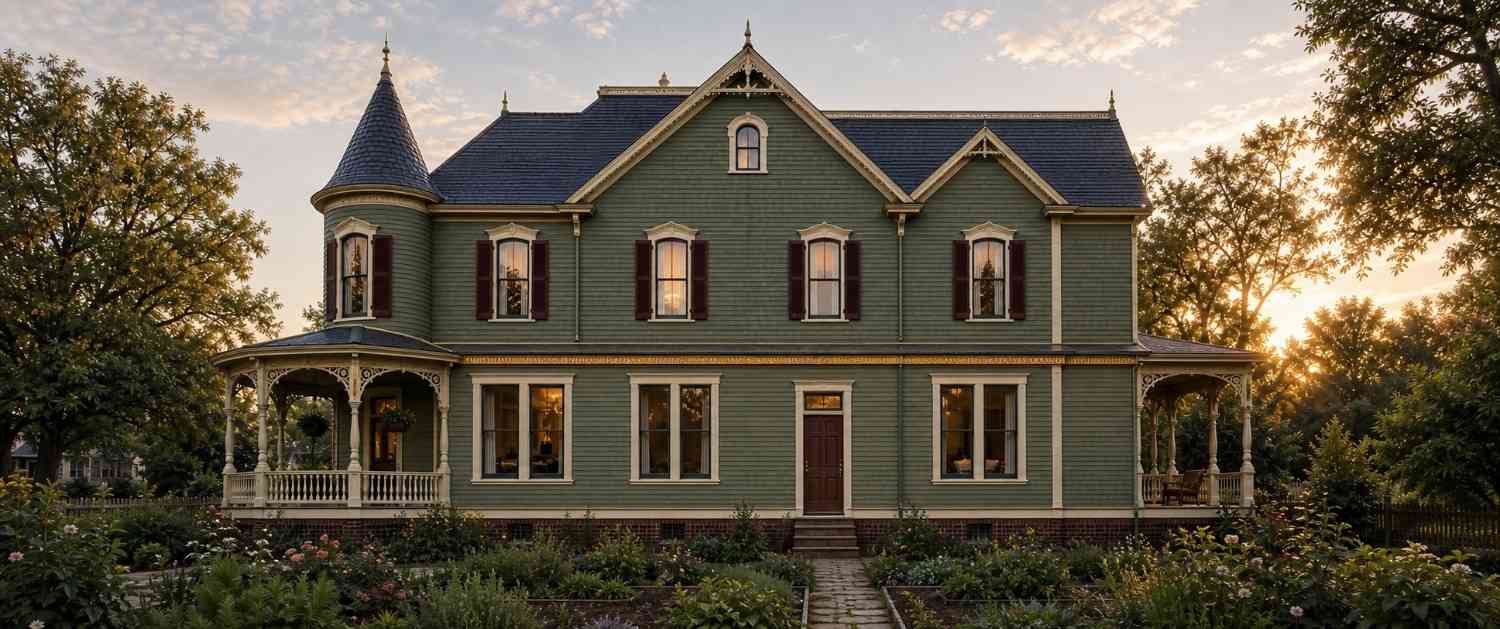
The two story Queen Anne Victorian is the most widely recognized and commonly built Victorian house type in the United States. Queen Anne Victorians — characterized by asymmetrical facades, corner turrets, wraparound porches, and decorated shingle patterns — dominated American residential architecture from 1880 to 1910 and account for the majority of surviving Victorian homes in historic neighborhoods today.
How do I identify what sub-style of Victorian house I have?
Key identifying features: Queen Anne — asymmetrical facade, turret, patterned shingles; Folk Victorian — simple rectangular plan, applied gable trim only; Italianate — low-pitched roof, decorative brackets under eaves; Second Empire — mansard roof with dormers; Gothic Revival — pointed arch windows, steep decorative gables with trefoil cutouts; Stick-Eastlake — geometric surface applied patterns. Your local historic preservation office can also provide formal identification assistance.
Are victorian style houses expensive to build?
Victorian style houses typically cost 20–40% more per square foot to build than contemporary homes of equivalent size, due to the complexity of the roofline, the cost of ornamental millwork, and the labor involved in applying decorative details. In 2026, custom Victorian construction typically runs $200–$450 per square foot depending on region and finish level. Using modern materials like fiber cement siding and PVC millwork can reduce costs significantly while maintaining visual authenticity.
What is the difference between victorian and craftsman style houses?
Victorian and Craftsman houses represent opposing design philosophies. Victorian homes embrace ornamental excess, asymmetry, and applied decoration — the goal is visual richness. Craftsman homes (popular 1905–1930) embrace simplicity, structural honesty, and natural materials — the goal is showing how the building is made. A Victorian adds gingerbread trim for pure decoration; a Craftsman exposes its structural rafter tails and porch beams as the ornament itself.
Last updated: · missiondreamhouse.com