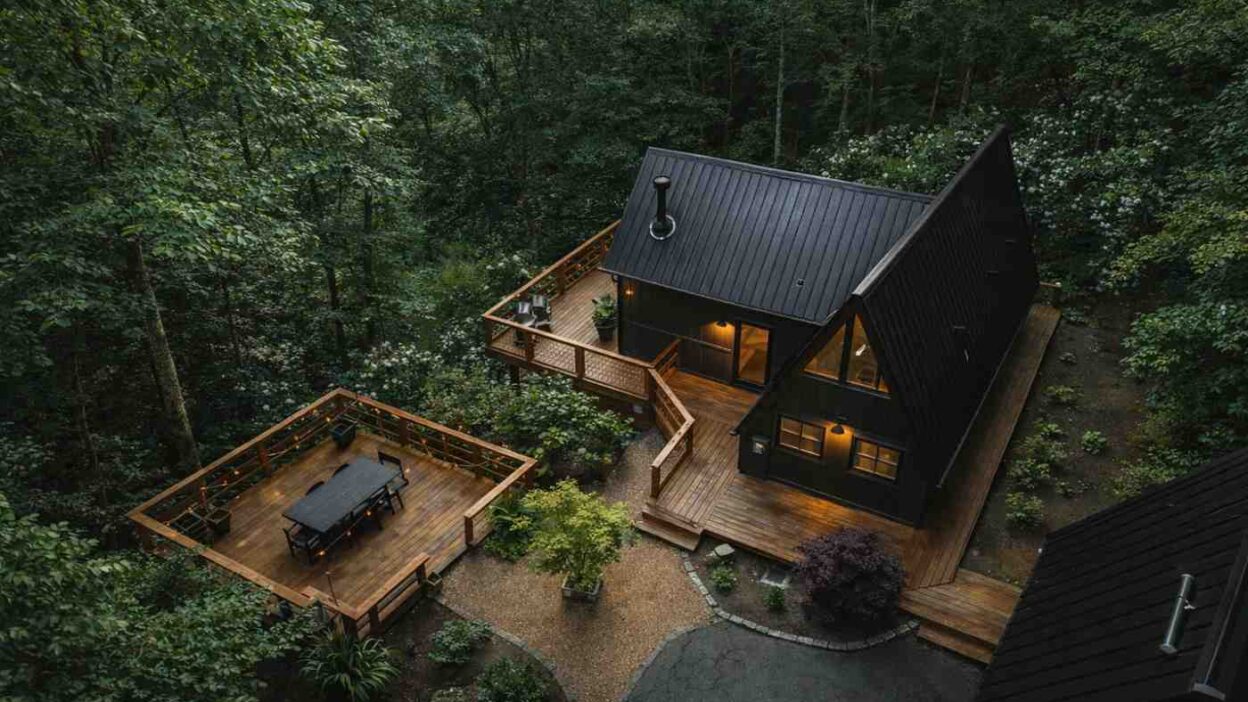
An A-frame house is defined by its steep triangular roofline that extends down toward the foundation, forming the shape of the letter “A.”
This distinctive design became popular worldwide during the mid-20th century when architects began experimenting with modern vacation homes that were affordable, efficient, and easy to build.
Today, modern A-frame cabins are widely used for:
- Forest retreats
- Mountain homes
- Vacation cabins
- Compact modern houses
The simple geometry of the structure allows architects to create open interiors while maintaining a small building footprint.
Exterior Design and Architecture
Steep Metal Roof
The most recognizable element of the cabin is its steep A-frame roof.
This design provides several advantages:
- Rain and snow slide off easily
- The roof structure also acts as the wall structure
- The building requires fewer materials
The triangular roof form makes the building structurally efficient while also giving it a timeless architectural appearance.
Dark Exterior Cladding
The cabin exterior typically uses dark wood or metal siding.
This design choice helps the structure blend into forest surroundings rather than visually overpowering the natural landscape.
It also creates a modern minimalist aesthetic that many contemporary cabins use.
Large Glass Windows
The front façade often includes large triangular glass windows that extend nearly the full height of the structure.
These windows provide:
- Natural daylight
- Panoramic outdoor views
- Strong connection with nature
Large window walls are common in A-frame homes because they allow natural light to fill the interior space.
Ground Floor Layout
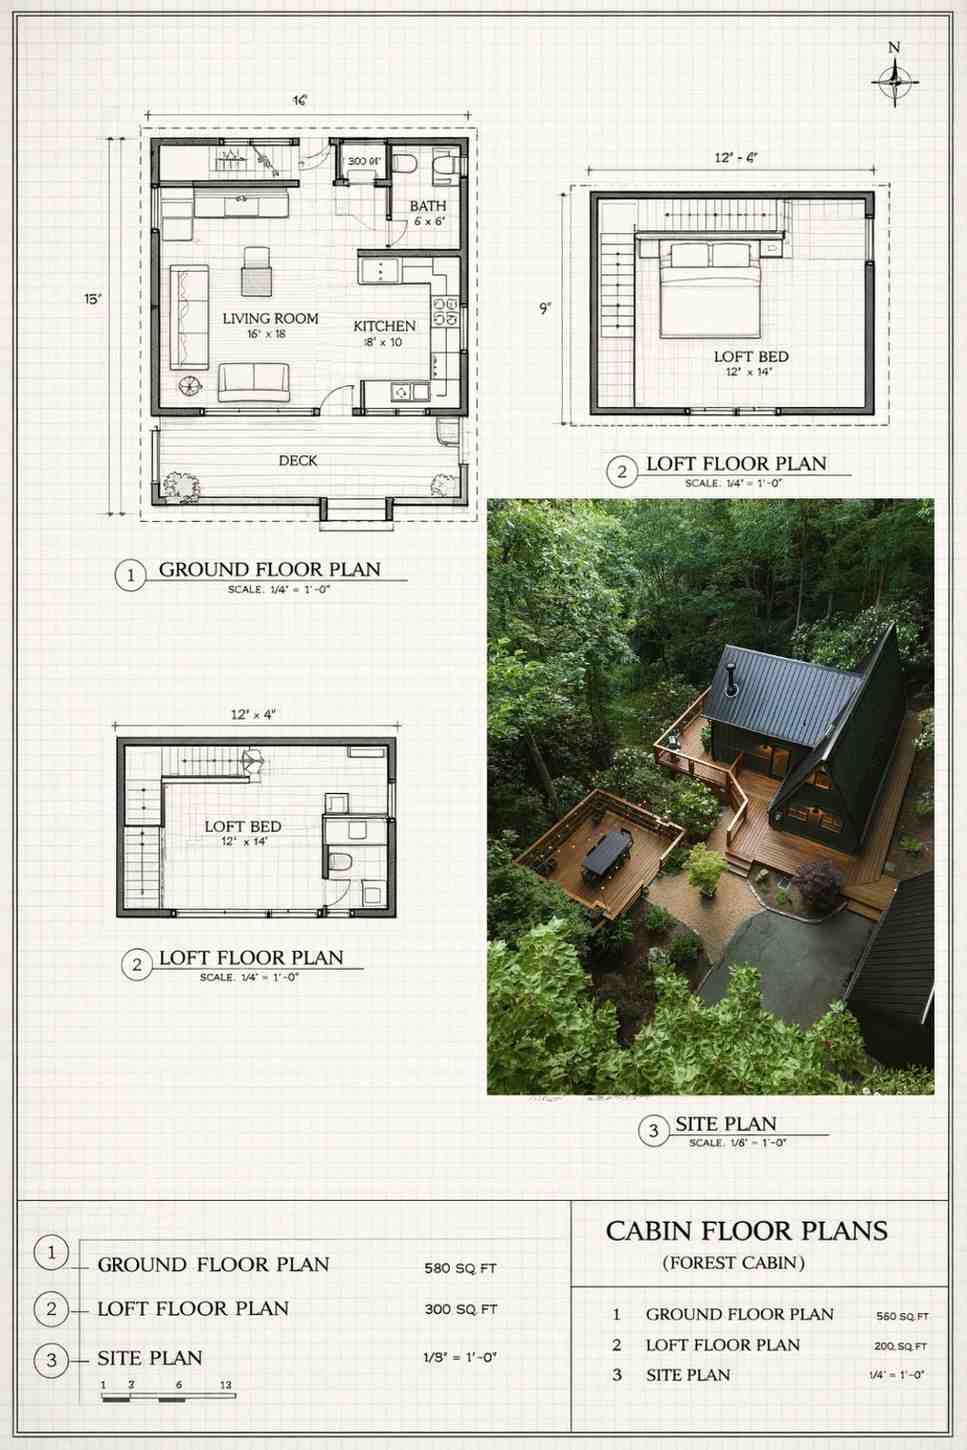
The ground floor serves as the main living area of the cabin. The layout typically follows an open-concept design to maximize space.

Living Room
The living room sits at the center of the house.
It usually includes:
- Sofa seating
- Coffee table
- Accent chairs
- Area rug
Large windows in this area allow residents to enjoy views of the surrounding forest.
Wood-Burning Stove
Many cabins include a wood stove near the living room.
This heating solution works efficiently because warm air rises to heat the loft above.
The stove also creates a cozy atmosphere that suits cabin living.
Kitchen Area
The kitchen is usually positioned along one side of the cabin beneath the loft.
A compact cabin kitchen typically includes:
- Refrigerator
- Oven and stove
- Sink
- Storage cabinets
- Countertop workspace
The open kitchen design keeps the space connected with the living area.
Bathroom
A small enclosed bathroom sits near the rear of the ground floor.
Placing the bathroom close to the kitchen simplifies plumbing installation and reduces construction complexity.
Loft Bedroom Design
The upper level of the cabin contains a loft bedroom overlooking the living room.

The loft design allows the house to gain extra living space without expanding the building footprint.
Typical features include:
- Queen-size bed
- Bedside tables
- Small closet or storage cabinet
- Safety railing overlooking the living room
The sloped roof creates a cozy sleeping environment that many people associate with traditional mountain cabins.
Outdoor Deck and Social Areas
Outdoor living is an important feature of modern cabin design.
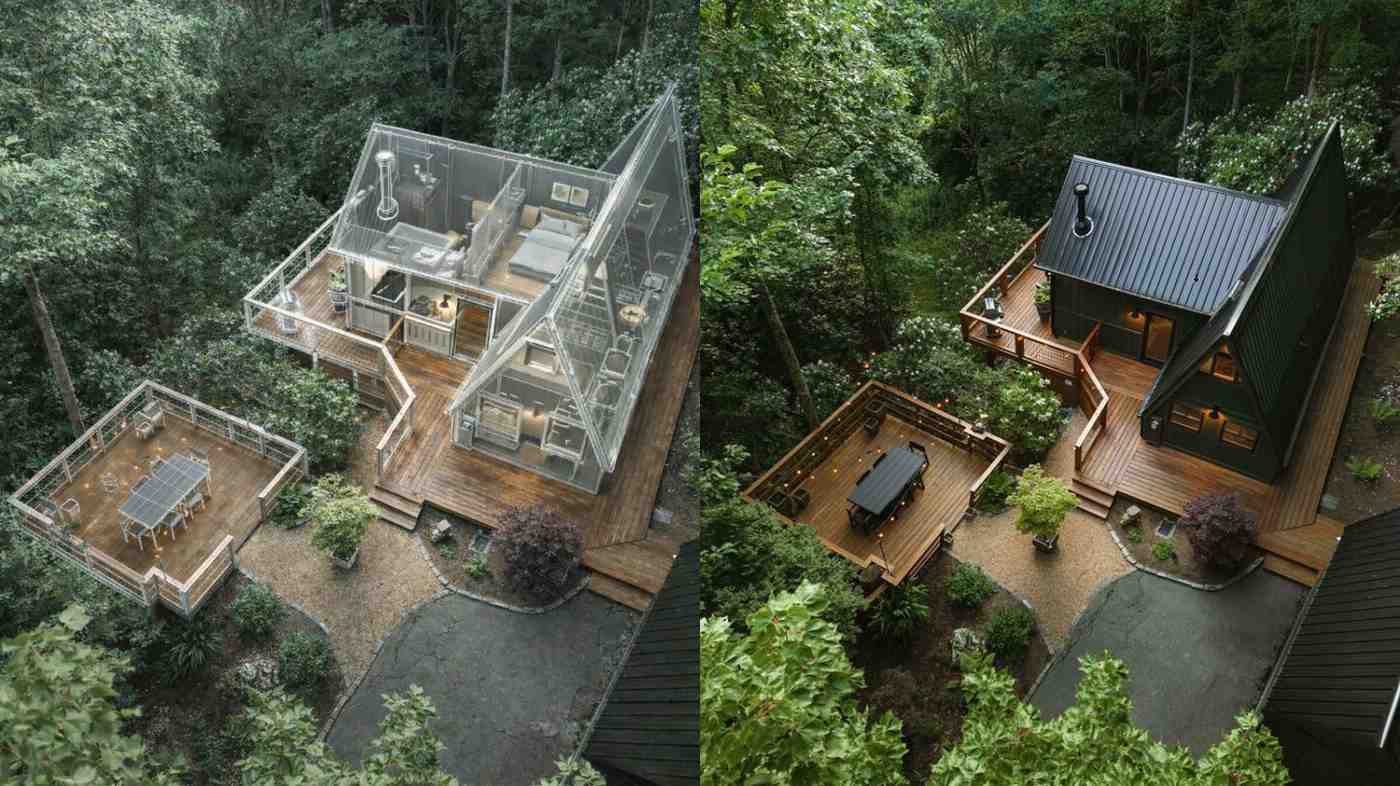
Main Deck
The main deck connects directly to the cabin entrance and acts as an extension of the living space.
This deck usually includes:
- Outdoor seating
- Relaxation chairs
- Small tables
It provides a peaceful place to enjoy the natural surroundings.
Outdoor Dining Deck
Some cabin layouts include a second deck slightly separated from the house.
This deck functions as an outdoor dining area, typically equipped with:
- Large dining table
- Seating for guests
- Outdoor lighting
This separation creates different outdoor zones for relaxing and socializing.
Landscape Design and Site Integration
The cabin is carefully placed within the forest landscape.
Rather than clearing large areas of land, the design preserves existing vegetation.
Typical landscaping features include:
- Gravel pathways
- Native plants
- Stone borders
- Minimal land grading
A-frame cabins often blend naturally with forest or mountain environments due to their simple geometry and compact size.
Structural Engineering of the Cabin
The A-frame structure is known for its strong and efficient engineering.
Triangular Structural Frame
Large triangular beams form the primary structure of the house.
Because the roof and walls are part of the same structure, fewer support walls are required inside.
Weather Resistance
The steep roof design helps rain and snow slide off easily, reducing structural stress and maintenance needs.
Energy Efficiency
Compact A-frame homes are also energy efficient because the smaller interior volume requires less heating and cooling.
Estimated Size of the Cabin
Based on architectural analysis, a modern A-frame cabin of this style may include approximately:
| Space | Approximate Size |
|---|---|
| Living Room | 16 × 18 ft |
| Kitchen | 8 × 10 ft |
| Bathroom | 6 × 8 ft |
| Loft Bedroom | 12 × 14 ft |
| Main Deck | 14 × 18 ft |
| Dining Deck | 12 × 14 ft |
Estimated total indoor space:
550 – 700 square feet
Despite its compact footprint, the vertical design creates a spacious feeling inside.
Estimated Construction Cost (USA)
Construction costs vary depending on location, materials, and labor.
Typical estimates for a small modern cabin in the United States may include:
-
Basic build: $90,000 – $120,000
-
Mid-range build: $120,000 – $180,000
-
High-end build: $180,000+
Additional costs may include:
-
Land preparation
-
Deck construction
-
Interior finishes
-
Utilities and permits
Advantages of A-Frame Cabin Design
A-frame homes remain popular because they offer several practical benefits.
Key Advantages
-
Efficient structural design
-
Durable in snowy and rainy climates
-
Strong natural lighting
-
Compact footprint
-
Cozy interior atmosphere
The simple triangular design also reduces building materials, which can make construction more affordable.
Follow us on Facebook for recent videos.
Frequently Asked Questions
What is an A-frame cabin?
An A-frame cabin is a house design with steep triangular sides that meet at the top to form the shape of the letter “A.” This structure often combines the roof and walls into one frame.
Are A-frame houses energy efficient?
Yes. Their compact size and steep roof design help distribute heat efficiently while reducing overall energy usage.
Are A-frame houses expensive to build?
They can be relatively affordable because the simple structure requires fewer building materials and labor compared with traditional house designs.
Why are A-frame houses popular for vacation homes?
Their cozy atmosphere, natural lighting, and strong connection with outdoor environments make them ideal for forest or mountain retreats.
Final Thoughts
The modern A-frame forest cabin demonstrates how smart architecture can transform a small building into a comfortable and stylish living space. With its triangular structure, open interior layout, large windows, and outdoor decks, the design balances modern living with nature-inspired architecture.
Even with a compact footprint, the vertical structure creates spacious interiors and beautiful views of the surrounding landscape. For homeowners looking for a peaceful retreat or a minimalist house design, the modern A-frame cabin offers a perfect combination of functionality, efficiency, and timeless style.