In today’s housing market, homeowners are increasingly looking for designs that balance modern aesthetics, efficiency, and comfortable living spaces. Compact homes with smart layouts have become especially popular because they maximize functionality without requiring excessive square footage.
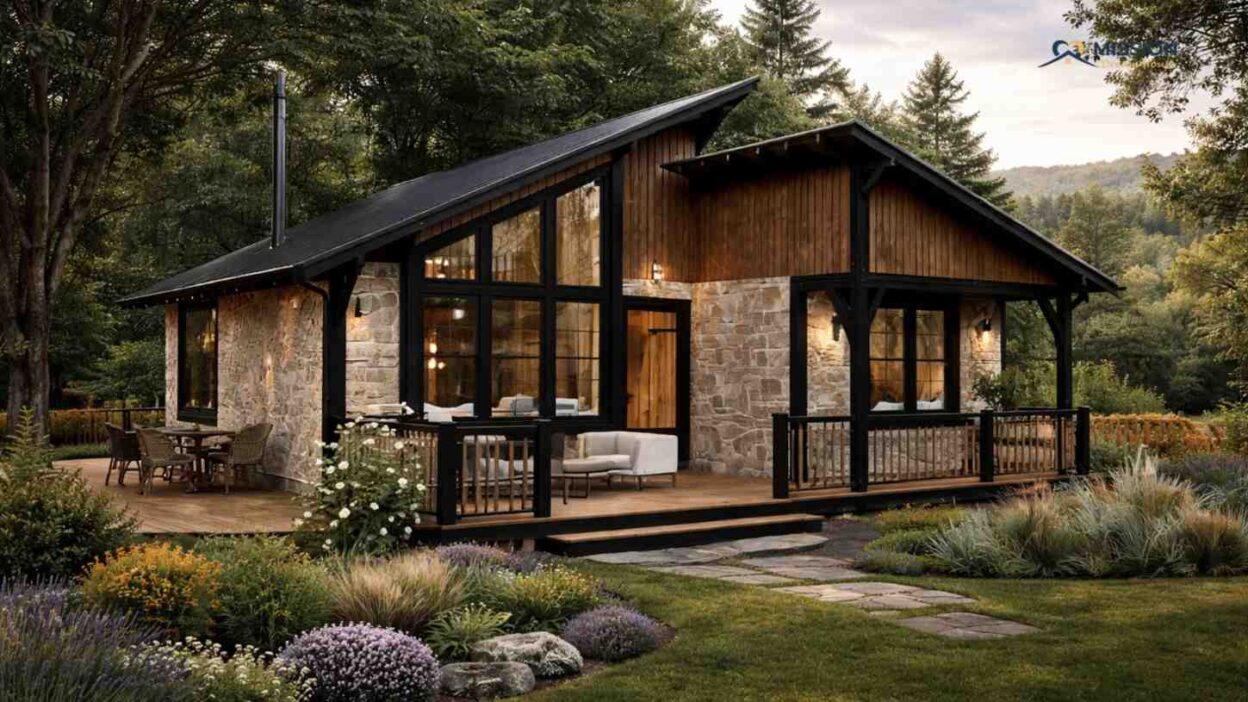
The home featured in these images is a beautiful modern cottage with two bedrooms, dual outdoor patios, and a bright open-concept interior. Its thoughtful design blends contemporary architecture with natural materials, creating a warm and inviting living environment that works well for small families, couples, or vacation homes.
This article explores the architecture, layout, features, and estimated cost of building this home in the United States.
Overview of a Modern Cottage Design
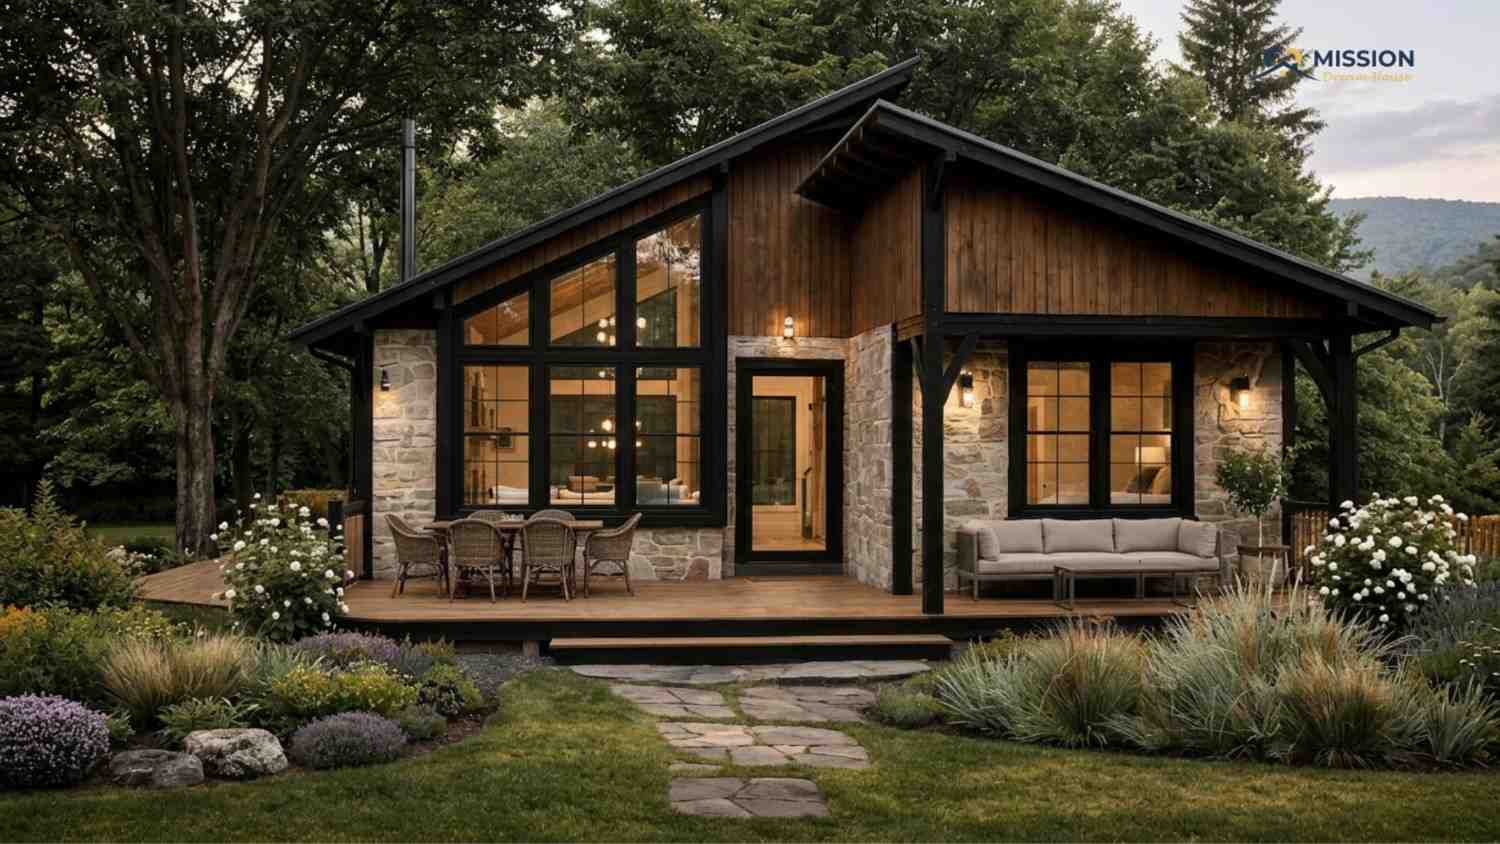
The house shown in the images is a compact yet stylish single-story cottage measuring approximately 9.3m × 9.3m (30.5 ft × 30.5 ft). The design combines stone cladding, wood siding, and black structural accents, which gives the home a modern rustic character.
Large windows and glass doors create a strong connection between the interior and outdoor spaces while allowing natural light to flood the living areas.
The home includes:
-
2 Bedrooms
-
1 Bathroom
-
Open Living Room
-
Kitchen & Dining Area
-
Storage Room
-
Central Hallway
-
Two Outdoor Patios
-
Spacious deck areas for outdoor seating
These elements make the house ideal for nature settings, suburban neighborhoods, vacation properties, or Airbnb rentals.
Architectural Features
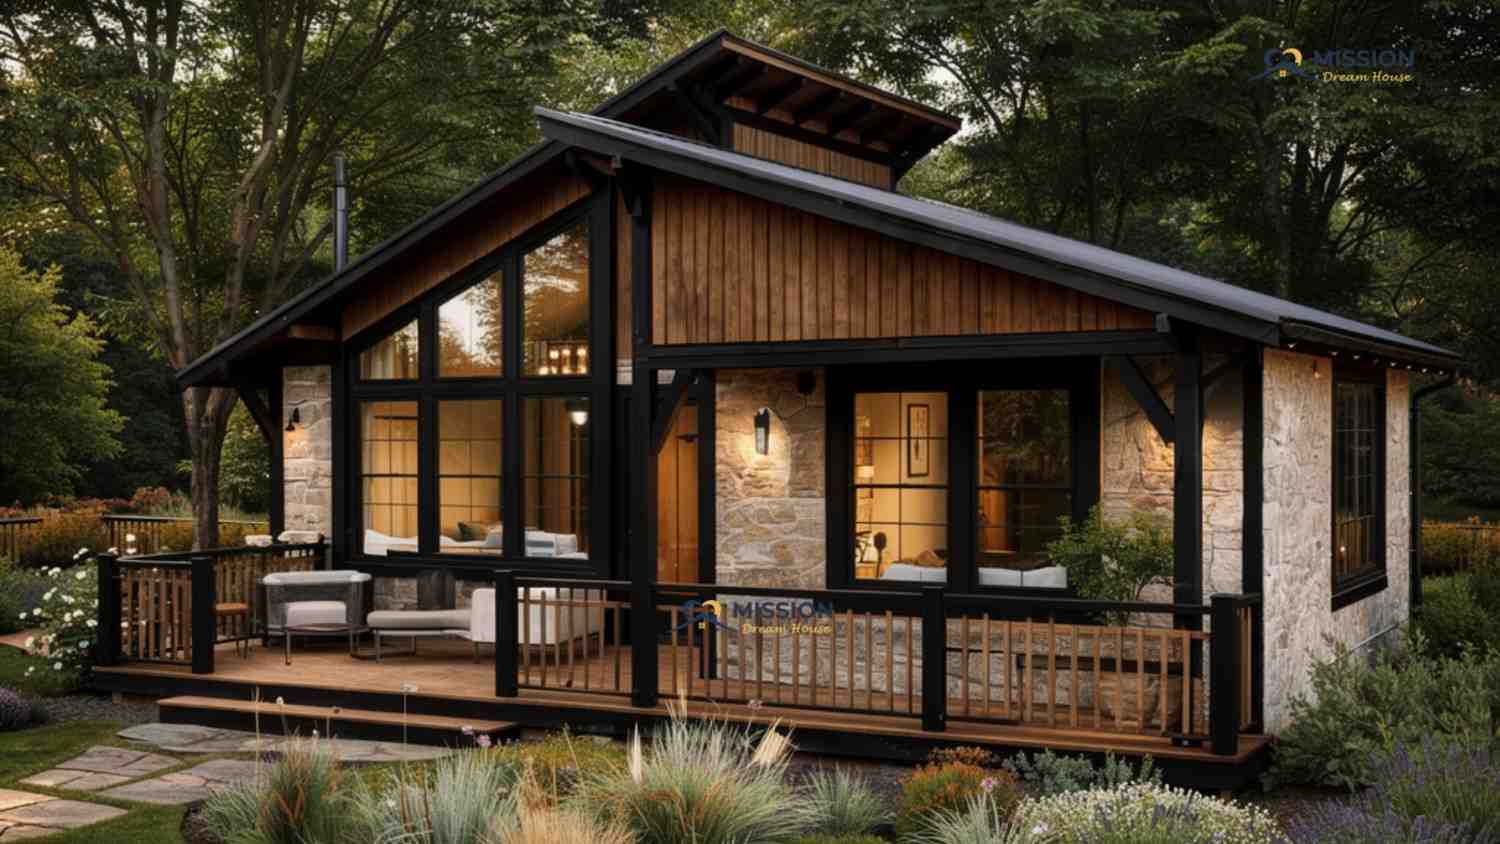
The architecture of this home emphasizes simplicity, natural materials, and modern geometry.
Open Concept Living
One of the most attractive features of the design is the open-concept living space. The living room, dining area, and kitchen are connected without unnecessary walls, creating a bright and welcoming environment.
The living room in this modern cottage is thoughtfully arranged to create a comfortable and functional gathering space, featuring a large sectional sofa for relaxed seating, a central coffee table that serves as the focal point for conversation and daily use, a dedicated TV area for entertainment, and direct access to the patio that seamlessly connects the indoor living space with the outdoor relaxation area.
Floor-to-ceiling windows bring in plenty of daylight and offer scenic views of the surrounding landscape.
This layout makes the home perfect for family gatherings, entertaining guests, and everyday living.
Efficient Use of Space
Despite its compact footprint, the home uses space efficiently.
Key interior areas include:
-
Two spacious bedrooms
-
Central bathroom
-
Storage area
-
Hallway for circulation
Each room is carefully positioned to maximize privacy while maintaining easy access to shared areas.
Dual Outdoor Patios
A standout feature of the design is the two outdoor patios.
The patios extend the living space outdoors and provide areas for:
-
Outdoor dining
-
Relaxation seating
-
Morning coffee
-
Small gatherings
Because the patios connect directly to the living and dining areas, indoor and outdoor living blend seamlessly.
Exterior Design
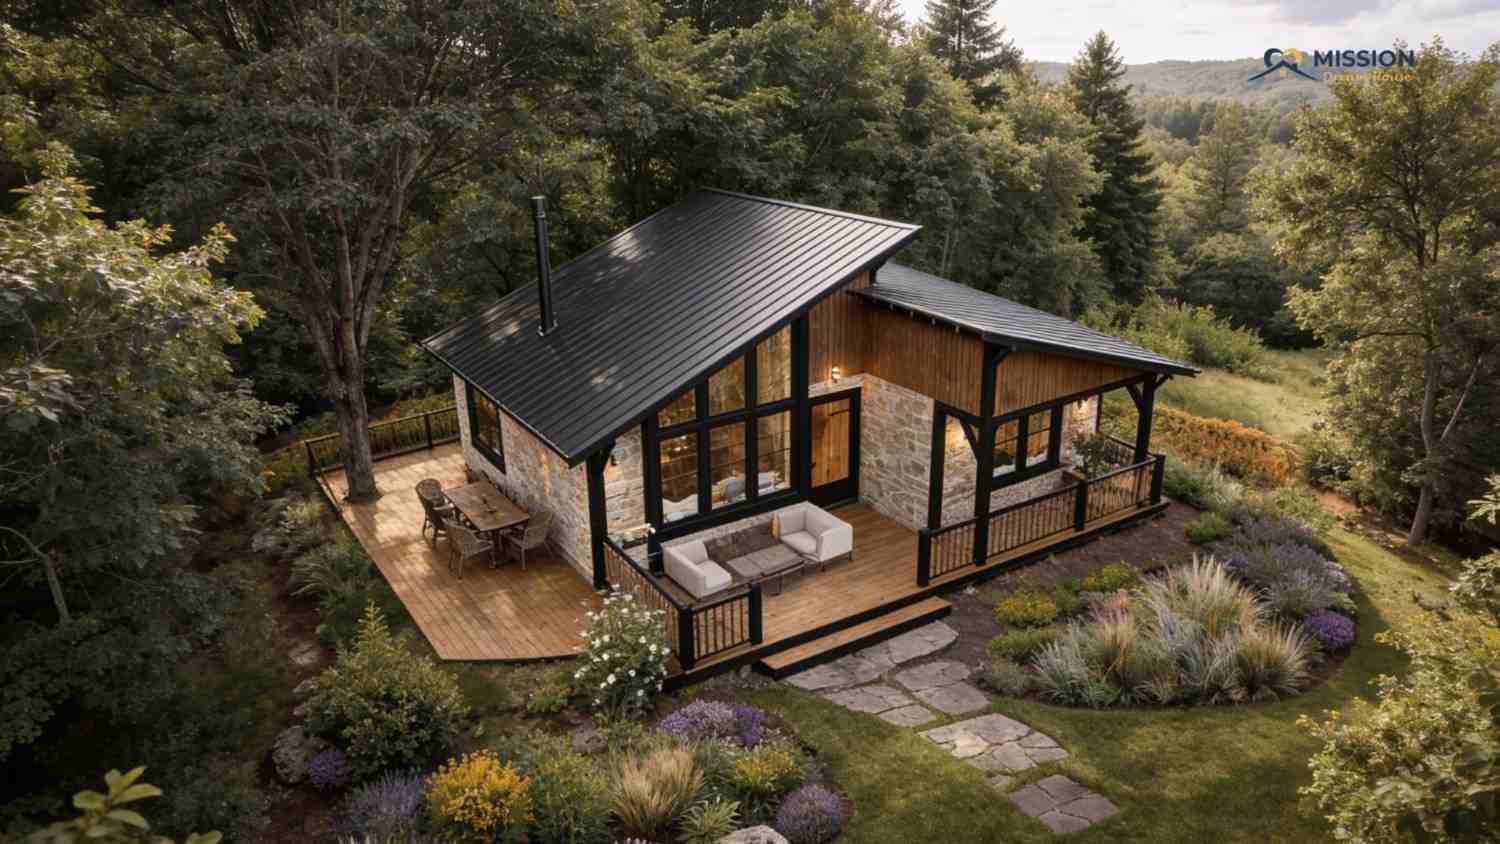
The exterior design combines modern architecture with rustic charm, creating a timeless appearance.
Key Features of the Exterior
Combination of Materials
The house façade features a mixture of:
-
Natural stone walls
-
Vertical wood siding
-
Black steel framing
This combination adds both durability and visual depth.
Sloped Roof Design
The house uses a modern slanted roof that gives the home a contemporary appearance while improving rainwater drainage.
Benefits of the roof design include:
-
Improved ventilation
-
Energy efficiency
-
A dramatic architectural silhouette
Large Windows
Large glass panels serve multiple purposes:
-
Natural lighting
-
Outdoor views
-
Visual connection with nature
The windows are framed in black metal to enhance the modern aesthetic.
Landscaping
The surrounding landscaping features:
-
Flower beds
-
Natural stone pathways
-
Decorative shrubs
-
Open lawn areas
These elements enhance the beauty of the house and create a peaceful outdoor environment.
Floor Plan Design
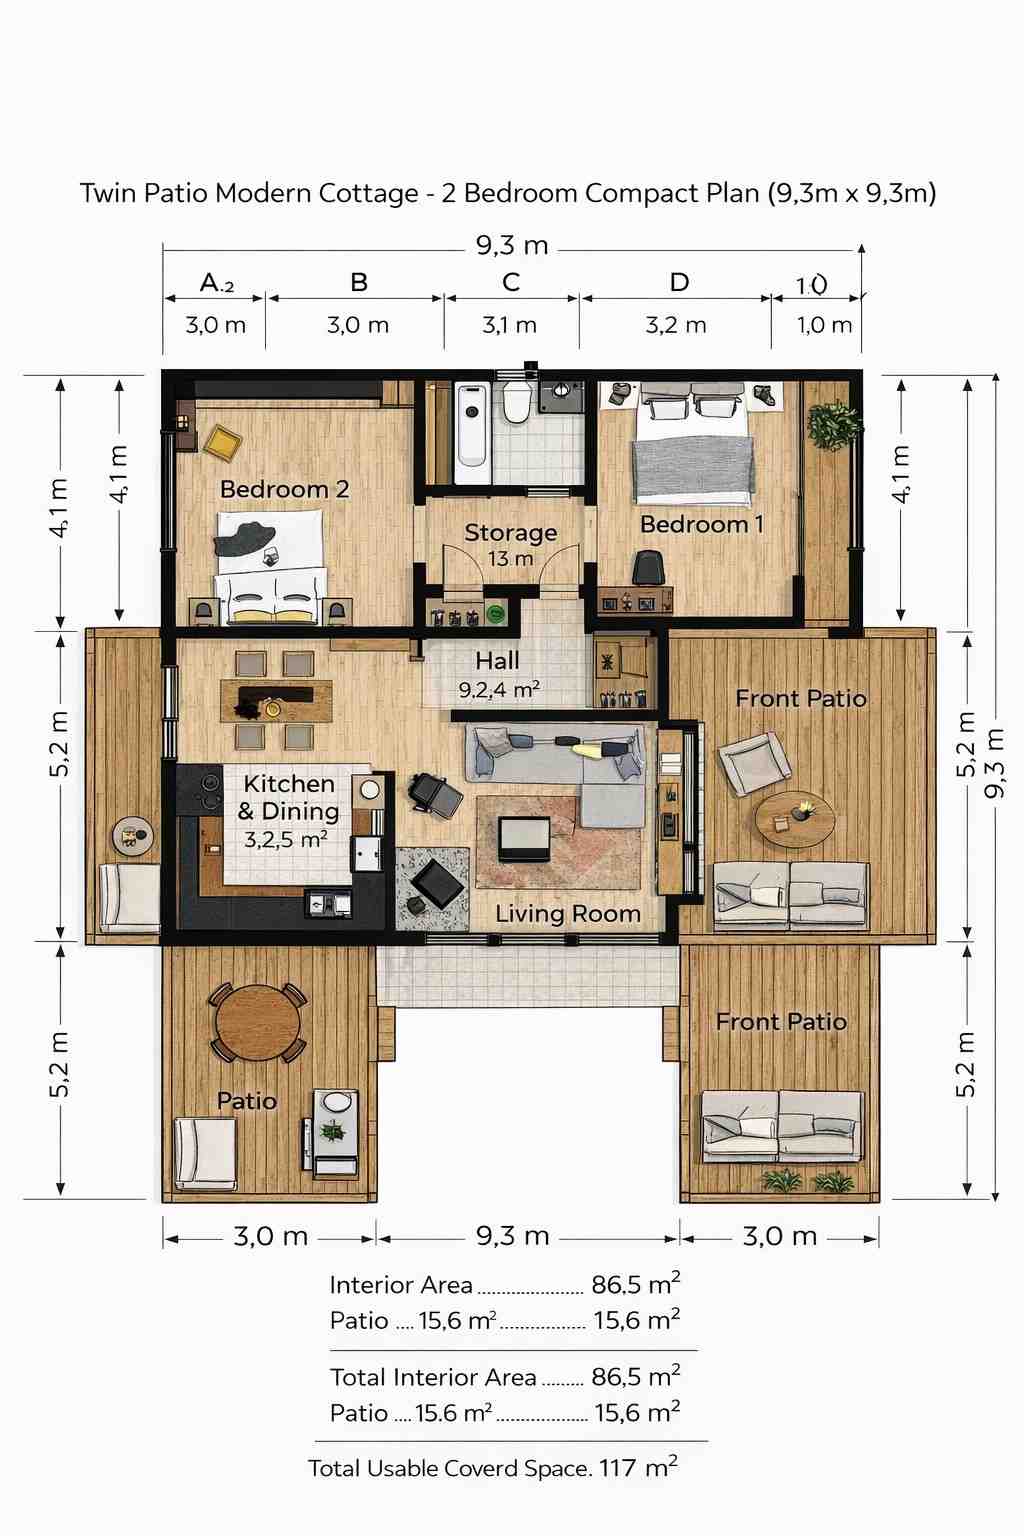
The floor plan prioritizes functionality, simplicity, and comfort.
Key Features of the Floor Plan
Open Living Area
The living room connects directly to the kitchen and dining area, creating the central hub of the home where daily life naturally unfolds. This open layout eliminates unnecessary walls, allowing the spaces to flow together seamlessly and making the entire interior feel brighter and more welcoming. In a modern cottage, this design approach helps maintain a cozy atmosphere while still providing the openness typically found in contemporary homes.
One of the main advantages of this layout is the improved flow of natural light. Large windows in the living area allow sunlight to travel through the kitchen and dining spaces, making the interior feel more vibrant throughout the day. This not only enhances the visual comfort of the home but can also reduce the need for artificial lighting during daytime hours.
Another important benefit is the social interaction it encourages. Because the kitchen is directly connected to the living and dining areas, family members and guests can easily communicate and spend time together even while meals are being prepared. This setup is ideal for entertaining guests or simply enjoying everyday moments with family.
Kitchen and Dining Area
The kitchen includes an L-shaped counter layout with modern appliances and storage cabinets.
Nearby is a dining area suitable for 4–6 people, making it ideal for family meals or entertaining guests.
Bedrooms
The home includes two well-sized bedrooms.
Bedroom 1:
-
Master bedroom
-
Large bed area
-
Desk space
-
Large window views
Bedroom 2:
-
Guest room
-
Children’s bedroom
-
Possible home office
Bathroom
The bathroom is centrally located for convenient access.
It includes:
-
Bathtub
-
Toilet
-
Vanity sink
-
Storage shelves
Storage Room
A small storage room sits near the hallway and can be used for:
-
Household supplies
-
Cleaning equipment
-
Pantry overflow
Breakdown of the Floor Plan
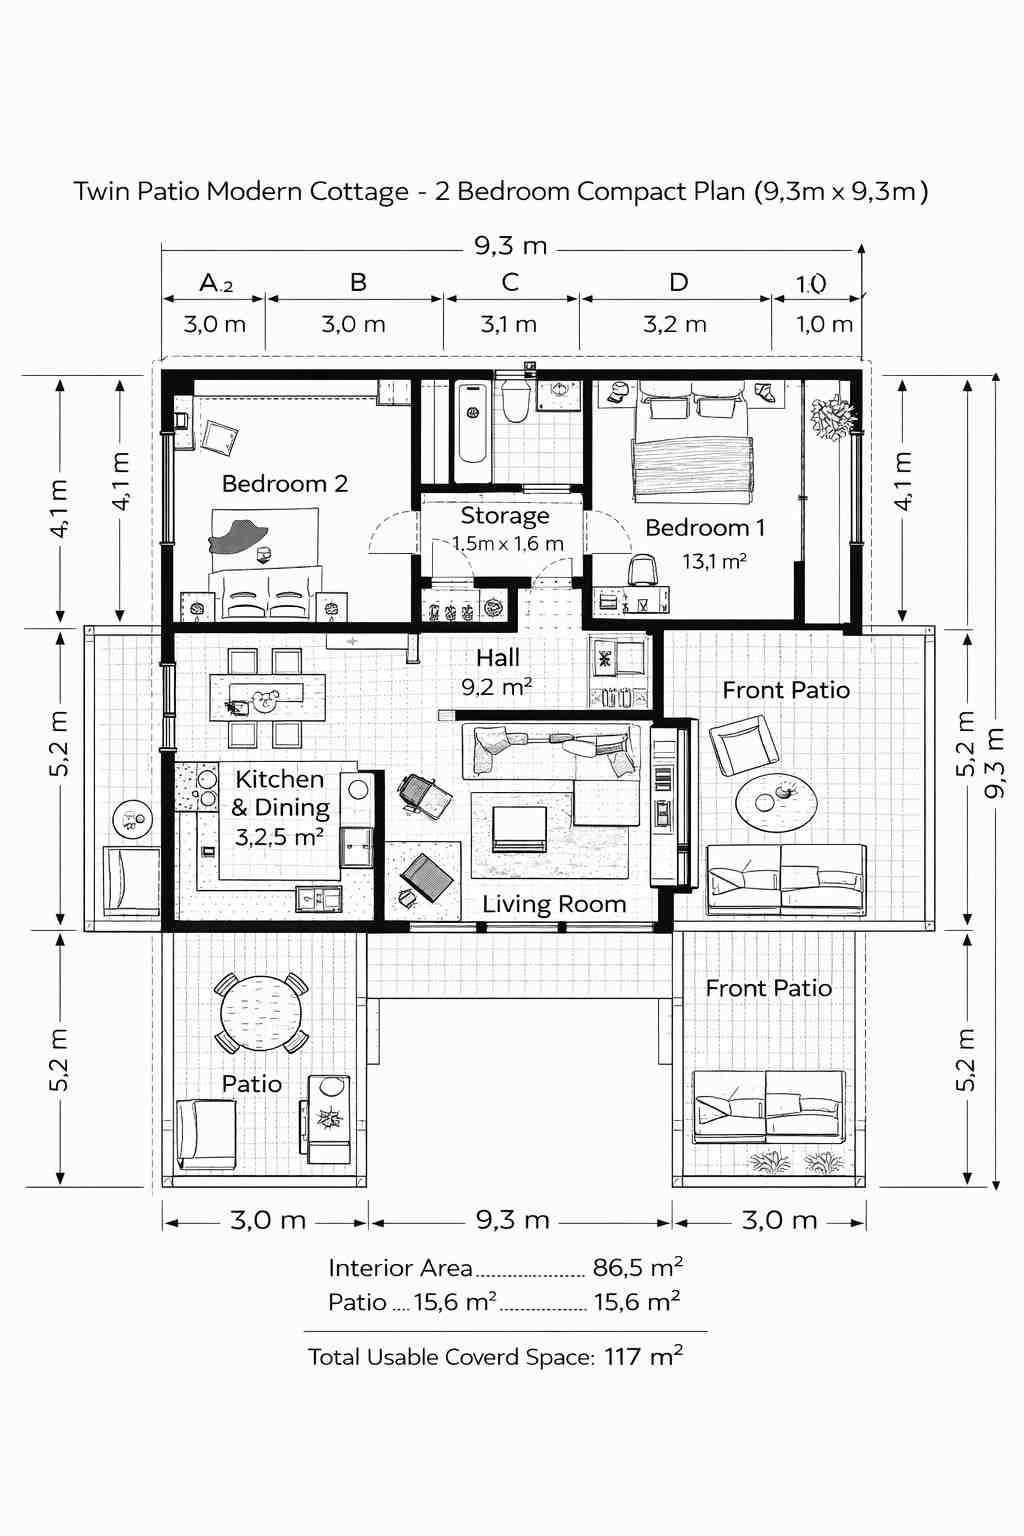
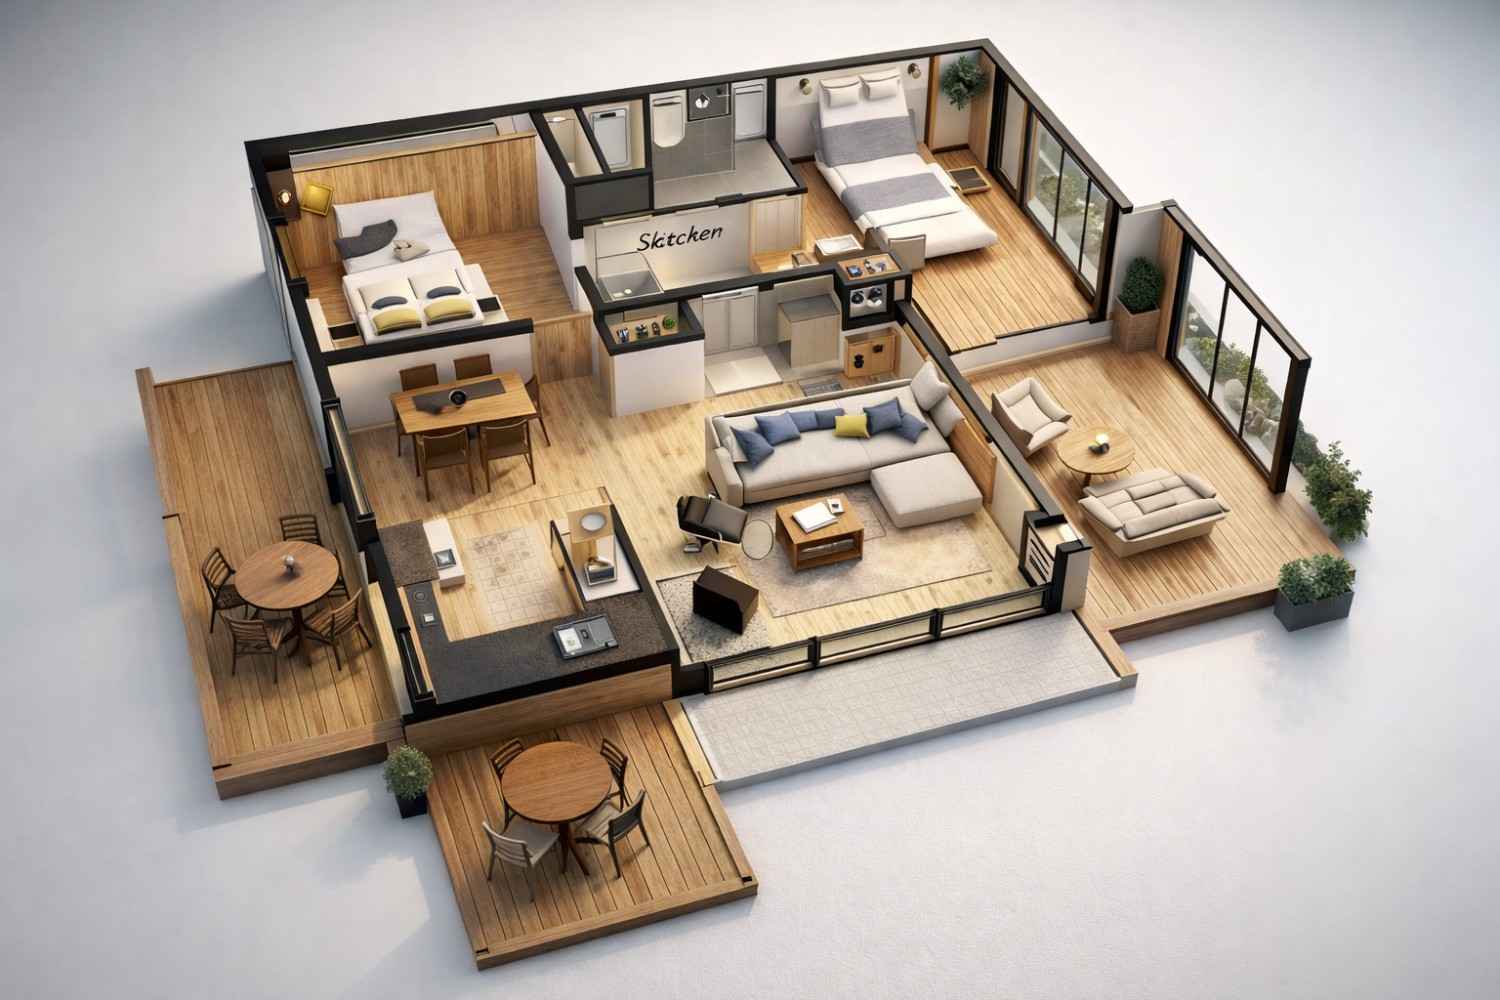 Below is a simplified breakdown of the layout and room sizes.
| Room | Dimensions | Floor | Notes |
|---|---|---|---|
| Bedroom 1 | 3.2m × 4.1m | Main Floor | Master bedroom with desk space |
| Bedroom 2 | 3.0m × 4.1m | Main Floor | Guest or children’s bedroom |
| Bathroom | ~3.1m width | Main Floor | Includes bathtub and vanity |
| Kitchen & Dining | 3.2m × 5.2m | Main Floor | Open layout with dining table |
| Living Room | 4.1m × 5.2m | Main Floor | Spacious open living area |
| Storage | 1.5m × 1.6m | Main Floor | Small storage room |
| Hallway | 9.2 m² | Main Floor | Connects bedrooms and living area |
| Patio (Left) | 3.0m × 5.2m | Exterior | Outdoor dining area |
| Patio (Right) | 3.0m × 5.2m | Exterior | Outdoor lounge area |
Estimated Construction Cost in the United States
The estimated price of building a modern cottage or your dream house like this in the U.S. varies depending on location, materials, and labor costs.
Typical cost range:
| Category | Estimated Cost |
|---|---|
| Basic Construction | $150,000 – $220,000 |
| Mid-Range Finishes | $220,000 – $300,000 |
| Premium Finishes | $300,000 – $380,000 |
Factors affecting cost include:
-
Construction location
-
Quality of materials
-
Labor rates
-
Landscaping and outdoor features
-
Interior upgrades
Homes built in rural or suburban areas tend to be more affordable, while urban locations increase construction costs.
Follow us on Facebook for recent videos.
This 2-bedroom modern cottage with dual patios demonstrates how a compact house can still deliver style, comfort, and functionality. Its efficient layout ensures that every square meter is used effectively while maintaining a bright and welcoming living environment. If you are searching for a modern, practical, and visually appealing house design, this cottage-style home offers an excellent balance of simplicity and elegance.