Modern farmhouse architecture has become one of the most sought-after residential styles in the United States. This 4 BHK modern farmhouse plan combines rustic charm with modern functionality, offering spacious interiors, thoughtful room distribution, and strong indoor-outdoor living.
With 2,906 square feet of heated and cooled space, this farmhouse design creates a comfortable and elegant environment for families who appreciate open living areas, private bedroom wings, and outdoor relaxation spaces.
The layout integrates a large great room, modern kitchen, dining area, office, four bedrooms, and a covered porch, all arranged around a balanced rectangular footprint. The home also includes a 24′ × 24′ carport, providing convenient parking while maintaining the farmhouse aesthetic.
Overview of the House
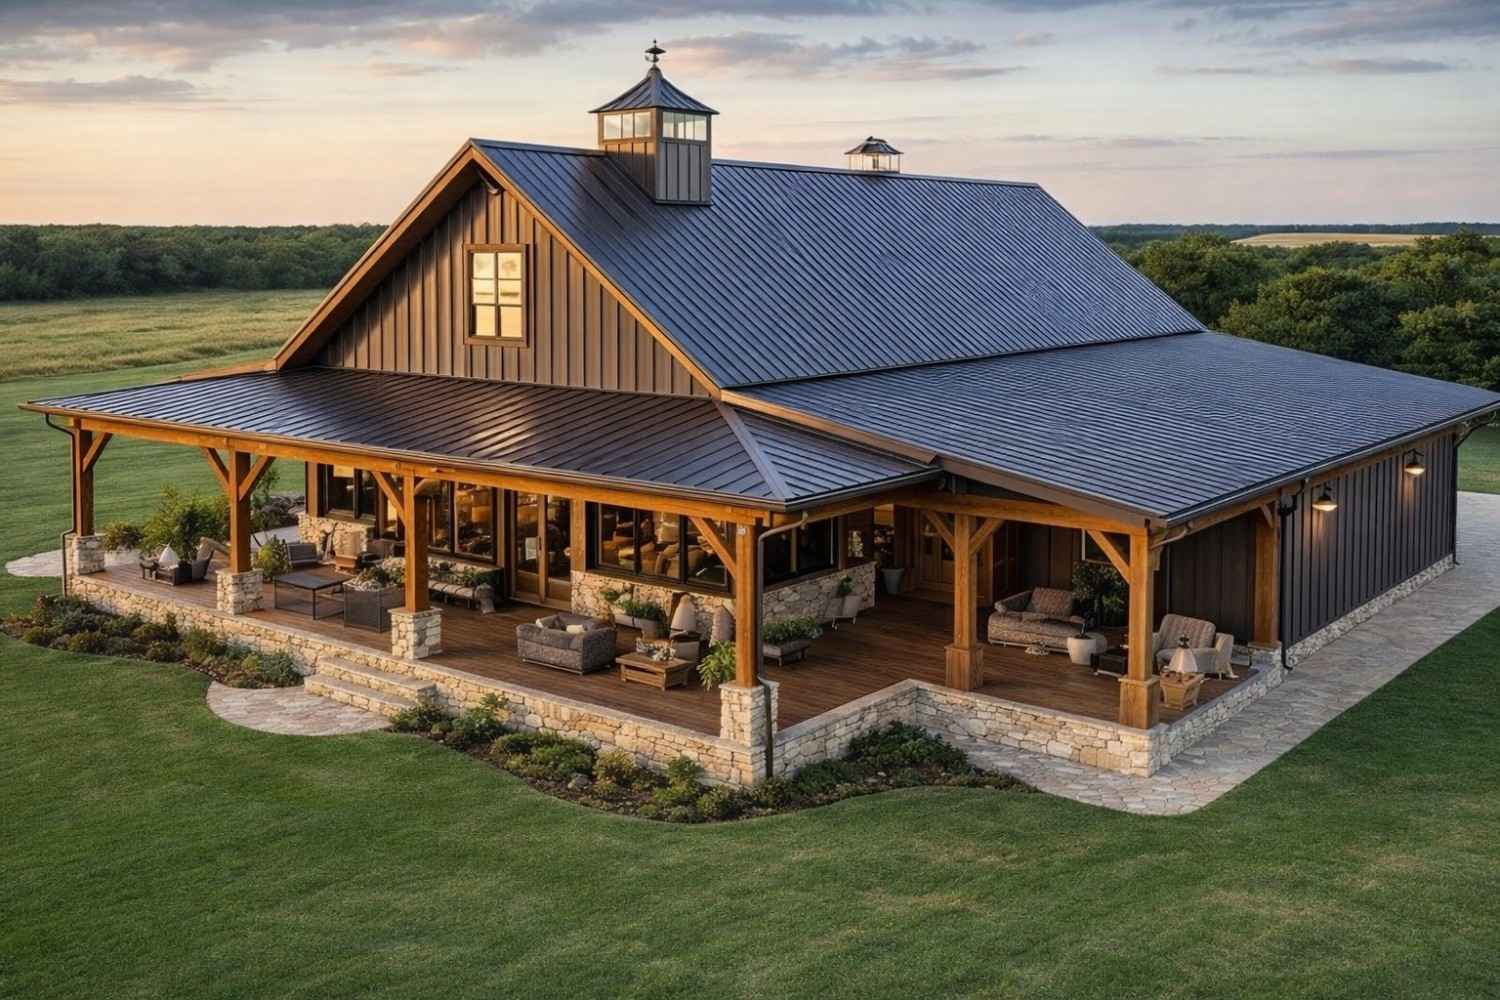
This modern farmhouse floor plan is designed to balance spacious living with efficient circulation. The house footprint measures approximately 56’10” × 56’10”, creating a symmetrical layout that supports both comfort and architectural stability.
The central living area includes the great room, kitchen, and dining space, forming the heart of the home. These communal areas connect directly to the covered porch measuring 28’8″ × 14’6″, which functions as an outdoor extension of the interior living space.
Private areas of the house are strategically separated from the social zones. Bedrooms are placed on opposite wings to ensure privacy while maintaining accessibility to shared spaces. A dedicated office also provides a quiet workspace for remote work or study.
The architectural style emphasizes timber beams, stone column bases, wide porch areas, and a standing seam metal roof, which can be the signature elements of your dream house design.
Reverse-Engineered Blueprint of the 4 BHK Modern Farmhouse

This farmhouse blueprint follows a balanced structural layout designed for efficient use of space.
Key Specifications
-
Total heated and cooled space: 2,906 sq ft
-
Bedrooms: 4
-
Dedicated office: 1
-
Covered porch: 28’8″ × 14’6″
-
Carport: 24′ × 24′
-
House footprint: 56’10” × 56’10”
-
Single-story design
The design ensures that communal spaces remain central, while private bedrooms are located on the outer wings of the home.
3D View – Ground Floor Plan
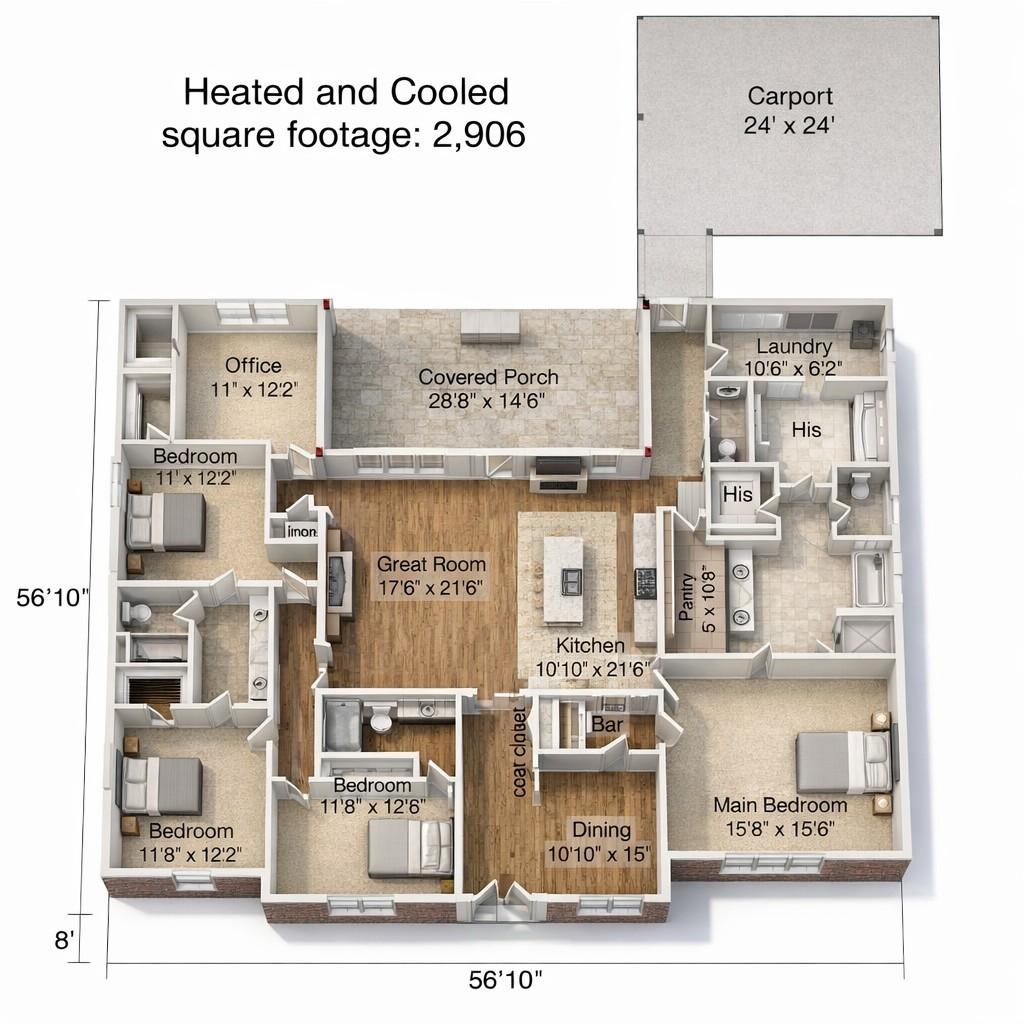
The 3D floor layout highlights how each room connects visually and spatially.
Important design observations include:
-
The great room serves as the main gathering area
-
The kitchen is centrally positioned with access to dining and pantry storage
-
Bedrooms are distributed along the perimeter to maximize privacy
-
The covered porch extends the living space outdoors
This spatial organization improves both circulation efficiency and natural lighting.
Elevations and Exterior Views
1. Front Elevation
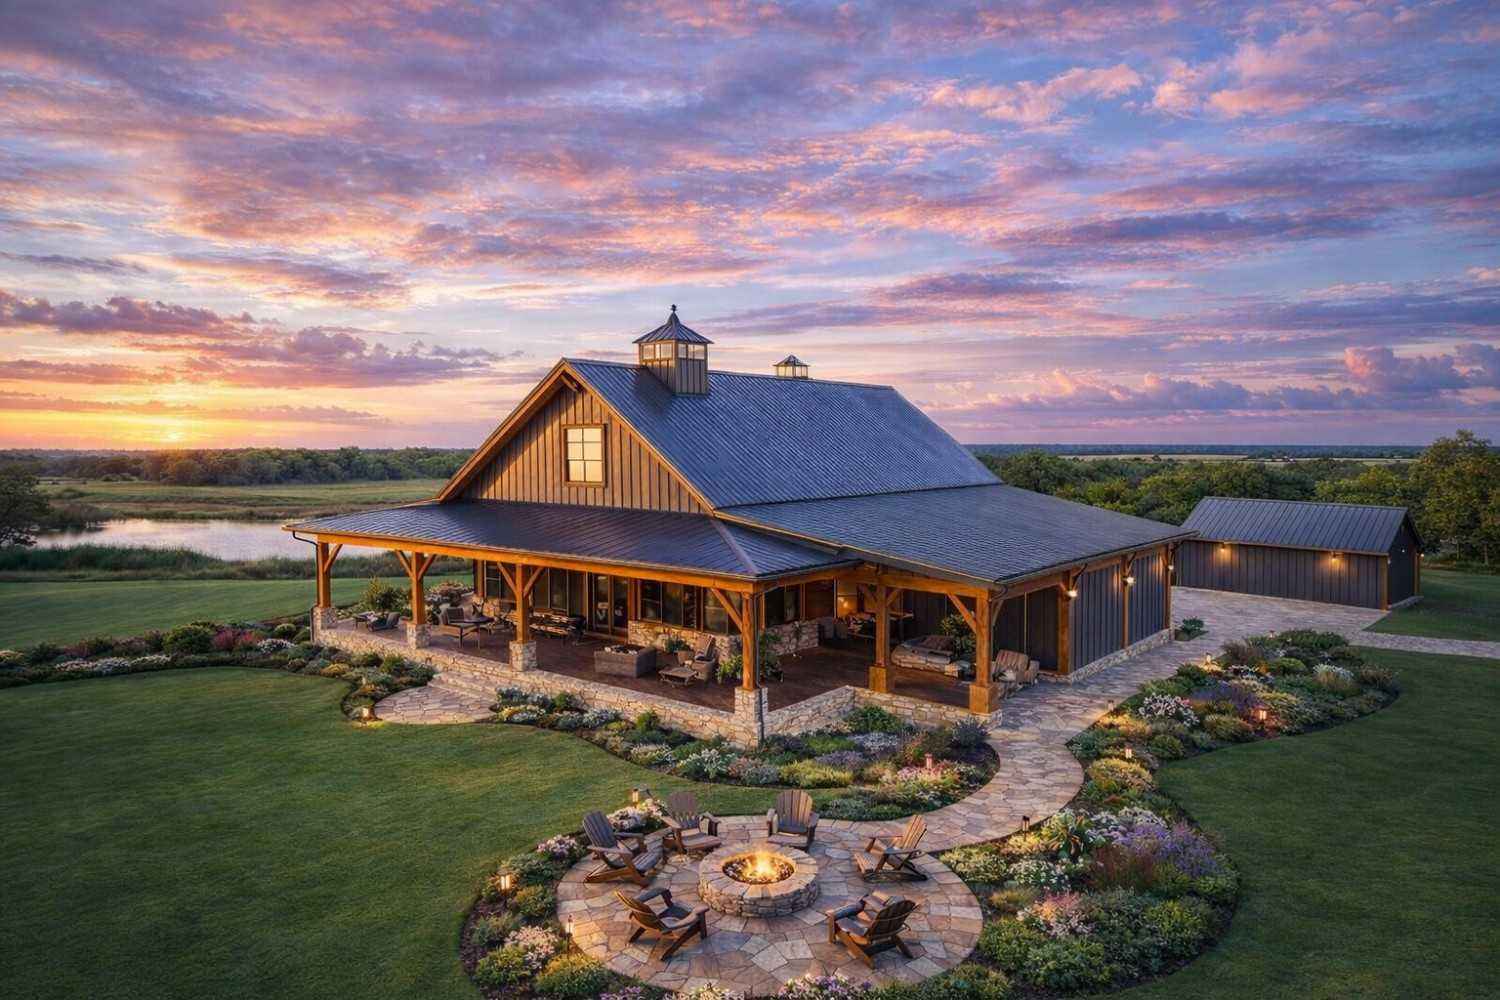
The front elevation reflects the classic modern farmhouse appearance.
Key exterior elements include:
-
Timber structural posts
-
Stone base columns
-
Wide wooden porch deck
-
Large windows for natural light
These features create a welcoming façade and emphasize the rustic farmhouse character.
2. Rear Elevation
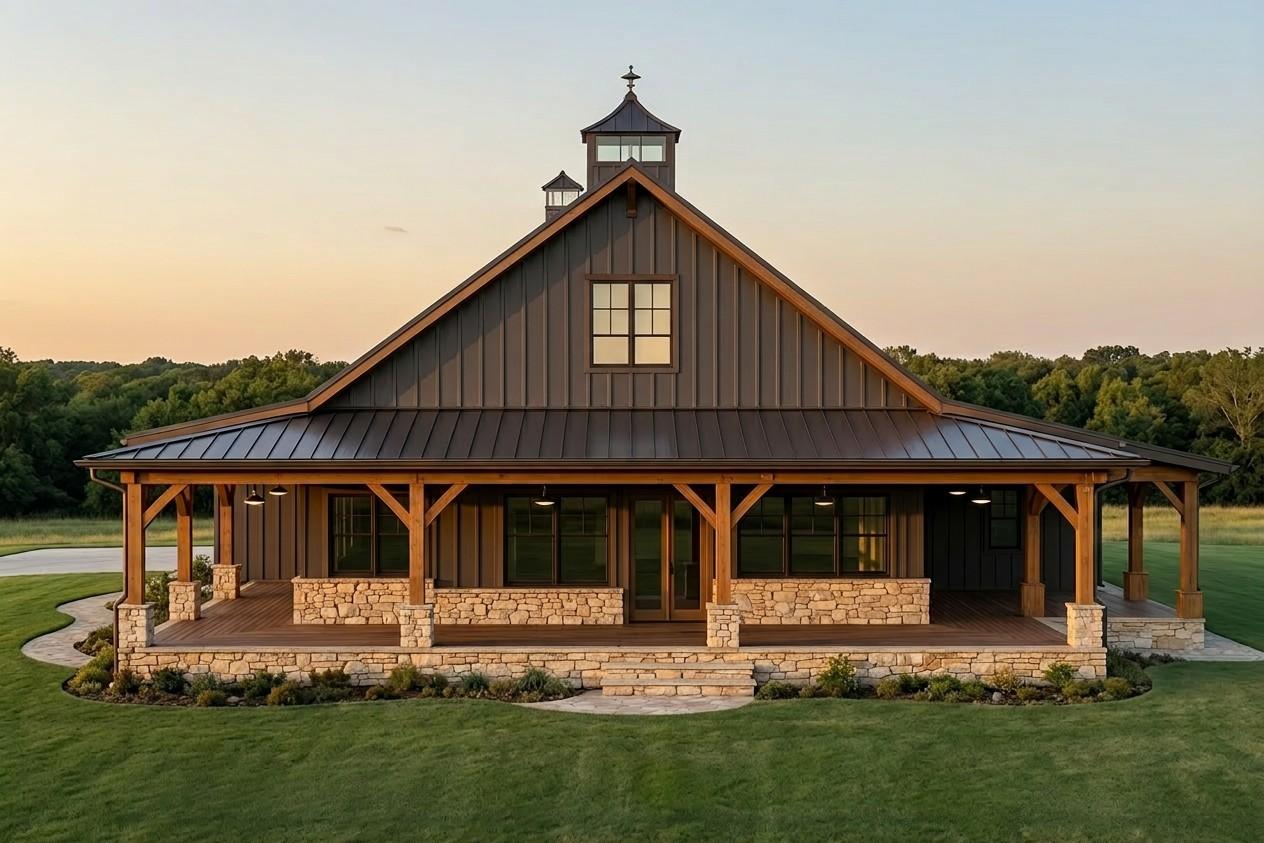
The rear elevation highlights the large covered porch, which functions as an outdoor living area.
This space connects directly to the great room, making it ideal for family gatherings, outdoor dining, and relaxation.
3. Left Side Elevation
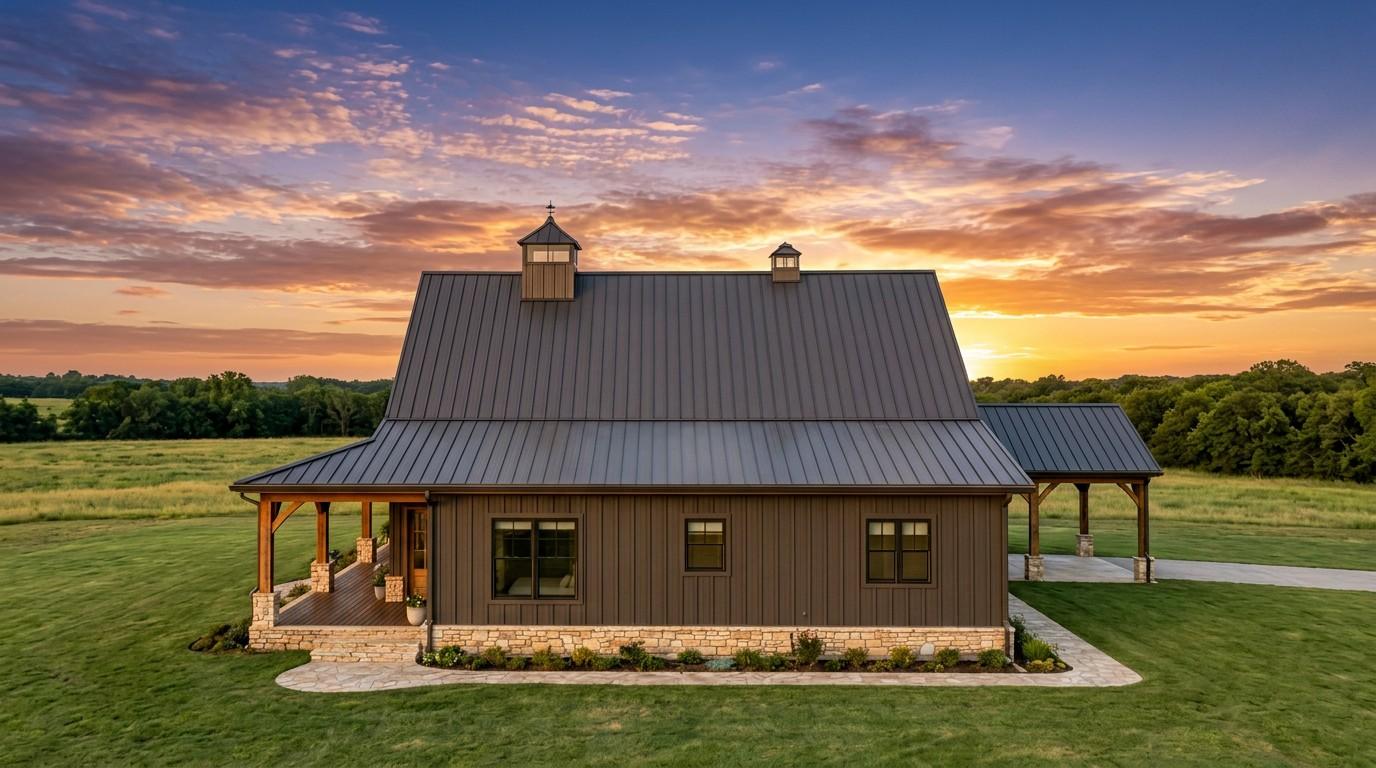
The left elevation primarily features the secondary bedroom wing and office space. Windows are strategically placed to allow natural light while maintaining privacy.
4. Right Side Elevation
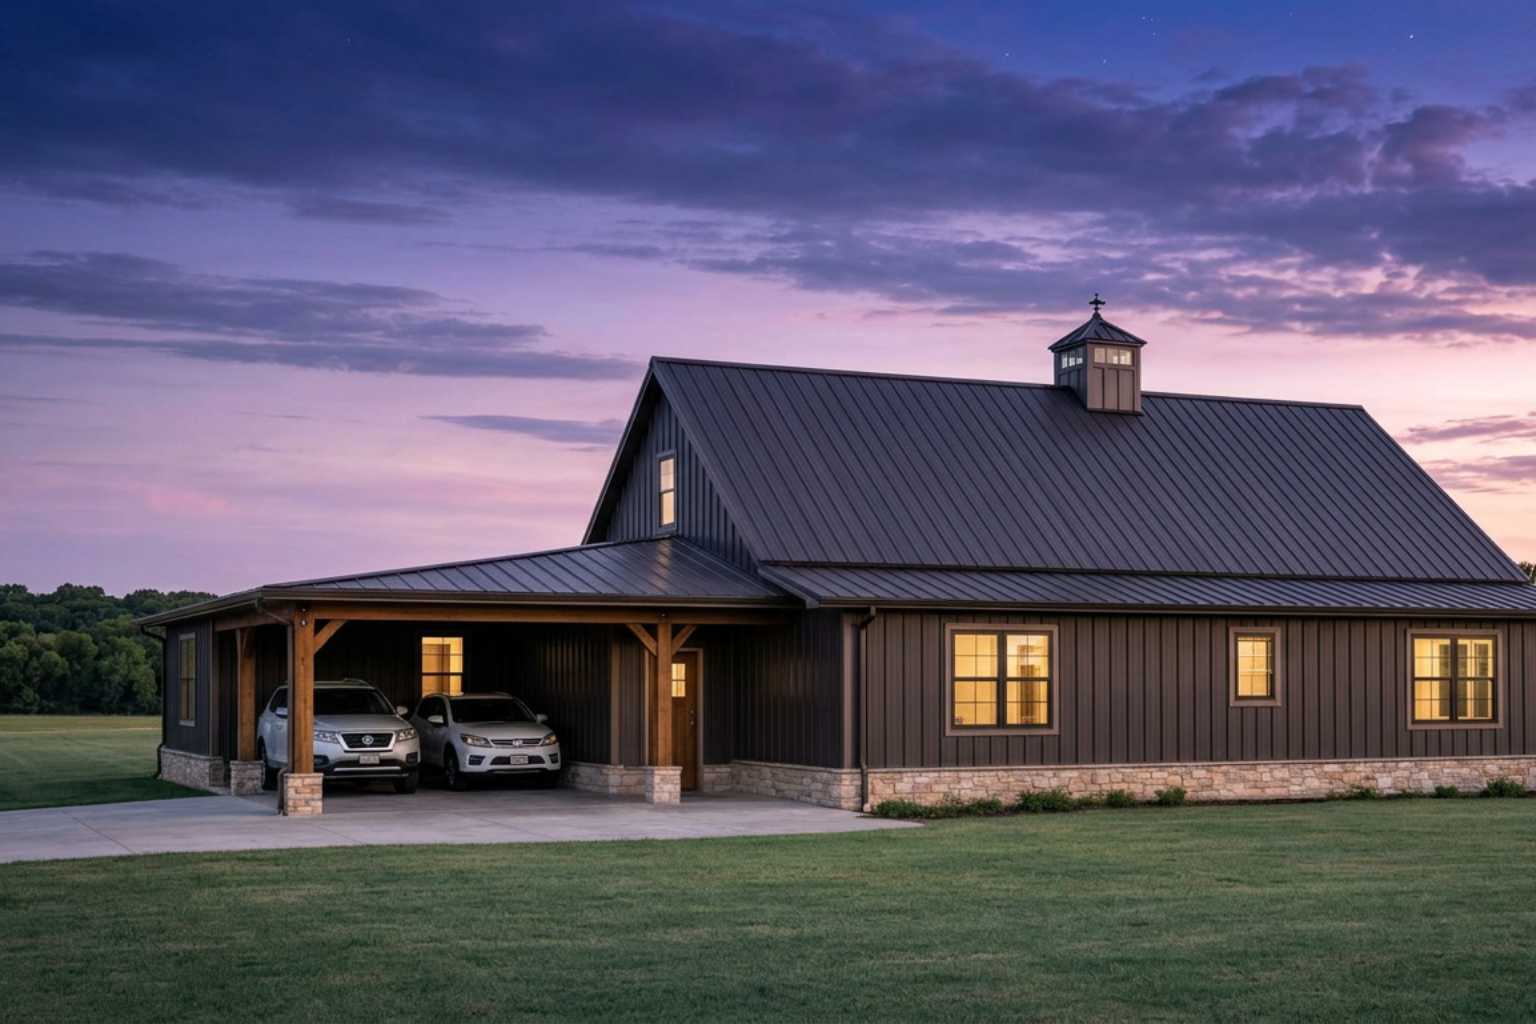
The right elevation includes the master bedroom suite and utility spaces, including the laundry room and access toward the carport.
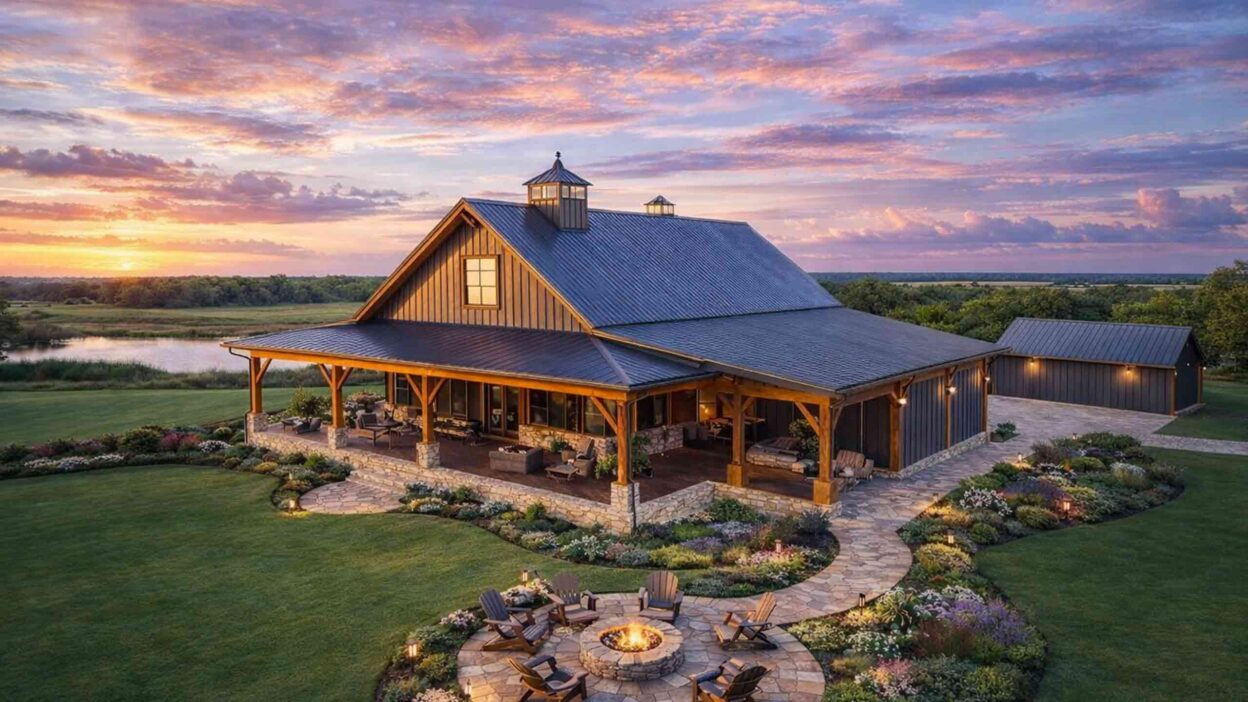
5. Top View (Aerial View)
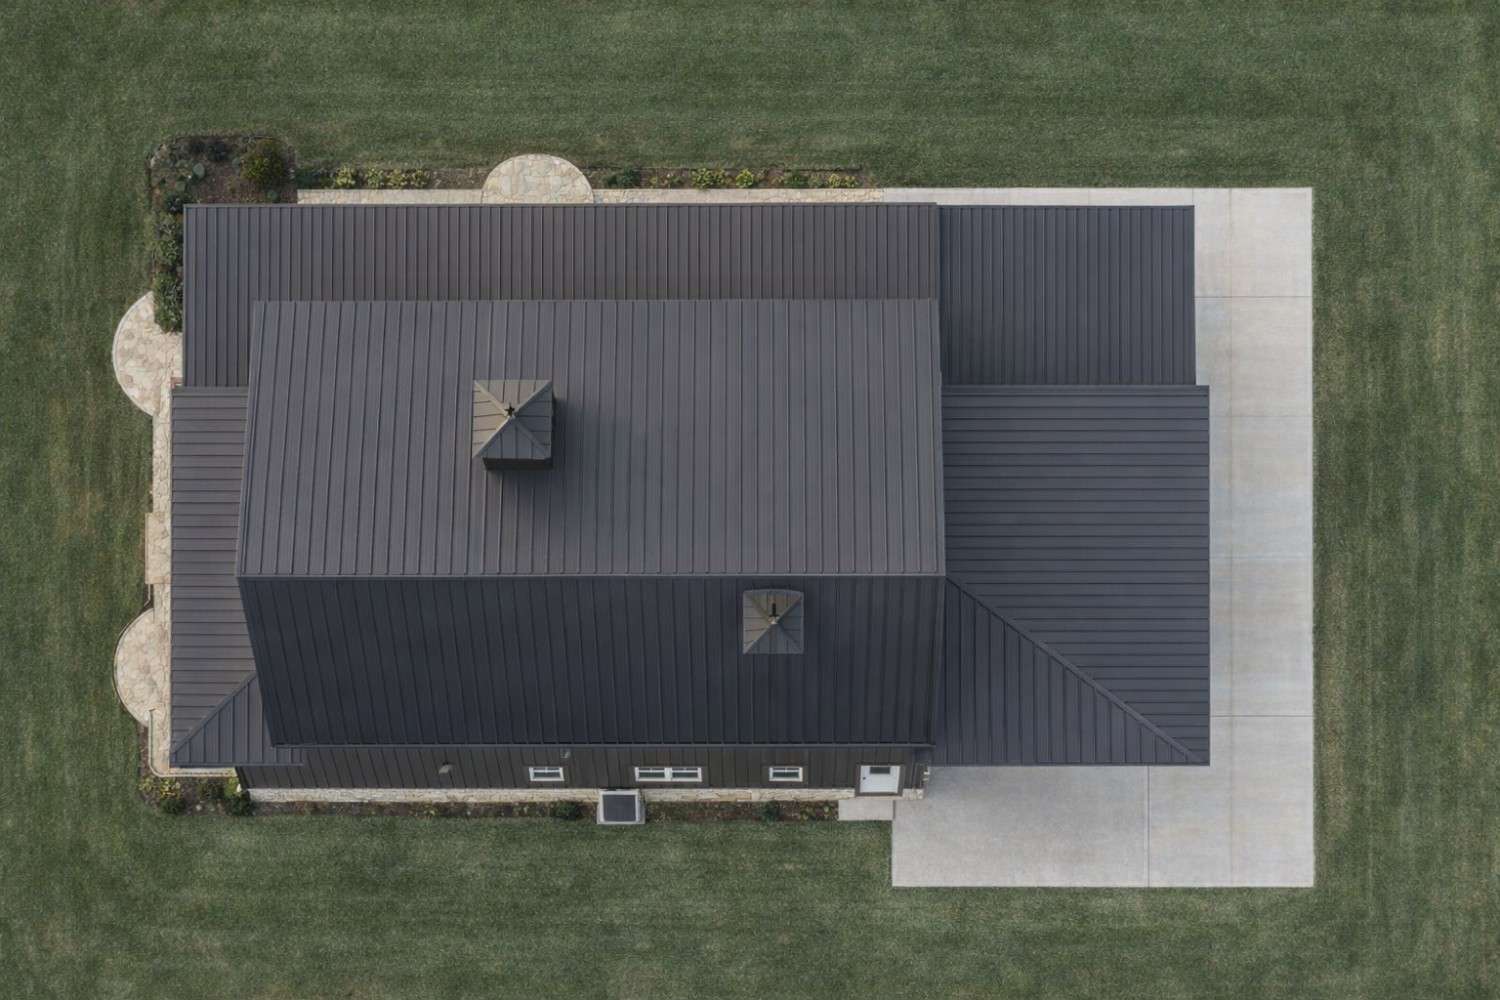
From above, the farmhouse reveals a balanced ranch-style structure.
Key roof design elements include:
-
Standing seam metal roof
-
Multiple roof slopes
-
Cupolas for ventilation and style
-
Timber framing details
This aerial perspective highlights the symmetry and efficient structural layout of the home.
Detailed Floor Plan Breakdown
This farmhouse layout is designed to create a comfortable and organized residence where communal and private areas are clearly separated.
| Room | Dimensions | Floor | Description |
|---|---|---|---|
| Main Bedroom | 15’8″ × 15’6″ | Main | Spacious master bedroom with attached bathroom and walk-in closet areas. |
| Bedroom 2 | 11’8″ × 12’2″ | Main | Comfortable secondary bedroom ideal for family members or guests. |
| Bedroom 3 | 11’8″ × 12′ | Main | Versatile bedroom suitable for children or additional guests. |
| Bedroom 4 | 11′ × 12’2″ | Main | Additional bedroom that can also function as a guest room. |
| Office | 11′ × 12’2″ | Main | Dedicated workspace for remote work or study. |
| Great Room | 17’6″ × 21’6″ | Main | Large living space designed for entertainment and family gatherings. |
| Kitchen | 10’10” × 21’6″ | Main | Modern kitchen with extended counter space and island workspace. |
| Dining | 10’10” × 15′ | Main | Dining area adjacent to the kitchen for easy serving and entertaining. |
| Pantry | 5′ × 10’8″ | Main | Walk-in pantry providing additional storage space. |
| Laundry | 10’6″ × 6’2″ | Main | Utility room designed for laundry appliances and storage. |
| Covered Porch | 28’8″ × 14’6″ | Main | Outdoor living space ideal for relaxing and entertaining guests. |
| Carport | 24′ × 24′ | Main | Covered parking space attached to the home. |
Approximate Construction Cost in the USA
Building costs vary depending on location, contractor rates, and materials.
Low-End Estimate
$160 – $190 per sq ft
Estimated total: $465,000 – $552,000Mid-Range Estimate
$200 – $260 per sq ft
Estimated total: $580,000 – $755,000High-End Estimate
$300 – $400 per sq ft
Estimated total: $870,000 – $1,160,000
These estimates may exclude land, landscaping, permits, and premium interior upgrades.
Why Choose a 4 BHK Modern Farmhouse?
A 4 BHK modern farmhouse plan offers the ideal balance between space, aesthetics, and functionality.
- Spacious Family Living: Four bedrooms provide enough room for growing families, guests, and flexible spaces such as home offices.
- Open Concept Layout: The kitchen, great room, and dining areas are arranged in an open configuration that improves natural light and circulation.
- Outdoor Living Integration: The large covered porch encourages outdoor relaxation and social gatherings.
- Timeless Architectural Style: Modern farmhouse architecture blends rustic materials with contemporary layouts, making it both visually appealing and highly functional.
If you enjoy this design, you may also explore other 4 BHK Modern Ranch Farmhouse Floor Plan with Game Room & 3-Car Garage (3,200 Sq Ft) to find layouts that suit different family needs.
Key Architectural Features
- Open Concept Living Space: The great room, kitchen, and dining area are integrated to create a spacious and welcoming environment.
- Efficient Bedroom Distribution: Bedrooms are positioned along the outer wings of the house to ensure privacy and noise separation.
- Covered Outdoor Living Area: The large porch extends the home’s living space outdoors, making it ideal for relaxing and entertaining.
- Dedicated Office: The office space provides a functional environment for work or study without disturbing the main living areas.
- Balanced Ranch-Style Layout: The symmetrical floor plan enhances structural efficiency while maintaining aesthetic balance.
Follow us on Facebook for recent videos.
Frequently Asked Questions
What is the total size of this modern farmhouse?
The farmhouse includes 2,906 square feet of heated and cooled living space.
How many bedrooms are included in this house plan?
The house features four bedrooms, including a spacious master suite.
Does the farmhouse include parking space?
Yes. The design includes a 24′ × 24′ carport for covered vehicle parking.
What architectural style is this house?
The house follows a modern farmhouse architectural style with timber beams, metal roofing, and wide porch areas.
Is the layout open concept?
Yes. The great room, kitchen, and dining area are designed in an open layout to improve space and lighting.
Conclusion
This 2,906 sq ft 4 BHK modern farmhouse plan delivers a perfect blend of comfort, elegance, and practicality. The layout maximizes space efficiency while maintaining privacy and architectural balance.
With spacious bedrooms, a large central great room, modern kitchen, covered porch, and dedicated office, the design meets the needs of modern families while preserving the timeless charm of farmhouse architecture.
Whether built in a countryside setting or a suburban neighborhood, this farmhouse blueprint offers a durable, functional, and visually appealing home design.