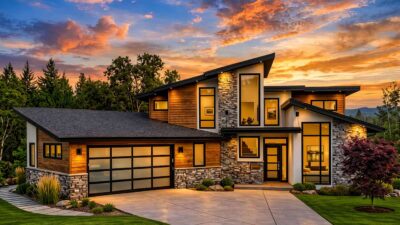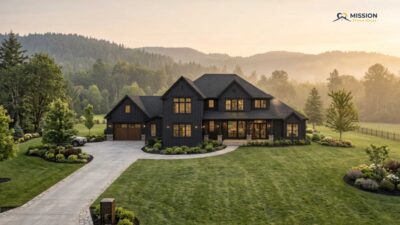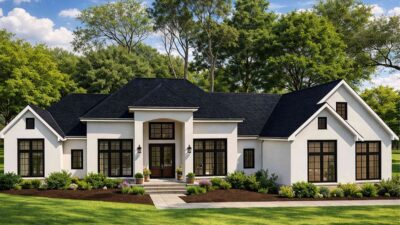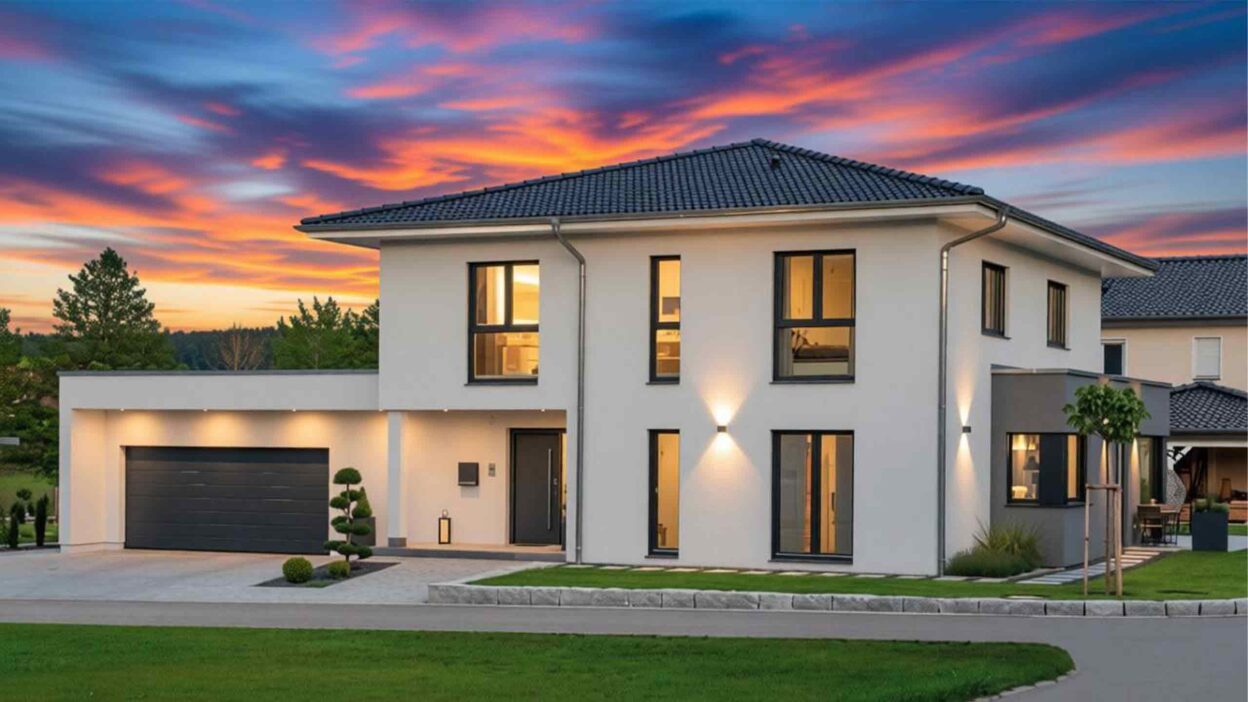
This Two-Story 4 BHK Contemporary Home plan showcases modern design with functional living spaces that perfectly balance style and comfort. The home features a spacious layout, making it ideal for families, while offering a clean, minimalistic aesthetic that fits seamlessly into suburban or urban settings. Designed with a footprint of 57′ × 28′, the house offers ample room across two levels, combining openness and privacy in a thoughtful way.
The design prioritizes seamless connectivity between communal spaces, private bedrooms, and essential service areas, creating the perfect atmosphere of a dream home. Below is a detailed overview of the home’s layout.
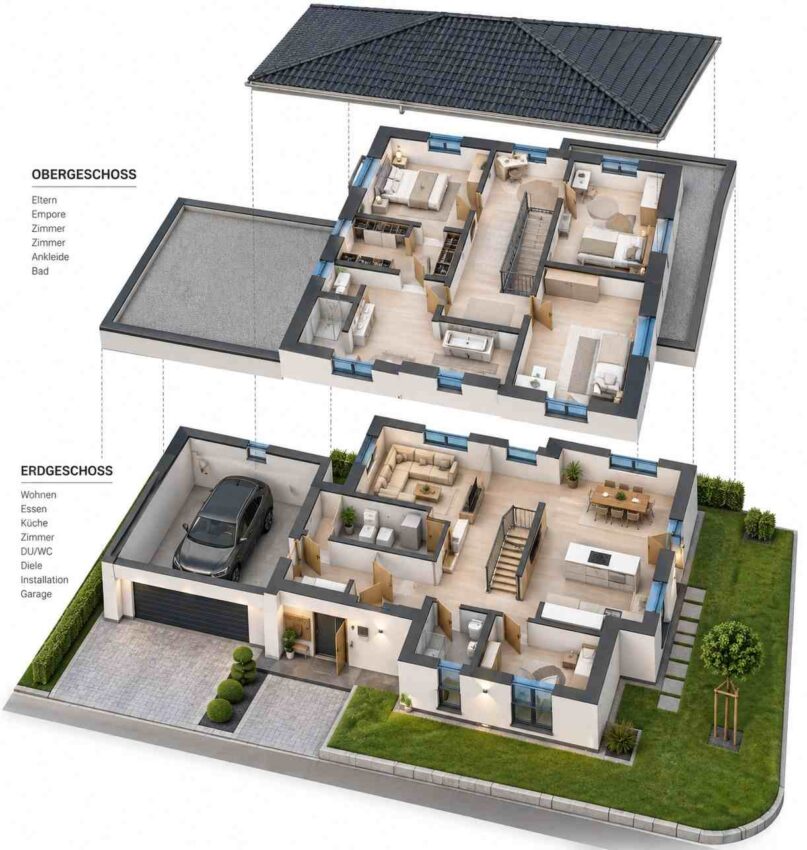
Key Features:
-
Dimensions: 57′ × 28′
-
Floor Levels: Two Stories
-
Bedrooms: 4
-
Bathrooms: 2
-
Open Concept Kitchen + Dining + Living Area
-
Utility and Pantry Areas
-
Vaulted Ceiling in Main Living Area
-
Covered Porch: Perfect for outdoor seating and relaxation
Reverse-Engineered Blueprint of the Two-Story 4 BHK Contemporary Home
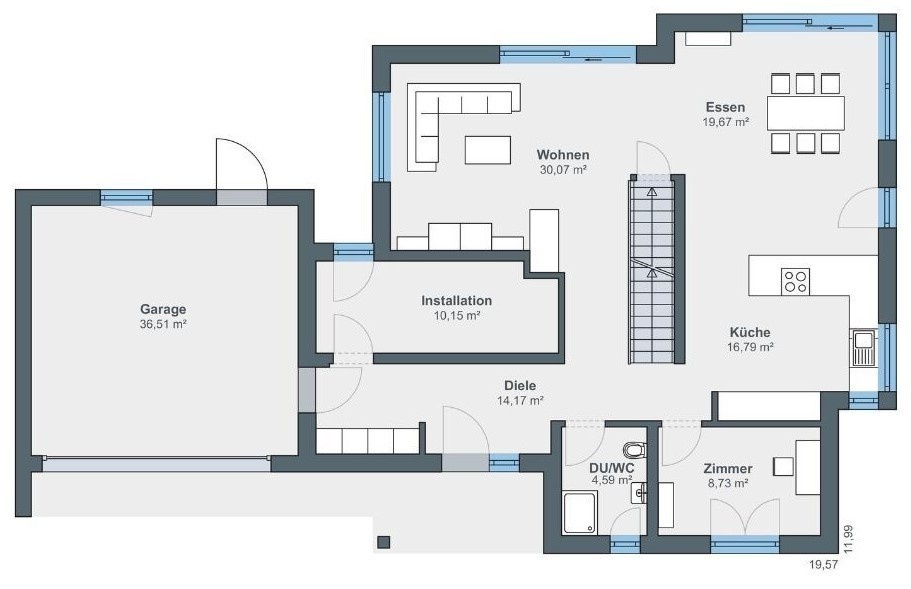
The blueprint of this two-story home is carefully crafted to separate public and private spaces, maximizing comfort and privacy. The ground floor features the main living areas, including the kitchen, dining room, and living room. These spaces are designed with vaulted ceilings, creating a feeling of spaciousness. The back section of the ground floor holds utility areas such as a utility room and pantry for efficient storage and functionality.
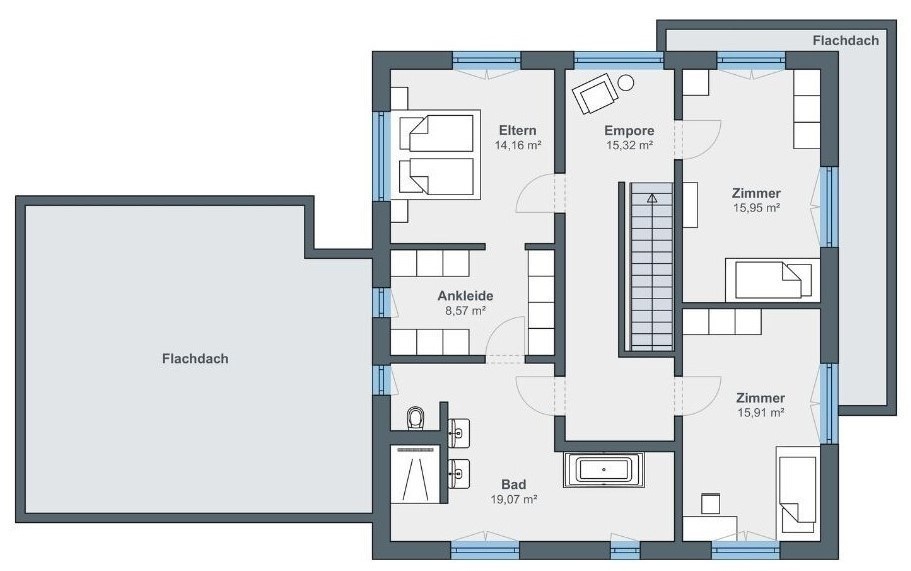
The upper floor is reserved for the private spaces, including three bedrooms and two bathrooms. This level ensures the bedrooms are quiet and separate from the lively social spaces below, providing a peaceful retreat for the family.
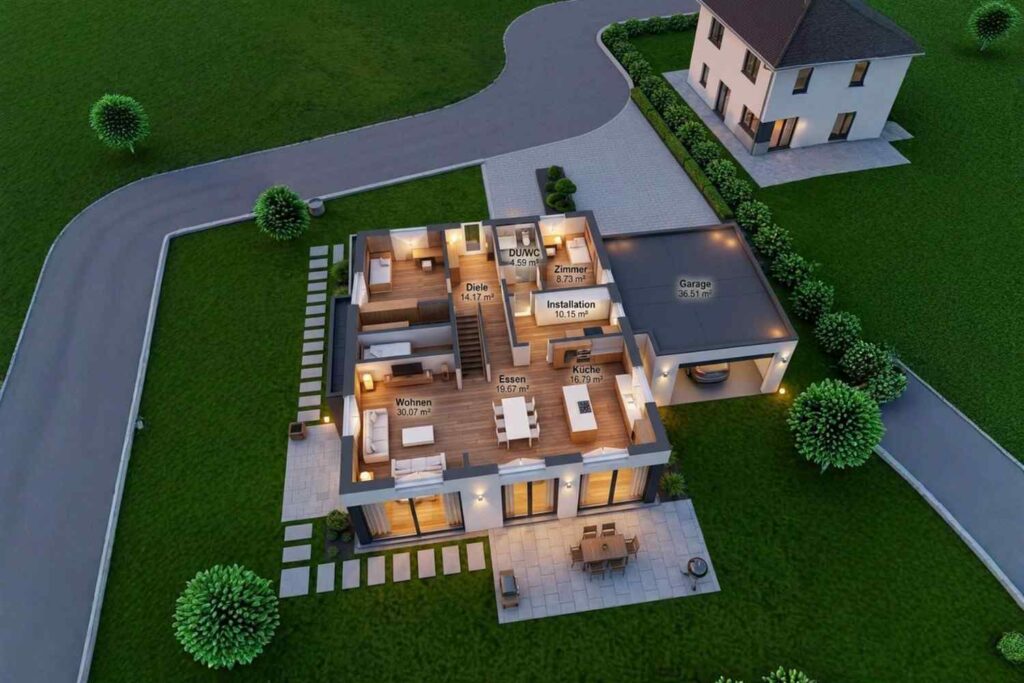
3D View – Ground Floor Plan
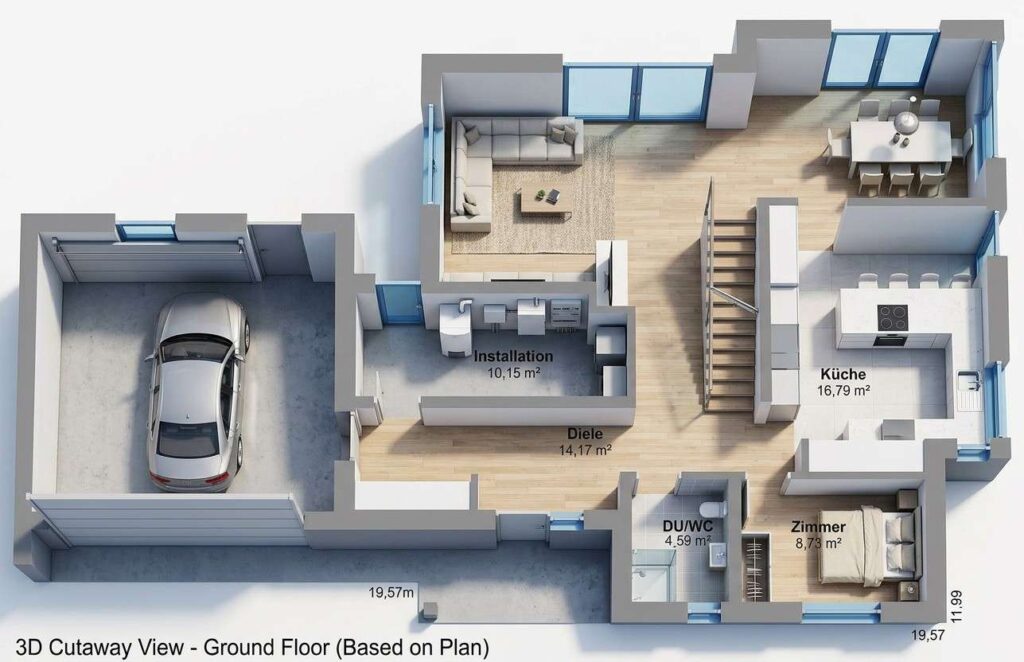
The 3D visualization of the ground floor plan showcases an open-concept design where the kitchen, dining, and living areas flow seamlessly into one another. Large windows enhance the sense of openness, filling the living spaces with natural light. The utility room and pantry are conveniently located near the kitchen, allowing for practical organization and storage.
3D View – Upper Floor Plan
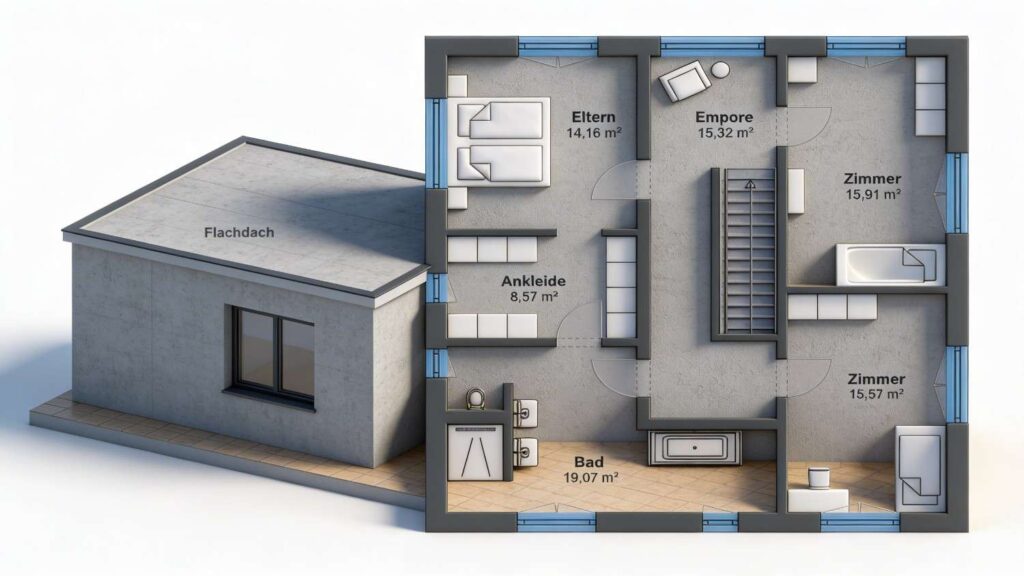

The upper floor is designed with the bedrooms separated for maximum privacy. The master bedroom comes with an attached bathroom, while the other two bedrooms share a bathroom in the hallway. Additionally, a flex room provides extra space that can be customized for various needs, such as an office, study, or lounge area.
Elevations and Exterior Views:
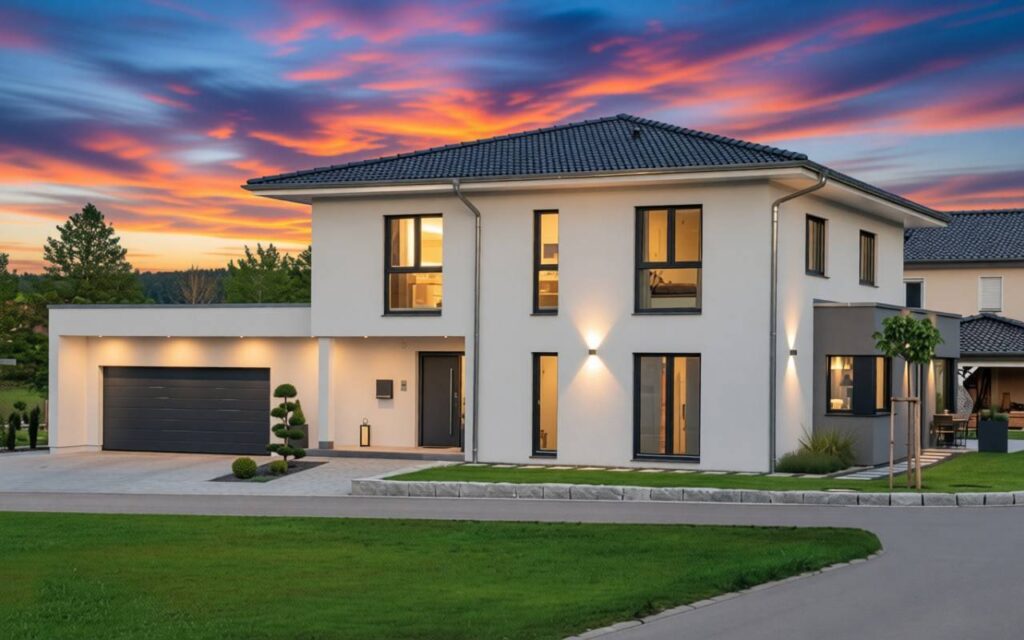
Front Elevation:
The house features clean, modern lines with a focus on simplicity. The standing seam metal roof and large windows create a contemporary look, while the covered front porch offers a welcoming entry to the home.
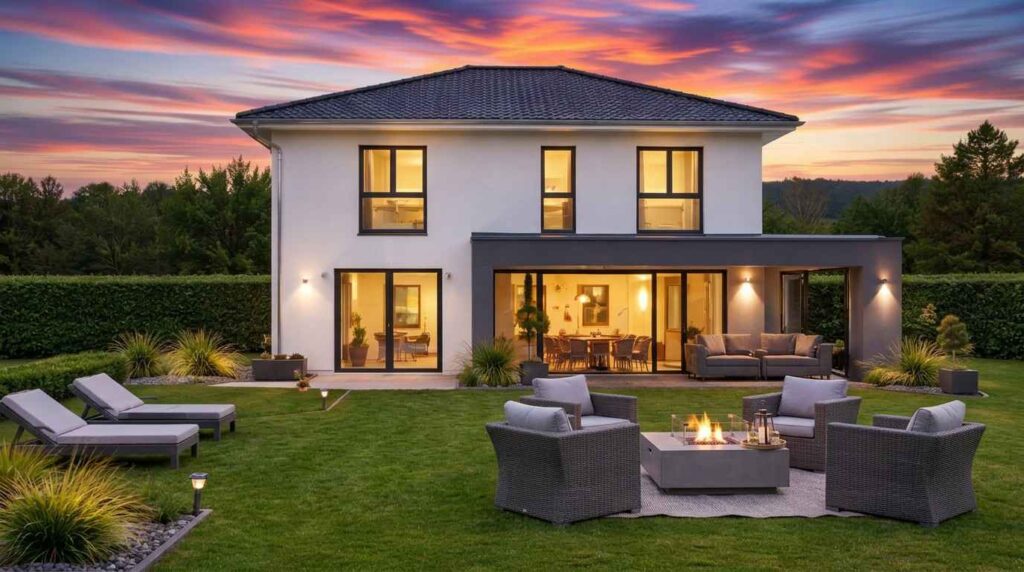
Rear Elevation:
The rear of the home maintains a minimalist design, with evenly spaced windows ensuring ample natural light in the bedrooms and living areas.
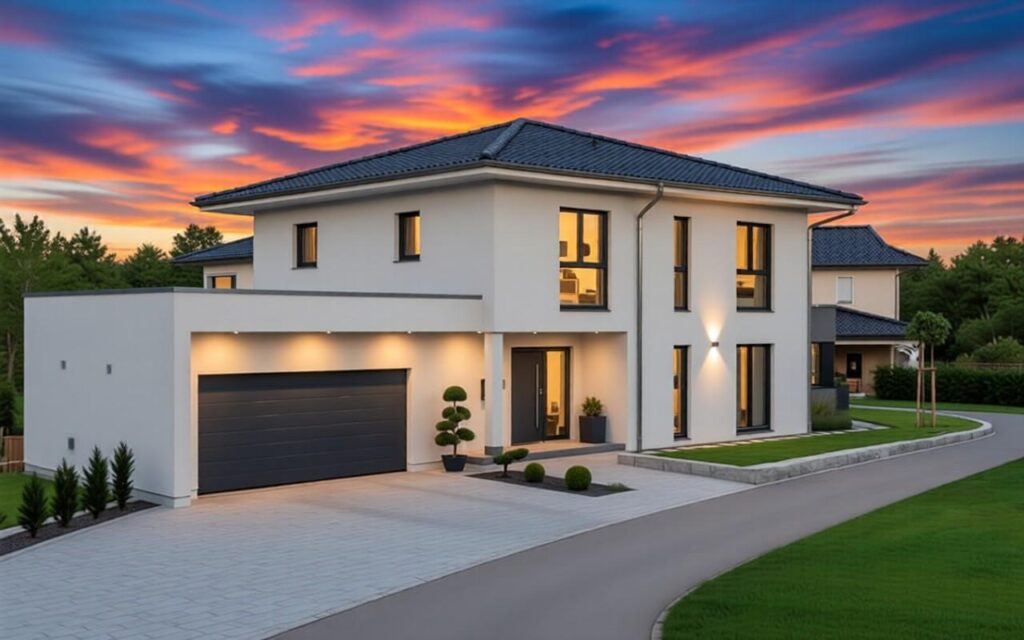
Left and Right Elevations:
These sides emphasize functionality with carefully placed windows to provide ventilation and light, while maintaining privacy for the bedrooms and utility spaces.

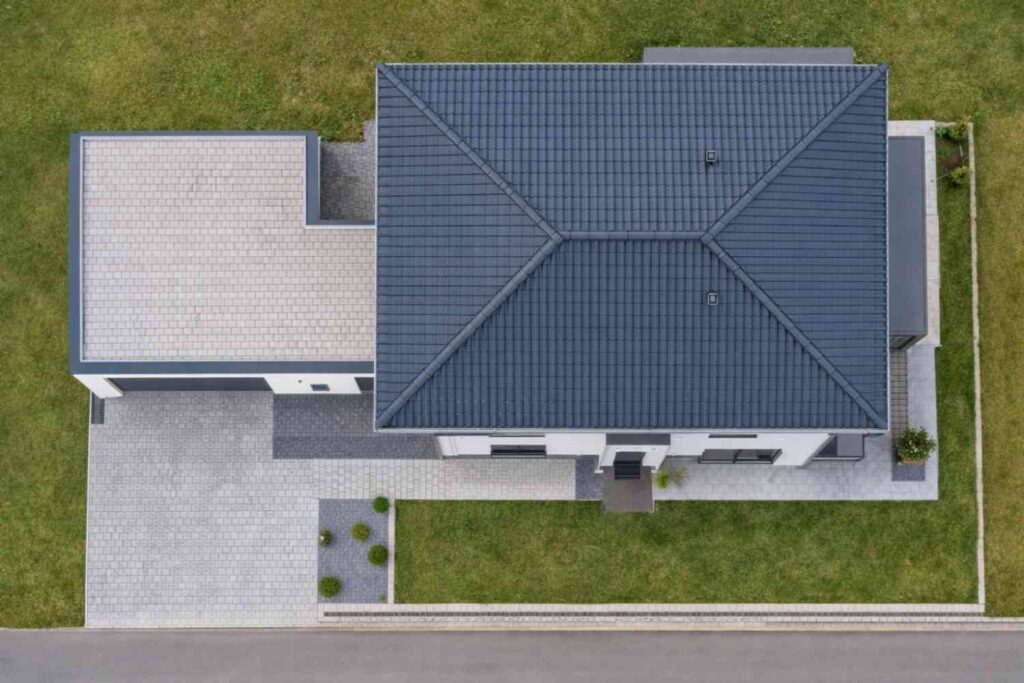
Top Elevation (Aerial View):
The aerial view of the home displays the top elevation of the house, showing the entire area it covers.
Why Choose a Two-Story 4 BHK Contemporary Home?
Opting for a two-story home offers several advantages:
-
Separate Public and Private Areas: The two-story layout allows for easy separation of the main living spaces and private bedrooms, ensuring comfort and peace for the family.
-
Efficient Use of Space: With the bedrooms located on the upper floor, the ground floor is optimized for common areas, creating a spacious, open environment.
-
Flexibility for Growth: The upstairs rooms can be used for different purposes over time, such as additional bedrooms, offices, or play areas.
-
Modern Design: The clean, contemporary aesthetic gives the house a timeless and appealing look that fits any setting, whether suburban or urban.
Detailed Floor Plan Breakdown:

The design of this home is focused on maximizing functionality and comfort. Here’s a breakdown of the spaces across both floors:
| Room | Dimensions | Floor | Description |
|---|---|---|---|
| Bedroom 1 | 19′ × 15′ | Upper | Spacious master bedroom with a walk-in closet and attached bathroom. |
| Bedroom 2 | 13′ × 14′ | Upper | Well-sized bedroom, perfect for guests or children. |
| Bedroom 3 | 13′ × 13′ | Upper | Versatile bedroom offering space for various uses. |
| Bedroom 4 | 13′ × 12′ | Ground | Ideal for a guest room or home office with access to common living areas. |
| Living Room | 23′ × 18′ | Ground | Open-concept living area with large windows and vaulted ceilings, perfect for family gatherings. |
| Kitchen | 19′ × 12′ | Ground | Modern kitchen with a central island and high-end appliances, seamlessly connected to the dining area. |
| Dining Room | 16′ × 16′ | Ground | Large dining area ideal for family meals and entertaining. |
| Flex Room | 13′ × 10′ | Upper | Can be used as a study, office, or additional lounge area. |
| Pantry | 10′ × 7′ | Ground | A well-positioned pantry near the kitchen for convenient food storage. |
| Utility Room | 8′ × 8′ | Ground | Spacious laundry and storage area, designed for functionality. |
| Bathrooms | 13′ × 11′ | Both | Two spacious bathrooms, one on the ground floor and another on the upper floor. |
Approximate Cost for the USA:
Construction costs will vary depending on location, material choices, and other factors. Below are typical estimates for building this home:
-
Low-end Estimate: $250,000 – $350,000
-
Mid-range Estimate: $370,000 – $500,000
-
High-end Estimate: $600,000 – $750,000
These estimates reflect the cost of construction, including labor and materials.
If you like this design, check out the Ultimate 4 BHK Modern Farmhouse with a total area of 3,000 square feet, which might suit your family’s needs.
Key Architectural Features:
-
Two-story layout providing a balance of public and private spaces
-
Vaulted ceilings in the main living area for an open and airy feel
-
Covered front porch offering a welcoming outdoor area
-
Standing seam metal roof and large windows for a modern touch
-
Efficient use of space with a practical floor plan
Follow us on Facebook for recent videos.
This Two-Story Home 4 BHK Contemporary design combines functionality with modern aesthetics, making it a perfect choice for families seeking a comfortable, stylish living space. With well-defined private and public areas, this home offers the perfect blend of openness, privacy, and versatility. Whether you need additional rooms for a growing family or a flexible space for a home office, this home design adapts to your needs.