

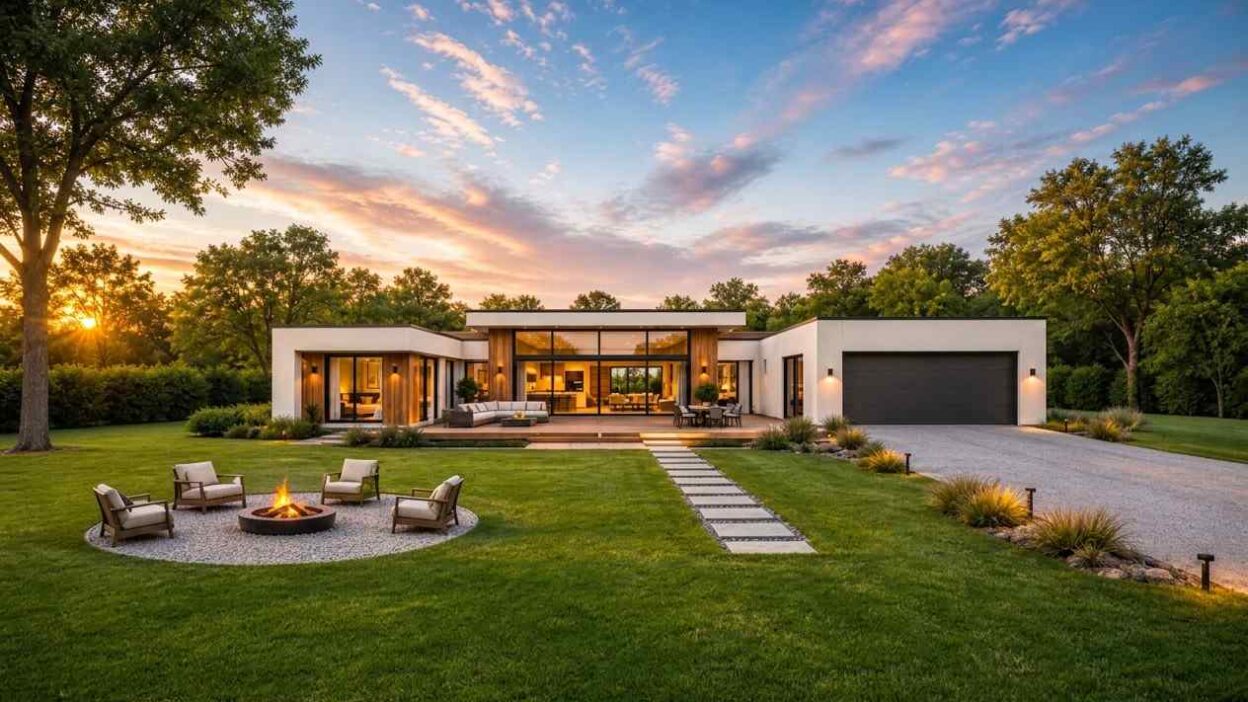
This Modern U-Shaped Courtyard house plan brings together clean architectural lines and an easygoing, family-first layout, all wrapped around a private central courtyard. With 4 bedrooms, 3.5 bathrooms, and 3,820 square feet of total built-up area, the home feels generous without feeling sprawling, every wing has a clear job to do, and every room earns its place in the floor plan.
At its core, the design splits neatly into three zones: a light-filled public area for cooking, dining, and relaxing; a quiet primary suite wing; and a second bedroom wing for kids, guests, or a home office. A 470-square-foot covered terrace links the indoor living space to the courtyard, so the move between inside and outside never feels like an afterthought. It’s the kind of modern house layout that suits how families actually live today, connected when they want to be, separated when they need quiet, giving the perfect ambiance of a dream home.

The House Includes:
- House Type: Modern (Single-Story, U-Shaped Courtyard Layout)
- Total Built-Up Area: 3,820 sq ft
- Living Area: 2,750 sq ft
- Stories: 1 (single-story home design)
- Bedrooms: 4
- Bathrooms: 3.5
- Kitchen: 1 open-concept kitchen (16′ x 13′)
- Garage: 2-car garage (520 sq ft)
- Outdoor Living: 470 sq ft covered terrace, a private courtyard, and an 80 sq ft entry porch
Floor Plan Breakdown
The floor plan is built around one simple idea: wrap the private rooms around a shared outdoor courtyard, and let the public rooms form the connective tissue in between. Walk in through the entry porch and you arrive directly at the heart of the home, the Great Room, kitchen, and dining area, rather than a disconnected entry hallway.
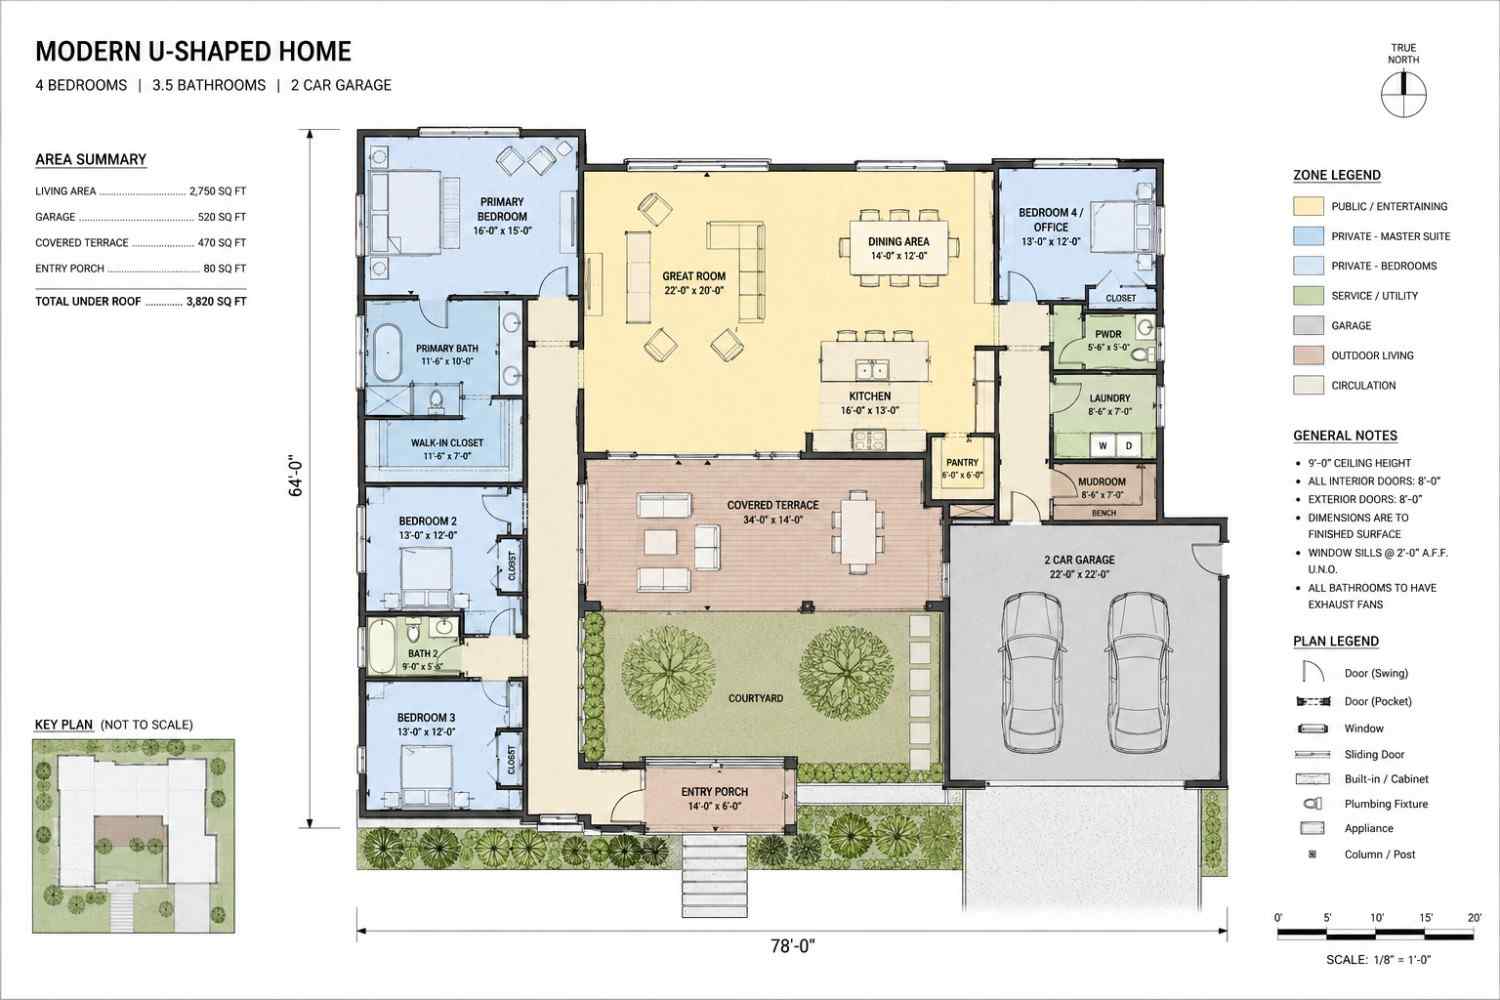
Living Area: The Great Room (22′ x 20′) anchors the public side of the house, opening straight into the kitchen and dining area on one side and the covered terrace on the other. With no walls breaking up these three zones, the space reads as one large, light-filled room that works just as well for a quiet evening in as it does for hosting a full house.
Kitchen: The 16′ x 13′ kitchen sits right at the pivot point of the U-shape, with sightlines into the dining area, the Great Room, and the terrace beyond. A 6′ x 6′ walk-in pantry tucked just off the kitchen keeps small appliances and bulk groceries out of sight without requiring a special trip to a separate storage room.
Bedrooms: The two bedroom wings are intentionally kept apart. The primary suite occupies its own wing, with a private bathroom and an 11’6″ x 7′ walk-in closet that turns it into a self-contained retreat. Bedrooms 2 and 3 sit further down the same side and share Bath 2, while Bedroom 4 — flexible enough to double as a home office, is positioned on the opposite side of the house near the powder room, laundry, and mudroom. This split means the primary suite isn’t sandwiched between two sets of bedrooms, and there’s real flexibility in how a family chooses to use the fourth room.
Room Dimensions and Functionality
| Room | Dimensions | Description |
|---|---|---|
| Great Room | 22′ x 20′ | The home’s main living space, open to the kitchen, dining area, and covered terrace — ideal for everyday relaxing and larger gatherings alike. |
| Dining Area | 14′ x 12′ | Set between the kitchen and Great Room, with comfortable room for family meals or hosting guests. |
| Kitchen | 16′ x 13′ | An open-concept kitchen with direct sightlines into the dining and living areas, so cooking never means stepping away from the conversation. |
| Pantry | 6′ x 6′ | A dedicated walk-in pantry beside the kitchen for extra food and small-appliance storage. |
| Primary Bedroom | 16′ x 15′ | A generously sized suite with room for a king-size bed and a separate seating area, set apart from the secondary bedrooms. |
| Primary Bath | 11’6″ x 10′ | An en-suite bathroom serving the primary bedroom, with enough room for a private, spa-like layout. |
| Walk-In Closet (Primary) | 11’6″ x 7′ | A spacious closet attached to the primary suite, large enough for built-in shelving or a center island dresser. |
| Bedroom 2 | 13′ x 12′ | A private secondary bedroom suited to children, guests, or a growing family. |
| Bath 2 | 9′ x 5’6″ | A full bathroom shared between Bedroom 2 and Bedroom 3. |
| Bedroom 3 | 13′ x 12′ | Matches Bedroom 2 in size, offering equally comfortable, private space in the same wing. |
| Bedroom 4 / Office | 13′ x 12′ | A flexible fourth bedroom near the home’s service wing — easily used as a guest room or a dedicated home office. |
| Powder Room | 5’6″ x 5′ | A half bath located near the laundry, mudroom, and Bedroom 4/Office, handy for guests and daily use. |
| Laundry Room | 8’6″ x 7′ | A dedicated laundry room with space for a washer, dryer, and folding area, positioned near the mudroom and garage entry. |
| Mudroom | 8’6″ x 7′ | A transition space between the garage and main living area, complete with a built-in bench for shoes and bags. |
| Covered Terrace | 34′ x 14′ | A large covered outdoor living area connecting the Great Room and kitchen to the courtyard — perfect for outdoor dining in any weather. |
| Courtyard | Open-air central courtyard | A landscaped outdoor space enclosed on three sides by the home’s U-shaped footprint, giving a private green view from nearly every room. |
| Entry Porch | 14′ x 6′ | A covered front entry that shelters the approach to the front door and gives the home a clear sense of arrival. |
| 2-Car Garage | 22′ x 22′ | An attached two-car garage connected to the main house through the mudroom for easy, weather-protected access. |
Exterior Design
The elevation carries the same calm, contemporary feel as the floor plan. A low-pitched, flat-profile roof with deep overhangs runs the full width of the home, shading the large window walls and giving the whole structure a grounded, horizontal silhouette. Smooth white exterior walls are offset by warm wood paneling around the entry and window surrounds, a combination that keeps the modern house design from feeling cold or clinical.
Front Elevation

Left Side Elevation

Right Side Elevation

Rear Elevation (Back View)

The real showpiece, though, is the connection between the Great Room and the outdoors. Floor-to-ceiling sliding glass doors open the main living space directly onto the covered terrace, so the boundary between indoors and out nearly disappears on a nice day. The attached two-car garage sits slightly forward of the main house with a dark, minimalist garage door that reads more like a design feature than an afterthought. Out front, a simple stone paver path cuts through gravel and ornamental grasses toward the entry, while a circular gravel fire-pit lounge anchors a quiet corner of the front lawn, a small but thoughtful nod to outdoor living before you even step inside.
Key Features
Low-Profile Modern Roofline: The flat, deep-overhang roof shades the window walls and gives the home its clean, contemporary silhouette.
Stucco-and-Wood Exterior: Smooth white walls paired with natural wood accents add warmth to an otherwise minimalist facade.
Indoor-Outdoor Connection: Floor-to-ceiling sliding glass doors link the Great Room directly to the 470 sq ft covered terrace and courtyard beyond.
Private Central Courtyard: The defining feature of this Modern U-Shaped Courtyard house plan, a courtyard wrapped on three sides by the home, giving every adjacent room a private outdoor outlook.
Separated Primary Suite: The primary bedroom, bath, and walk-in closet form a self-contained retreat, fully separated from the secondary bedrooms.
Flexible Fourth Bedroom: Bedroom 4 is positioned to work equally well as a guest room or a home office.
Everyday Storage and Utility: A walk-in pantry, dedicated laundry room, and a mudroom with a built-in bench keep daily clutter out of the main living areas.
2-Car Garage with Direct Access: At 520 sq ft, the garage connects straight into the house through the mudroom, so groceries and gear never have to cross the weather.
9-Foot Ceilings Throughout: Standard 9-foot ceilings give the interior an open, airy feel without the cost of full vaulted construction.
Abundant Natural Light: Large windows and sliding glass doors keep the public living spaces bright through most of the day.
Who Is This House Best For?
This floor plan is a strong fit for growing families who want their kids’ rooms grouped together while still keeping the primary suite private, Bedrooms 2 and 3 share a wing and a bathroom, which works well for siblings or for kids close in age. Because it’s a single-story house plan with no stairs anywhere in the layout, it’s also a practical option for multi-generational households or for anyone planning to age in place comfortably.
Remote workers and hybrid employees will appreciate the flexible fourth bedroom, which can function as a dedicated home office without taking away a guest room. And for anyone who likes to entertain, the combination of the open Great Room, the covered terrace, and the courtyard creates one continuous indoor-outdoor space that can comfortably host a holiday dinner or a casual backyard get-together.
Pros and Considerations
Pros:
- Single-story layout means zero-stair living, which is easier on knees, strollers, and aging family members alike.
- The courtyard placement gives the main living spaces a private outdoor view without sacrificing privacy from the street.
- The primary suite is fully separated from the secondary bedrooms, giving parents genuine distance and quiet.
- The connected Great Room, kitchen, dining area, and terrace form one of the largest usable entertaining spaces you’ll find in a home this size.
- Practical utility spaces, the pantry, mudroom, and dedicated laundry room, keep day-to-day clutter out of the main living areas.
Considerations:
- A U-shaped, single-story home needs a wide lot. At 78′ x 64′, this plan won’t fit comfortably on a narrow infill site.
- The courtyard and covered terrace are wonderful features, but they do add ongoing landscaping and upkeep.
- Bedrooms 2 and 3 share a single bathroom, which works well for kids but could feel tight if both rooms are hosting adult guests at the same time.
- A low-pitched, flat-profile roof typically calls for more attentive long-term drainage and maintenance than a traditional steep-pitched roof.
Approximate Construction Cost in the USA
Construction costs for a home like this can vary significantly across the United States, and it’s worth understanding why before you start budgeting.
Why Costs Vary:
- Labor: Wages for skilled trades shift depending on the local cost of living and how many qualified workers are available in the area.
- Materials: Some regions pay more simply because they’re farther from suppliers or rely on materials suited to a particular climate.
- Permits: Cities and states with stricter building codes or longer permitting processes tend to add more to the overall budget.
- Location Demand: In markets where housing demand is high, competition among buyers and builders alike pushes construction pricing up.
- Climate and Site Conditions: Extreme climates or difficult building sites can require specialized techniques or materials that add to the final cost.
Cost Breakdown (based on 3,820 sq ft of total built-up area):
| Region Tier | Example States | Cost per Sq Ft | Estimated Total Cost |
|---|---|---|---|
| Affordable | Texas, Oklahoma, Tennessee | $125 | $477,500 |
| Mid-Range | Florida, Pennsylvania, Arizona | $150 | $573,000 |
| Expensive | California, New York, Washington | $200 | $764,000 |
Key Insight: Building the exact same 3,820 sq ft modern house plan can cost 1.5x to 2x more depending on where in the country you build. That gap is worth factoring into your budget early, especially if your land search spans more than one state.
Cost Optimization Tips:
- Consider Modular Construction: Prefabricated components can shorten build time and reduce labor costs.
- Choose Cost-Effective Materials: Sourcing finishes and structural materials locally can cut down on transportation costs.
- Plan for the Right Season: Building outside of peak construction season can help you avoid spikes in labor and material pricing.
- Get Multiple Bids: Always compare quotes from more than one contractor before committing to a build.
These figures are general estimates meant to help with early budgeting; actual construction costs will depend on your specific lot, finish selections, and local contractor quotes.
With its courtyard-centered layout, separated bedroom wings, and easy indoor-outdoor flow, this Modern U-Shaped Courtyard house plan offers a rare balance of openness and privacy in a single-story home design. At 3,820 square feet of total built-up area, it has the room to grow into without becoming a home that’s harder to maintain or navigate day to day. Whether you’re raising a family, planning a quieter chapter at home, or simply looking for a floor plan that makes entertaining effortless, this layout is worth a closer look. Reach out today to request the full set of house plans or to discuss a customized version of this design for your lot.


