


This charming Minimalist Modern Farmhouse offers a spacious and well-designed layout with 1 bedroom and 1,069 square feet of comfortable living space. Designed to meet modern individual or couple needs, it combines Nordic-inspired architectural style with absolute functionality, offering plenty of room for both daily relaxation and sophisticated entertaining.
The clever layout utilizes a two-story design to completely separate the lively social zones on the ground level from the private sanctuary upstairs. With its soaring windows, warm wood accents, and clean white facade, this home design perfectly balances contemporary minimalism with cozy warmth, giving the perfect ambiance of a dream home.

The House Includes:
-
Total Area: 1,069 sq ft (99.30 m²)
-
Stories: 2
-
Bedrooms: 1 (Master Suite)
-
Bathrooms: 1.5 (1 Full Ensuite, 1 Powder Room/Restroom)
-
Kitchen: Open-concept with dedicated dining space
-
Living Area: Large open-plan family room
-
Outdoor Spaces: Entry Porch, Ground-Floor Balcony, and Large Upper Terrace
Floor Plan Breakdown
The floor plan is meticulously engineered to maximize the efficiency of its footprint while providing an airy, unrestricted living experience.
Ground Floor:

Upon entering through the inviting front entry porch, you step directly into a expansive Living Room that serves as the heart of the home. Directly adjacent is the Kitchen / Dining wing, designed as an open-concept space that flows effortlessly out onto a private ground-floor Balcony. Tucked discreetly at the rear of the main level are the service areas, including a dedicated Laundry room and a convenient Restroom (Powder Room), keeping the main living area pristine and uncluttered.
Upper Floor:

An elegant staircase leads you to the second level, which is entirely dedicated to the Master Bedroom suite. Zoned strictly for privacy and luxury, this massive bedroom features a private Ensuite bathroom and opens directly onto a sprawling, square Terrace overlooking the surrounding landscape—perfect for morning coffees or evening relaxation.
Room Dimensions and Functionality
The following breakdown outlines the exact dimensions (converted from the structural metric blueprint) and practical functions of each zone:
| Room | Dimensions (Meters) | Dimensions (Feet) | Description |
| Living Room | 4.20m x 5.10m | 13′ 9″ x 16′ 9″ | Perfect for family gatherings, featuring direct entry access and a spacious layout for entertainment setups. |
| Kitchen / Dining | 3.20m x 4.10m | 10′ 6″ x 13′ 5″ | An open-concept culinary space with room for a 6-seat dining table and direct access to the side balcony. |
| Master Bedroom | 4.60m x 6.10m | 15′ 1″ x 20′ 0″ | A grand upstairs retreat with soaring ceilings, a massive glass window wall, and seamless access to the terrace. |
| Ensuite Bathroom | 2.10m x 1.50m | 6′ 11″ x 4′ 11″ | A private full bathroom attached to the master bedroom, equipped with a walk-in shower and modern vanity. |
| Restroom | 2.10m x 1.50m | 6′ 11″ x 4′ 11″ | A ground-floor powder room easily accessible for guests and residents alike. |
| Laundry Room | 2.10m x 1.50m | 6′ 11″ x 4′ 11″ | Dedicated utility closet space on the ground floor to house washing/drying units out of sight. |
| Upper Terrace | 3.00m x 3.00m | 9′ 10″ x 9′ 10″ | An expansive elevated outdoor living area perfect for lounge chairs, potted plants, and outdoor reading. |
| Entry Porch | 3.10m x 1.40m | 10′ 2″ x 4′ 7″ | A welcoming front porch with wide concrete steps that establishes strong curb appeal. |
| Balcony | 3.20m x 1.40m | 10′ 6″ x 4′ 7″ | A covered outdoor extension off the kitchen area, ideal for cross-ventilation. |
Exterior Design
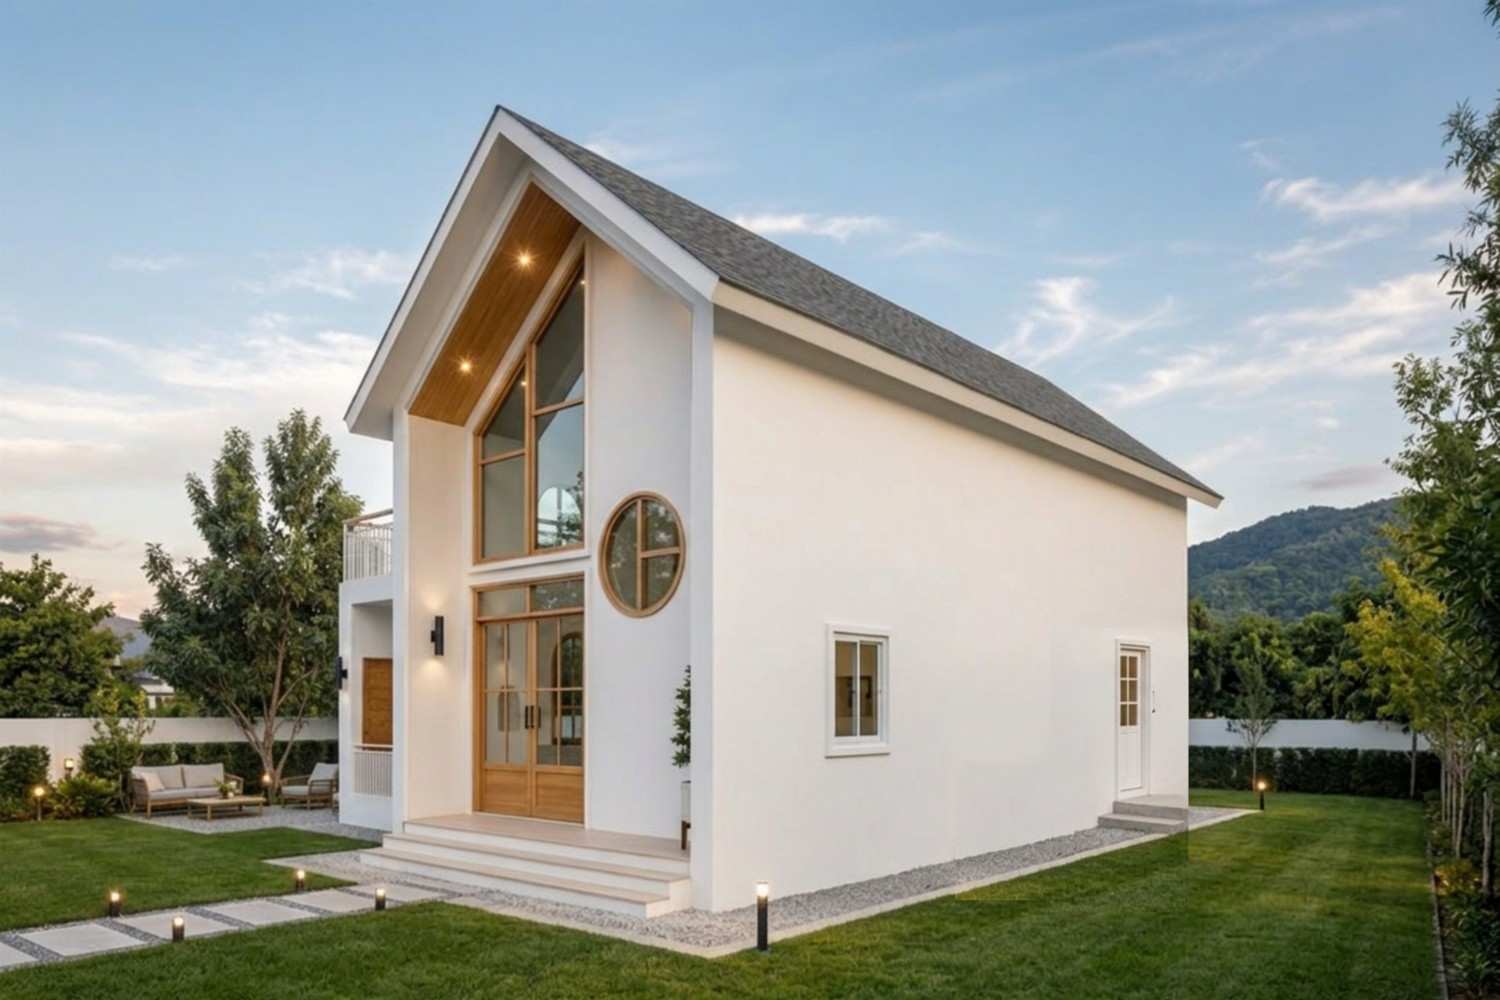
The exterior elevation presents a striking, photogenic take on Modern Nordic Farmhouse architecture. The dominant architectural element is the steeply pitched A-frame gabled roofline, which features a deeply recessed overhang lined with warm timber paneling and integrated spotlights. This unique roof design not only gives the home an iconic, towering silhouette but also creates dramatic, vaulted volume inside the upper master suite.
Front Elevation

Left Side Elevation

Right Side Elevation
Rear Elevation (Back View)

The facade relies on a pristine white stucco finish, beautifully contrasted by vertical wooden slat siding on the right accent wall and rich timber window frames. A massive, asymmetrical geometric window wall spans the upper gable, accented by a whimsical, perfectly round portal window to the right. The lower level is anchored by a charming covered porch with white grid balustrades and an arched accent window, ensuring a perfect visual balance and unforgettable curb appeal.
Key Features
-
High-Gabled Roof Style: The dramatic A-frame design creates a stunning visual statement while providing excellent drainage and increased vertical clearance for interior ceilings.
-
Asymmetrical Architectural Glazing: Features a soaring trapezoidal window wall and an accent round window that floods the master suite with natural lighting.
-
Zoned Indoor-Outdoor Living: Outfitted with three distinct outdoor areas—an entry porch, a side balcony, and a massive 100-sq-ft upper terrace.
-
Open Floor Plan: Seamless spatial flow between the kitchen, dining, and living zones makes the ground floor feel significantly larger than its physical footprint.
-
Japandi / Nordic Aesthetic: The deliberate mix of clean white surfaces, natural timber details, and geometric lines creates a tranquil, modern house layout.
Who Is This House Best For?
This home design is perfect for young professionals, remote workers, or minimalist couples who desire a striking, design-forward home without the upkeep of an oversized property. The sprawling upper-level master suite doubles excellently as a luxury sanctuary, while the open-concept ground floor is ideal for those who love to entertain friends. It also functions beautifully as an upscale vacation property, an accessory dwelling unit (ADU), or a premium short-term rental for travelers seeking a stylish architectural escape.
Pros and Considerations
Pros:
-
Open-concept layout with an abundance of natural light through floor-to-ceiling windows.
-
Exceptional privacy by separating the entire sleeping quarters on the upper floor away from the living zone.
-
Excellent integration of multiple outdoor entertaining spaces within a compact footprint.
-
Dedicated utility spaces (separate laundry and powder rooms) keep chores organized.
Considerations:
-
The single-bedroom setup may not accommodate growing families or those requiring a dedicated physical guest bedroom.
-
The staircase access to the master suite could pose accessibility challenges for retirees or individuals with limited mobility.
Approximate Construction Cost in the USA
Construction costs can vary widely across the United States due to factors such as labor, materials, permits, and location demand. Understanding these costs can help potential homeowners make more informed decisions when planning their build.
Why Costs Vary:
-
Labor: Labor costs can differ based on the cost of living in a state or city, as well as the availability of skilled architectural builders.
-
Materials: High-end architectural elements—such as the custom timber glass walls and premium siding shown here—can increase material expenses.
-
Permits: Stricter municipal building codes, structural engineering fees for vaulted roofs, and zoning permits vary heavily by location.
Cost Breakdown (Estimated for this 1,069 Sq Ft Plan):
| Region Type | Cost Per Sq Ft | Total Estimated Cost |
| Affordable States (e.g., Texas, Oklahoma, Tennessee) | $150 | $160,350 |
| Mid-Range States (e.g., Florida, Pennsylvania, Arizona) | $200 | $213,800 |
| Expensive States (e.g., California, New York, Washington) | $300 | $320,700 |
Key Insight: Due to the specialized engineering required for the large glass window wall and the high-pitched roof overhang, construction costs can run 1.5x to 2x higher per square foot than standard box-shaped framing.
Cost Optimization Tips:
-
Source Standard Window Sections: Instead of one solid custom glass panel, frame the upper gable window using grouped standard-sized windows to cut costs.
-
Choose Local Materials: Utilize domestic pine or cedar treatments for the accent woodwork rather than imported hardwoods.
-
Get Multiple Bids: Compare quotes from local custom home builders who have specific experience framing complex rooflines.
With its charming modern design, open layout, and highly functional features, this Minimalist Modern Farmhouse offers the perfect blend of comfort and style. Whether you are searching for a sleek primary residence that celebrates compact luxury or looking to build a breathtaking getaway home, this 1,069 sq ft design hits every mark.


