


If you’ve been searching for a 2 bedroom single storey house plan that balances smart design with everyday comfort, this could be exactly what you’ve been looking for. At just 732 square feet (68.0 m²), this single-storey home proves that a smaller footprint doesn’t have to mean compromising on the features that matter most, dual bathrooms, an open-concept kitchen and dining area, a dedicated laundry room, and a generous covered front porch.
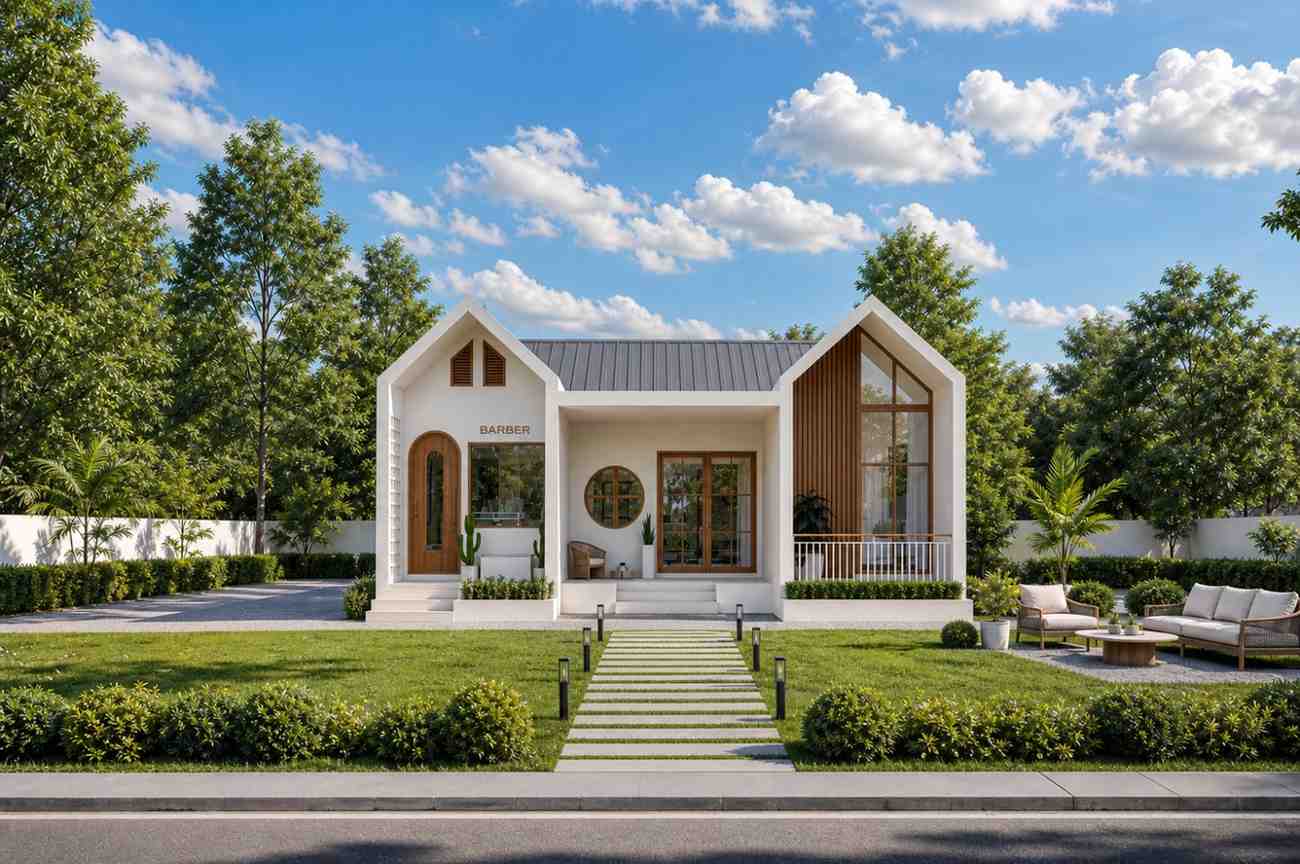
The design carries a modern farmhouse personality, clean white rendered walls, a striking dual-gabled roofline, warm timber accents, and large glazed windows that flood the interior with natural light. It’s the kind of exterior that photographs beautifully and commands attention on any street. Inside, the layout is equally well thought-out, with a natural flow from the entry porch through the living area and into the heart of the home: the open kitchen and dining zone.
What makes this 2 bedroom single storey house plan particularly appealing is how efficiently every square foot has been used. Nothing is wasted. Each room has a clear function, and the layout is organized so that the social spaces and private spaces never feel like they’re in each other’s way, giving the perfect ambiance of a dream home.

The House Includes:
- Total Area: 732 sq ft (68.0 m²)
- Stories: 1 (Single Storey)
- Bedrooms: 2
- Bathrooms: 2 (1 Ensuite + 1 Common)
- Kitchen: Open-concept Kitchen & Dining
- Living Area: Dedicated living room
- Laundry: Dedicated laundry room
- Porch/Entry: Wide covered front porch
Floor Plan Breakdown
This 2 bedroom single storey house plan sits on a compact rectangular footprint of approximately 13.0m wide × 7.8m deep, a lot-friendly dimension that suits standard suburban blocks, narrow infill lots, or smaller properties where a two-storey build isn’t practical or desirable.

The layout divides naturally into three zones that work in harmony:
Living Area: The living room is positioned front and center, directly accessible from the covered entry porch. It acts as the social anchor of the home — the space you pass through on your way in and gather in at the end of the day. Its central position creates a natural bridge between the porch and the kitchen behind it, making the home feel larger and more connected than its square footage suggests.
Kitchen & Dining: The open-concept kitchen and dining zone sits at the rear-center of the plan and is the true heart of this home. There are no walls separating cooking from conversation — you can prep dinner while keeping an eye on the dining table, which is exactly how modern families want to live. A cooktop, refrigerator, and sink are arranged efficiently along the rear wall, making the work triangle functional and easy to navigate.
Bedrooms: The two bedrooms are symmetrically placed on either side of the home — Bedroom 1 to the left, Bedroom 2 to the right. This placement is deliberate and smart. Sleeping zones sit away from the central noise of the living and kitchen areas, and neither bedroom dominates the other. Both are equal in size, which works perfectly for a couple, two children sharing a home, or one bedroom doubling as a guest room or home office.
Bathrooms: One of the standout features of this small house plan is the inclusion of two full bathrooms. Bedroom 1 benefits from a direct ensuite, while the common bathroom is accessible from the hallway and serves Bedroom 2 and general household use. Dual bathrooms in a home under 750 sq ft is genuinely uncommon — and it’s a major quality-of-life upgrade.
Laundry: A separate laundry room is tucked into the upper-right corner of the floor plan. It’s compact but purposeful — housing the washing machine and keeping utility functions completely separate from the living and sleeping areas.
Porch/Entry: The front porch spans nearly the full width of the home and provides a covered outdoor space that functions as an extension of the interior — whether it’s morning coffee, an evening wind-down, or simply a welcoming entry for guests.
Room Dimensions and Functionality
Every space in this 2 bedroom single storey house plan has been sized with real-world use in mind. Here’s the full room-by-room breakdown:
| Room | Dimensions (m) | Dimensions (ft) | Description |
|---|---|---|---|
| Living Area | 6.6m × 3.0m | 21’8″ × 9’10” | A bright central living room that flows directly from the entry porch. Comfortably fits a sofa set, coffee table, and media unit. |
| Kitchen & Dining | 6.6m × 3.2m | 21’8″ × 10’6″ | Open-concept kitchen and dining combined — the social hub of the home. Includes cooktop, refrigerator, and sink with ample dining space. |
| Bedroom 1 (Left) | 3.2m × 4.1m | 10’6″ × 13’5″ | Spacious primary bedroom with direct ensuite access. Fits a queen bed, wardrobe, and bedside tables comfortably. |
| Bedroom 2 (Right) | 3.2m × 4.1m | 10’6″ × 13’5″ | Equal-sized second bedroom ideal for a child’s room, guest room, or home office. Bright with its own window. |
| Bathroom (Ensuite) | 2.6m × 2.0m | 8’6″ × 6’7″ | Private ensuite for Bedroom 1 with shower, toilet, and basin. Provides morning privacy for the primary bedroom occupant. |
| Bathroom (Common) | 2.6m × 2.0m | 8’6″ × 6’7″ | Shared bathroom accessible from the hallway. Serves Bedroom 2 and general household use. Includes shower, toilet, and basin. |
| Laundry | 2.0m × 2.0m | 6’7″ × 6’7″ | Dedicated laundry space with washing machine provision — a thoughtful addition rarely found in homes this compact. |
| Porch / Entry | 6.6m × 1.5m | 21’8″ × 4’11” | Wide covered front porch running the full length of the home’s front face. Provides sheltered outdoor living and a welcoming entry. |
Total Built-Up Area: 732 sq ft (68.0 m²)
Exterior Design
The exterior of this 2 bedroom single storey house plan is where the design makes its strongest statement. At first glance, what stands out is the dual-gabled roofline — two sharp white-trimmed gable peaks that rise above the façade, creating an immediately recognizable silhouette. Between and above these peaks sits a charcoal standing seam metal roof, a material choice that adds contemporary precision to what might otherwise read as a classic cottage form.
Front Elevation
Left Side Elevation

Right Side Elevation

Rear Elevation (Back View)
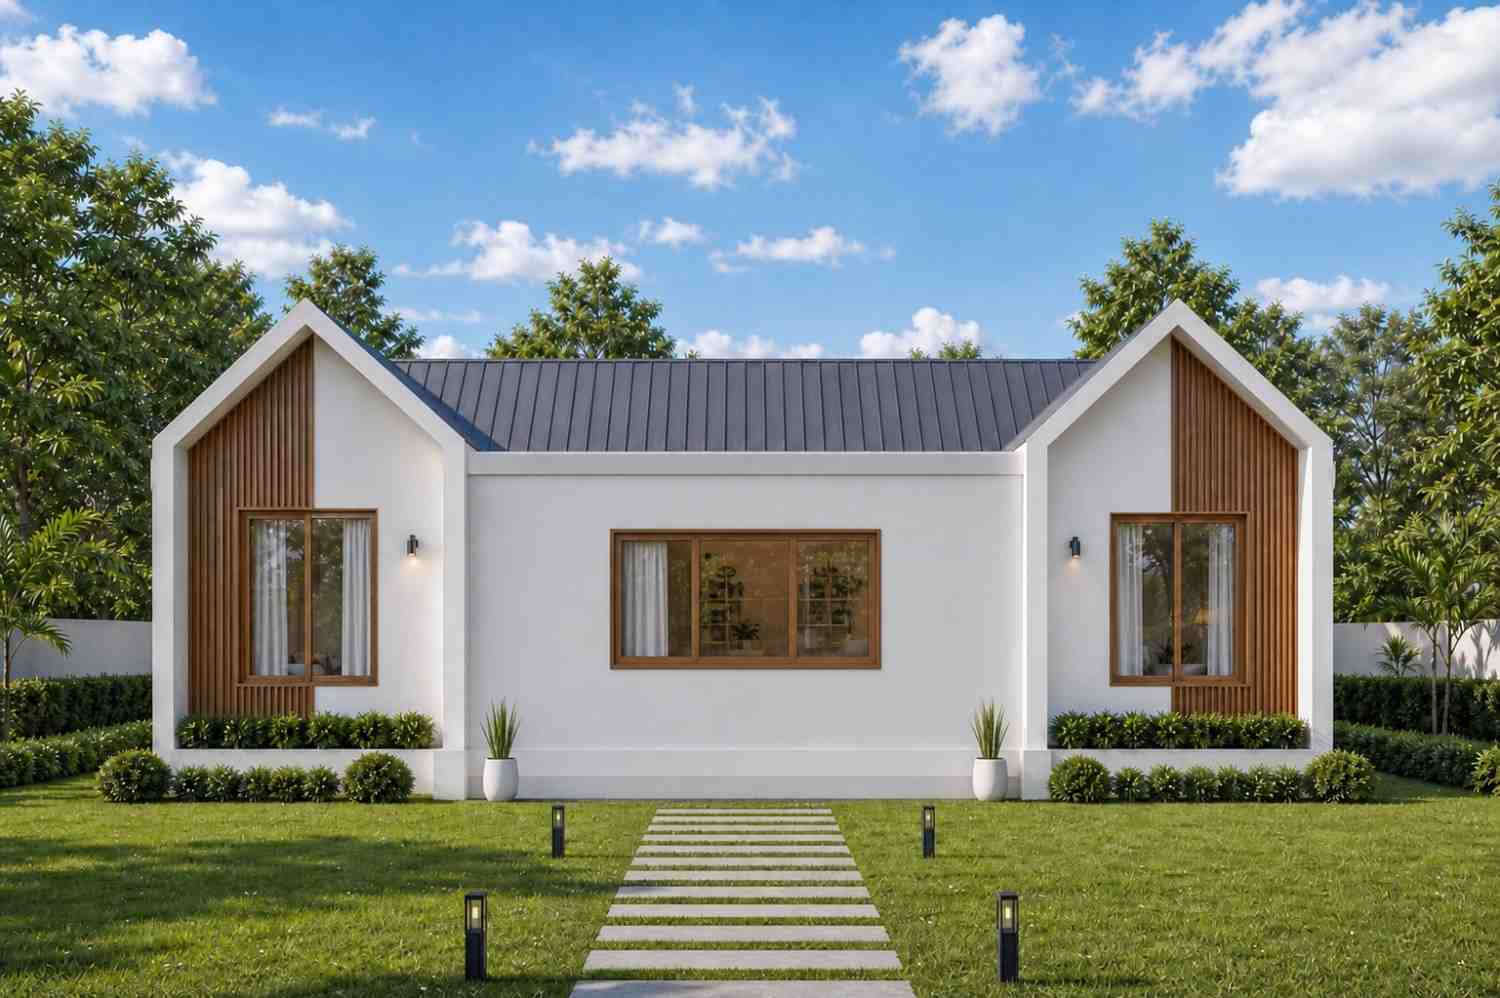
The walls are rendered in crisp white plaster, giving the home a clean, gallery-quality finish that works equally well in suburban neighborhoods, semi-rural settings, or coastal environments. The white is interrupted on the right side of the façade by vertical timber slat cladding, which introduces warmth, texture, and material depth to the exterior — a hallmark of modern farmhouse design done well.
On the left side of the entry, an arched solid timber door adds a moment of architectural personality. It’s a classic form used in a contemporary way, and it reads as welcoming and considered rather than fussy. Centered on the façade is a circular porthole-style window that draws the eye and gives the home a distinctive face. To the right, floor-to-ceiling glazing beneath the gable fills the interior with natural light and creates a visual connection between inside and out.
The property is finished with a straight stone-paved pathway lined with sleek black bollard lights, bordered by a neatly manicured lawn and shaped hedgerows. An outdoor lounge area sits to the right of the home, framed by tropical plantings and gravel — providing a casual outdoor entertaining space without adding to the built-up footprint.
Overall, this exterior achieves a refined balance between the warmth of farmhouse architecture and the restraint of modern minimalism — a combination with proven, lasting appeal.
Key Features
This compact 2 bedroom single storey house plan delivers a range of features that typically appear in much larger homes:
- Dual Gabled Roofline with Standing Seam Metal Roof: Adds architectural character and durability while creating the home’s signature silhouette.
- White Rendered Exterior with Vertical Timber Cladding: A sophisticated material combination that photographs beautifully and requires minimal ongoing maintenance.
- Two Full Bathrooms (Ensuite + Common): A rare and genuinely practical feature for a home under 750 sq ft — eliminates the morning bathroom bottleneck entirely.
- Open-Concept Kitchen & Dining: No walls between cooking and conversation — the layout modern families expect and love.
- Dedicated Laundry Room: Many compact home plans sacrifice the laundry to save space. This one keeps it, tucked neatly out of sight.
- Wide Covered Front Porch: Extends the usable living area outdoors without adding to the built-up footprint.
- Symmetrical Bedroom Zoning: Both bedrooms are equal in size and placed for maximum privacy from the central living spaces.
- Arched Timber Entry Door & Porthole Window: Architectural details that elevate the exterior beyond a standard box and give the home genuine character.
- Efficient Single Storey Layout: No stairs, no wasted hallway space — every square meter is doing real work.
- Large Glazed Gable Window: Floods the interior with natural light and creates a strong visual connection to the outdoors.
Who Is This House Best For?
This 2 bedroom single storey house plan is a strong fit for a wide range of buyers and builders:
Young couples will appreciate the open social spaces, dual bathrooms, and the manageable maintenance requirements of a single-storey, compact home. It’s the right size for two people who don’t want to spend their weekends maintaining a large property.
Small families with one child will find the two equal-sized bedrooms and two bathrooms ideal. Each family member gets their own space without the cost or footprint of a larger 3-bedroom home.
First-time homeowners looking to build affordably, especially in states with lower construction costs, will find this plan delivers an impressive list of features within a realistic budget. Dual bathrooms and a laundry room at this price point are genuine value-adds.
Downsizers transitioning from a larger family home will feel right at home here. Single-storey living, no stairs, and a well-designed layout mean this home can comfortably support ageing in place without modification.
Rental investors will find strong appeal in this plan. A 2-bedroom, 2-bathroom home commands premium rental rates relative to construction cost, and the single-storey format keeps ongoing maintenance simple and cost-effective.
Vacation or holiday home builders will also find this plan hits the sweet spot — enough space for two couples or a small family, low maintenance, and an exterior that suits coastal, rural, or suburban settings equally well.
Pros and Considerations
Pros
- Two full bathrooms in a sub-750 sq ft home — genuinely uncommon and highly practical.
- Open-concept kitchen and dining makes the home feel spacious well beyond its actual dimensions.
- Single-storey design is accessible, age-friendly, and eliminates stair-related maintenance and safety concerns.
- Dedicated laundry room — a comfort feature that compact home plans often sacrifice.
- Symmetrical, efficient floor plan with no wasted circulation space.
- Striking modern farmhouse exterior with strong curb appeal and low ongoing maintenance.
- Wide front porch adds functional outdoor living space.
- Equal bedroom sizes make the plan versatile for couples, families, and shared living alike.
Considerations
- No garage is included in this plan. Buyers building in areas where off-street parking is essential will want to budget for an attached carport or detached garage addition.
- Compact storage is inherent to a home this size. Maximizing built-in cabinetry, under-bed storage, and pantry space will be important to maintaining a clutter-free interior.
- Single-storey footprint requires a wider lot than a two-storey design of equivalent area — worth confirming local planning setback requirements before purchasing.
- Open-concept kitchen means cooking aromas and sounds travel freely through the living area — a quality range hood and thoughtful appliance selection will address this effectively.
Approximate Construction Cost in the USA
Construction costs for a 2 bedroom single storey house plan of 732 square feet will vary significantly depending on where in the United States you’re building. Here’s a realistic, region-by-region breakdown to assist with your planning:
Why Costs Vary
- Labor: Skilled trade rates differ sharply between states — what a framer earns in California versus Oklahoma reflects a significant cost gap.
- Materials: Proximity to suppliers, local material preferences, and freight logistics all influence pricing.
- Permits & Inspections: High-demand urban markets often carry more complex permitting processes, adding both time and cost.
- Market Demand: Active construction markets see elevated contractor rates due to competition for skilled trades.
- Site Conditions: Coastal builds, flood-zone requirements, or challenging terrain can require specialized foundations or materials.
Cost Breakdown by Region
| Region | Example States | Cost per Sq Ft | Estimated Total (732 sq ft) |
|---|---|---|---|
| Affordable | Texas, Oklahoma, Tennessee, Arkansas | $125/sq ft | ~$91,500 |
| Mid-Range | Florida, Pennsylvania, Arizona, Georgia | $150/sq ft | ~$109,800 |
| Expensive | California, New York, Washington, Hawaii | $200/sq ft | ~$146,400 |
Estimates cover standard construction only. Land, landscaping, interior furnishing, and utility connections are not included. Always verify with a licensed local contractor.
Key Insight
One of the genuine advantages of building a compact 2 bedroom single storey house plan is that the lower absolute construction cost keeps this home accessible even in mid-range markets. Coming in under $110,000 for a well-built 2-bed, 2-bath home in states like Florida or Arizona is a meaningful threshold for first-time builders and investors.
Cost Optimization Tips
- Consider modular construction: A simple, rectangular plan like this is ideal for prefabricated or modular building methods, which can reduce costs by 10–20%.
- Source materials locally: Locally available timber, brick, or render products cut freight costs and lead times.
- Avoid peak building seasons: Bidding outside of spring and early summer — the busiest construction periods in most US markets — typically yields more competitive contractor pricing.
- Get at least three quotes: A competitive tender process almost always saves money and reveals market-rate pricing for your area.
- Prioritize structure first: Build to a solid structural and weathertight spec first, then add premium finishes progressively as budget allows.
This 2 bedroom single storey house plan is a genuinely well-resolved design — one that delivers dual bathrooms, an open-concept kitchen and dining area, a dedicated laundry room, and a wide covered porch within a 732-square-foot footprint, wrapped in a modern farmhouse exterior with real architectural character.
Whether you’re a couple building your first home, a small family looking for something smart and manageable, an investor seeking strong rental appeal, or a downsizer ready to simplify without sacrificing quality — this floor plan meets the brief. It’s efficient without feeling tight, modern without feeling cold, and distinctive without being impractical.


