


This charming Modern Two-Story House offers a spacious and well-designed layout with 4 bedrooms and 1,851 square feet of total built-up area spread across two thoughtfully planned levels. Designed to meet the needs of today’s families, this home design pairs clean, contemporary architecture with a floor plan that genuinely works for everyday living, combining style, comfort, and function in equal measure.
What sets this house plan apart is how clearly each floor is zoned for purpose. The ground floor is built around shared, everyday living: an open living-dining-kitchen flow, a flexible guest bedroom, and dedicated laundry and utility rooms that keep household chores out of sight. Upstairs, three additional bedrooms, including a generous master suite with its own private terrace, create a quiet, restful zone set apart from the main living areas. It’s the kind of modern house layout that suits a growing family, a multi-generational household, or anyone who wants real separation between social space and sleeping space, giving the perfect ambiance of a dream home.

The House Includes:
- Total Area: 1,851 sq. ft. (172 m²)
- Stories: 2 (Ground Floor + Upper Floor)
- Bedrooms: 4
- Bathrooms: 2
- Kitchen: 1 open-concept kitchen
- Living Area: Combined living and dining space
- Garage: No enclosed garage; the design instead includes a covered front porch and an open, carport-style covered patio for outdoor living and vehicle shelter
Floor Plan Breakdown
This floor plan is organized around a simple but effective idea: keep communal life downstairs and private life upstairs.

On the ground floor, a covered porch leads into a combined living and dining area that anchors the home. The living room flows directly into the dining space, which in turn connects to an open-concept kitchen, a layout that makes it easy for whoever is cooking to stay part of the conversation rather than being tucked away in a separate room. Just off this main living zone, a bedroom and full bathroom sit at the front of the house, making this a practical option for guests, older parents, or anyone who prefers not to climb stairs. A separate laundry room and utility room round out the ground floor, giving the household dedicated space for chores and storage without crowding the main living areas.

Upstairs, the floor plan shifts gears entirely. A central stair landing and hallway connect three bedrooms: two secondary bedrooms on one side and a private master suite on the other. This separation means the master bedroom doesn’t share a wall with the smaller bedrooms, which helps with both privacy and noise control. The master suite also opens directly onto its own terrace, extending the living space outdoors and giving the homeowners a private retreat that the rest of the household doesn’t pass through. A shared bathroom serves the two secondary bedrooms, keeping morning routines efficient without requiring an additional full bath.
This kind of zoned floor plan, shared spaces below, private spaces above, is one of the more practical home design choices in modern house plans, since it naturally separates noise and activity by function rather than just by floor.
Room Dimensions and Functionality
Here’s a complete breakdown of every room in this house plan, with dimensions converted to feet for easy reference.
| Room | Dimensions | Description |
|---|---|---|
| Bedroom (Ground Floor) | 9.8′ x 11.8′ | A flexible guest or in-law bedroom near the front of the home, ideal for visitors or multi-generational living without the need to use the stairs. |
| Bathroom (Ground Floor) | 9.5′ x 5.6′ | A full bathroom positioned conveniently near the ground-floor bedroom and utility spaces. |
| Utility Room | 6.9′ x 6.6′ | A practical, enclosed space for extra storage, mechanical equipment, or additional household appliances. |
| Laundry Room | 9.8′ x 5.9′ | A dedicated laundry room with space for a washer and sink, keeping chores separate from the main living areas. |
| Living Room | 11.8′ x 14.4′ | The largest room on the ground floor, offering an airy gathering space that flows directly into the dining area. |
| Dining Area | 11.8′ x 10.5′ | An open dining space large enough for a full table, positioned between the living room and kitchen for easy serving. |
| Kitchen | 11.8′ x 9.8′ | An open-concept kitchen with direct sightlines into the dining and living areas, ideal for cooking while staying connected to the rest of the home. |
| Covered Porch | 16.7′ x 10.5′ | A generous covered entry porch that doubles as a sheltered outdoor sitting area at the front of the house. |
| Master Bedroom | 13.1′ x 15.1′ | The largest bedroom in the home, featuring direct access to the upstairs terrace and enough room for a full furniture suite. |
| Bedroom 2 | 11.2′ x 11.8′ | A comfortably sized secondary bedroom suited for children, teens, or guests. |
| Bedroom 3 | 10.5′ x 11.2′ | Another well-proportioned bedroom, equally suited as a kids’ room, home office, or guest space. |
| Bathroom (Upper Floor) | 9.2′ x 5.2′ | A shared full bathroom serving the two secondary bedrooms upstairs. |
| Terrace/Balcony | 16.4′ x 10.5′ | An open-air terrace off the master bedroom, large enough for outdoor seating and ideal for morning coffee or evening relaxation. |
Exterior Design
The exterior of this modern house plan is built around a single, confident architectural gesture: a long, asymmetrical shed-style roofline clad in warm timber that sweeps up from the lower roof edge to a tall peak above the home’s living areas. That roof shape does double duty, it gives the house a distinctive, contemporary silhouette while also creating extra interior height where it’s most useful, near the main living spaces.
Front Elevation

Left Side Elevation

Right Side Elevation

Rear Elevation (Back View)
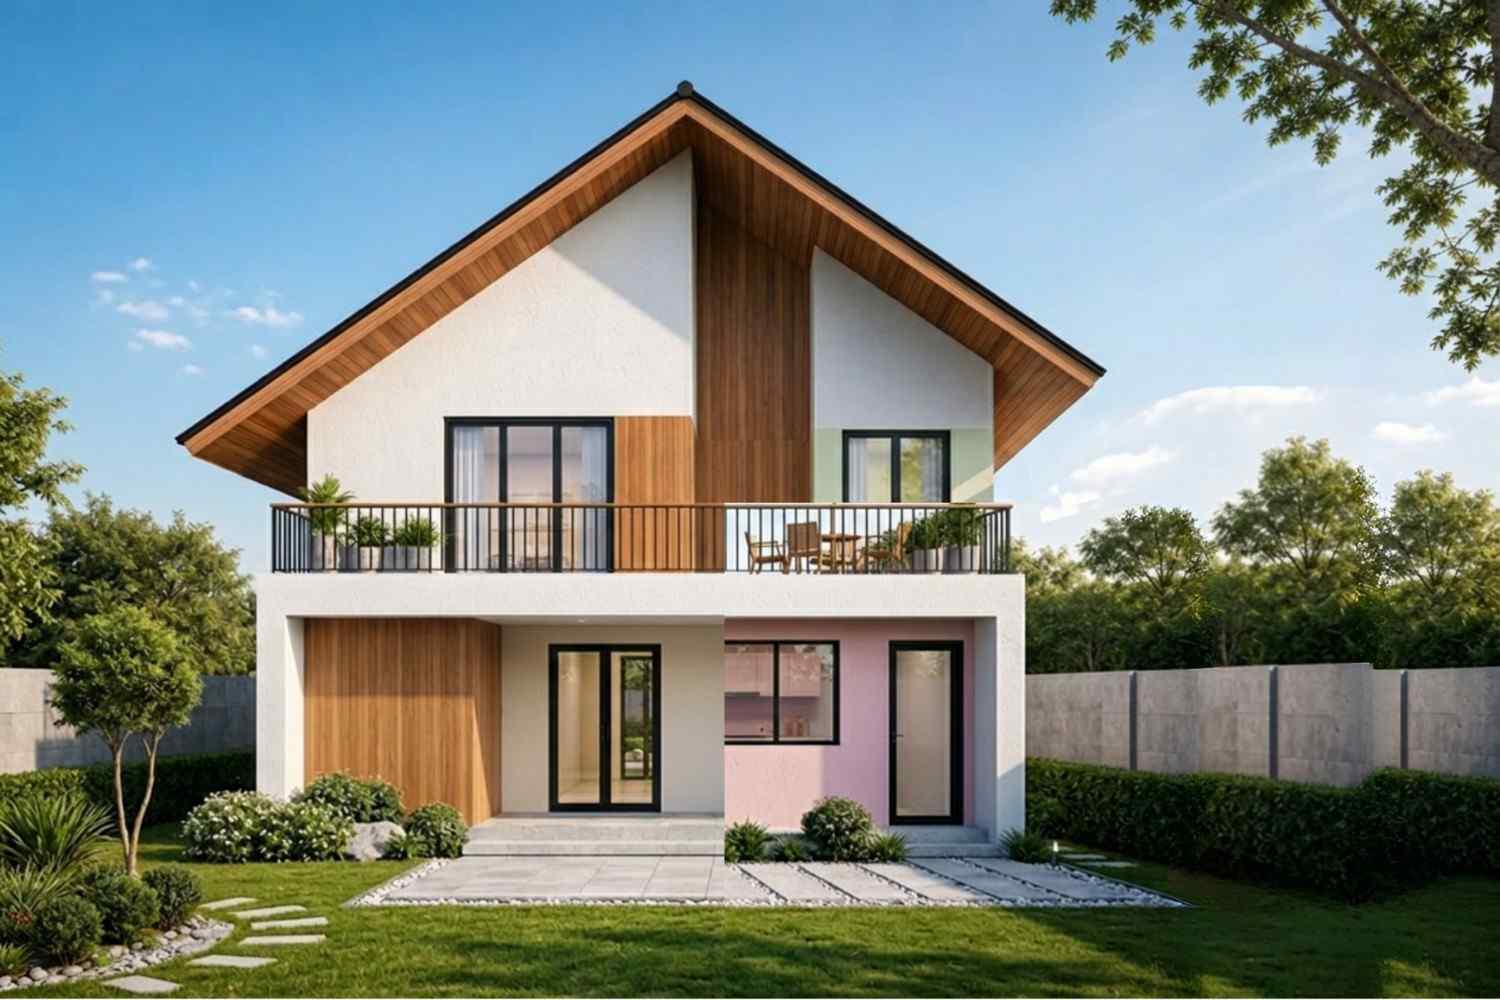
Below the roofline, crisp white stucco walls are offset by sections of natural wood cladding, giving the façade warmth without losing its clean, modern edge. Tall, black-framed glass doors and windows run across much of the ground floor, flooding the open living-dining-kitchen area with natural light and creating a strong visual connection between indoors and out. Upstairs, a full-width balcony with simple horizontal railing wraps the front of the master suite, mirroring the open terrace shown in the floor plan and giving the upper floor its own outdoor presence.
At ground level, an open, carport-style covered patio extends from the main structure, supported by clean rectangular columns, a sheltered spot for outdoor seating or covered parking that echoes the covered porch shown in the blueprint. The landscaping completes the picture: a manicured lawn, neatly trimmed hedges, scattered ornamental trees, and a paved walkway bordered with light gravel lead visitors from the driveway to the front entry. Together, these elements give the home strong curb appeal without relying on excessive ornamentation — a hallmark of well-executed modern home design.
Key Features
- Asymmetrical shed roof: The sweeping, single-pitch roofline is the home’s signature design feature, adding visual height and a distinctly modern silhouette while creating a taller ceiling line over the main living areas.
- Timber and stucco exterior: A combination of warm wood cladding and crisp white stucco keeps the façade contemporary while avoiding a cold or overly industrial look.
- Open floor plan: The ground-floor living, dining, and kitchen areas flow into one another, making the home feel larger than its footprint and ideal for entertaining.
- Private master terrace: The master bedroom opens directly onto its own balcony, a feature that’s relatively rare in homes of this size and adds genuine everyday value.
- Dedicated laundry and utility rooms: Separate rooms for laundry and utility functions keep household chores contained and out of the main living spaces.
- Ground-floor guest bedroom: A full bedroom and bathroom on the entry level make this floor plan well-suited to multi-generational households or frequent guests.
- Abundant natural light: Large, black-framed windows and glass doors across the ground floor bring in consistent daylight throughout the main living areas.
- Indoor-outdoor living: Between the covered front porch, the carport-style patio, and the upper-floor terrace, the home offers three distinct outdoor spaces.
- Efficient room zoning: Shared living spaces are grouped on the ground floor while all bedrooms are zoned upstairs, a layout choice that improves both privacy and noise separation.
Who Is This House Best For?
This Modern Two-Story House plan is well suited to growing families who need more than one or two bedrooms but still want a home that feels warm and connected rather than sprawling. The ground-floor guest bedroom and bathroom make it particularly practical for multi-generational households, where aging parents or visiting relatives benefit from not having to navigate stairs.
It also appeals strongly to households that like to entertain. The open living-dining-kitchen layout, combined with the covered porch and carport-style patio, gives a family multiple spaces to host guests, whether that’s a casual dinner indoors or a relaxed gathering outside. For couples or smaller families who want one bedroom reserved as a home office or hobby room, the layout offers that flexibility without sacrificing guest accommodations. Overall, this home design suits buyers looking for a genuinely livable, well-zoned two-story floor plan rather than a purely decorative one.
Pros and Considerations
Pros:
- A ground-floor bedroom and full bathroom add real flexibility for guests, home offices, or aging family members.
- Separate laundry and utility rooms keep everyday chores out of the main living areas.
- The open living-dining-kitchen layout on the ground floor is ideal for entertaining and everyday family life.
- The master suite’s private terrace is a standout feature not commonly found in homes of this size.
- Three distinct outdoor spaces — porch, patio, and terrace — give the home strong indoor-outdoor living potential.
Considerations:
- With four bedrooms sharing two bathrooms, larger households may need to coordinate morning routines, particularly upstairs where two bedrooms share one bathroom.
- There’s no enclosed garage; the covered patio area offers shelter but not the security or storage of a closed garage.
- The central staircase and hallway take up a meaningful share of the upper floor’s footprint, which slightly reduces the usable area available to the bedrooms themselves.
Approximate Construction Cost in the USA
Construction costs for a home of this size can vary significantly depending on where in the country it’s built. Several factors typically drive that variation:
- Labor: Wage rates for skilled tradespeople differ widely by region and local cost of living.
- Materials: Areas farther from suppliers or that require specialized materials for local conditions tend to see higher material costs.
- Permits: Some states and municipalities apply stricter building codes and permitting requirements, which can add to overall project costs.
- Location demand: Markets with high housing demand often see construction costs pushed upward by competition for contractors and crews.
- Climate and site conditions: Homes built in extreme climates or on challenging sites may require additional structural work or specialized materials, increasing the total budget.
Based on a total built-up area of 1,851 sq. ft., here’s how construction costs for this house plan might break down across different regions of the country:
Affordable States (e.g., Texas, Oklahoma, Tennessee)
- Cost per sq. ft.: $125
- Estimated total cost: $231,375
Mid-Range States (e.g., Florida, Pennsylvania, Arizona)
- Cost per sq. ft.: $150
- Estimated total cost: $277,650
Expensive States (e.g., California, New York, Washington)
- Cost per sq. ft.: $200
- Estimated total cost: $370,200
Key Insight: Building this same 1,851 sq. ft. home design can cost roughly 1.5x to 2x more in a high-cost state compared to a more affordable one — a significant difference worth factoring into any construction cost planning.
Cost Optimization Tips:
- Consider modular construction: Prefabricated components can reduce both build time and overall cost.
- Choose cost-effective local materials: Sourcing materials regionally can cut down on transportation expenses.
- Time the build carefully: Avoiding peak construction seasons can help sidestep spikes in labor and material pricing.
- Get multiple contractor bids: Comparing several quotes helps ensure the pricing on your project is competitive.
With its distinctive shed-roof exterior, well-zoned 1,851 sq. ft. floor plan, and a thoughtful mix of shared and private spaces, this Modern Two-Story House plan offers a genuinely livable take on contemporary home design. The ground-floor guest bedroom, open living-dining-kitchen layout, and three separate outdoor spaces make it a strong fit for growing families, multi-generational households, and anyone who enjoys entertaining. Whether you’re comparing house plans for a future build or simply exploring modern house layout ideas, this design is worth a closer look. Reach out to learn more, request the full floor plan, or get a customized construction quote for your region.
Frequently Asked Questions
How big is this house plan?
This Modern Two-Story House has a total built-up area of 1,851 sq. ft. (172 m²), combining a 98.8 m² ground floor and a 73.2 m² upper floor.
How many bedrooms and bathrooms does this house have?
The home has 4 bedrooms and 2 full bathrooms, one bedroom and bathroom on the ground floor, and three bedrooms sharing one bathroom upstairs (with the master bedroom having direct terrace access).
Does this house plan include a garage?
No, this design does not include an enclosed garage. It includes a covered front porch and an open, carport-style covered patio instead.
What roof style does this house use?
The home features an asymmetrical shed-style roof with timber-clad eaves, which creates extra ceiling height over the main living areas while giving the home a distinctly modern exterior.
How much does it cost to build a house like this in the USA?
Based on this home’s 1,851 sq. ft. footprint, estimated construction costs range from around $231,375 in lower-cost states to roughly $370,200 in higher-cost states, depending on local labor, material, and permitting costs.


