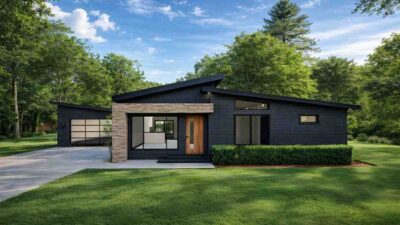
Modern Luxury House 1-Story Plans 3-Bedroom House Plans Medium House Plans5 Min Read Mission_DreamonApril 22, 2026 Modern 3 BHK House – 1005 Sq Ft Design with Vaulted Ceiling and Master Suite If you’re looking for a stylish and functional home, this Modern 3 BHK house offers the perfect balance of space, comfort, and design.…
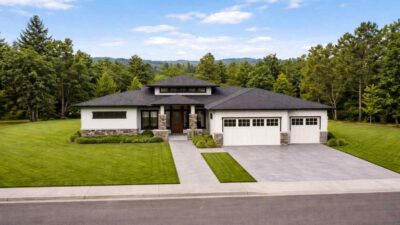
Modern Luxury House 1-Story Plans 3-Bedroom House Plans Contemporary House Plans Medium House Plans4 Min Read Mission_DreamonApril 21, 2026 3 BHK Modern Contemporary House – 1,254 Sq Ft Design with Sloped Roof & Open Great Room This 3 BHK Modern Contemporary house plan blends modern aesthetics with practical living. Designed with a clean architectural profile and…
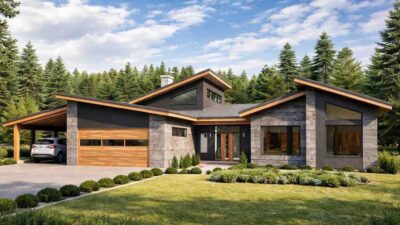
Modern Ranch Farmhouse 1-Story Plans 2-Bedroom House Plans Contemporary House Plans Medium House Plans Modern Luxury House5 Min Read Mission_DreamonApril 13, 2026 Contemporary 3 BHK Ranch House – Approx. 3,200 Sq Ft Design with 3-Car Garage & Open Living Concept Let’s start by understanding what this house design is all about. It’s a well-thought-out layout that brings together practicality and…
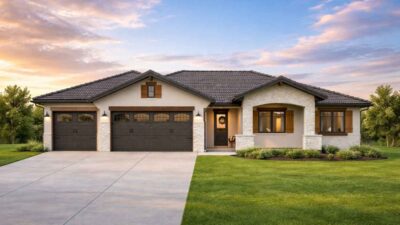
Contemporary House Plans 1-Story Plans 3-Bedroom House Plans Medium House Plans Modern Luxury House5 Min Read Mission_DreamonApril 12, 2026 Contemporary 3 BHK House Plan | 2,368 Sq Ft | Modern Design with Key Features This stunning Contemporary 3 BHK house plan, offering a spacious 2,368 sq ft layout, ideal for modern family living. This design beautifully…
Contemporary House Plans 3-Bedroom House Plans Modern Luxury House4 Min Read Mission_DreamonApril 10, 2026 Spacious 3 BHK Contemporary House – 2,050 Sq Ft Design with Key Features This 3 BHK contemporary house is perfect for families looking for a spacious, functional, and stylish home. With a total area of 2,050 sq ft,…
Modern Farmhouse 1-Story Plans 3-Bedroom House Plans Contemporary House Plans Medium House Plans Modern House Plans Modern Luxury House Modern Ranch House Suburban House Plans4 Min Read Mission_DreamonApril 8, 2026 3BHK Modern Farmhouse Plan – 1,865 Sq Ft Design with Key Features This stunning 3BHK Modern Farmhouse is designed to offer both functionality and comfort, covering a total area of 1,865 sq ft. The blueprint…
Modern Luxury House 1-Story Plans 3-Bedroom House Plans Modern House Plans Small House Plans4 Min Read Mission_DreamonApril 7, 2026 Modern 3 BHK Single-Story House Plan – 588 Sq Ft Design with a Spacious Garage and Open Living Concept This modern and functional 3 BHK single-story house is perfect for small families or individuals seeking efficient use of space. With a total…
Modern Farmhouse 1-Story Plans 3-Bedroom House Plans Contemporary House Plans Large House Plans Modern Luxury House Modern Ranch House Suburban House Plans4 Min Read Mission_DreamonApril 6, 2026 3 BHK Modern Farmhouse Floor Plan – 17,939 Sq Ft Design with Open Living Areas & Natural Lighting This impressive 3 BHK Modern Farmhouse spans a generous 17,939 square feet, designed for modern living. With an open floor plan, this house…
Modern Farmhouse 1-Story Plans 3-Bedroom House Plans Contemporary House Plans Contemporary Ranch Medium House Plans Modern House Plans Modern Luxury House Modern Ranch House Suburban House Plans3 Min Read Mission_DreamonApril 3, 2026 3 BHK Modern Farmhouse – 2,050 Sq Ft Design with Courtyard, 4 Bathrooms & Dual Porches This modern farmhouse 3 BHK home is thoughtfully designed with a central courtyard and two parallel wings, creating a seamless blend of…
Modern Farmhouse 2-Story Plans 4-Bedroom House Plans 5-Bedroom House Plans Contemporary House Plans Medium House Plans Modern Luxury House Modern multi-story house4 Min Read Mission_DreamonApril 2, 2026 Modern 4 BHK House Floor Plan – 2500 Sq Ft Design with Spacious Bedrooms and 5 Bathrooms This modern 4-bedroom, 5-bathroom house spans a total area of 2500 square feet. The design emphasizes both style and functionality, featuring…