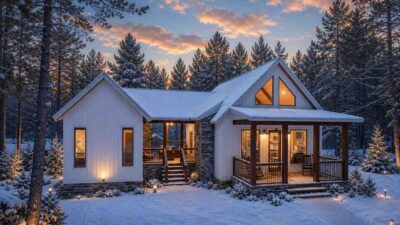
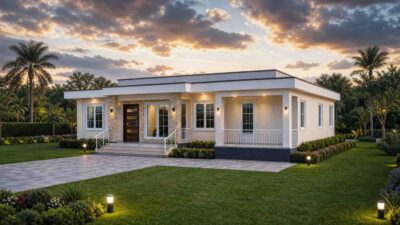
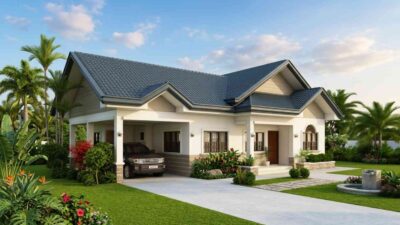
Modern Farmhouse 1-Story Plans 3-Bedroom House Plans Medium House Plans Modern House Plans Suburban House Plans9 Min Read Mission_DreamonJune 21, 2026 3 Bedroom Single Storey Farmhouse Plan: 1,759 Sq. Ft. Compact Layout If you’ve been searching for a home design that balances warmth, practicality, and modern style all on one level, this 3 Bedroom Single…
Modern Luxury House 2-Story Plans 3-Bedroom House Plans Contemporary House Plans Medium House Plans Modern House Plans Modern multi-story house Urban House Plans15 Min Read Mission_DreamonJune 21, 2026 3 Bedroom House Plan With Open Terrace For the Modern Indian Family in 2,238 Sq. Ft. There is something quietly powerful about a home that understands your family before you even move in. This 3 bedroom house plan with open…
Modern House Plans 1-Story Plans 3-Bedroom House Plans Contemporary House Plans Medium House Plans Urban House Plans9 Min Read Mission_DreamonJune 17, 2026 Modern Single-Story House Plan: A 1,738 Sq Ft With 3-Bedroom This modern single-story house plan pairs clean architectural lines with a floor plan built around the way families actually live. Based on a…
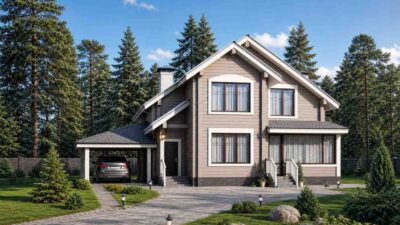
Scandinavian House Plans 2-Story Plans 3-Bedroom House Plans Log Cabin Medium House Plans Mountain House Plans Rustic House Plans6 Min Read Mission_DreamonJune 9, 2026 Scandinavian House Plan: 3-Bedroom, 2,029 Sq Ft 2-Story Timber Home Layout “The Bergen” beautifully captures the core philosophy of modern Scandinavian house plans: minimalism, a deep connection to nature,…
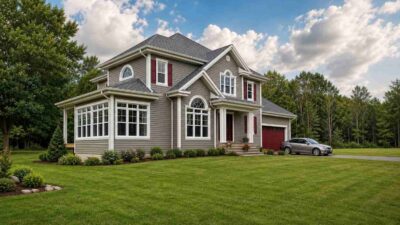
Traditional House Plans 2-Story Plans 3-Bedroom House Plans Medium House Plans Suburban House Plans6 Min Read Mission_DreamonJune 8, 2026 Two-Story 3-Bedroom Traditional House Plan – 2,559 Sq Ft Design with Garage This charming Two-Story 3-Bedroom Traditional House Plan offers a spacious and well-designed layout with 3 bedrooms and 2,559 square feet of…
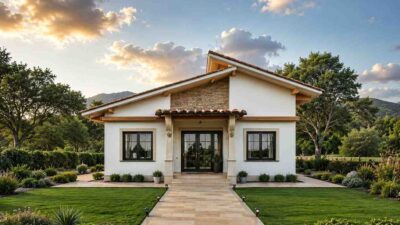
Modern Ranch House 1-Story Plans 3-Bedroom House Plans Small House Plans6 Min Read Mission_DreamonJune 4, 2026 3-Bedroom Modern Ranch House with Mediterranean Character Made in 1,098 Sq Ft This stunning single-story home perfectly bridges two incredibly popular architectural movements: the functional blueprint of a Modern Ranch…
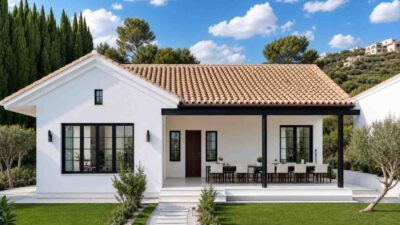
Modern Ranch House 1-Story Plans 3-Bedroom House Plans Contemporary Ranch Small House Plans Suburban House Plans5 Min Read Mission_DreamonJune 2, 2026 Modern Mediterranean 3-Bedroom House – 918 Sq Ft Design with Open Living Area This attractive Modern Mediterranean House Plan combines efficient space planning with timeless architectural appeal. Featuring 3 bedrooms, 2…
Mountain House 1-Story Plans 3-Bedroom House Plans Medium House Plans Mountain House Plans6 Min Read Mission_DreamonJune 1, 2026 Modern Mountain House Plan – 3-Bedroom, 2,109 Sq Ft This stunning Modern Mountain House Plan combines rustic charm with contemporary comfort, creating a home that feels equally suited for…
Contemporary Ranch 1-Story Plans 3-Bedroom House Plans Contemporary House Plans Medium House Plans Modern House Plans Suburban House Plans Villa6 Min Read Mission_DreamonMay 31, 2026 Contemporary 3-Bedroom House – 1,692 Sq Ft Design with Open Living Areas, Covered Porch & Walk-In Closet This contemporary 3-bedroom house plan offers a thoughtfully designed layout with approximately 1,692 square feet (157.20 m²) of total floor…
Contemporary Ranch 1-Story Plans 3-Bedroom House Plans Medium House Plans Modern Ranch House Suburban House Plans5 Min Read Mission_DreamonMay 31, 2026 Modern Bungalow 3-Bedroom House – 1,349 Sq Ft Design This beautiful Modern Bungalow offers a spacious and well-designed layout with 3 bedrooms and 1,349 square feet of comfortable total built-up…