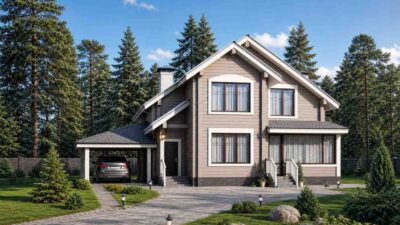
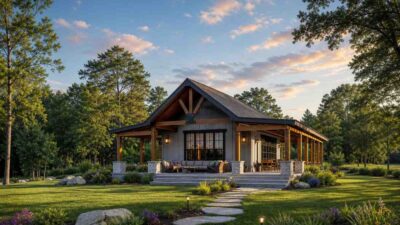
Scandinavian House Plans 2-Story Plans 3-Bedroom House Plans Log Cabin Medium House Plans Mountain House Plans Rustic House Plans6 Min Read Mission_DreamonJune 9, 2026 Scandinavian House Plan: 3-Bedroom, 2,029 Sq Ft 2-Story Timber Home Layout “The Bergen” beautifully captures the core philosophy of modern Scandinavian house plans: minimalism, a deep connection to nature,…
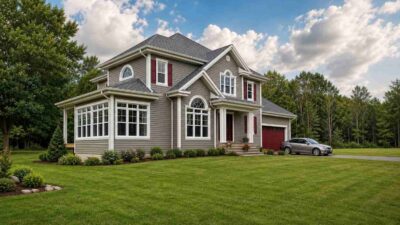
Traditional House Plans 2-Story Plans 3-Bedroom House Plans Medium House Plans Suburban House Plans6 Min Read Mission_DreamonJune 8, 2026 Two-Story 3-Bedroom Traditional House Plan – 2,559 Sq Ft Design with Garage This charming Two-Story 3-Bedroom Traditional House Plan offers a spacious and well-designed layout with 3 bedrooms and 2,559 square feet of…
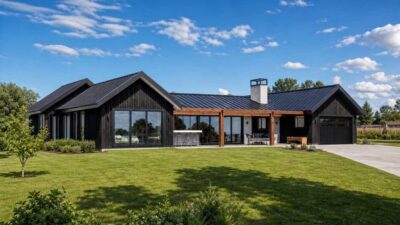
Modern Ranch House 1-Story Plans 4-Bedroom House Plans Contemporary House Plans Contemporary Ranch Large House Plans Modern Farmhouse Mountain House Plans7 Min Read Mission_DreamonJune 7, 2026 Modern Ranch House 4-Bedroom House – 2,799 Sq Ft Design with Seamless Outdoor Living This striking Modern Ranch house offers a spacious, single-story layout with 4 bedrooms and 2,799 square feet of beautifully optimized living…
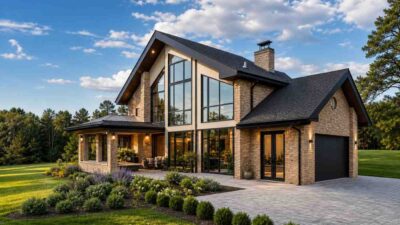
Traditional House Plans 2-Story Plans 4-Bedroom House Plans Large House Plans Suburban House Plans6 Min Read Mission_DreamonJune 3, 2026 Traditional House Plan – 4-Bedroom Home Design with 3,858 Sq Ft of Living Space This beautifully designed Traditional House Plan combines timeless architectural character with a spacious and highly functional layout.…
Modern Farmhouse 1-Bedroom House Plans 1-Story Plans Barndominium House Plan Medium House Plans Mountain House Mountain House Plans Rustic House Plans5 Min Read Mission_DreamonJune 2, 2026 Modern Farmhouse 1-Bedroom House – 2,464 Sq Ft Design with Flexible Living Space This beautiful Modern Farmhouse House Plan combines timeless country charm with modern functionality. Offering a total built-up area of…
Contemporary Ranch 1-Story Plans 3-Bedroom House Plans Contemporary House Plans Medium House Plans Modern House Plans Suburban House Plans Villa6 Min Read Mission_DreamonMay 31, 2026 Contemporary 3-Bedroom House – 1,692 Sq Ft Design with Open Living Areas, Covered Porch & Walk-In Closet This contemporary 3-bedroom house plan offers a thoughtfully designed layout with approximately 1,692 square feet (157.20 m²) of total floor…
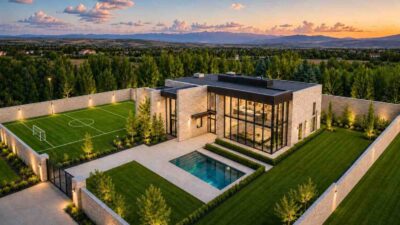
Modern Luxury House 2-Story Plans Contemporary House Plans Large House Plans Modern House Plans Modern multi-story house Suburban House Plans7 Min Read Mission_DreamonMay 29, 2026 Modern Luxury 6-Bedroom House – 3,745 Sq Ft Design with Football Pitch & Private Pool This striking contemporary masterpiece offers a spacious and well-designed layout with 6 bedrooms and 3,745 square feet of comfortable living…
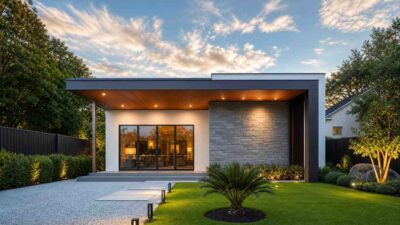
Modern House Plans 1-Story Plans 3-Bedroom House Plans Contemporary House Plans Medium House Plans6 Min Read Mission_DreamonMay 27, 2026 Modern House Plan With 3-Bedroom in 1,386 Sq Ft This charming Modern house offers a spacious and well-designed layout with 3 bedrooms and 1,386 square feet of comfortable living space.…
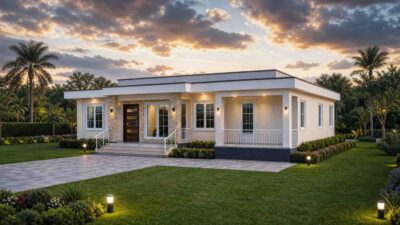
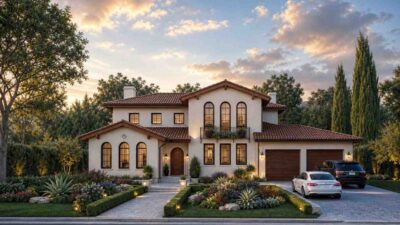
Villa 2-Story Plans 4-Bedroom House Plans Large House Plans Mediterranean House Plan Suburban House Plans Traditional House Plans7 Min Read Mission_DreamonMay 26, 2026 Spanish Revival 4-Bedroom House – 3,119 Sq Ft Design This stunning Spanish Revival villa offers an expansive, well-planned layout featuring 4 dedicated bedrooms, a private home study, and a total…
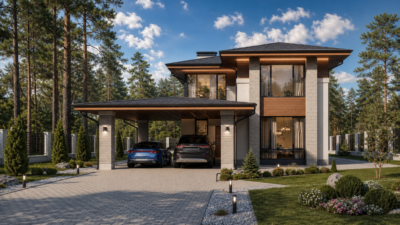
Villa 2-Story Plans 5-Bedroom House Plans Contemporary House Plans Medium House Plans Modern House Plans Modern Luxury House Modern multi-story house Suburban House Plans6 Min Read Mission_DreamonMay 25, 2026 Modern Luxury Villa 5-Bedroom House – 2,058 Sq Ft Design This striking Modern Luxury Villa offers an exceptionally clever, space-maximized layout featuring 5 dedicated bedrooms and a total calculated…