Modern Farmhouse 1-Story Plans 3-Bedroom House Plans Barndominium House Plan Contemporary House Plans Medium House Plans Modern House Plans Modern Ranch House Rustic House Plans Suburban House Plans4 Min Read Mission_DreamonApril 1, 2026 3 BHK Modern Farmhouse Floor Plan – 1569 Sq Ft Design with Open Layout and Natural Lighting This modern farmhouse 3 BHK floor plan spans 1569 square feet, offering a perfect blend of comfort, style, and functionality. Designed with an…
Modern Farmhouse 1-Story Plans 3-Bedroom House Plans Contemporary House Plans Small House Plans4 Min Read Mission_DreamonMarch 30, 2026 Modern 3 BHK Farmhouse Floor Plan – 1,344 Sq Ft Design with Open Concept Living This modern 3 BHK farmhouse is designed with an open-concept layout, offering a functional yet stylish living space. The total area of the…
3-Bedroom House Plans 1-Story Plans Contemporary House Plans Modern House Plans Small House Plans4 Min Read Mission_DreamonMarch 30, 2026 Modern 3 BHK Flat Roof House Plan – 1,100 Sq Ft Contemporary Home with Open Living & Covered Patio This is a modern single-story flat-roof home designed with clean lines, large glass openings, and a highly functional compact layout. Based on…
The container House 1-Story Plans 3-Bedroom House Plans Contemporary House Plans Small House Plans4 Min Read Mission_DreamonMarch 29, 2026 3 BHK Prefabricated Container House – 1,700 Sq Ft Modular Design This modern prefabricated container house is a well-planned 3 BHK home featuring three attached bathrooms, designed to balance privacy,…
Modern Farmhouse 1-Story Plans 3-Bedroom House Plans Contemporary House Plans Large House Plans Modern Ranch House Suburban House Plans4 Min Read Mission_DreamonMarch 23, 2026 Modern Farmhouse 3 BHK Floor Plan – 3,472 Sq Ft Design with Garage, Open Living & Dual Porches This thoughtfully designed modern farmhouse blends functionality with contemporary aesthetics, offering a spacious 3,472 sq ft single-story…
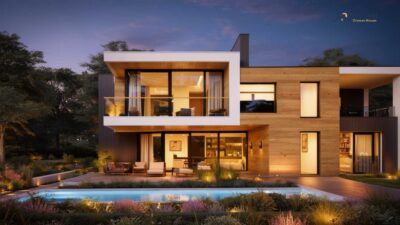
Modern House Plans 2-Story Plans 3-Bedroom House Plans House Plans By Family Size House Plans By Stories House Plans by Style Modern Luxury House6 Min Read Mission_DreamonMarch 9, 2026 3-Bedroom 2-Story Modern House with Open Floor Plan, Balcony and Poolside Patio (Floor Plan) Choosing the right home design today involves much more than simply selecting a visually appealing structure. Modern homeowners look for a…
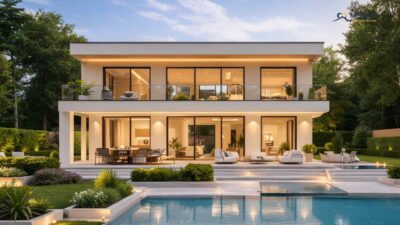
Modern Luxury House 2-Story Plans 3-Bedroom House Plans House Plans By Family Size House Plans By Size House Plans By Stories Medium House Plans5 Min Read Mission_DreamonMarch 9, 2026 3-Bedroom 2-Story Modern Contemporary House with Expansive Terrace and Poolside Patio (Floor Plan) In today’s housing market, homeowners are increasingly drawn to Modern Contemporary House that combine clean aesthetics, efficient layouts,…
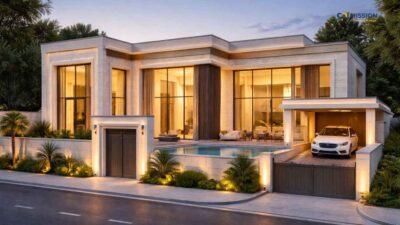
Modern Luxury House 1-Story Plans 3-Bedroom House Plans House Plans By Family Size House Plans By Stories5 Min Read Mission_DreamonMarch 8, 2026 3-Bedroom 1-Story Modern Luxury House with Courtyard Pool and Covered Carport (Floor Plan) Explore this stunning 3-bedroom, 1-story modern luxury house featuring a courtyard pool and covered carport, perfect for stylish living.…
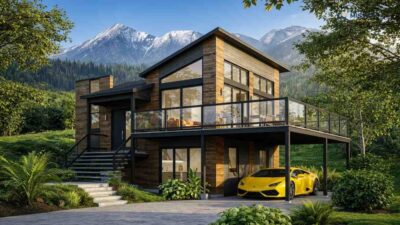
Mountain House 2-Story Plans 3-Bedroom House Plans House Plans By Family Size House Plans by Location House Plans By Stories Mountain House Plans5 Min Read Mission_DreamonMarch 8, 2026 3-Bedroom 2-Story Modern Mountain House with Elevated Deck and Carport (Floor Plan) Modern mountain house combines contemporary architecture with natural surroundings, creating a perfect retreat that feels both luxurious and…
House Plans by Style 3-Bedroom House Plans House Plans By Family Size House Plans by Location House Plans By Size Medium House Plans Modern House Plans Suburban House Plans5 Min Read Mission_DreamonMarch 8, 2026 Stunning 3-Bedroom European Style House with Curved Glass Living Room Designing a home that combines luxury, functionality, and timeless architecture is every homeowner’s dream. This beautiful 3-bedroom two-story…