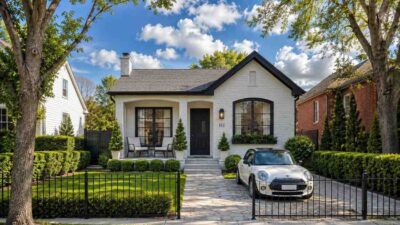
Modern Minimalist House 1-Story Plans 2-Bedroom House Plans Modern House Plans Small House Plans Suburban House Plans9 Min Read Mission_DreamonJune 19, 2026 2 Bedroom Single Storey House Plan: 732 Sq Ft Modern Design with Open Living If you’ve been searching for a 2 bedroom single storey house plan that balances smart design with everyday comfort, this could be…
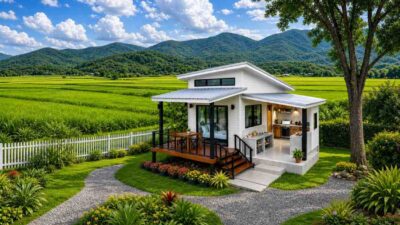
1-Bedroom House Plans 1-Story Plans Modern House Plans Modern Minimalist House Small House Plans5 Min Read Mission_DreamonJune 10, 2026 768 Sq Ft Modern Minimalist House Plan: 1-Bedroom Layout with Slanted Roof If you have been dreaming of a downsized lifestyle that refuses to compromise on style or luxury, this modern minimalist cottage is your…
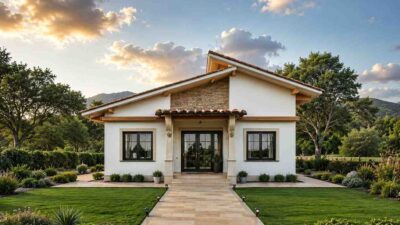
Modern Ranch House 1-Story Plans 3-Bedroom House Plans Small House Plans6 Min Read Mission_DreamonJune 4, 2026 3-Bedroom Modern Ranch House with Mediterranean Character Made in 1,098 Sq Ft This stunning single-story home perfectly bridges two incredibly popular architectural movements: the functional blueprint of a Modern Ranch…
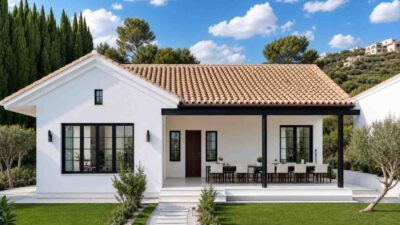
Modern Ranch House 1-Story Plans 3-Bedroom House Plans Contemporary Ranch Small House Plans Suburban House Plans5 Min Read Mission_DreamonJune 2, 2026 Modern Mediterranean 3-Bedroom House – 918 Sq Ft Design with Open Living Area This attractive Modern Mediterranean House Plan combines efficient space planning with timeless architectural appeal. Featuring 3 bedrooms, 2…
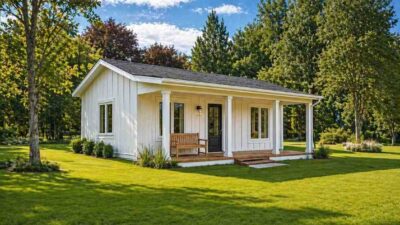
Small House Plans 1-Bedroom House Plans 1-Story Plans Contemporary Ranch Modern Farmhouse6 Min Read Mission_DreamonMay 19, 2026 Modern Cottage 1-Bedroom House – 850 Sq Ft Design with Classic Gabled Roof and Covered Front Porch This delightful Modern Cottage offers a beautifully compact and exceptionally well-designed single-story layout. Featuring 1 bedroom, 1…
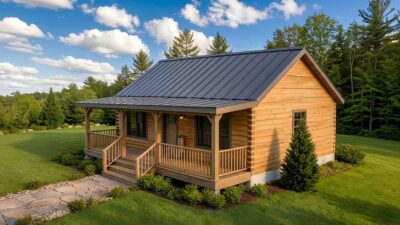
Log Cabin 1-Story Plans Modern Farmhouse Mountain House Plans Rustic House Plans Small House Plans4 Min Read Mission_DreamonMay 13, 2026 Scandinavian Log Cabin 4-Bedroom House – 1,245 Sq Ft Design with Wrap-Around Terrace This stunning Scandinavian-style log cabin offers a spacious and well-designed layout with 4 bedrooms and a total area of 1,245 square feet…
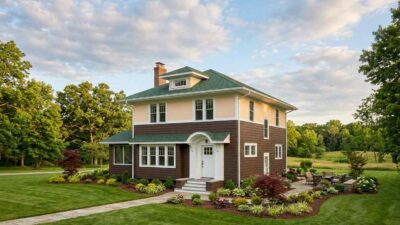
Craftsman House 2-Story Plans 3-Bedroom House Plans Craftsman House Plans Small House Plans Suburban House Plans Traditional House Plans6 Min Read Mission_DreamonMay 12, 2026 Traditional American 3-Bedroom House – 1,280 Sq Ft Craftsman-Inspired Family Home This Traditional American house design blends timeless residential architecture with subtle Craftsman-inspired elements, creating a warm and…
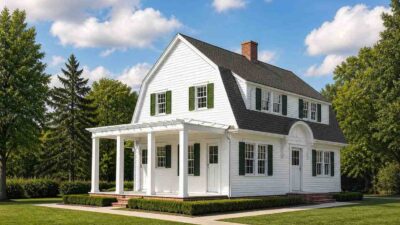
Dutch Colonial House 2-Story Plans 4-Bedroom House Plans Colonial House Plans Gambrel Farmhouse Small House Plans Suburban House Plans Traditional House Plans Urban House Plans4 Min Read Mission_DreamonMay 5, 2026 Classic Dutch Colonial 4-Bedroom Home Plan – 1,266 Sq Ft with Gambrel Roof & Front Porch This Classic Dutch Colonial house plan blends timeless architecture with a highly efficient modern layout. With 4 bedrooms and 1,266 sq ft of…
Craftsman Cottage 1-Story Plans 2-Bedroom House Plans Small House Plans Suburban House Plans Traditional House Plans4 Min Read Mission_DreamonApril 28, 2026 Modern 2BHK Cottage – 600 Sq Ft Design with Open Living Area This modern 2BHK cottage is a perfect blend of functionality and style, offering an ideal living space with a well-thought-out layout. With a…
Craftsman Cottage 1-Bedroom House Plans 1-Story Plans Craftsman House Plans Small House Plans Suburban House Plans4 Min Read Mission_DreamonApril 27, 2026 Compact 1BHK Cottage House – 780 Sq Ft Design with Spacious Living Area If you’re looking for a compact, efficient, and beautifully designed small home, this 1BHK cottage house plan is a strong contender.…