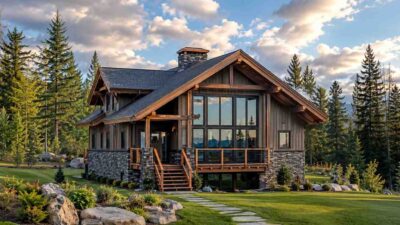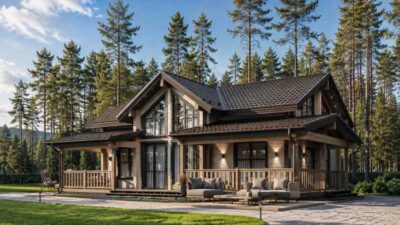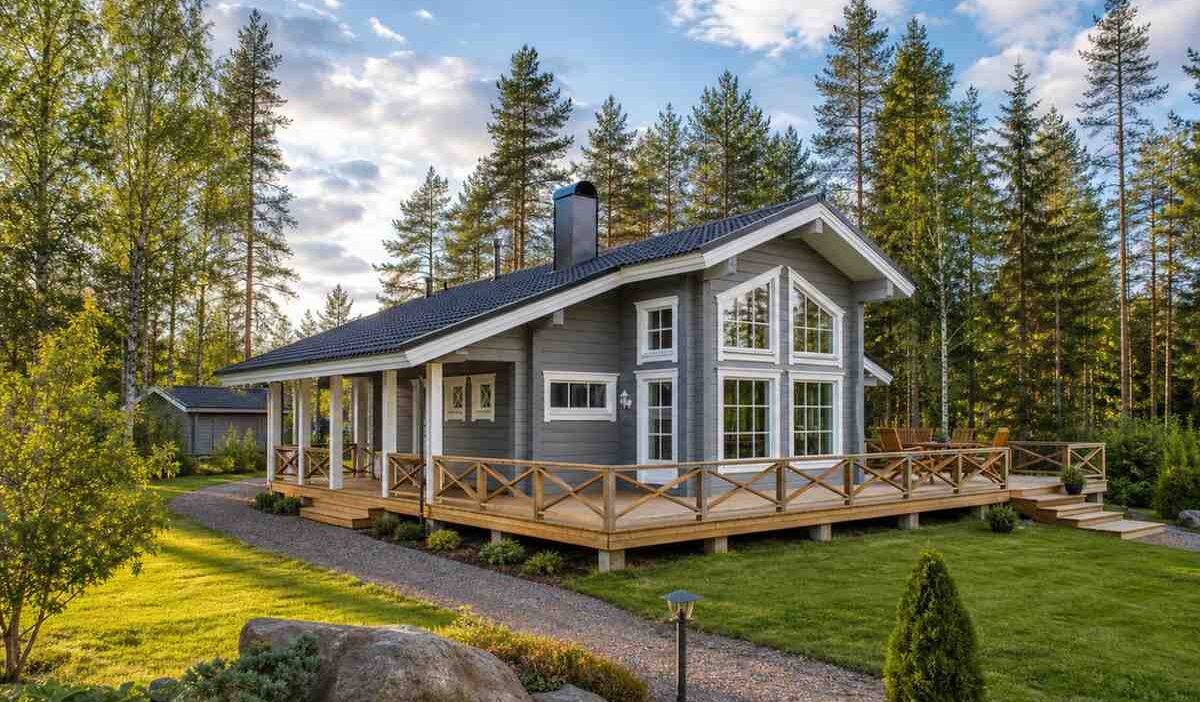
This stunning Scandinavian-style log cabin offers a spacious and well-designed layout with 4 bedrooms and a total area of 1,245 square feet (inclusive of both floors). Designed to meet modern family needs, it combines the rustic charm of timber construction with functional, contemporary interiors. The house is split across two levels, prioritizing common living areas on the ground floor and private retreats on the upper level.
The exterior, showcases a beautiful grey timber finish complemented by a large wrap-around terrace. This design is perfect for those who value an indoor-outdoor lifestyle and want a home that feels connected to its natural surroundings, giving the perfect ambiance of a dream home.

If you’re drawn to compact and cozy cabin living, this 2-bedroom A-frame cabin with a spacious living room and outdoor area offers a unique triangular design perfect for vacation homes.
The House Includes:
-
Total Interior Area: 1,219 sq ft (113.22 m²)
-
Total Built-up Area (with Balcony): 1,245 sq ft (115.70 m²)
-
Stories: 2
-
Bedrooms: 4 (1 on ground floor, 3 on upper floor)
-
Bathrooms: 2 (1 full bath with tub, 1 powder room)
-
Living Area: Open-concept lounge and dining
-
Terrace: Expansive wrap-around wooden deck (30.34 m²)
Floor Plan Breakdown
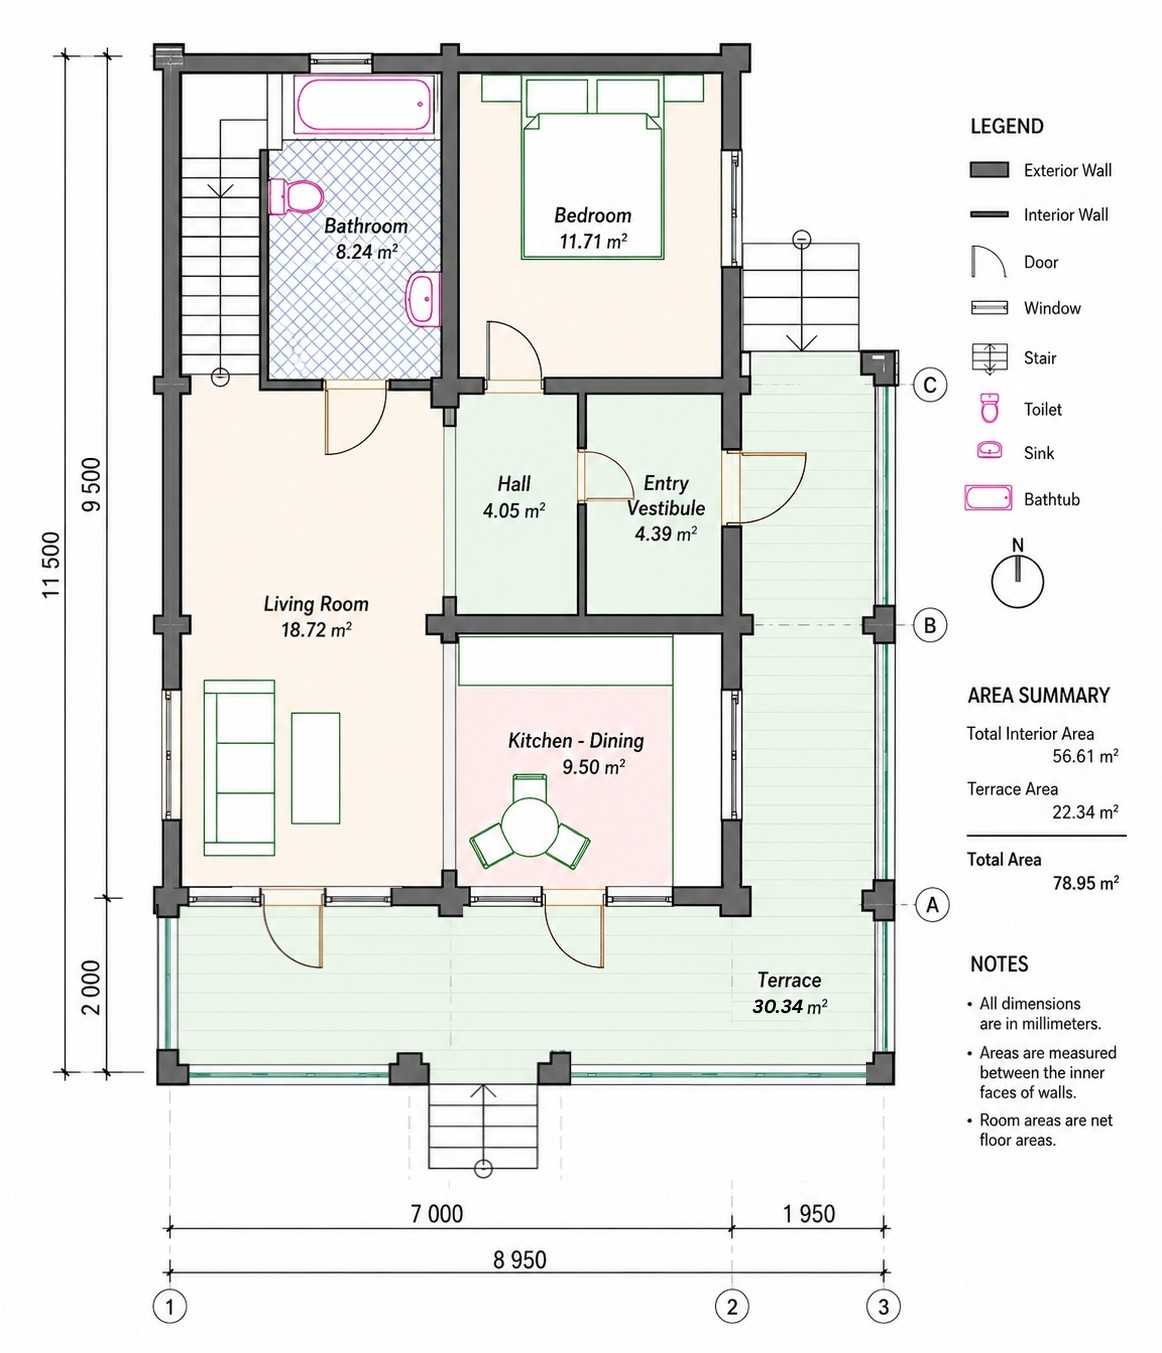
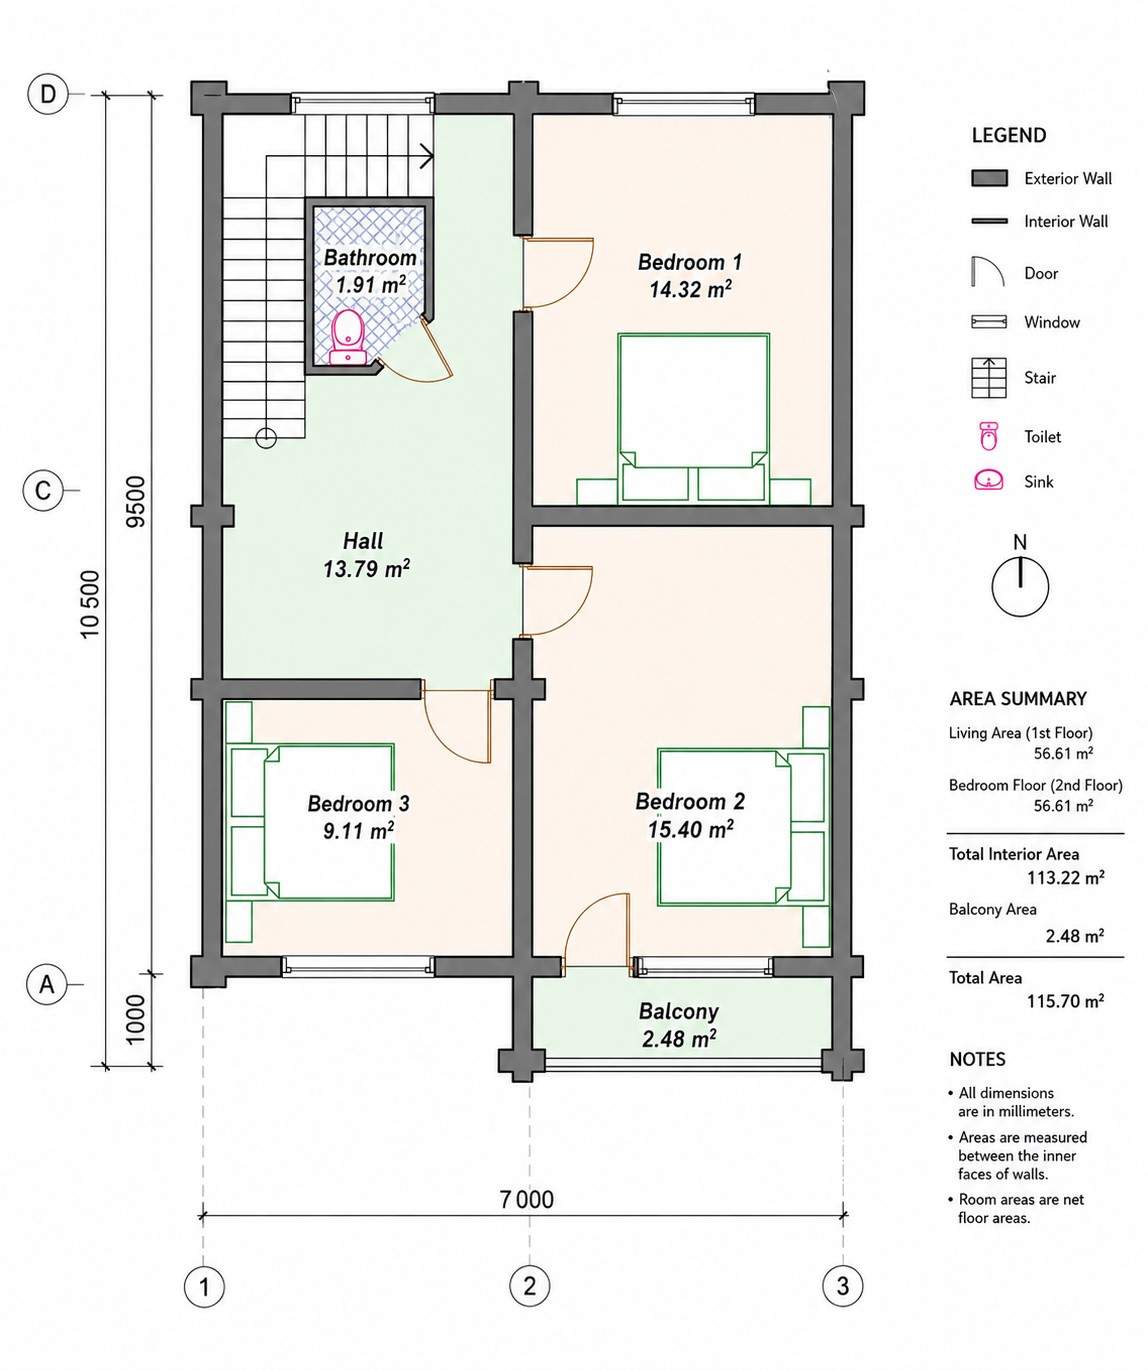
The layout is intelligently divided to maximize every square foot. The ground floor serves as the social heart of the home. Guests enter through a dedicated vestibule that leads into an open-plan kitchen and dining area, which flows seamlessly into a large living room. A single bedroom and a full bathroom complete this level, making it ideal for guests or those preferring single-level living.
The second floor, detailed in is the private “sleeping zone.” It features three additional bedrooms and a secondary bathroom. A central hall provides easy access to all rooms, and the master suite (Bedroom 2) boasts its own private balcony, offering a quiet spot for morning coffee.
Room Dimensions and Functionality
| Room | Dimensions (Approx.) | Description |
| Living Room | 18.72 m² | Ground floor heart of the home with large windows for natural light. |
| Kitchen – Dining | 9.50 m² | Open-concept space designed for family meals and easy entertaining. |
| Bedroom 1 (GF) | 11.71 m² | Versatile ground-floor room, perfect for guests or a home office. |
| Bedroom 2 (UF) | 15.40 m² | Large master bedroom on the second floor with private balcony access. |
| Bedroom 3 (UF) | 14.32 m² | Spacious second-floor bedroom with ample wall space for wardrobes. |
| Bedroom 4 (UF) | 9.11 m² | Cozy bedroom ideal for a child’s room or nursery. |
| Bathroom (GF) | 8.24 m² | Main bathroom featuring a full-sized bathtub and modern fixtures. |
| Bathroom (UF) | 1.91 m² | Convenient upstairs powder room located off the main hall. |
| Terrace | 30.34 m² | Massive wrap-around deck for outdoor dining and relaxation. |
Exterior Design


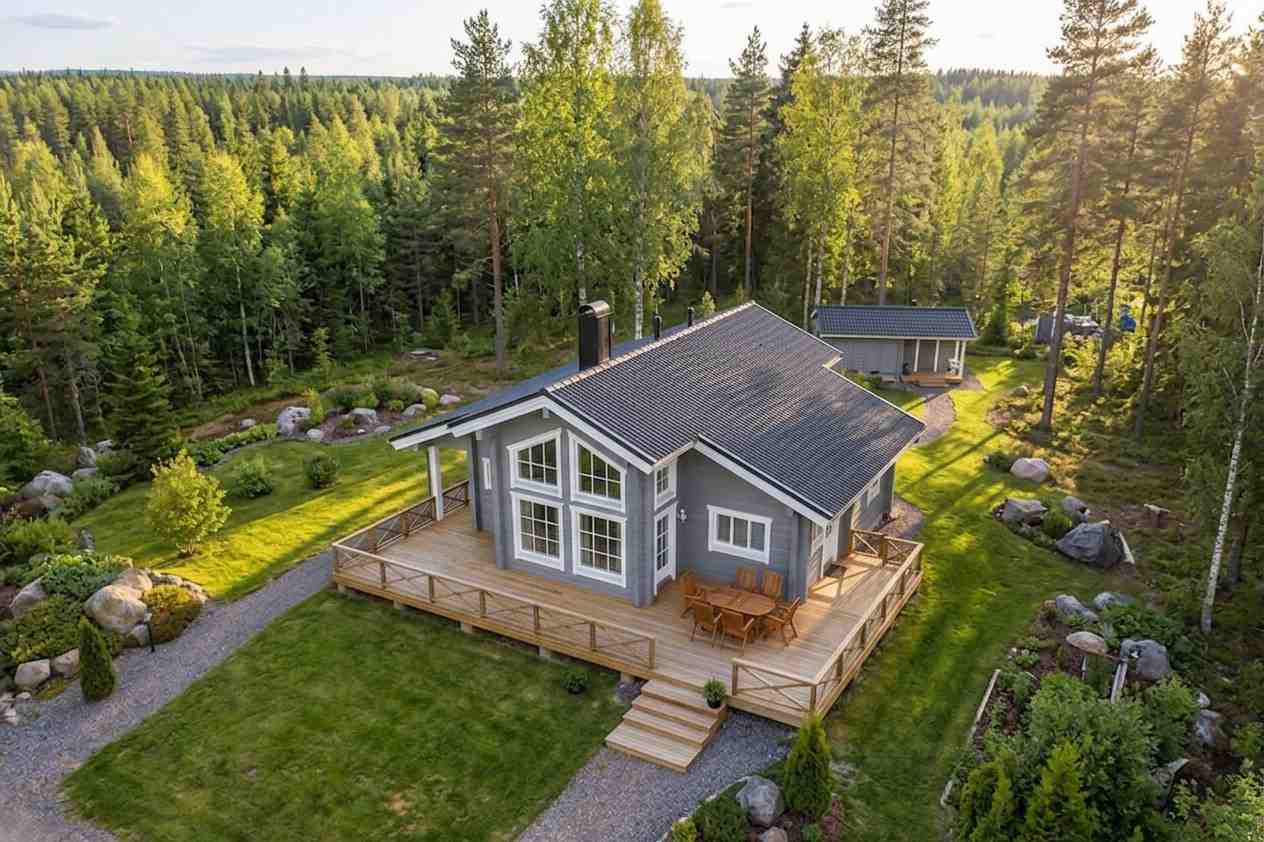
The exterior of this home, is a masterclass in Scandinavian architecture. It features a striking gabled roof with deep eaves that protect the timber walls from the elements. The cool grey wood siding is accented by crisp white window frames and trim, creating a modern yet timeless aesthetic.
Large, floor-to-ceiling window banks on the gable end flood the interior with light and provide a dramatic “A-frame” look. The most prominent feature is the expansive wrap-around terrace, which is elevated on piers, giving the house a light footprint on the land while providing massive amounts of outdoor living space.
Key Features
-
Scandinavian Log Construction: High-quality timber provides natural insulation and a warm, organic feel.
-
Asymmetrical Gabled Roof: Offers a modern twist on the classic cabin silhouette and creates vaulted ceilings inside.
-
Indoor-Outdoor Flow: Multiple access points to the 326 sq. ft. terrace and an upstairs balcony.
-
Dual-Level Living: Clear separation between noisy living areas and quiet sleeping quarters.
-
Energy Efficiency: The compact footprint and timber materials are excellent for heat retention in colder climates.
Who Is This House Best For?
This home is perfect for growing families who need multiple bedrooms but want to keep a manageable footprint. It is also an exceptional choice for those looking to build a vacation home or cabin, as the design emphasizes the view and outdoor enjoyment. The ground-floor bedroom and bathroom make it a viable “forever home” for those planning to age in place without needing to climb stairs daily.
For a more traditional rustic experience, explore this 2-story log cabin with spacious interiors and scenic views designed for comfort in natural surroundings.
Pros and Considerations
Pros:
-
Efficient use of space with four distinct bedrooms in under 1,300 sq. ft.
-
The massive terrace significantly increases the “usable” living area in summer.
-
Beautiful aesthetic that fits perfectly in wooded or mountainous environments.
Considerations:
-
Maintenance: Natural wood siding requires staining or sealing every few years to maintain its appearance.
-
Vertical Living: With most bedrooms upstairs, this layout may not suit those with significant mobility issues.
Approximate Construction Cost in the USA
Building a log-style home involves specific materials and labor. For a 1,245 sq ft home, here is the estimated budget:
| Region Type | Cost per Sq Ft | Total Estimated Cost |
| Affordable States (TX, OK) | $150 | $186,750 |
| Mid-Range States (FL, AZ) | $185 | $230,325 |
| Expensive States (CA, NY) | $250+ | $311,250+ |
Note: Custom log homes often carry a premium due to specialized timber freight and assembly labor.
Follow us on Facebook for recent videos
With its charming timber design, spacious four-bedroom layout, and incredible terrace, this Scandinavian-inspired house plan offers the perfect blend of comfort and style. Whether you’re looking for a primary residence or a weekend getaway, this 1,245 sq ft design maximizes every inch for modern living.